Your Local Real Estate Experts!
Open Hours: Mon - Fri, 9:00 a.m. - 5:00 p.m | Sat & Sun: By Appt Only

Search Properties

Save
Ask
Tour
Hide
Share
$515,000
New Listing

1408 Farm Leaf Drive
Durham, NC 27703

For Sale|Single Family Residence|Active
2
Beds
2
Total Baths
2
Full Baths
1,840
SqFt
$280
/SqFt
2022
Built
Subdivision:
Fendol Farms
County:
Durham
Call Now: 919.576.9615
Is this the listing for you? We can help make it yours.
919.576.9615
Upcoming Open Houses
Sat, Nov 21, 12:00 PM - 3:00 PM
1408 Farm Leaf Drive1408 Farm Leaf Drive1408 Farm Leaf Drive1408 Farm Leaf Drive
Save
Ask
Tour
Hide
Share

Mortgage Calculator

Monthly Payment (Est.)

Enter an interest rate to see your estimated monthly payment.
Calculator powered by Showcase IDX, a Constellation1 Company. Copyright ©2026 Information is deemed reliable but not guaranteed.

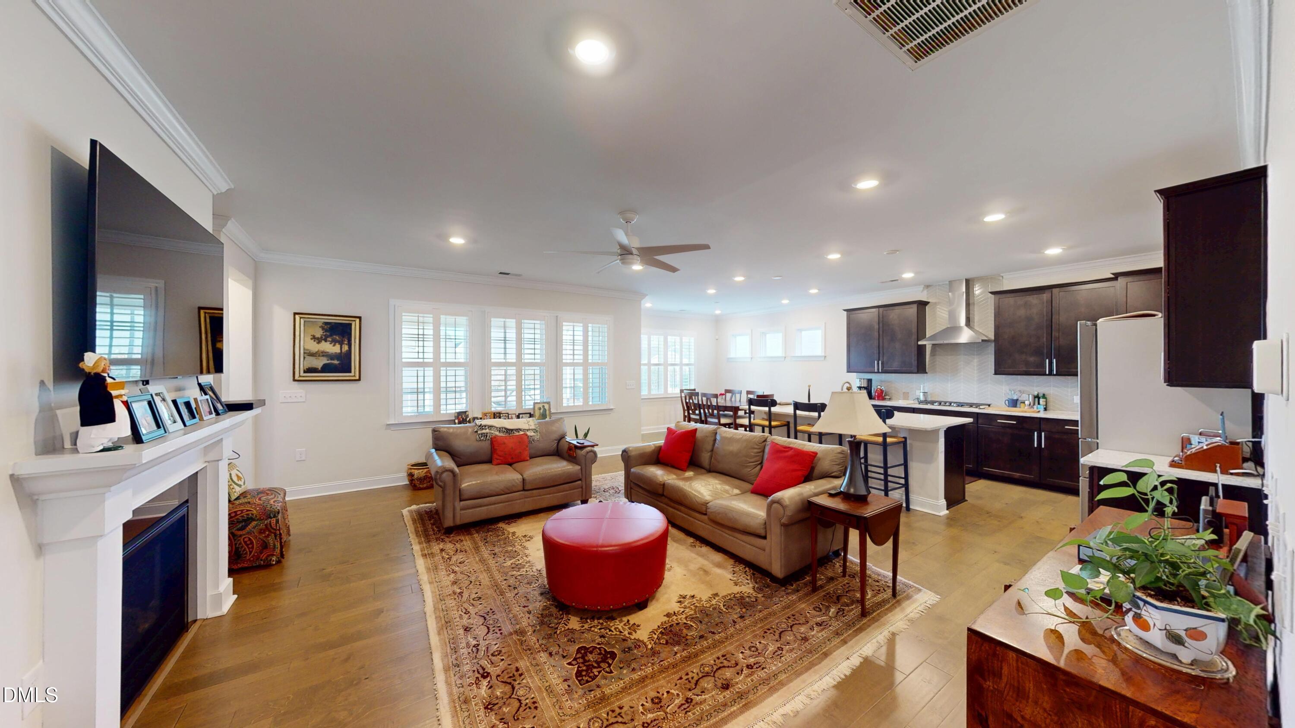
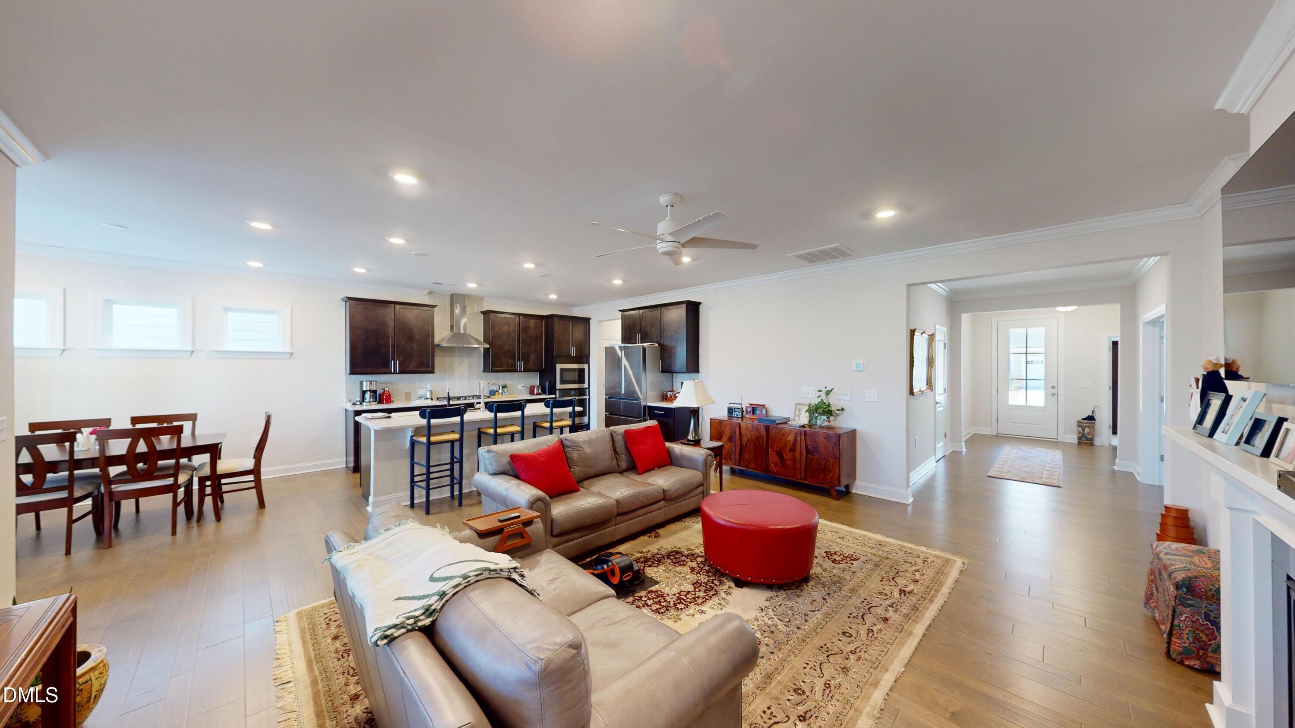
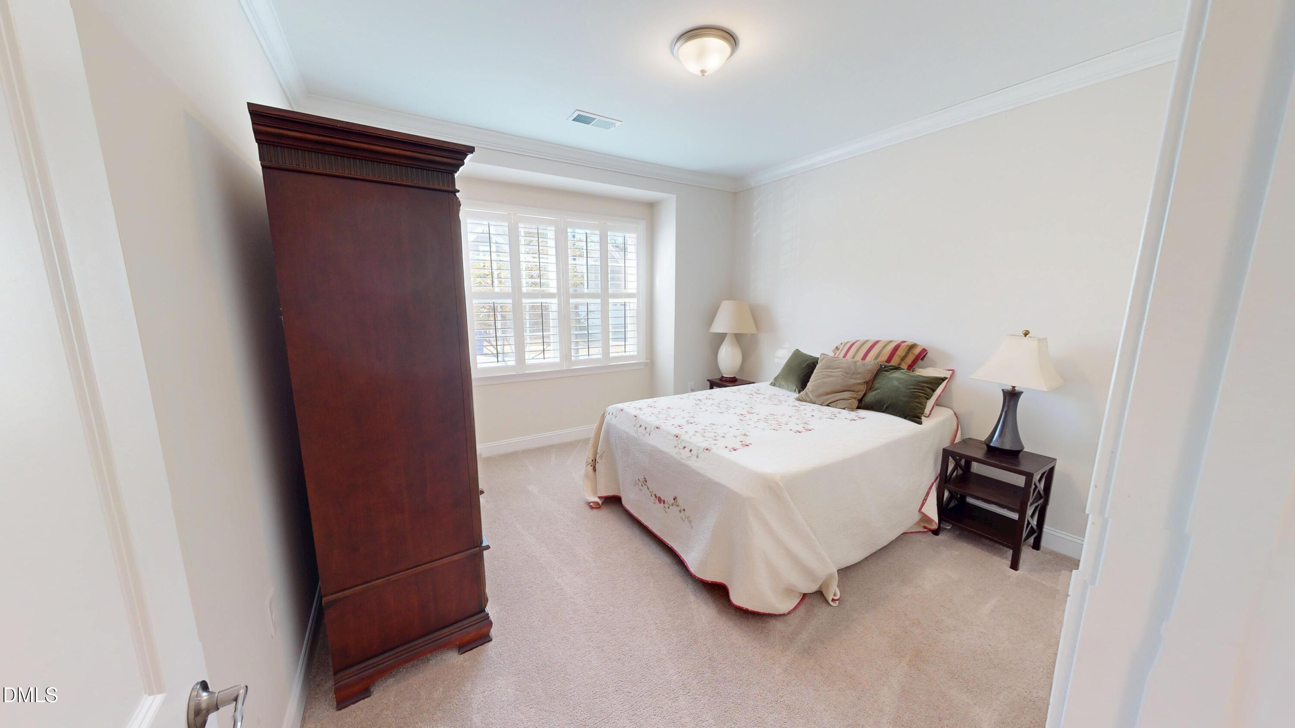
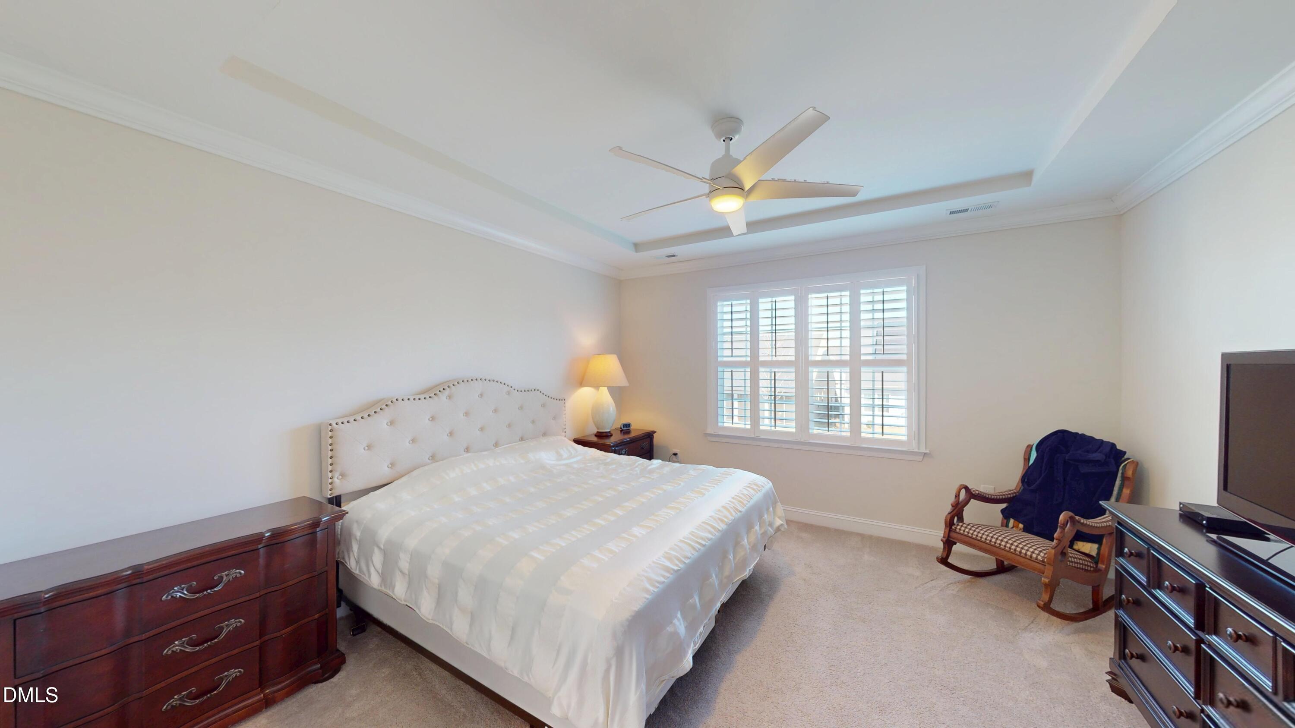
Like-new single-level living in Fendol Farms at Brier Creek, a 55+ community where the $310/mo HOA covers lawn and grounds care plus basic cable and internet. Built in 2022, this 2-bedroom, 2-bath home with a dedicated office offers 1,840 sq ft of open, light-filled space with luxury vinyl flooring, crown molding, plantation shutters and recessed lighting. The living room centers on a gas fireplace and opens to the kitchen: espresso shaker cabinets, Quartz counters, chevron tile backsplash, gas cooktop with stainless chimney hood, wall oven, built-in microwave, a large island with sink, and a walk-in pantry. Transom windows brighten the dining area. The office features custom built-in shelving, desk and cabinetry. The primary suite has a tray ceiling, walk-in closet and spa-style bath with soaking tub and separate glass-enclosed tile shower. The second bedroom and full bath sit on the opposite side of the home for privacy. Laundry room with cabinets and utility sink. Unwind on the covered rear porch. Amenities include a clubhouse with fitness center, pool, clay tennis courts, pickleball, walking trails, event lawn, dog park and community garden, plus a lifestyle director hosting events and classes. Minutes to Brier Creek shopping and dining, RDU and RTP.

Save
Ask
Tour
Hide
Share
Listing Snapshot
Price 
$515,000
Days On Site 
0 Days
Bedrooms 
2
Inside Area (SqFt) 
1,840 sqft
Total Baths 
2
Full Baths 
2
Partial Baths 
N/A
Lot Size 
0.16 Acres
Year Built 
2022
MLS Number 
10203941
Status 
Active
Property Tax 
$5,580
HOA/Condo/Coop Fees 
$310 monthly
Sq Ft Source 
N/A
Friends & Family
Recent Activity
2 hours agoListing first seen on site
2 hours agoListing updated with changes from the MLS
General Features
Acres 
0.16
Attached Garage 
Yes
Disclosures 
Seller Disclosure
Foundation 
Slab
Garage 
Yes
Garage Spaces 
2
Levels 
OneOne and One Half
Parking 
AttachedGarageDrivewayOn StreetOutside
Property Sub Type 
Single Family Residence
Security 
Smoke Detector(s)
Sewer 
Public Sewer
Special Circumstances 
Standard
SqFt Above 
1840
SqFt Total 
1840
Style 
Ranch
Water Source 
Public
Zoning 
PDR
Interior Features
Appliances 
Built-In Electric OvenCooktopDryerDishwasherFree-Standing RefrigeratorGas CooktopGas RangeIce MakerMicrowaveOvenRefrigeratorRange HoodStainless Steel Appliance(s)Tankless Water HeaterVented Exhaust FanWasherWasher/Dryer
Cooling 
Central AirCeiling Fan(s)Electric
Fireplace 
Yes
Fireplace Features 
Glass DoorsGas LogLiving Room
Fireplaces 
1
Flooring 
CarpetTileWoodVinyl
Heating 
CentralFireplace(s)Forced AirNatural Gas
Interior 
Breakfast BarBuilt-in FeaturesBookcasesCeiling Fan(s)Crown MoldingCoffered Ceiling(s)Double VanityEntrance FoyerHigh CeilingsHigh Speed InternetKitchen IslandOpen FloorplanPantryRecessed LightingStone CountersTray Ceiling(s)Walk-In Closet(s)Master Downstairs
Laundry Features 
InsideLaundry RoomMain LevelSink
Main Level Bedrooms 
2
Window Features 
BlindsPlantation Shutters
Bedroom 2 
Level - Main
Master Bedroom 
Level - Main
Save
Ask
Tour
Hide
Share
Exterior Features
Construction Details 
Board & Batten SidingFiber CementStone VeneerVertical Siding
Exterior 
BarbecueOutdoor GrillRain Gutters
Fencing 
None
Lot Features 
Landscaped
Other Structures 
None
Patio And Porch 
CoveredEnclosedPatioScreened
Road Frontage 
City Street
Roof 
MetalShingle
View 
Neighborhood
Waterview 
Neighborhood
Windows/Doors 
BlindsPlantation Shutters
Community Features
Association Amenities 
ClubhouseCable TVDog ParkFitness CenterGame RoomJogging PathLandscapingMaintenance GroundsMeeting RoomParkPlaygroundParkingPoolRecreation RoomSport CourtTennis Court(s)Trail(s)
Association Fee 
$310.0
Association Fee Frequency 
Monthly
Community Features 
ClubhouseFitness CenterParkPlaygroundPoolSuburbanTennis Court(s)
Senior Community 
Yes
Financing Terms Available 
CashContractConventionalFHAVA Loan
Roads 
Paved
Schools
School District
Unknown
Elementary School
Durham - Spring Valley Elementary School
Middle School
Durham - Neal Middle
High School
Durham - Southern School of Energy and Sustainabil
Listing courtesy of George Roa of Insight Residential Realty LLC


Listings that are marked with an icon are provided courtesy of the Triangle MLS, Inc. of North Carolina, Internet Data Exchange Database. Copyright 2026 Triangle MLS, Inc. of North Carolina. All rights reserved.

Last checked: 2026-11-19 02:09 AM UTC

Neighborhood & Commute
Source: Walkscore
Save
Ask
Tour
Hide
Share