Your Local Real Estate Experts!
Open Hours: Mon - Fri, 9:00 a.m. - 5:00 p.m | Sat & Sun: By Appt Only

Search Properties

Save
Ask
Tour
Hide
Share
$579,900
New Listing

8121 Wheeler Wds
Apex, NC 27539

For Sale|Single Family Residence|Active
4
Beds
3
Total Baths
2
Full Baths
1
Partial Bath
2,975
SqFt
$195
/SqFt
2017
Built
Subdivision:
Wheeler Woods
County:
Wake
Call Now: 919.576.9615
Is this the listing for you? We can help make it yours.
919.576.9615
8121 Wheeler Wds8121 Wheeler Wds8121 Wheeler Wds8121 Wheeler Wds
Save
Ask
Tour
Hide
Share

Mortgage Calculator

Monthly Payment (Est.)

Enter an interest rate to see your estimated monthly payment.
Calculator powered by Showcase IDX, a Constellation1 Company. Copyright ©2026 Information is deemed reliable but not guaranteed.

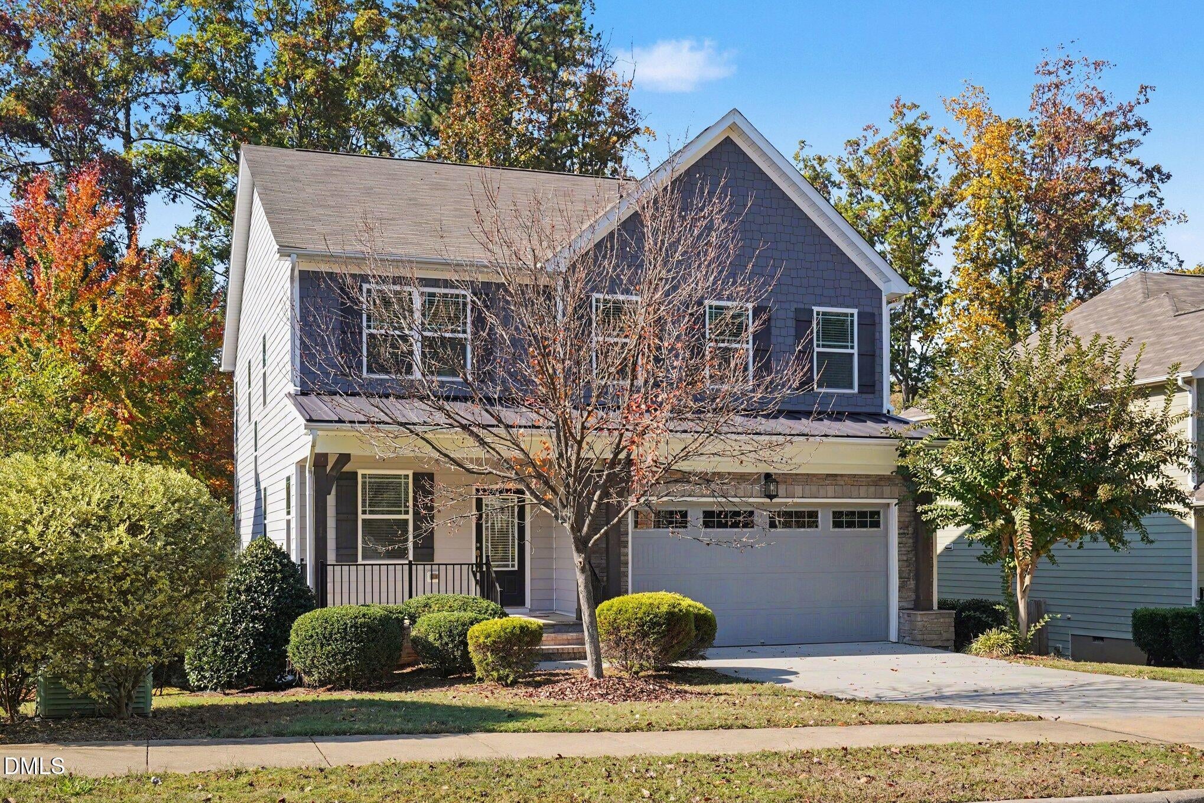
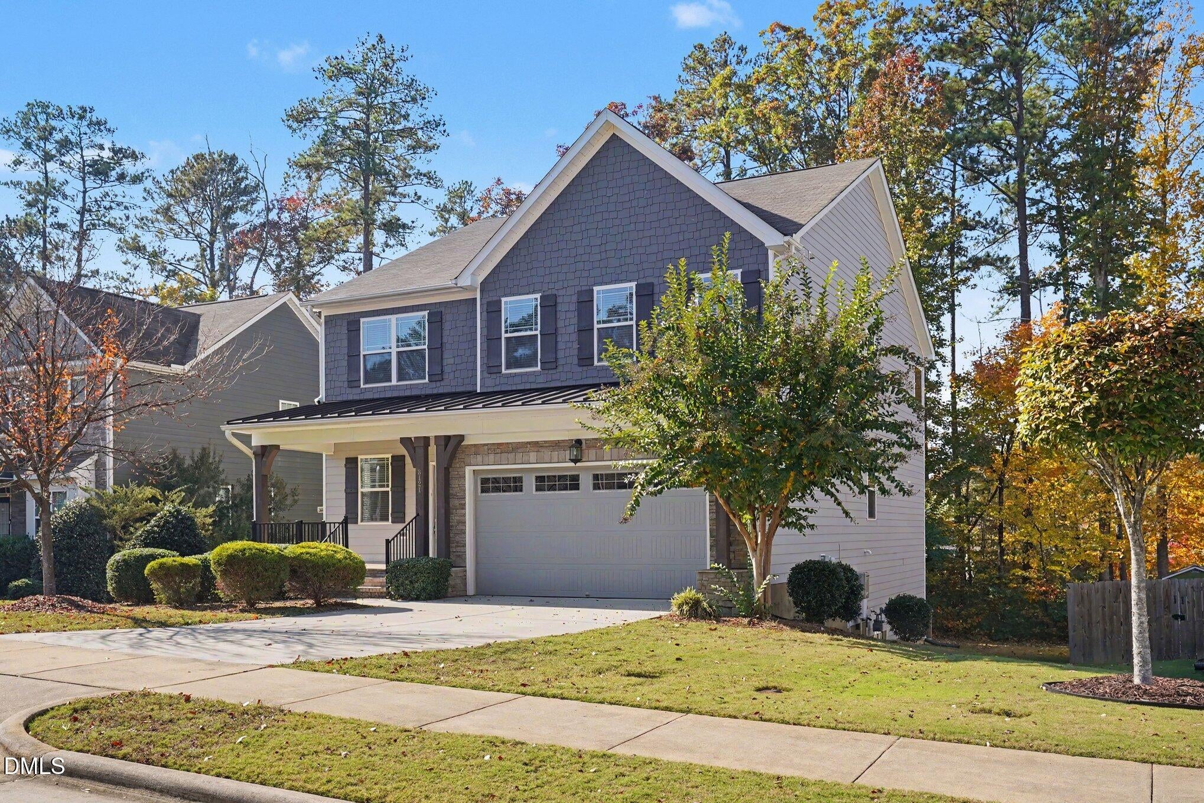
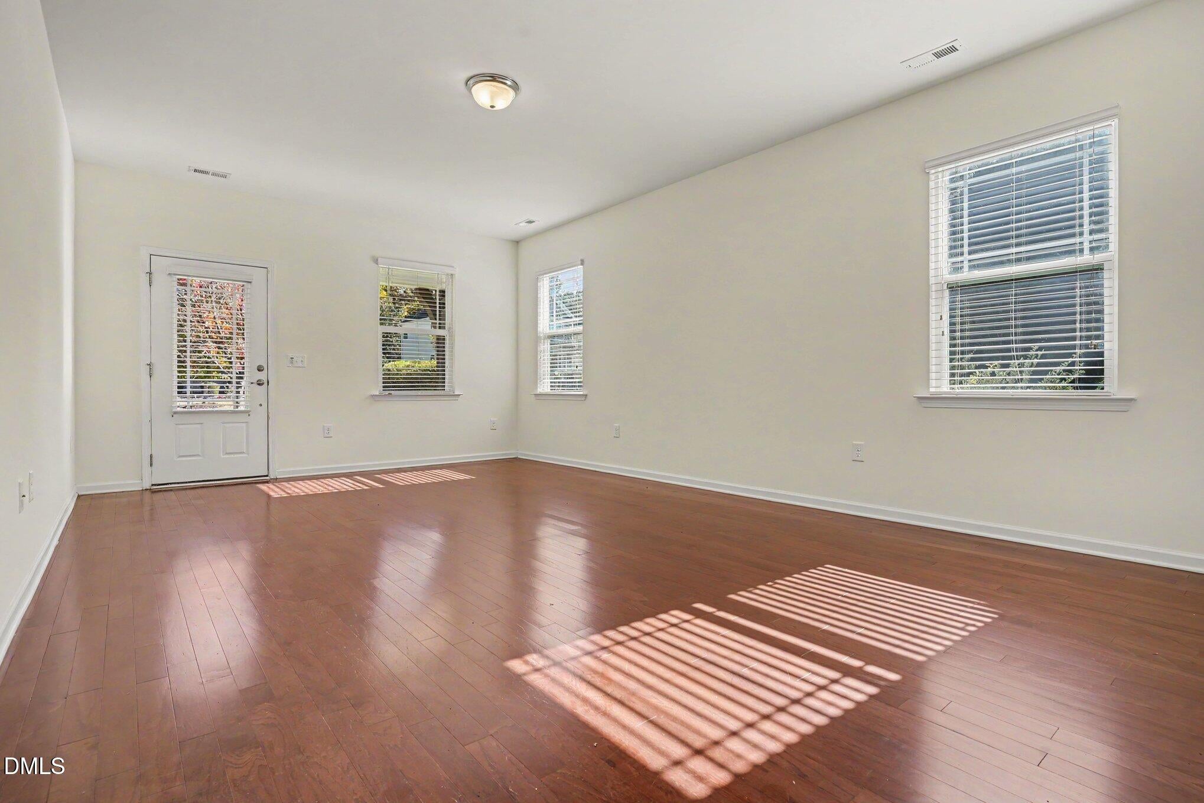
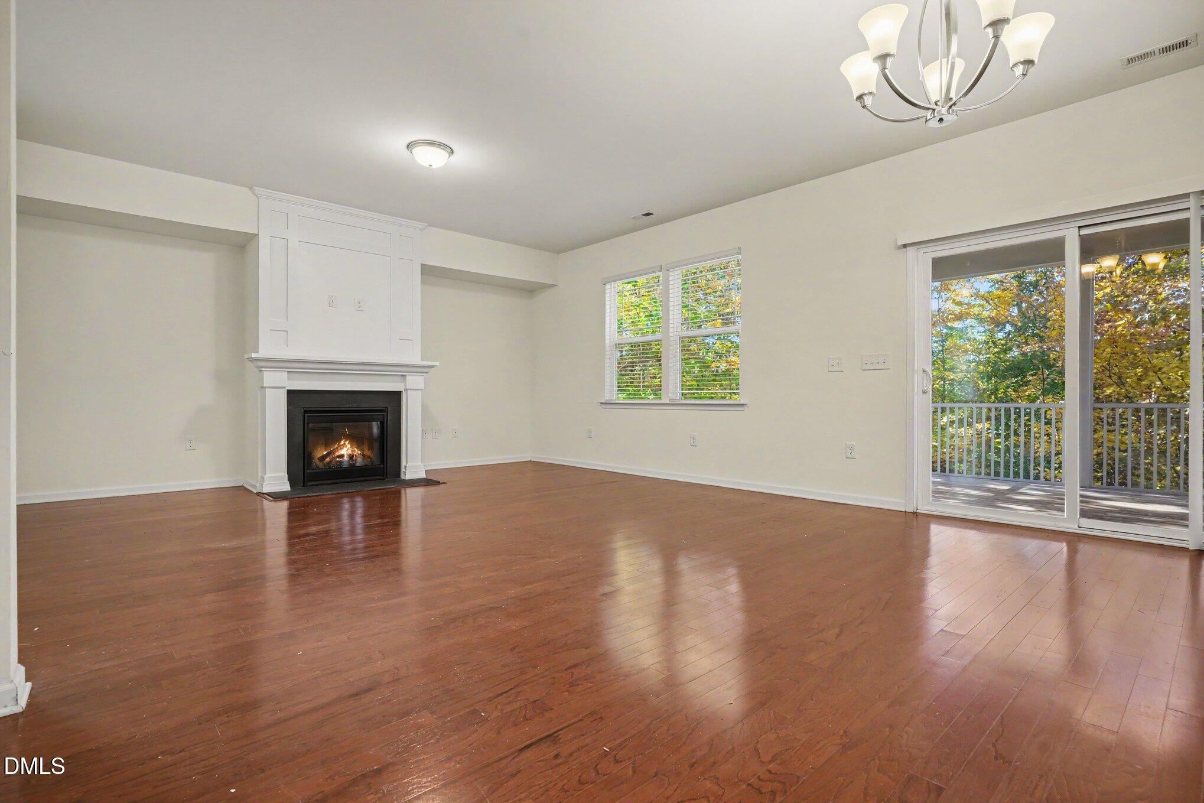
This 4-bedroom, 2.5-bathroom two-story home offers a bright, expansive layout designed for modern living and working from home. Upon entering, the open floor plan is elevated by soaring high ceilings, creating an airy, light-filled main level ideal for both everyday relaxation and entertaining. The modern kitchen is equipped with durable, upscale granite countertops and sleek stainless steel appliances, flowing seamlessly into the main living areas. Adding valuable main-floor versatility, a dedicated bonus room/office downstairs provides the ideal quiet setup for remote work, study, or a flex lounge. Upstairs, the second floor thoughtfully houses all bedrooms, keeping the sleeping quarters completely private and separated from the primary living spaces. Combining dramatic ceiling height, work-from-home flexibility, and contemporary kitchen finishes, this home is built for comfortable, functional everyday living. One or more photos in this listing have been virtually staged.

Save
Ask
Tour
Hide
Share
Listing Snapshot
Price 
$579,900
Days On Site 
0 Days
Bedrooms 
4
Inside Area (SqFt) 
2,975 sqft
Total Baths 
3
Full Baths 
2
Partial Baths 
1
Lot Size 
0.28 Acres
Year Built 
2017
MLS Number 
10203932
Status 
Active
Property Tax 
$6,191.29
HOA/Condo/Coop Fees 
$112 monthly
Sq Ft Source 
N/A
Friends & Family
Recent Activity
3 hours agoListing first seen on site
3 hours agoListing updated with changes from the MLS
General Features
Acres 
0.28
Attached Garage 
Yes
Disclosures 
Seller Disclosure
Garage 
Yes
Garage Spaces 
2
Levels 
Two
Parking 
AttachedGarageDrivewayGarage Faces Front
Property Sub Type 
Single Family Residence
Security 
Smoke Detector(s)
Sewer 
Public Sewer
Special Circumstances 
Standard
SqFt Above 
2975
SqFt Total 
2975
Style 
CraftsmanTraditional
Utilities 
Electricity Connected
Water Source 
Public
Zoning 
TRCU
Interior Features
Appliances 
DisposalDishwasherGas RangeMicrowaveOven
Basement 
Crawl Space
Cooling 
Central Air
Fireplace 
Yes
Fireplace Features 
Glass DoorsLiving RoomRaised Hearth
Fireplaces 
1
Flooring 
CarpetVinyl
Heating 
CentralFireplace(s)
Interior 
Built-in FeaturesChandelierDouble VanityKitchen IslandRecessed LightingStone CountersWalk-In Closet(s)High Speed Internet
Main Level Bedrooms 
1
Bedroom 2 
Level - Upper
Bedroom 3 
Level - Upper
Bedroom 4 
Level - Main
Kitchen 
Level - Main
Living Room 
Level - Main
Master Bedroom 
Level - Upper
Save
Ask
Tour
Hide
Share
Exterior Features
Construction Details 
StoneVinyl Siding
Patio And Porch 
CoveredDeckFront PorchScreened
Roof 
CompositionShingle
View 
Trees/Woods
Waterview 
Trees/Woods
Community Features
Association Fee 
$336.0
Association Fee Frequency 
Quarterly
Financing Terms Available 
CashConventionalFHAVA Loan
Schools
School District
Unknown
Elementary School
Wake - West Lake Elementary
Middle School
Wake - West Lake Middle
High School
Wake - Middle Creek High
Listing courtesy of Robert Salmons of Entera Realty LLC


Listings that are marked with an icon are provided courtesy of the Triangle MLS, Inc. of North Carolina, Internet Data Exchange Database. Copyright 2026 Triangle MLS, Inc. of North Carolina. All rights reserved.

Last checked: 2026-11-19 02:09 AM UTC

Neighborhood & Commute
Source: Walkscore
Save
Ask
Tour
Hide
Share