Your Local Real Estate Experts!
Open Hours: Mon - Fri, 9:00 a.m. - 5:00 p.m | Sat & Sun: By Appt Only

Search Properties

Save
Ask
Tour
Hide
Share
$239,000
1 Day On Site

2220 Raven Road 103
Raleigh, NC 27614

For Sale|Condominium|Active
3
Beds
3
Total Baths
2
Full Baths
1
Partial Bath
1,580
SqFt
$151
/SqFt
2005
Built
Subdivision:
Breezewood
County:
Wake
Call Now: 919.576.9615
Is this the listing for you? We can help make it yours.
919.576.9615
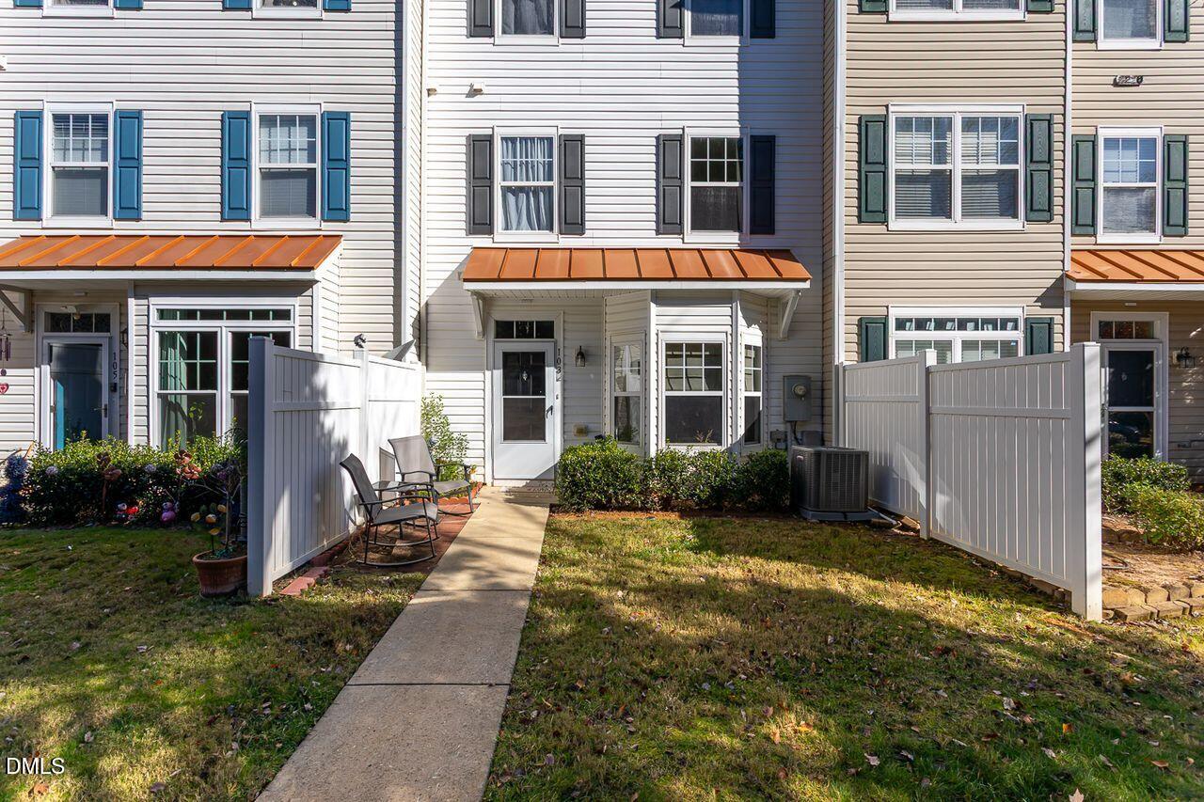
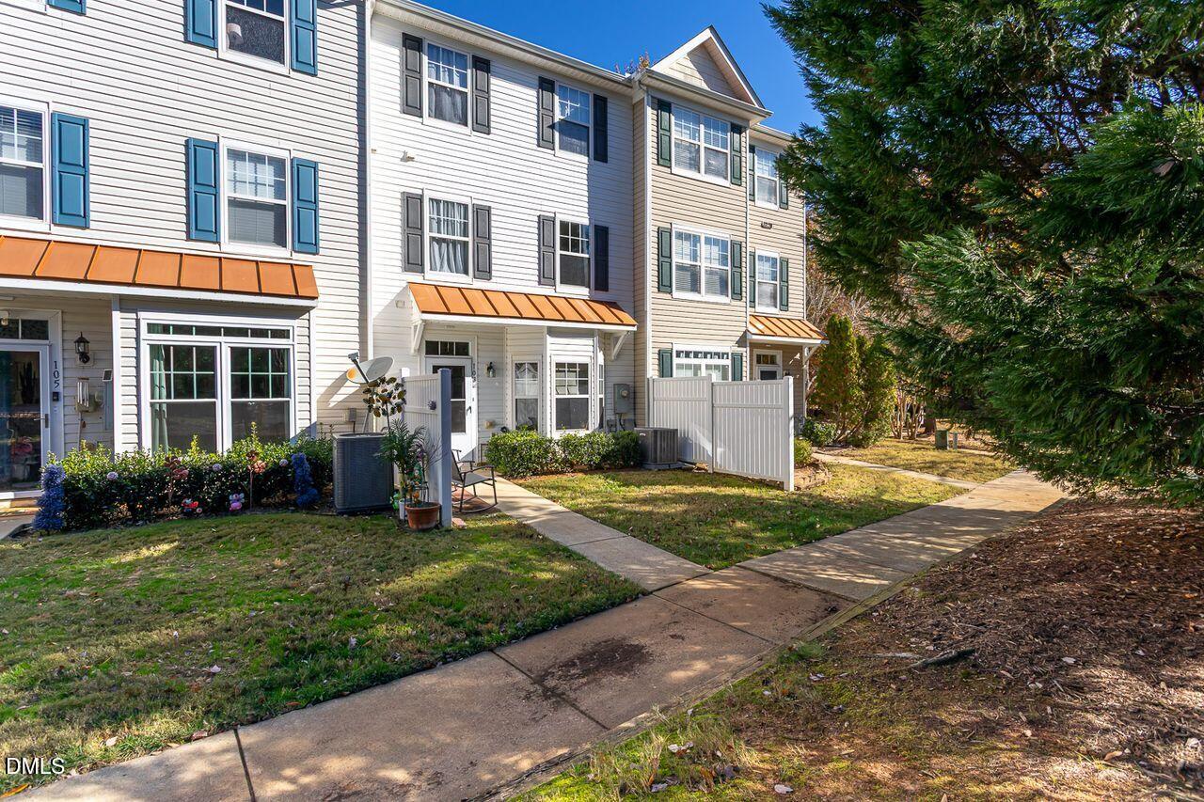
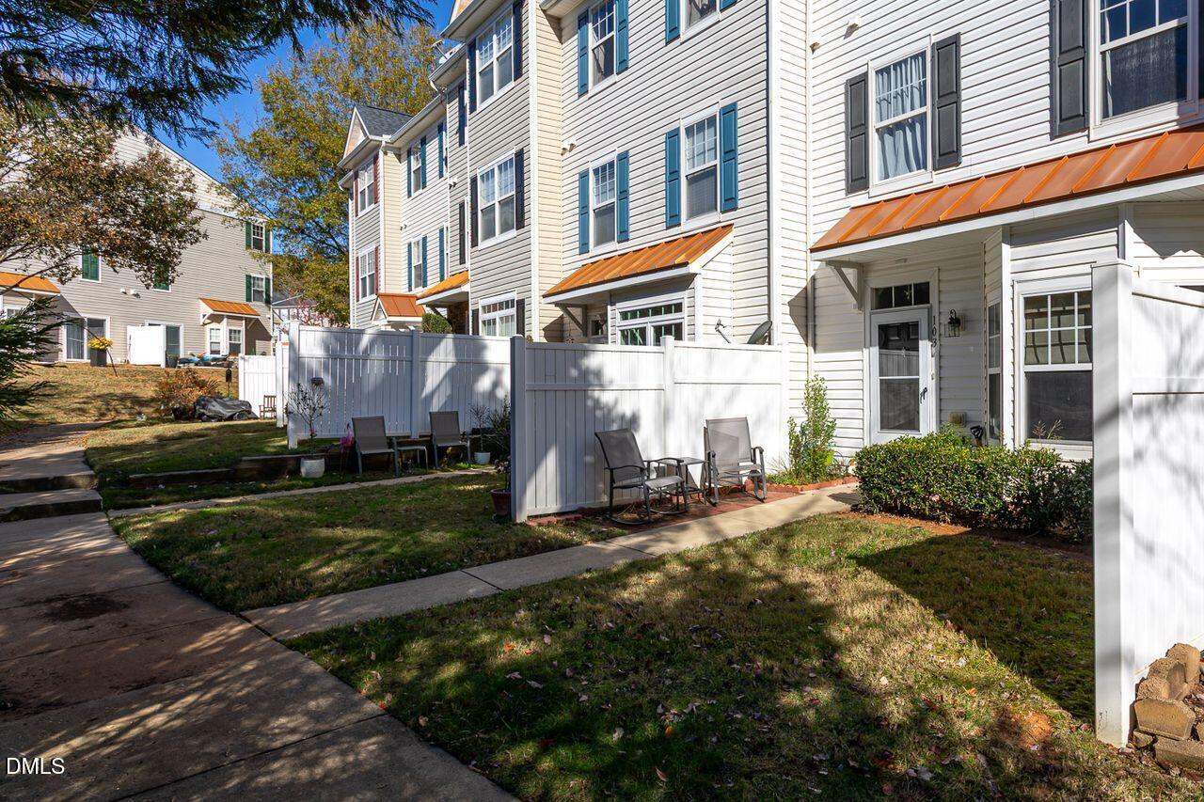
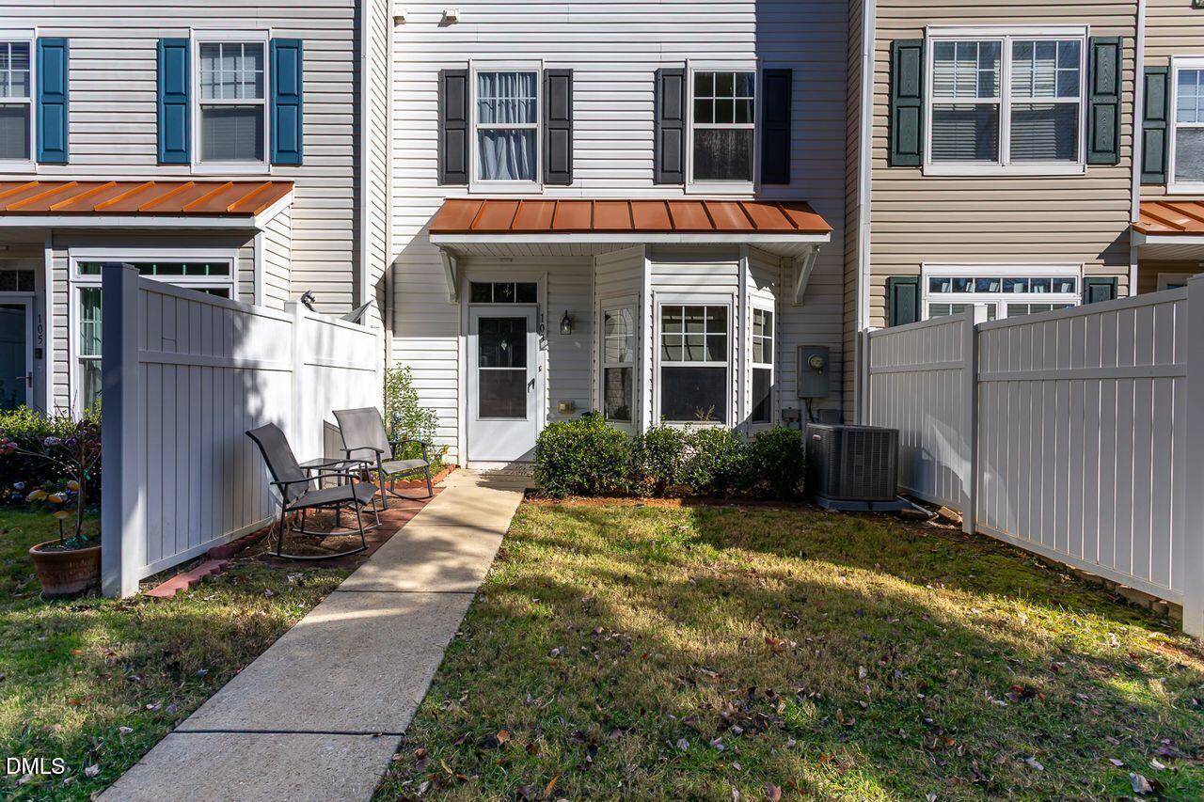
2220 Raven Road 1032220 Raven Road 1032220 Raven Road 1032220 Raven Road 103
Save
Ask
Tour
Hide
Share

Mortgage Calculator

Monthly Payment (Est.)

Enter an interest rate to see your estimated monthly payment.
Calculator powered by Showcase IDX, a Constellation1 Company. Copyright ©2026 Information is deemed reliable but not guaranteed.

Location is Fantastic! Check out everything you can get to in just minutes! Stunning and Unique 3 bd 2.5 bath condo that looks and feels like a townhome! Entrance foyer with half bath and a lovely decorative wall that seperates the foyer from the living room! Spacious eat in kitchen/dining area! Upstairs second level you'll find 2 nice size bedrooms and a full bath Plus a nice sized laundry room equipped with a washer and dryer~ 3rd floor is where the primary bedroom is located and it's large enough for your bedroom suite Plus a sofa or a nice sitting area...if you'd like! Primary bath has a separate walk in shower, dual vanities and soaking tub - Roof replaced 2025~ Hvac 2023 and Water heater 2022- Agents see private remarks please thanks

Save
Ask
Tour
Hide
Share
Listing Snapshot
Price 
$239,000
Days On Site 
1 Day
Bedrooms 
3
Inside Area (SqFt) 
1,580 sqft
Total Baths 
3
Full Baths 
2
Partial Baths 
1
Lot Size 
N/A
Year Built 
2005
MLS Number 
10203930
Status 
Active
Property Tax 
$2,368.67
HOA/Condo/Coop Fees 
$210 monthly
Sq Ft Source 
N/A
Friends & Family
Recent Activity
yesterdayListing first seen on site
yesterdayListing updated with changes from the MLS
General Features
Disclosures 
Seller Disclosure
Foundation 
Slab
Levels 
Three Or More
Parking 
On StreetParking LotUnassigned
Parking Spaces 
2
Property Sub Type 
Condominium
Security 
Smoke Detector(s)
Sewer 
Public Sewer
Special Circumstances 
Standard
SqFt Above 
1580
SqFt Total 
1580
Style 
Traditional
Utilities 
Electricity ConnectedSewer ConnectedWater Connected
Water Source 
Public
Zoning 
RX-3
Interior Features
Appliances 
DisposalDishwasherGas RangeIce MakerMicrowaveRangeRefrigeratorWasher/DryerWater Heater
Cooling 
Central AirCeiling Fan(s)
Flooring 
CarpetVinyl
Heating 
Forced Air
Interior 
Built-in FeaturesCeiling Fan(s)Double VanityEntrance FoyerEat-in KitchenPantryWalk-In Closet(s)High Speed Internet
Laundry Features 
Laundry Room
Window Features 
BlindsScreens
Bedroom 2 
Level - Second
Bedroom 3 
Level - Second
Kitchen 
Level - Main
Laundry 
Level - Second
Living Room 
Level - First
Master Bedroom 
Level - Third
Save
Ask
Tour
Hide
Share
Exterior Features
Construction Details 
Vinyl Siding
Exterior 
Private EntranceRain Gutters
Lot Features 
Front Yard
Roof 
Shingle
Windows/Doors 
BlindsScreens
Community Features
Association Fee 
$210.0
Association Fee Frequency 
Monthly
Financing Terms Available 
CashConventionalVA Loan
Roads 
Asphalt
Schools
School District
Unknown
Elementary School
Wake - Abbotts Creek Elementary School
Middle School
Wake - Wakefield Middle
High School
Wake - Wakefield High
Listing courtesy of Doreen Mathis of Homestate Residential, LLC


Listings that are marked with an icon are provided courtesy of the Triangle MLS, Inc. of North Carolina, Internet Data Exchange Database. Copyright 2026 Triangle MLS, Inc. of North Carolina. All rights reserved.

Last checked: 2026-11-20 03:21 AM UTC

Neighborhood & Commute
Source: Walkscore
Save
Ask
Tour
Hide
Share