Your Local Real Estate Experts!
Open Hours: Mon - Fri, 9:00 a.m. - 5:00 p.m | Sat & Sun: By Appt Only

Search Properties

Save
Ask
Tour
Hide
Share
$335,000
New Listing

4911 Lazyriver Drive
Durham, NC 27712

For Sale|Single Family Residence|Active
3
Beds
3
Total Baths
2
Full Baths
1
Partial Bath
1,443
SqFt
$232
/SqFt
1989
Built
Subdivision:
Eno Trace
County:
Durham
Call Now: 919.576.9615
Is this the listing for you? We can help make it yours.
919.576.9615
4911 Lazyriver Drive4911 Lazyriver Drive4911 Lazyriver Drive4911 Lazyriver Drive
Save
Ask
Tour
Hide
Share

Mortgage Calculator

Monthly Payment (Est.)

Enter an interest rate to see your estimated monthly payment.
Calculator powered by Showcase IDX, a Constellation1 Company. Copyright ©2026 Information is deemed reliable but not guaranteed.

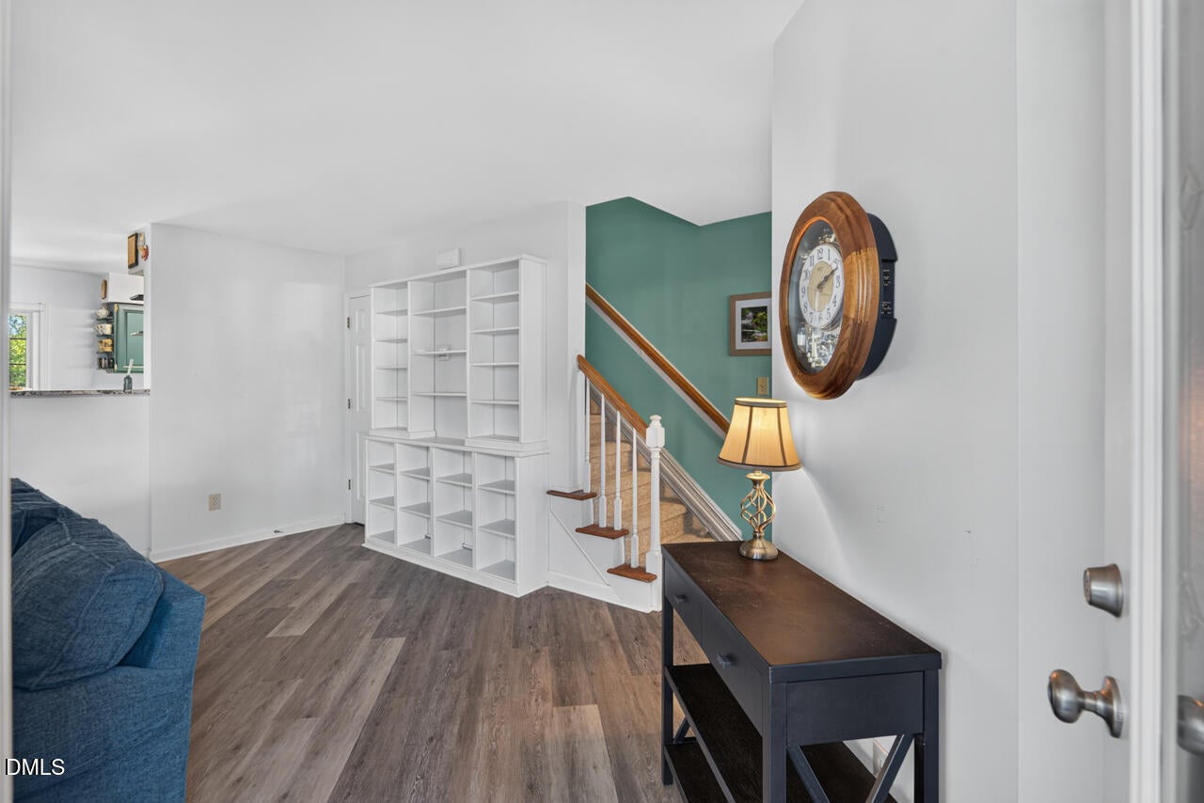
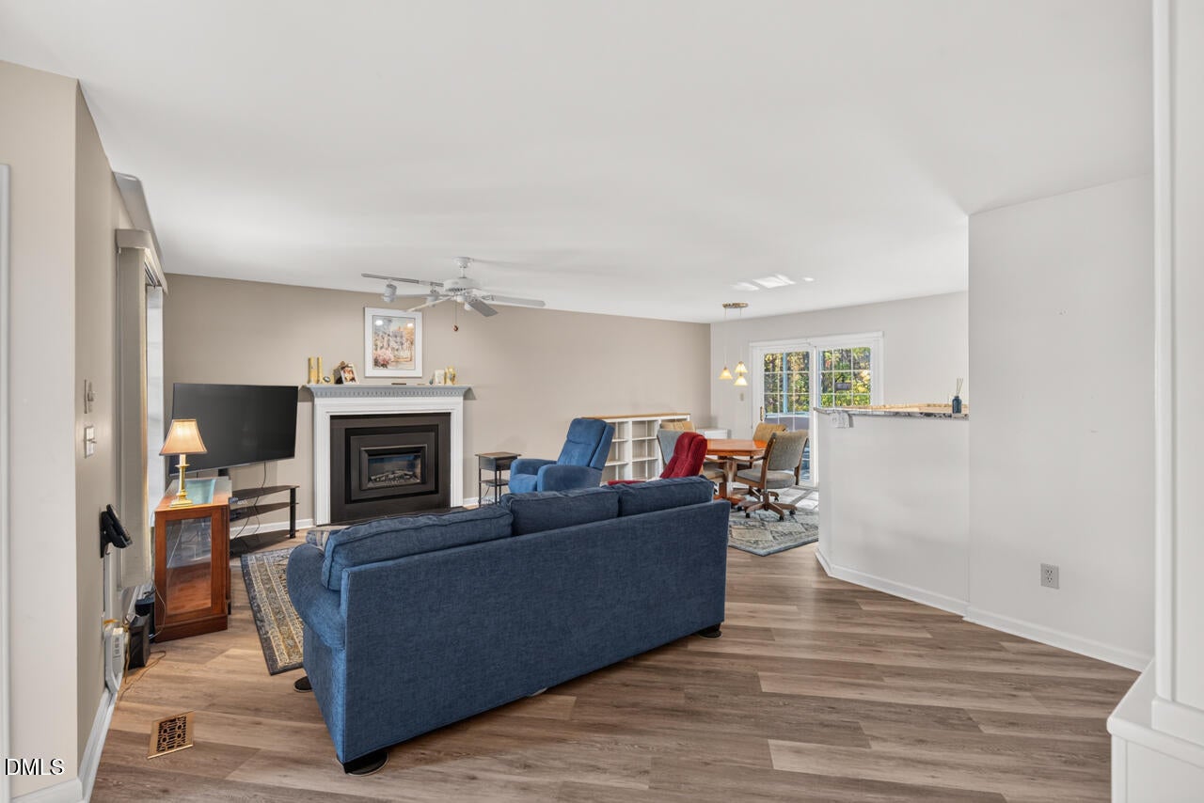
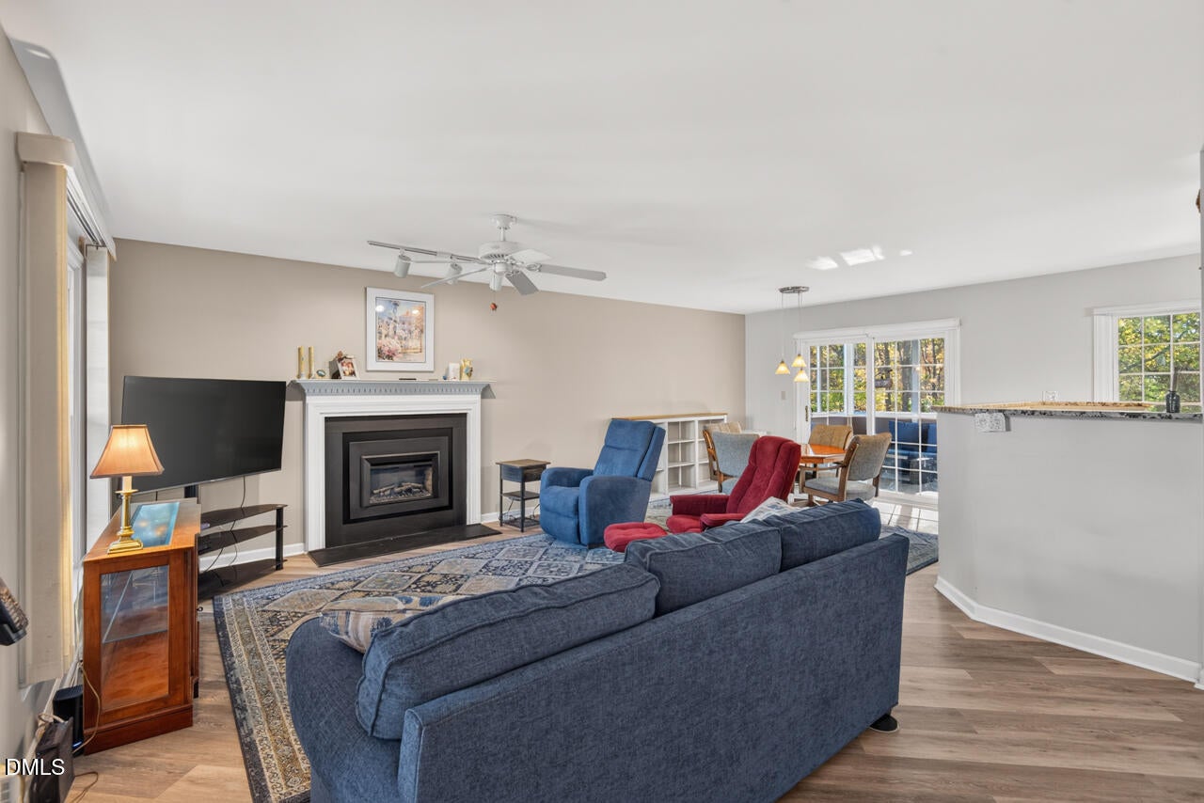
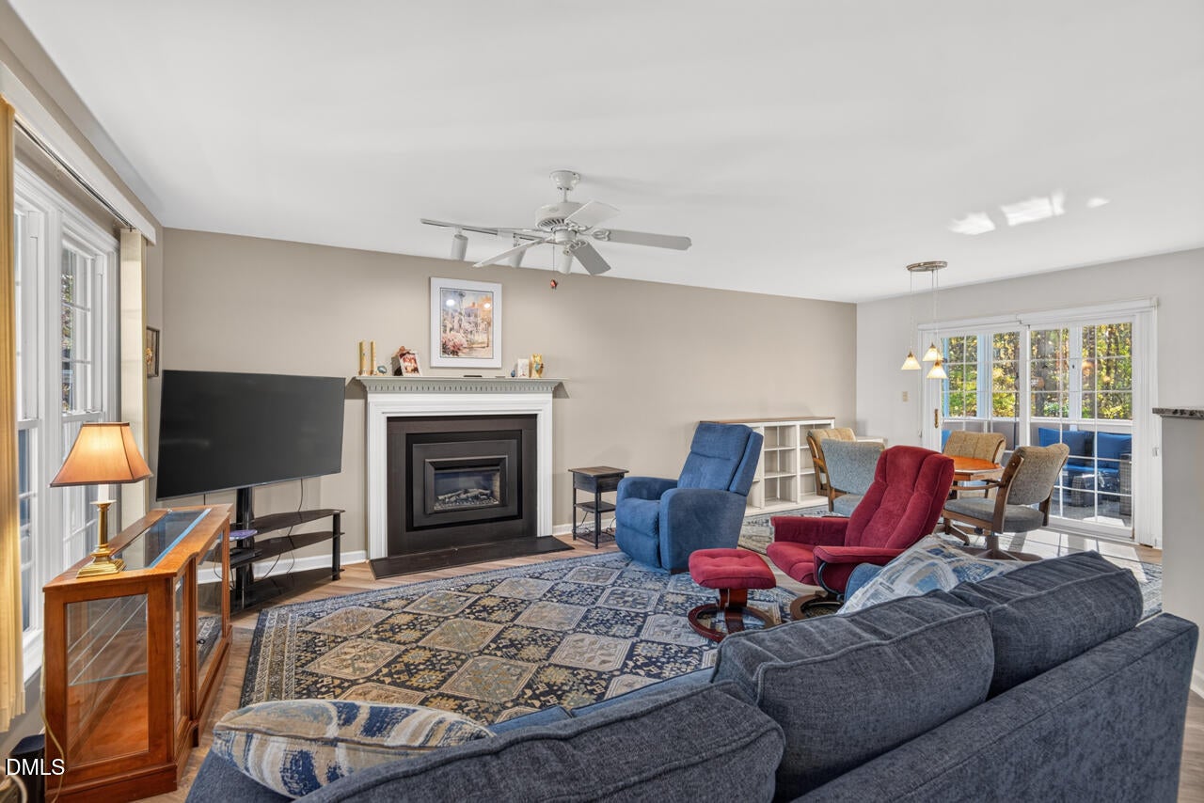
Adorable, beautifully maintained 3-bedroom, 2.5-bath home in desirable North Durham! Tucked away in a quiet neighborhood yet conveniently located near shopping, this charming home offers a wonderful combination of comfort, style, and convenience. The inviting open floor plan seamlessly connects the living room, dining area, and kitchen, creating a welcoming space for everyday living and entertaining. Beautiful flooring and a cozy fireplace add to the appeal of the spacious living area, while the updated kitchen features attractive granite countertops and an open view of the main living spaces. Step outside to the beautiful screened porch, complete with a spa—perfect for relaxing and enjoying the outdoors! The backyard is partially fenced, with the property extending beyond the fence to the trees, providing a lovely natural backdrop. Upstairs, you'll find three bedrooms and two full baths. And don't overlook the garage—it's a dream with an upgraded floor, and workshop areas. Extremely well maintained and thoughtfully upgraded, this home is truly move-in ready. A wonderful opportunity to enjoy comfortable living in a convenient North Durham location!

Save
Ask
Tour
Hide
Share
Listing Snapshot
Price 
$335,000
Days On Site 
0 Days
Bedrooms 
3
Inside Area (SqFt) 
1,443 sqft
Total Baths 
3
Full Baths 
2
Partial Baths 
1
Lot Size 
0.26 Acres
Year Built 
1989
MLS Number 
10203906
Status 
Active
Property Tax 
$3,566.47
HOA/Condo/Coop Fees 
$30 monthly
Sq Ft Source 
N/A
Friends & Family
Recent Activity
6 hours agoListing first seen on site
6 hours agoListing updated with changes from the MLS
General Features
Acres 
0.26
Attached Garage 
Yes
Foundation 
Block
Garage 
Yes
Garage Spaces 
1
Levels 
Two
Parking 
AttachedGarage
Property Sub Type 
Single Family Residence
Sewer 
Public Sewer
Special Circumstances 
Standard
SqFt Above 
1443
SqFt Total 
1443
Style 
Transitional
Water Source 
Public
Zoning 
R-10
Interior Features
Basement 
Crawl Space
Cooling 
Central Air
Flooring 
CarpetVinyl
Heating 
Forced Air
Master Bedroom 
Level - Second
Save
Ask
Tour
Hide
Share
Exterior Features
Construction Details 
Vinyl Siding
Roof 
Shingle
Community Features
Association Fee 
$360.0
Association Fee Frequency 
Annually
Financing Terms Available 
1031 ExchangeCashConventionalUSDA LoanVA Loan
Schools
School District
Unknown
Elementary School
Durham - Eno Valley Elementary
Middle School
Durham - George L Carrington Middle
High School
Durham - Northern High
Listing courtesy of Susan Richter of Berkshire Hathaway HomeService


Listings that are marked with an icon are provided courtesy of the Triangle MLS, Inc. of North Carolina, Internet Data Exchange Database. Copyright 2026 Triangle MLS, Inc. of North Carolina. All rights reserved.

Last checked: 2026-11-19 02:09 AM UTC

Neighborhood & Commute
Source: Walkscore
Save
Ask
Tour
Hide
Share