Your Local Real Estate Experts!
Open Hours: Mon - Fri, 9:00 a.m. - 5:00 p.m | Sat & Sun: By Appt Only

Search Properties

Save
Ask
Tour
Hide
Share
$386,990
1 Day On Site

217 Gatsby Station Boulevard
Garner, NC 27610

For Sale|Single Family Residence|Active
4
Beds
2
Total Baths
2
Full Baths
1,707
SqFt
$227
/SqFt
2027
Built
Subdivision:
Gatsby Station
County:
Wake
Call Now: 919.576.9615
Is this the listing for you? We can help make it yours.
919.576.9615
Upcoming Open Houses
Sat, Nov 21, 12:00 PM - 4:00 PM
Sun, Nov 22, 12:00 PM - 4:00 PM
Sat, Nov 28, 12:00 PM - 4:00 PM
Sun, Nov 29, 12:00 PM - 4:00 PM
217 Gatsby Station Boulevard217 Gatsby Station Boulevard217 Gatsby Station Boulevard217 Gatsby Station Boulevard
Save
Ask
Tour
Hide
Share

Mortgage Calculator

Monthly Payment (Est.)

Enter an interest rate to see your estimated monthly payment.
Calculator powered by Showcase IDX, a Constellation1 Company. Copyright ©2026 Information is deemed reliable but not guaranteed.

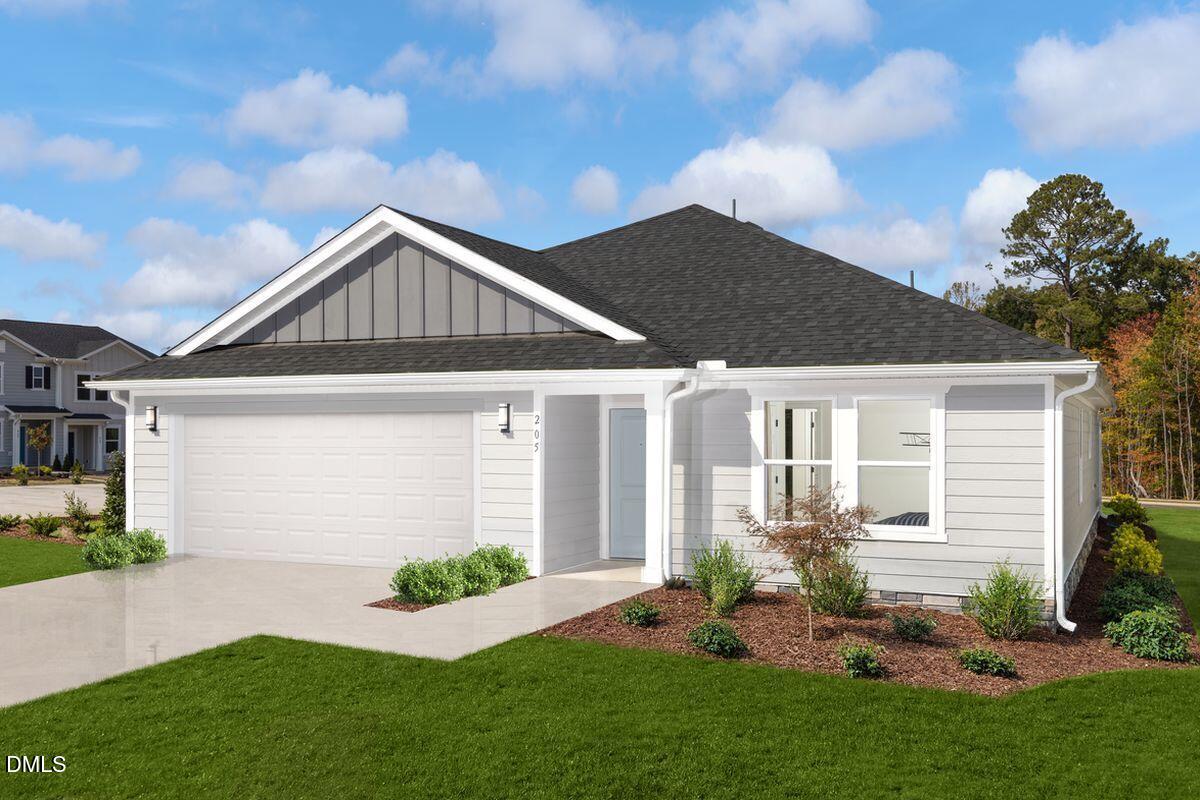
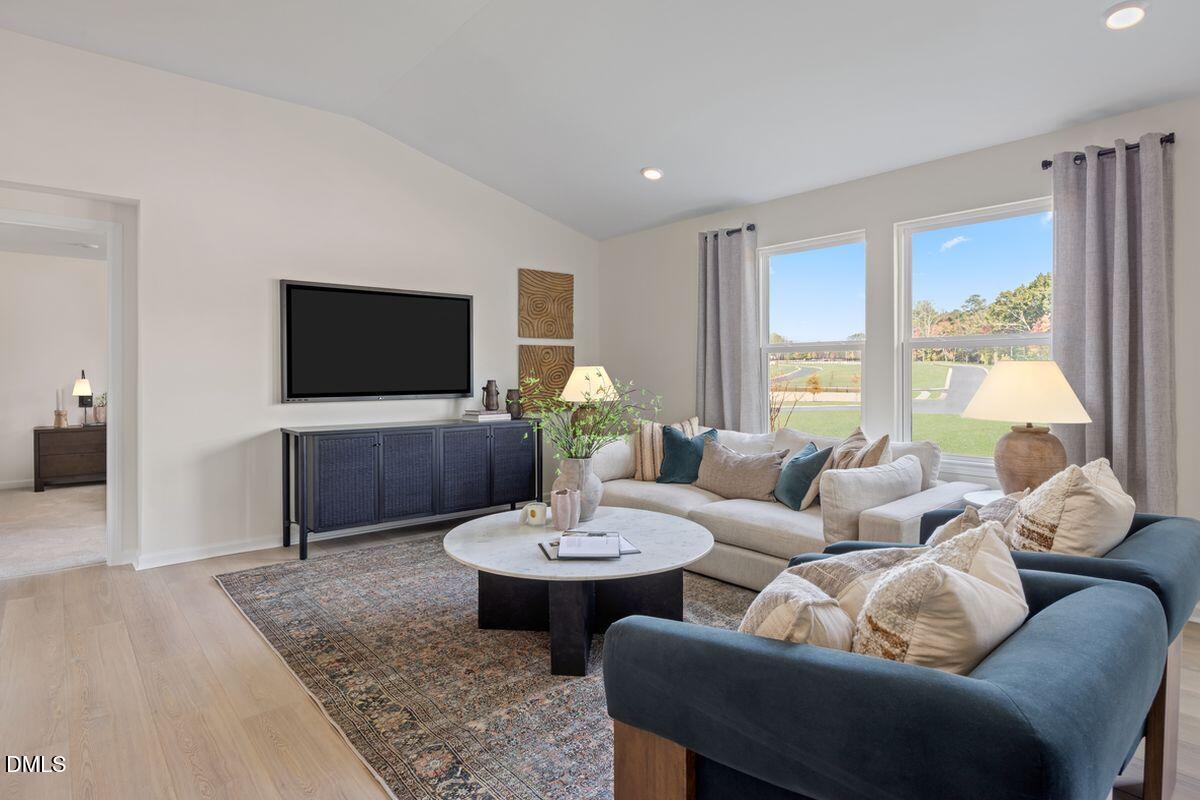
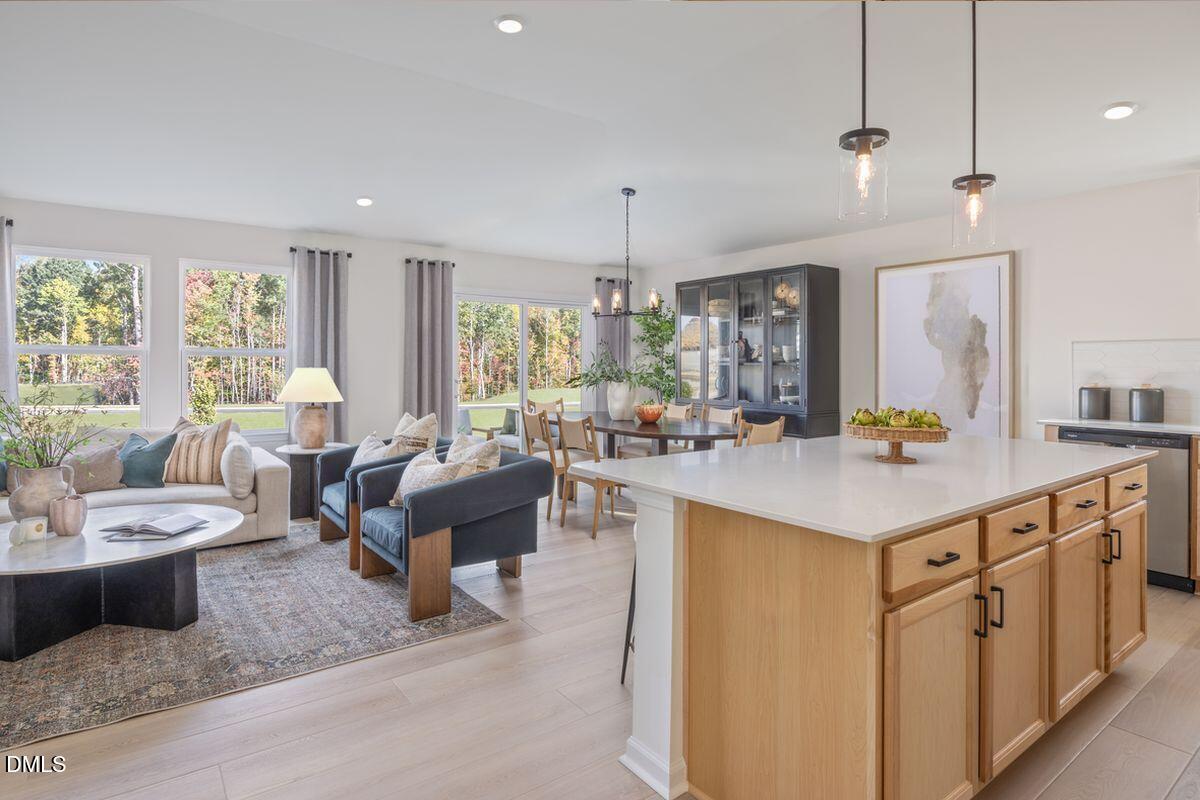
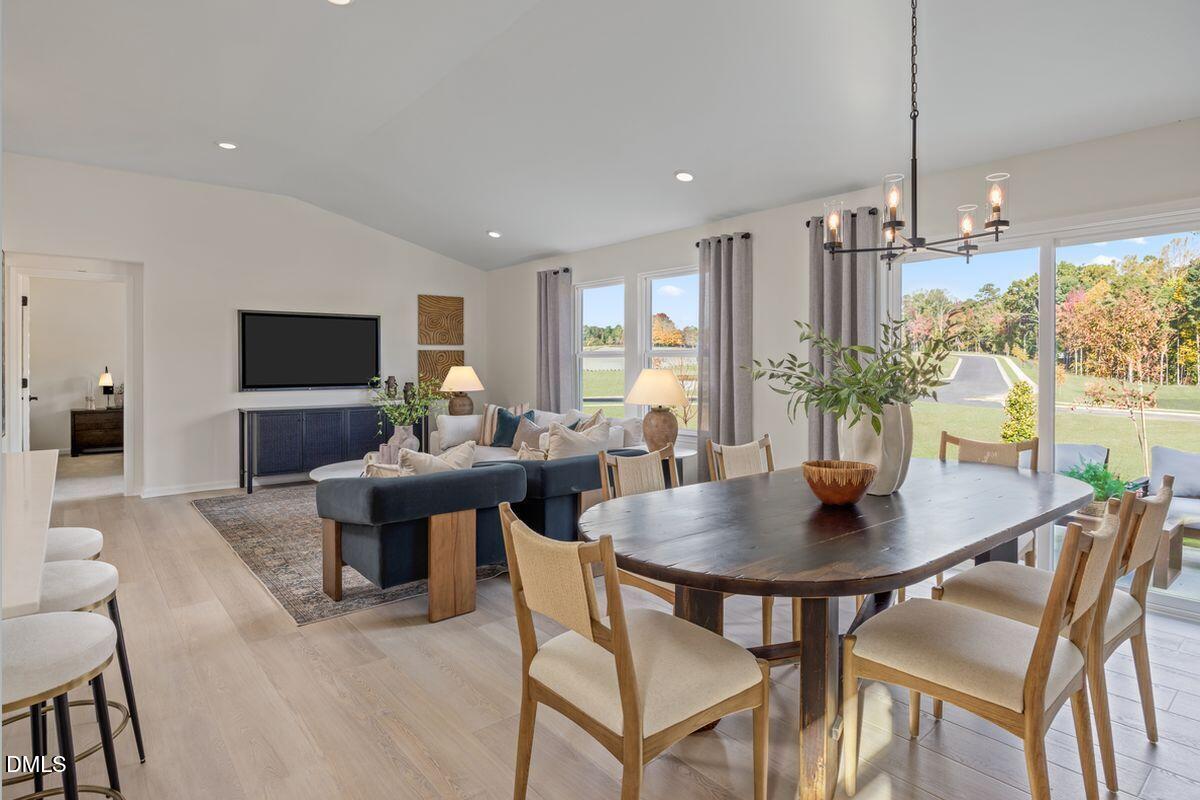
HOME TO BE BUILT. KB Home's Plan 1707 at Gatsby Station in Garner offers 1,707 sq. ft. of single-level living with 4 bedrooms, 2 full baths and a 2-car garage. The ranch layout features a spacious great room, a kitchen with granite countertops and stainless steel appliances, and a dedicated laundry room. The primary suite includes a walk-in closet and a dual-sink vanity. Three additional bedrooms offer space for guests, a home office or hobbies. This ENERGY STAR® certified home features Low-E windows. Shop and dine at nearby White Oak Crossing, play a round at River Ridge Golf Club or catch a concert at Coastal Credit Union Music Park. Gatsby Station is near I-40 and US-70 for trips to Raleigh and Clayton. The open Toll NC 540 extension connects Garner to Apex. The final 10-mile segment is under construction and will extend the Triangle Expressway from the I-40/I-42 interchange to I-87 in Knightdale, completing the outer 540 loop. NCDOT anticipates completion in 2028. *To find address, use Google Maps* **Photos are of the model**

Save
Ask
Tour
Hide
Share
Listing Snapshot
Price 
$386,990
Days On Site 
1 Day
Bedrooms 
4
Inside Area (SqFt) 
1,707 sqft
Total Baths 
2
Full Baths 
2
Partial Baths 
N/A
Lot Size 
0.1452 Acres
Year Built 
2027
MLS Number 
10203899
Status 
Active
Property Tax 
N/A
HOA/Condo/Coop Fees 
$90 monthly
Sq Ft Source 
N/A
Friends & Family
Recent Activity
yesterdayListing first seen on site
yesterdayListing updated with changes from the MLS
General Features
Acres 
0.1452
Attached Garage 
Yes
Foundation 
Slab
Garage 
Yes
Garage Spaces 
2
Levels 
One
Parking 
AttachedGarageGarage Faces Front
Property Condition 
New Construction
Property Sub Type 
Single Family Residence
Security 
Smoke Detector(s)
Sewer 
Public Sewer
Special Circumstances 
Standard
SqFt Above 
1707
SqFt Total 
1707
Style 
Traditional
Water Source 
Public
Interior Features
Appliances 
DisposalDishwasherENERGY STAR Qualified AppliancesElectric Range
Cooling 
DualZoned
Flooring 
CarpetVinyl
Heating 
Heat PumpZoned
Interior 
Entrance FoyerGranite CountersPantrySmart ThermostatStorageWalk-In Closet(s)WaterSense Fixture(s)
Laundry Features 
Laundry RoomMain Level
Main Level Bedrooms 
4
Window Features 
Low Emissivity Windows
Bedroom 2 
Dimensions - 10.0 x 10.0Level - Main
Bedroom 3 
Dimensions - 10.0 x 10.0Level - Main
Bedroom 4 
Dimensions - 9.0 x 10.0Level - Main
Family Room 
Dimensions - 12.0 x 26.0Level - Main
Kitchen 
Dimensions - 10.0 x 16.0Level - Main
Master Bedroom 
Dimensions - 13.0 x 15.0Level - Main
Save
Ask
Tour
Hide
Share
Exterior Features
Construction Details 
Fiber CementRadiant Barrier
Lot Features 
Landscaped
Patio And Porch 
PatioPorch
Roof 
Shingle
Windows/Doors 
Low Emissivity Windows
Community Features
Association Amenities 
Dog ParkTrail(s)
Association Fee 
$90.0
Association Fee Frequency 
Monthly
Financing Terms Available 
CashConventionalFHAUSDA LoanVA Loan
Schools
School District
Unknown
Elementary School
Wake - East Garner Elementary
Middle School
Wake - East Garner Middle
High School
Wake - South Garner High
Listing courtesy of L. Calvin Ramsey of Ramsey Realtors Team Inc


Listings that are marked with an icon are provided courtesy of the Triangle MLS, Inc. of North Carolina, Internet Data Exchange Database. Copyright 2026 Triangle MLS, Inc. of North Carolina. All rights reserved.

Last checked: 2026-11-20 03:21 AM UTC

Neighborhood & Commute
Source: Walkscore
Save
Ask
Tour
Hide
Share