Your Local Real Estate Experts!
Open Hours: Mon - Fri, 9:00 a.m. - 5:00 p.m | Sat & Sun: By Appt Only

Search Properties

Save
Ask
Tour
Hide
Share
$520,000
New Listing

5323 Hinnant-edgerton Road
Selma, NC 27576

For Sale|Single Family Residence|Active
3
Beds
2
Total Baths
2
Full Baths
1,384
SqFt
$376
/SqFt
2023
Built
Subdivision:
Not in a Subdivision
County:
Johnston
Call Now: 919.576.9615
Is this the listing for you? We can help make it yours.
919.576.9615
5323 Hinnant-edgerton Road5323 Hinnant-edgerton Road5323 Hinnant-edgerton Road5323 Hinnant-edgerton Road
Save
Ask
Tour
Hide
Share

Mortgage Calculator

Monthly Payment (Est.)

Enter an interest rate to see your estimated monthly payment.
Calculator powered by Showcase IDX, a Constellation1 Company. Copyright ©2026 Information is deemed reliable but not guaranteed.

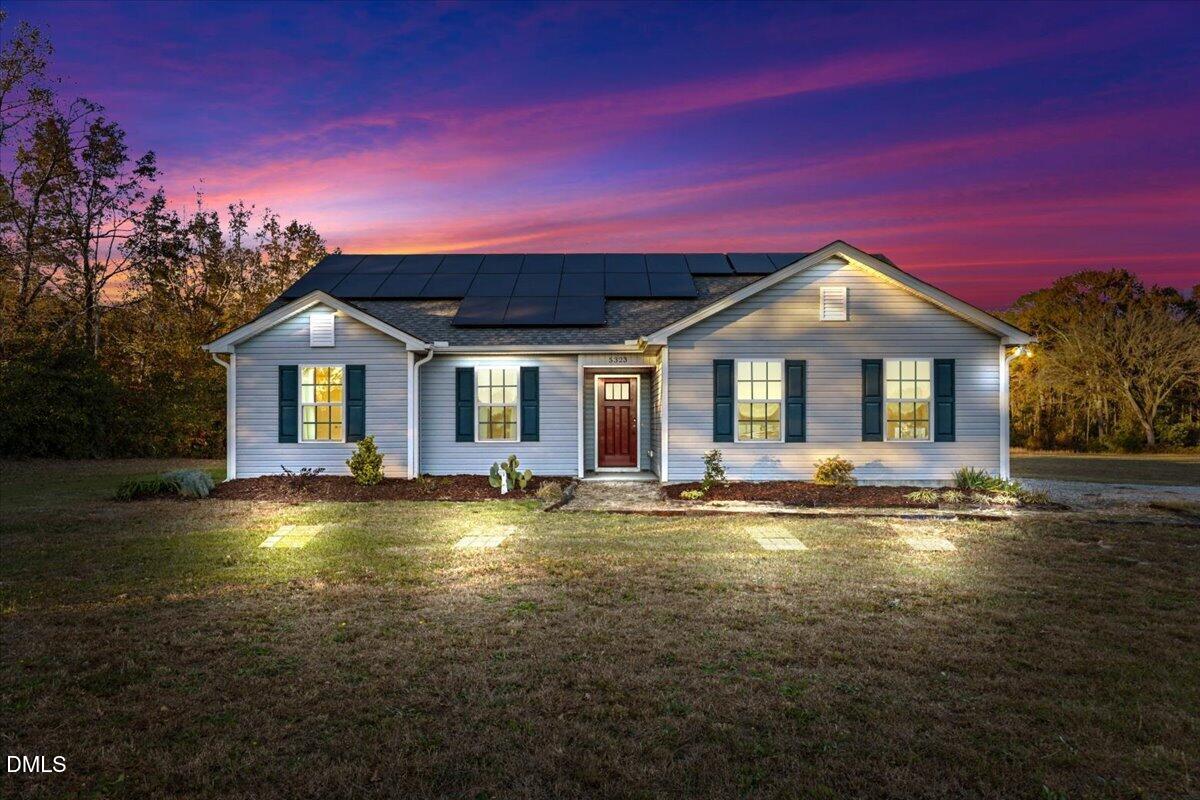
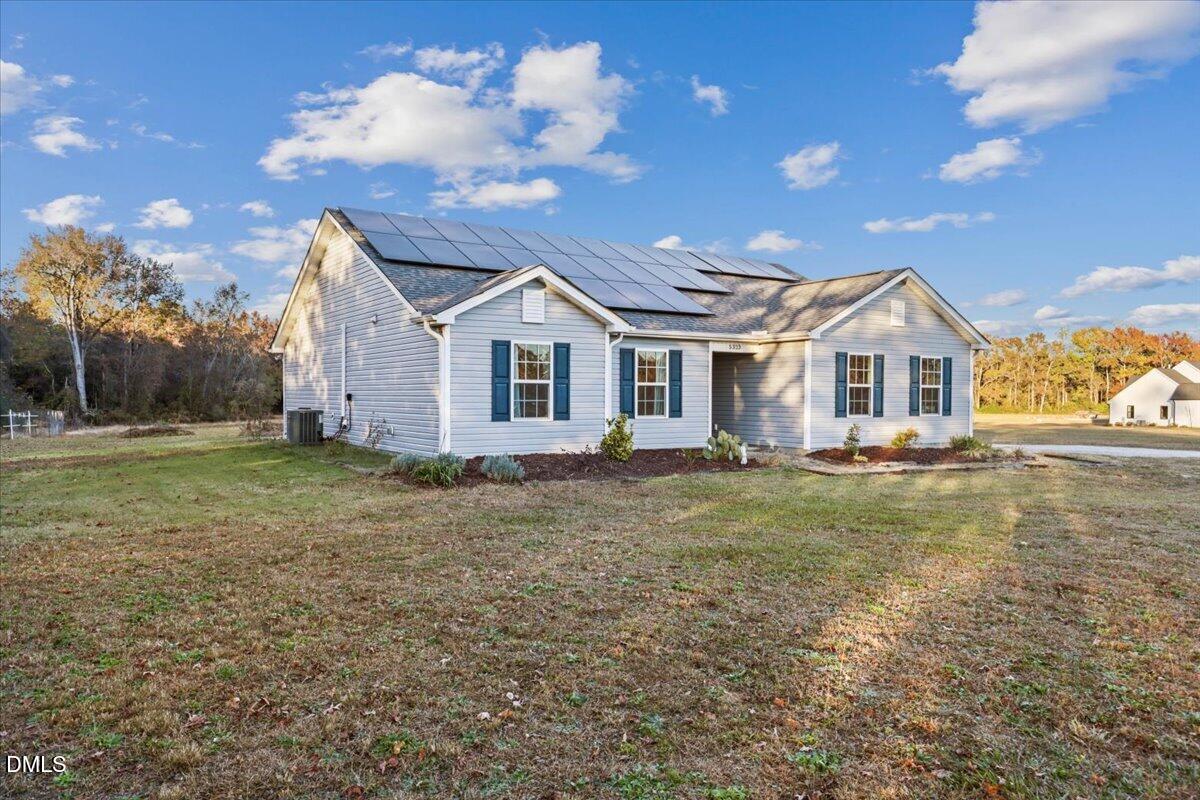
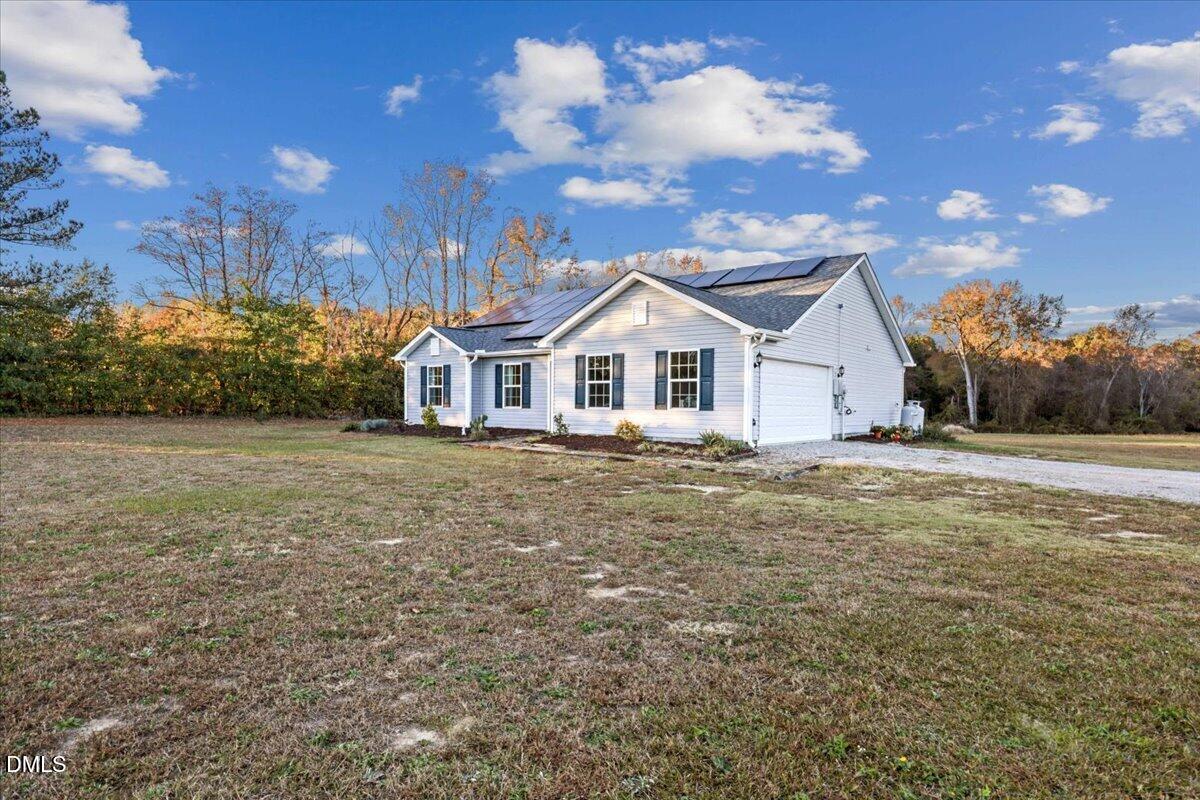
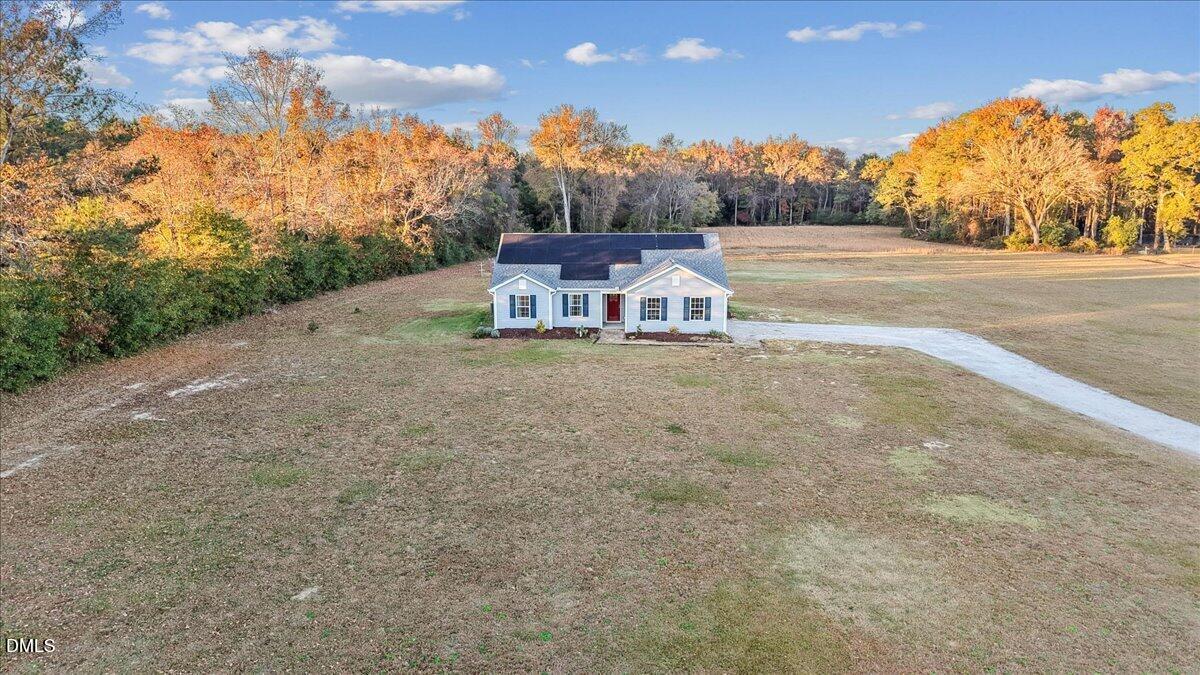
Room to spread out with NO HOA! This 3-bedroom, 2-bath ranch is only a few years old, built in 2023, and sits on 18.39 acres, with a large open, cleared area around the home and a wooded back section for privacy. There's space for animals, gardens, hobbies, or simply enjoying the peace and quiet. A long, curved driveway leads to the home. The open floor plan flows from the living room into a kitchen with bright white cabinets, granite countertops, subway tile backsplash, stainless steel appliances including a gas range, a center island, a walk-in pantry, and a dining area with big windows. Step out to the covered patio and take in the view. The split-bedroom layout puts the primary suite on one side of the home, with a walk-in closet and a spacious en suite bath featuring a tiled walk-in shower with a bench seat, rain showerhead, and glass enclosure. There's also a separate laundry room leading to the 2-car garage. The stainless steel refrigerator, washer, and dryer will convey.

Save
Ask
Tour
Hide
Share
Listing Snapshot
Price 
$520,000
Days On Site 
0 Days
Bedrooms 
3
Inside Area (SqFt) 
1,384 sqft
Total Baths 
2
Full Baths 
2
Partial Baths 
N/A
Lot Size 
18.39 Acres
Year Built 
2023
MLS Number 
10203886
Status 
Active
Property Tax 
$2,505.25
HOA/Condo/Coop Fees 
N/A
Sq Ft Source 
N/A
Friends & Family
Recent Activity
7 hours agoListing first seen on site
7 hours agoListing updated with changes from the MLS
General Features
Acres 
18.39
Attached Garage 
Yes
Energy Features 
Solar
Foundation 
Slab
Garage 
Yes
Garage Spaces 
2
Levels 
One
Parking 
AttachedGarageDriveway
Property Sub Type 
Single Family Residence
Security 
Smoke Detector(s)
Sewer 
Septic Tank
Special Circumstances 
Standard
SqFt Above 
1384
SqFt Total 
1384
Style 
Ranch
Water Source 
PrivateWell
Interior Features
Appliances 
DryerDishwasherGas RangeMicrowaveRangeRefrigeratorStainless Steel Appliance(s)Washer
Cooling 
Central Air
Flooring 
CarpetLaminate
Heating 
Heat Pump
Interior 
Built-in FeaturesCeiling Fan(s)Granite CountersKitchen IslandOpen FloorplanRecessed LightingWalk-In Closet(s)
Laundry Features 
Laundry Room
Main Level Bedrooms 
3
Bedroom 2 
Level - Main
Bedroom 3 
Level - Main
Master Bedroom 
Level - Main
Save
Ask
Tour
Hide
Share
Exterior Features
Construction Details 
Vinyl Siding
Exterior 
Rain Gutters
Lot Features 
ClearedWooded
Patio And Porch 
CoveredPatio
Road Frontage 
Easement
Roof 
Shingle
View 
Trees/Woods
Waterview 
Trees/Woods
Community Features
Financing Terms Available 
CashConventionalFHAUSDA LoanVA Loan
Schools
School District
Unknown
Elementary School
Johnston - Micro Elementary School
Middle School
Johnston - North Johnston Middle
High School
Johnston - North Johnston High
Listing courtesy of Linsey Dale of HTR Southern Properties


Listings that are marked with an icon are provided courtesy of the Triangle MLS, Inc. of North Carolina, Internet Data Exchange Database. Copyright 2026 Triangle MLS, Inc. of North Carolina. All rights reserved.

Last checked: 2026-11-19 02:09 AM UTC

Neighborhood & Commute
Source: Walkscore
Save
Ask
Tour
Hide
Share