Your Local Real Estate Experts!
Open Hours: Mon - Fri, 9:00 a.m. - 5:00 p.m | Sat & Sun: By Appt Only

Search Properties

Save
Ask
Tour
Hide
Share
$599,900
1 Day On Site

176 Sage Lane
Four Oaks, NC 27524

For Sale|Single Family Residence|Active
4
Beds
5
Total Baths
4
Full Baths
1
Partial Bath
3,424
SqFt
$175
/SqFt
2026
Built
Subdivision:
Berea Farms
County:
Johnston
Call Now: 919.576.9615
Is this the listing for you? We can help make it yours.
919.576.9615
Upcoming Open Houses
Sun, Nov 22, 1:00 PM - 4:00 PM
Mon, Nov 23, 1:00 PM - 4:00 PM
Tue, Nov 24, 11:00 AM - 4:00 PM
Wed, Nov 25, 11:00 AM - 4:00 PM
Sat, Nov 28, 11:00 AM - 4:00 PM
Sun, Nov 29, 1:00 PM - 4:00 PM
Mon, Nov 30, 1:00 PM - 4:00 PM
Tue, Dec 1, 11:00 AM - 4:00 PM
Wed, Dec 2, 11:00 AM - 4:00 PM
Sun, Dec 6, 1:00 PM - 4:00 PM
Mon, Dec 7, 1:00 PM - 4:00 PM
Tue, Dec 8, 11:00 AM - 4:00 PM
Wed, Dec 9, 11:00 AM - 4:00 PM
Sun, Dec 13, 1:00 PM - 4:00 PM
Mon, Dec 14, 1:00 PM - 4:00 PM
Tue, Dec 15, 11:00 AM - 4:00 PM
Wed, Dec 16, 11:00 AM - 4:00 PM
Sat, Dec 19, 11:00 AM - 4:00 PM
Sun, Dec 20, 1:00 PM - 4:00 PM
Mon, Dec 21, 1:00 PM - 4:00 PM
Tue, Dec 22, 1:00 PM - 4:00 PM
Sat, Dec 26, 11:00 AM - 4:00 PM
Sun, Dec 27, 1:00 PM - 4:00 PM
Mon, Dec 28, 1:00 PM - 4:00 PM
Tue, Dec 29, 11:00 AM - 4:00 PM
Wed, Dec 30, 11:00 AM - 4:00 PM
176 Sage Lane176 Sage Lane176 Sage Lane176 Sage Lane
Save
Ask
Tour
Hide
Share

Mortgage Calculator

Monthly Payment (Est.)

Enter an interest rate to see your estimated monthly payment.
Calculator powered by Showcase IDX, a Constellation1 Company. Copyright ©2026 Information is deemed reliable but not guaranteed.

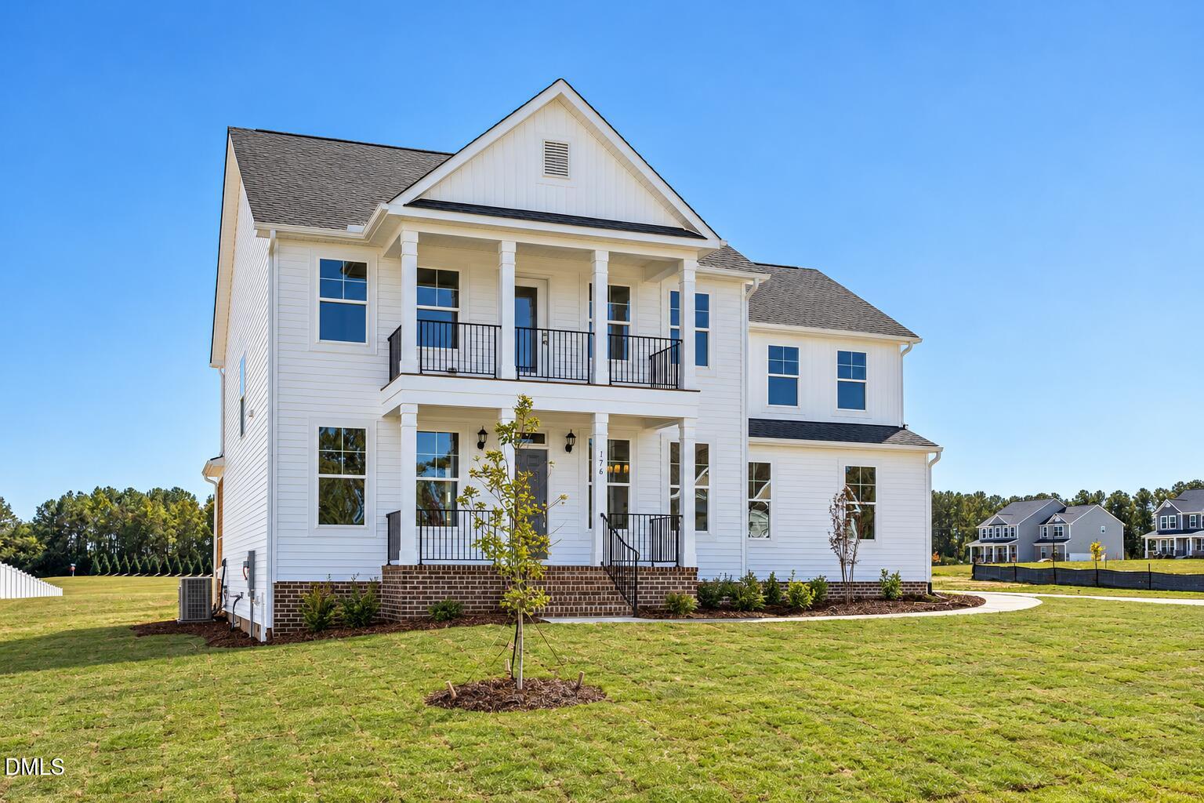
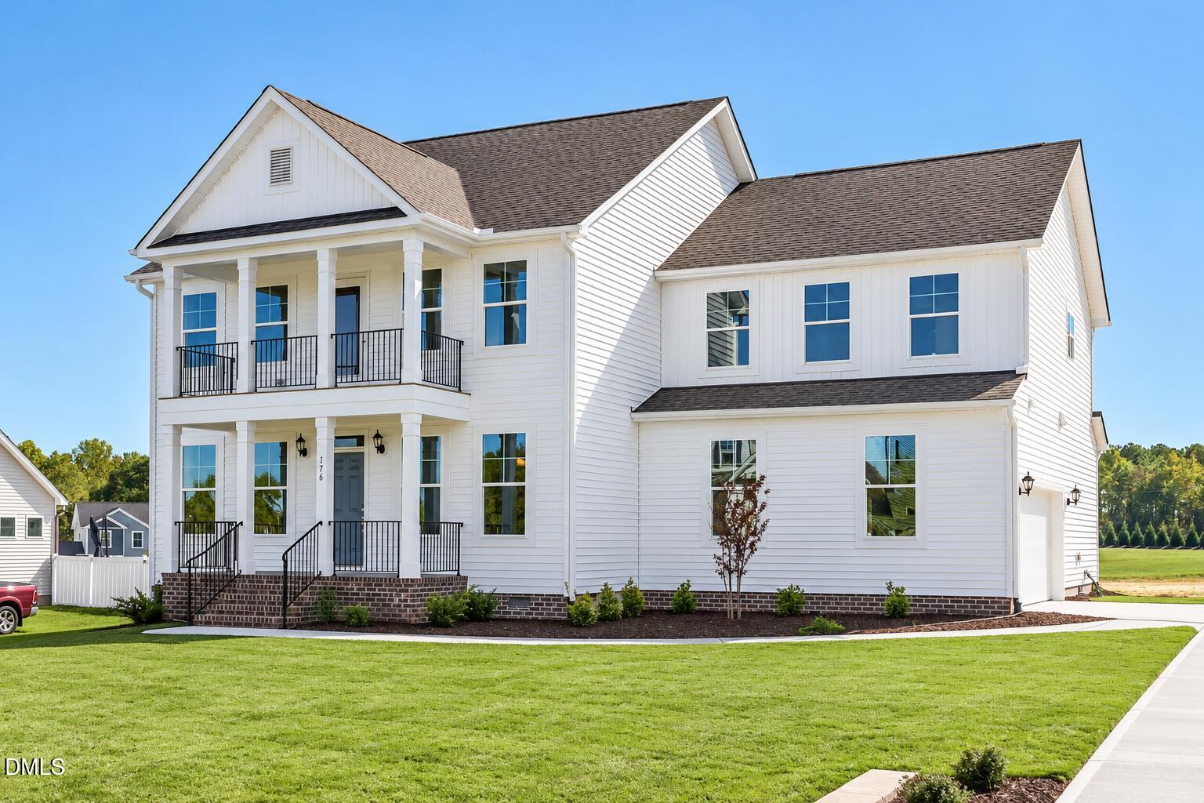
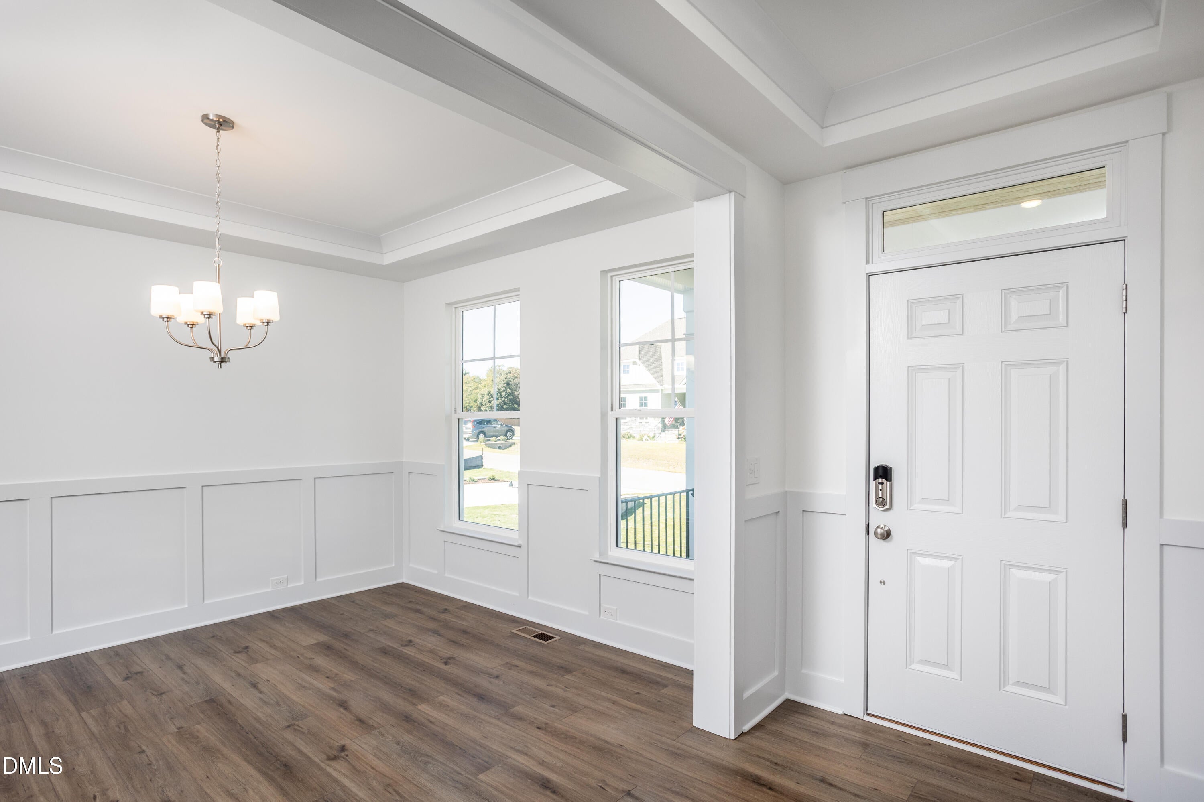
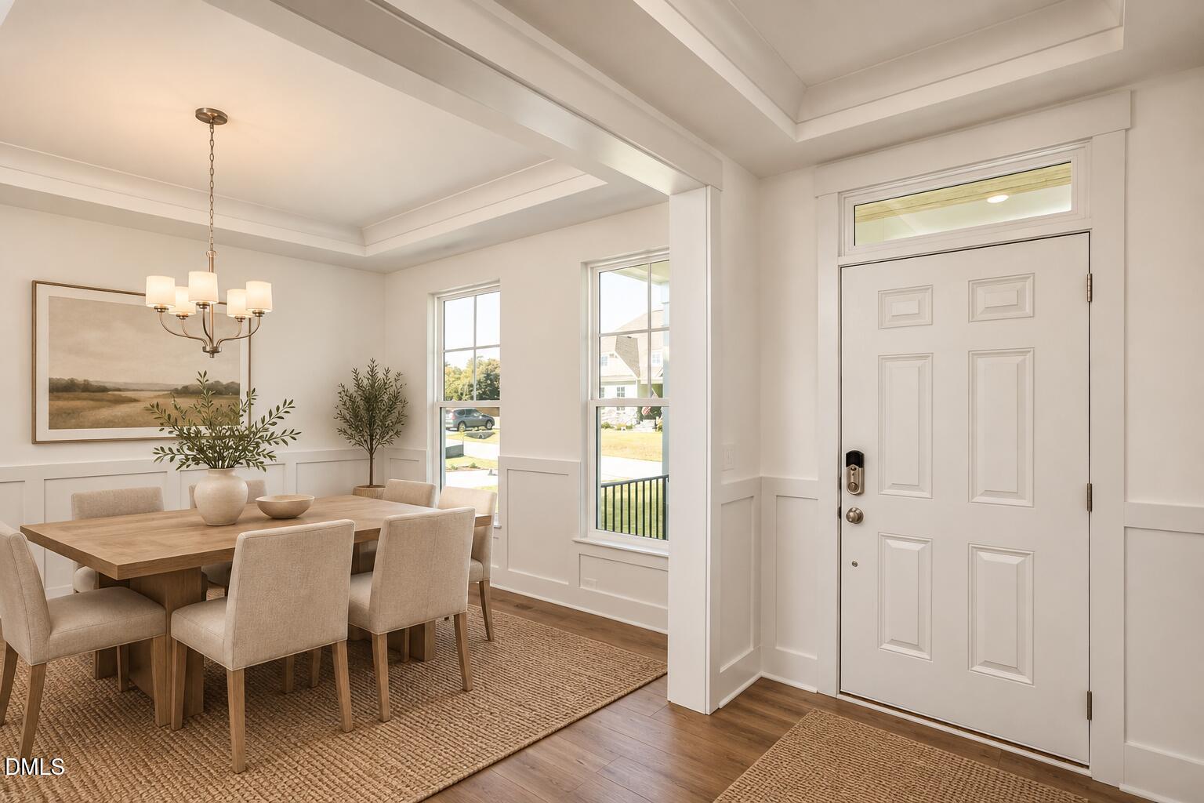
**MOVE-IN READY | 0.79 ACRES | DOUBLE FRONT PORCHES!** Welcome to 176 Sage Lane in Berea Farms, where timeless architecture meets modern comfort on an expansive 0.79-acre homesite! Eastwood Homes' impressive Colfax floor plan offers 4 bedrooms, 4.5 bathrooms, and an abundance of thoughtfully designed living spaces. The striking exterior features double front porches, classic white siding, and a side-load garage. Inside, French doors open to a dedicated home office, while the formal dining room flows into a spacious living room and beautifully appointed kitchen featuring a breakfast area, walk-in pantry, and butler's pantry. A private first-floor guest suite offers added convenience and flexibility. Upstairs, the primary suite features dual walk-in closets and a luxurious bath. Two additional bedrooms share a full bathroom and flank the covered second-story balcony, creating a distinctive architectural feature. A generously sized loft offers additional living space, while a separate flex room with its own en-suite bathroom provides the perfect opportunity for a home gym, hobby studio, or creative retreat. Enjoy outdoor living from the screened rear porch and extended deck overlooking the spacious backyard. With nearly an acre of land, multiple outdoor living areas, and an exceptionally versatile floor plan, this home offers room to spread out both indoors and out. Conveniently located in Four Oaks with access to I-40, Benson, Clayton, and the greater Triangle area. **Completed and ready for move-in. Schedule your private tour today!**

Save
Ask
Tour
Hide
Share
Listing Snapshot
Price 
$599,900
Days On Site 
1 Day
Bedrooms 
4
Inside Area (SqFt) 
3,424 sqft
Total Baths 
5
Full Baths 
4
Partial Baths 
1
Lot Size 
0.79 Acres
Year Built 
2026
MLS Number 
10203874
Status 
Active
Property Tax 
$508
HOA/Condo/Coop Fees 
$71.67 monthly
Sq Ft Source 
N/A
Friends & Family
Recent Activity
yesterdayListing first seen on site
yesterdayListing updated with changes from the MLS
General Features
Acres 
0.79
Attached Garage 
Yes
Direction Faces 
North
Garage 
Yes
Garage Spaces 
2
Home Warranty 
Yes
Levels 
Two
Parking 
AttachedGarageConcreteDrivewayGarage Faces SideGarage Door Opener
Parking Spaces 
6
Property Condition 
New Construction
Property Sub Type 
Single Family Residence
Security 
Carbon Monoxide Detector(s)Smoke Detector(s)
Sewer 
Septic Tank
Special Circumstances 
Standard
SqFt Above 
3424
SqFt Total 
3424
Style 
Traditional
Utilities 
Cable AvailableElectricity AvailableElectricity ConnectedNatural Gas Not AvailableWater AvailableWater ConnectedSewer Connected
Water Source 
Public
Zoning 
RAG
Interior Features
Appliances 
CooktopDishwasherElectric CooktopElectric OvenElectric RangeElectric Water HeaterMicrowaveOvenRangeStainless Steel Appliance(s)Water Heater
Basement 
Crawl Space
Cooling 
Central AirCeiling Fan(s)ElectricHeat Pump
Flooring 
CarpetVinyl
Heating 
ElectricHeat Pump
Interior 
Breakfast BarCeiling Fan(s)ChandelierCrown MoldingDouble VanityEntrance FoyerGranite CountersHigh CeilingsHis and Hers ClosetsKitchen IslandOpen FloorplanPantryRecessed LightingSmart HomeSmart ThermostatStone CountersTray Ceiling(s)Walk-In Closet(s)Wired for DataIn-Law FloorplanHigh Speed Internet
Laundry Features 
Electric Dryer HookupInsideLaundry RoomUpper LevelWasher Hookup
Main Level Bedrooms 
1
Bedroom 2 
Dimensions - 12.5 x 11.0Level - Second
Bedroom 3 
Dimensions - 13.11 x 11.0Level - Second
Bedroom 4 
Dimensions - 12.1 x 11.0Level - Main
Breakfast Room 
Dimensions - 14.3 x 12.0Level - Main
Dining Room 
Dimensions - 13.0 x 10.1Level - Main
Family Room 
Dimensions - 17.9 x 15.9Level - Main
Kitchen 
Dimensions - 14.1 x 12.0Level - Main
Loft 
Dimensions - 17.8 x 16.0Level - Second
Master Bedroom 
Dimensions - 17.0 x 14.0Level - Second
Office 
Dimensions - 11.8 x 11.0Level - Main
Other 
Dimensions - 12.4 x 14.0Level - Second
Save
Ask
Tour
Hide
Share
Exterior Features
Construction Details 
Board & Batten SidingBrickRadiant BarrierVinyl Siding
Exterior 
BalconyLightingRain Gutters
Fencing 
None
Lot Features 
Back YardClearedGentle SlopingInterior LotRectangular LotSloped
Patio And Porch 
CoveredDeckEnclosedFront PorchPorchRear PorchScreened
Roof 
Shingle
View 
Neighborhood
Waterview 
Neighborhood
Community Features
Accessibility Features 
Smart Technology
Association Amenities 
None
Association Fee 
$71.67
Association Fee Frequency 
Monthly
Additional Association Fee 
$750.0
Additional Association Fee Frequency 
One Time
Community Features 
Street Lights
Financing Terms Available 
CashConventionalFHAUSDA LoanVA Loan
Roads 
Asphalt
Schools
School District
Unknown
Elementary School
Johnston - McGees Crossroads Elementary
Middle School
Johnston - McGees Crossroads Middle
High School
Johnston - West Johnston High
Listing courtesy of Ann Barefoot of Eastwood Construction LLC


Listings that are marked with an icon are provided courtesy of the Triangle MLS, Inc. of North Carolina, Internet Data Exchange Database. Copyright 2026 Triangle MLS, Inc. of North Carolina. All rights reserved.

Last checked: 2026-11-20 03:15 AM UTC

Neighborhood & Commute
Source: Walkscore
Save
Ask
Tour
Hide
Share