Your Local Real Estate Experts!
Open Hours: Mon - Fri, 9:00 a.m. - 5:00 p.m | Sat & Sun: By Appt Only

Search Properties

Save
Ask
Tour
Hide
Share
$539,900
New Listing

86 Ausban Ridge Lane
Four Oaks, NC 27524

For Sale|Single Family Residence|Active
5
Beds
3
Total Baths
3
Full Baths
3,047
SqFt
$177
/SqFt
2026
Built
Subdivision:
Berea Farms
County:
Johnston
Call Now: 919.576.9615
Is this the listing for you? We can help make it yours.
919.576.9615
Upcoming Open Houses
Sun, Nov 22, 1:00 PM - 4:00 PM
Mon, Nov 23, 1:00 PM - 4:00 PM
Tue, Nov 24, 11:00 AM - 4:00 PM
Wed, Nov 25, 11:00 AM - 4:00 PM
Sat, Nov 28, 11:00 AM - 4:00 PM
Sun, Nov 29, 1:00 PM - 4:00 PM
Mon, Nov 30, 1:00 PM - 4:00 PM
Tue, Dec 1, 11:00 AM - 4:00 PM
Wed, Dec 2, 11:00 AM - 4:00 PM
Sun, Dec 6, 1:00 PM - 4:00 PM
Mon, Dec 7, 1:00 PM - 4:00 PM
Tue, Dec 8, 11:00 AM - 4:00 PM
Wed, Dec 9, 11:00 AM - 4:00 PM
Sun, Dec 13, 1:00 PM - 4:00 PM
Mon, Dec 14, 1:00 PM - 4:00 PM
Tue, Dec 15, 11:00 AM - 4:00 PM
Wed, Dec 16, 11:00 AM - 4:00 PM
Sat, Dec 19, 11:00 AM - 4:00 PM
Sun, Dec 20, 1:00 PM - 4:00 PM
Mon, Dec 21, 1:00 PM - 4:00 PM
Tue, Dec 22, 11:00 AM - 4:00 PM
Sat, Dec 26, 11:00 AM - 4:00 PM
Sun, Dec 27, 1:00 PM - 4:00 PM
Mon, Dec 28, 1:00 PM - 4:00 PM
Tue, Dec 29, 11:00 AM - 4:00 PM
Wed, Dec 30, 11:00 AM - 4:00 PM
86 Ausban Ridge Lane86 Ausban Ridge Lane86 Ausban Ridge Lane86 Ausban Ridge Lane
Save
Ask
Tour
Hide
Share

Mortgage Calculator

Monthly Payment (Est.)

Enter an interest rate to see your estimated monthly payment.
Calculator powered by Showcase IDX, a Constellation1 Company. Copyright ©2026 Information is deemed reliable but not guaranteed.

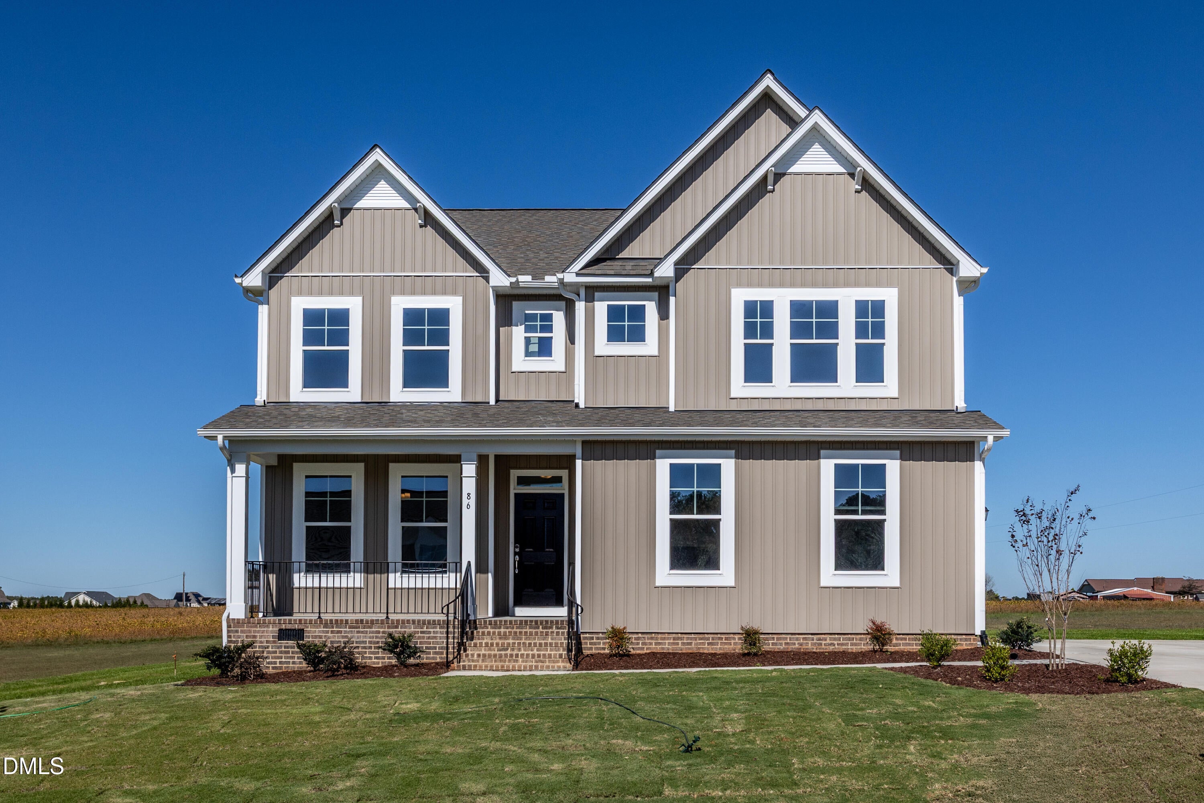
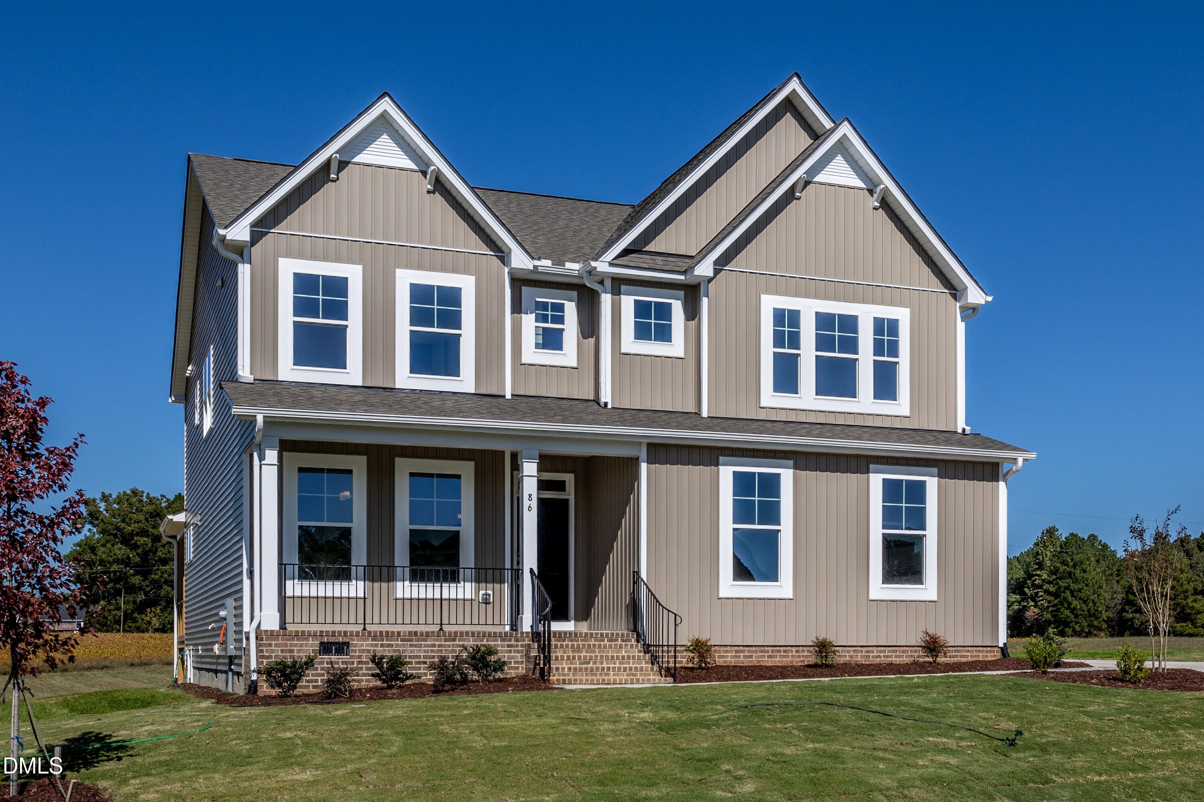
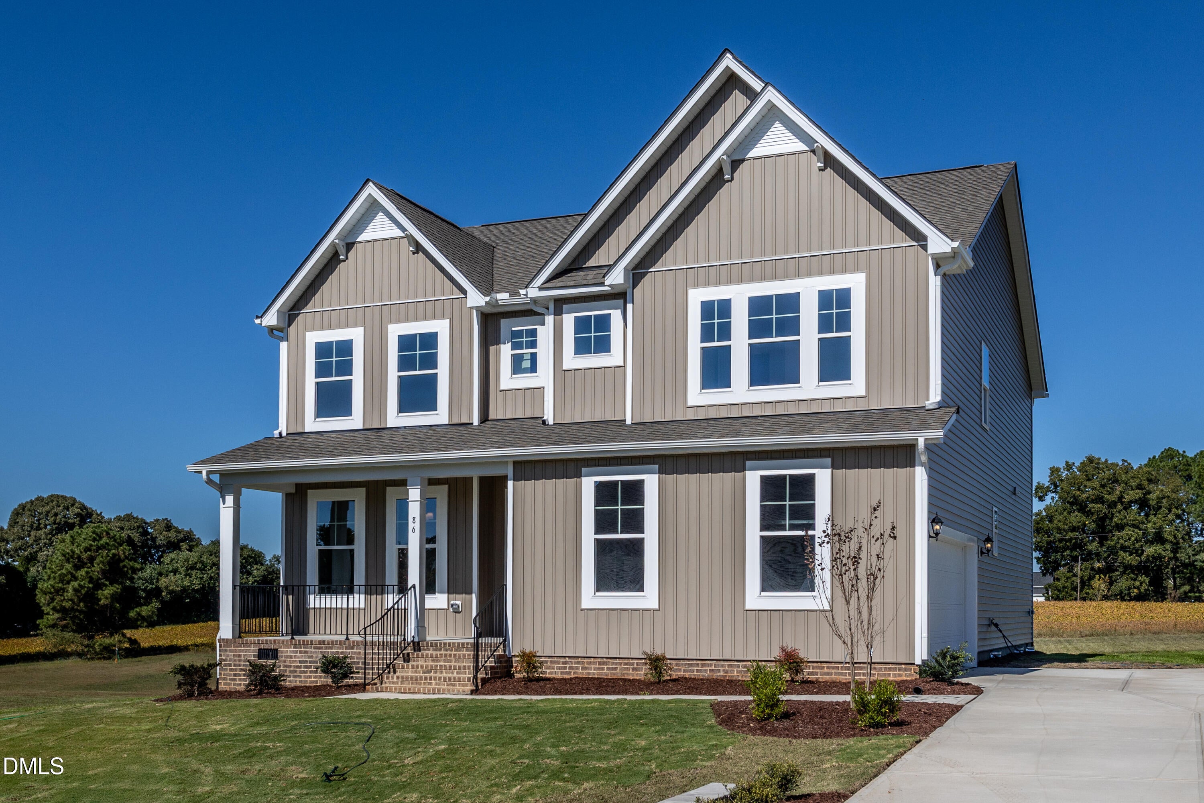
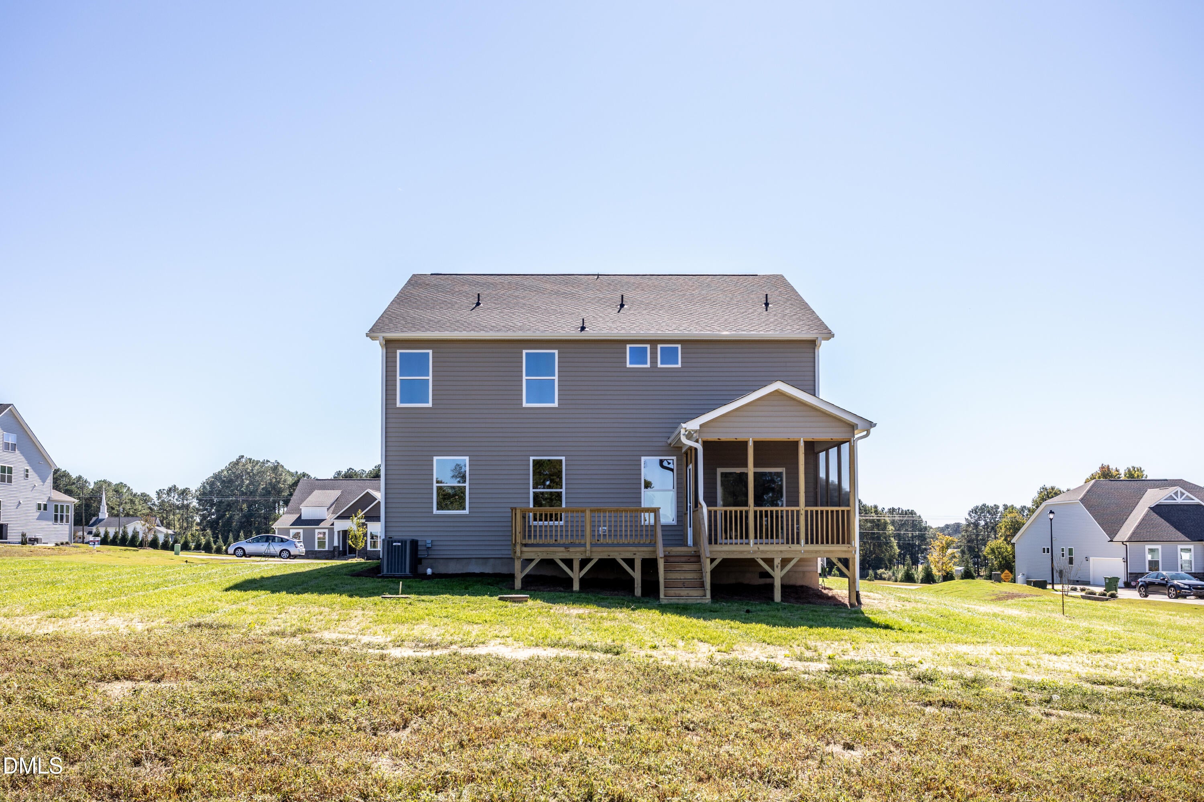
Large .81 acre Homesite!!! Move in ready this October- FALL into this PERFECT HOME for FALL!! Welcome to the Davidson, a two-story sanctuary of warmth and functionality. The screen porch and wood deck lead to a spacious back yard. The foyer welcomes you with open arms to a formal dining room, perfect for quiet moments and joyful gatherings. Beyond lies the spacious family room, seamlessly connected to the kitchen, butler's pantry and breakfast area, where culinary adventures await. A first-floor guest suite provides comfort and privacy, while upstairs, three spacious bedrooms, including the primary suite and a flex room, offer tranquil retreats. A large laundry room and versatile loft area completes the second floor, promising convenience and relaxation. In the Davidson, every space is crafted with care, inviting you to create cherished memories for years to come. Welcome home.

Save
Ask
Tour
Hide
Share
Listing Snapshot
Price 
$539,900
Days On Site 
0 Days
Bedrooms 
5
Inside Area (SqFt) 
3,047 sqft
Total Baths 
3
Full Baths 
3
Partial Baths 
N/A
Lot Size 
0.81 Acres
Year Built 
2026
MLS Number 
10203868
Status 
Active
Property Tax 
$508
HOA/Condo/Coop Fees 
$71.66 monthly
Sq Ft Source 
N/A
Friends & Family
Recent Activity
9 hours agoListing first seen on site
9 hours agoListing updated with changes from the MLS
General Features
Acres 
0.81
Attached Garage 
Yes
Direction Faces 
South
Garage 
Yes
Garage Spaces 
2
Home Warranty 
Yes
Levels 
Two
Parking 
AttachedGarageConcreteDriveway
Parking Spaces 
6
Property Condition 
New Construction
Property Sub Type 
Single Family Residence
Security 
Carbon Monoxide Detector(s)Smoke Detector(s)
Sewer 
Septic Tank
Special Circumstances 
Standard
SqFt Above 
3047
SqFt Total 
3047
Style 
Traditional
Utilities 
Electricity ConnectedWater ConnectedSewer Connected
Water Source 
Public
Interior Features
Appliances 
CooktopElectric CooktopElectric Water HeaterMicrowaveRange HoodOven
Basement 
Crawl Space
Cooling 
Central AirHeat Pump
Flooring 
CarpetVinyl
Heating 
Zoned
Interior 
Ceiling Fan(s)Granite CountersKitchen IslandSmart ThermostatTray Ceiling(s)Pantry
Laundry Features 
Laundry RoomUpper Level
Main Level Bedrooms 
1
Bedroom 2 
Dimensions - 13.0 x 12.0Level - Second
Bedroom 3 
Dimensions - 11.0 x 14.0Level - Second
Bedroom 4 
Dimensions - 11.0 x 11.0Level - Main
Breakfast Room 
Dimensions - 9.0 x 10.0Level - Main
Dining Room 
Dimensions - 13.0 x 12.0Level - Main
Family Room 
Dimensions - 19.0 x 15.0Level - Main
Kitchen 
Dimensions - 13.0 x 12.0Level - Main
Loft 
Dimensions - 16.0 x 17.0Level - Second
Master Bedroom 
Dimensions - 17.0 x 15.0Level - Second
Other 
Dimensions - 12.0 x 11.0Level - SecondDescription - Flex Room
Save
Ask
Tour
Hide
Share
Exterior Features
Construction Details 
BrickRadiant BarrierVinyl Siding
Lot Features 
Back YardFront YardLandscapedLevel
Patio And Porch 
DeckPorchScreened
Roof 
Shingle
Community Features
Accessibility Features 
Smart Technology
Association Fee 
$71.66
Association Fee Frequency 
Monthly
Financing Terms Available 
CashConventionalFHAUSDA LoanVA Loan
Roads 
Asphalt
Schools
School District
Unknown
Elementary School
Johnston - McGees Crossroads Elementary
Middle School
Johnston - McGees Crossroads Middle
High School
Johnston - West Johnston High
Listing courtesy of Ann Barefoot of Eastwood Construction LLC


Listings that are marked with an icon are provided courtesy of the Triangle MLS, Inc. of North Carolina, Internet Data Exchange Database. Copyright 2026 Triangle MLS, Inc. of North Carolina. All rights reserved.

Last checked: 2026-11-19 02:09 AM UTC

Neighborhood & Commute
Source: Walkscore
Save
Ask
Tour
Hide
Share