Your Local Real Estate Experts!
Open Hours: Mon - Fri, 9:00 a.m. - 5:00 p.m | Sat & Sun: By Appt Only

Search Properties

Save
Ask
Tour
Hide
Share
$415,000
New Listing

22 Looping Horse Circle
Angier, NC 27501

For Sale|Single Family Residence|Active
4
Beds
4
Total Baths
3
Full Baths
1
Partial Bath
2,474
SqFt
$168
/SqFt
2022
Built
Subdivision:
Langdon Ridge
County:
Johnston
Call Now: 919.576.9615
Is this the listing for you? We can help make it yours.
919.576.9615
22 Looping Horse Circle22 Looping Horse Circle22 Looping Horse Circle22 Looping Horse Circle
Save
Ask
Tour
Hide
Share

Mortgage Calculator

Monthly Payment (Est.)

Enter an interest rate to see your estimated monthly payment.
Calculator powered by Showcase IDX, a Constellation1 Company. Copyright ©2026 Information is deemed reliable but not guaranteed.

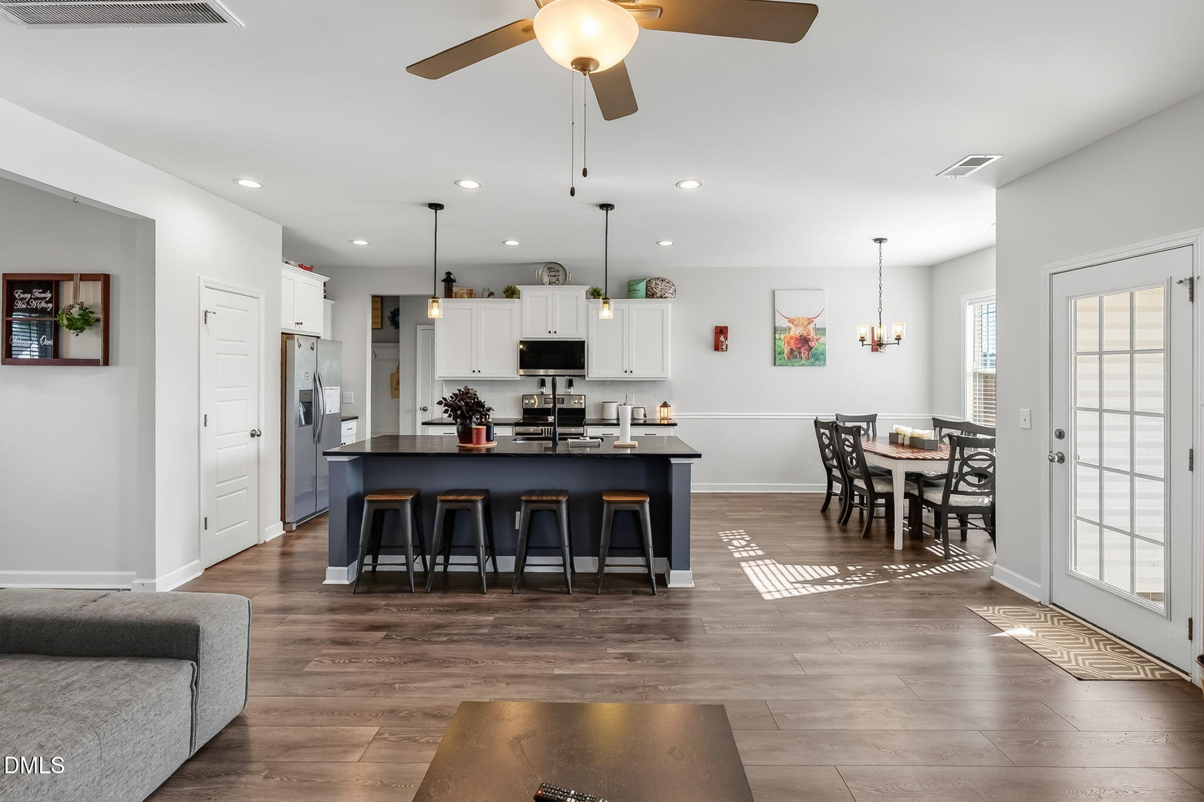
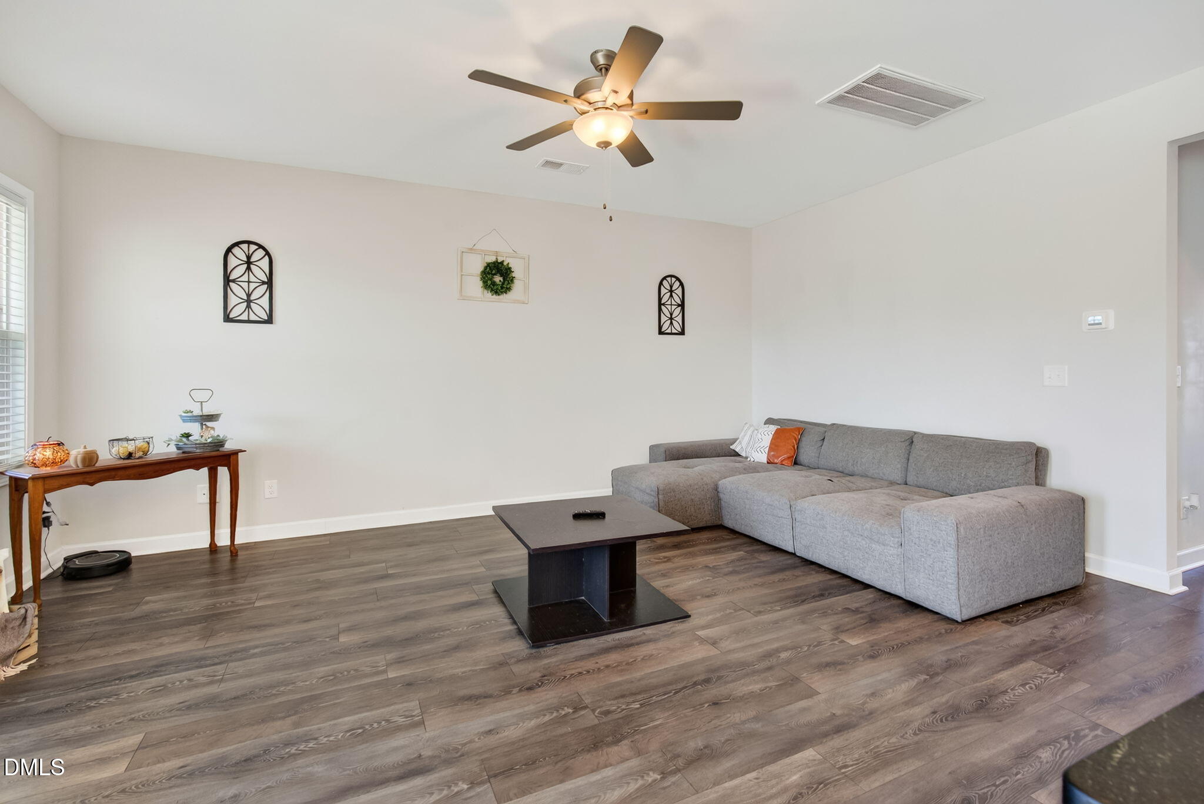
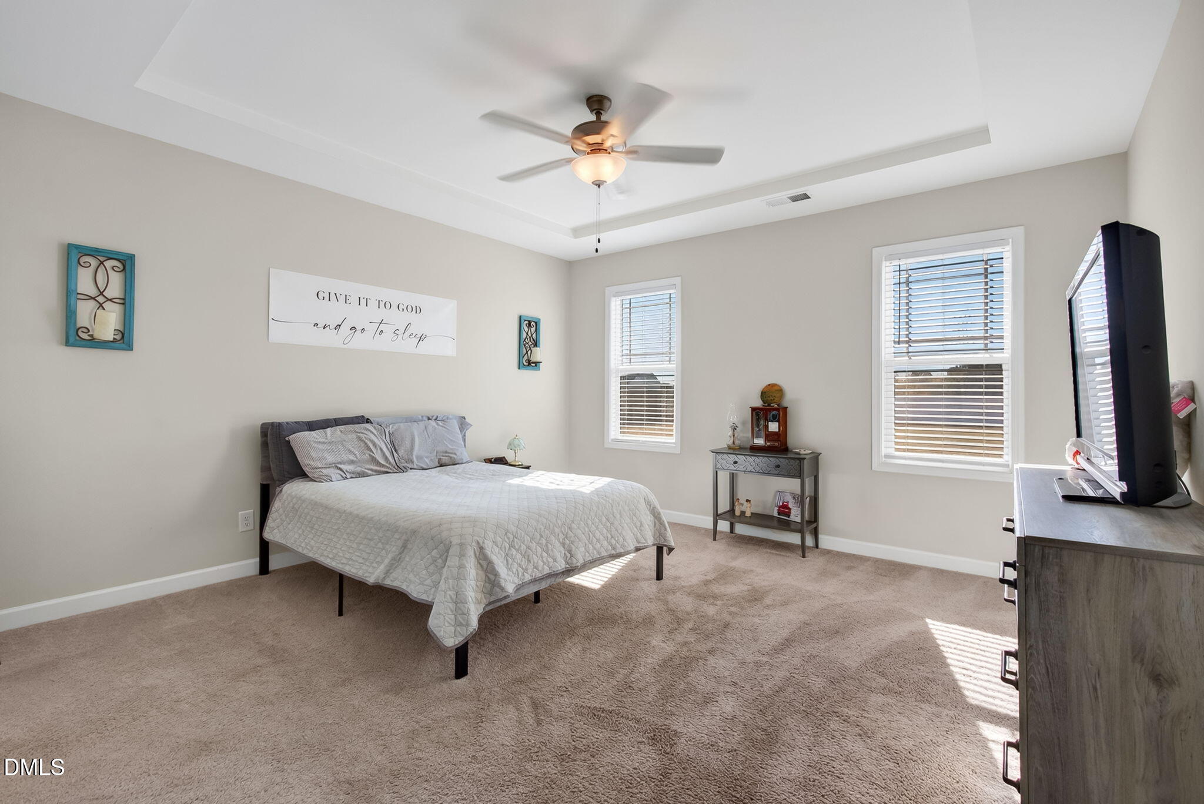
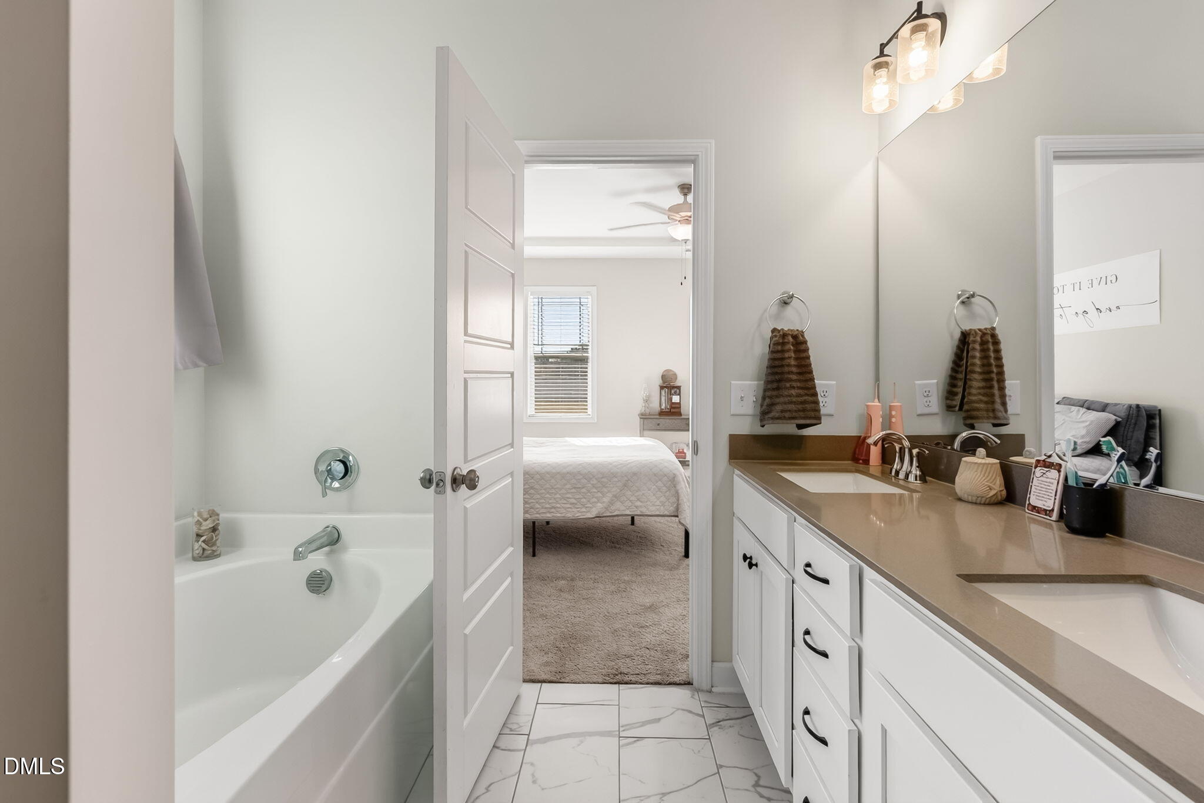
A kitchen worth gathering around, a backyard with room to dream, and a thoughtfully designed floor plan that makes everyday living feel a little more special! Welcome to 22 Looping Horse Circle in the Langdon Ridge community of Angier, NC. This beautifully maintained 4-bedroom, 3.5-bath home offers 2,474 square feet of living space on nearly half an acre in Johnston County. At the heart of the home is a stunning kitchen featuring striking black countertops with white veining, crisp white cabinetry accented with black hardware, stainless steel appliances, an oversized island, and a large single-basin stainless steel sink. Whether you're enjoying your morning coffee or hosting holiday gatherings, this kitchen is sure to become a favorite gathering place. The formal dining room makes its own statement with an elegant coffered ceiling and detailed wainscoting, while the inviting living room fireplace creates the perfect setting for cozy evenings at home. Retreat to the first-floor primary suite, complete with a soaking tub, separate shower, quartz countertops, and a walk-in closet. Upstairs, you'll find three additional bedrooms, two full bathrooms, and a spacious bonus room ready to become your home office, playroom, media room, or whatever best fits your lifestyle. Step outside to enjoy afternoon sunshine on the patio overlooking the spacious, level backyard. With nearly half an acre, there's plenty of room to create the outdoor living space you've always envisioned. Enjoy the charm of Angier living with convenient access to I-40, connecting you to Raleigh and the greater Triangle area. From its eye-catching finishes to its flexible living spaces and generous outdoor space, this home offers so much to fall in love with. Schedule your private showing and discover what makes 22 Looping Horse Circle a place you'll want to call home!

Save
Ask
Tour
Hide
Share
Listing Snapshot
Price 
$415,000
Days On Site 
0 Days
Bedrooms 
4
Inside Area (SqFt) 
2,474 sqft
Total Baths 
4
Full Baths 
3
Partial Baths 
1
Lot Size 
0.48 Acres
Year Built 
2022
MLS Number 
10203864
Status 
Active
Property Tax 
$2,491.19
HOA/Condo/Coop Fees 
$30 monthly
Sq Ft Source 
N/A
Friends & Family
Recent Activity
9 hours agoListing first seen on site
9 hours agoListing updated with changes from the MLS
General Features
Acres 
0.48
Attached Garage 
Yes
Disclosures 
Seller Disclosure
Foundation 
Slab
Garage 
Yes
Garage Spaces 
2
Levels 
Two
Parking 
AttachedGarageConcreteDrivewayGarage Faces FrontGarage Door Opener
Property Sub Type 
Single Family Residence
Security 
Smoke Detector(s)
Sewer 
Septic Tank
Special Circumstances 
Standard
SqFt Above 
2474
SqFt Total 
2474
Style 
Traditional
Utilities 
Electricity ConnectedWater ConnectedSewer Connected
Water Source 
Public
Zoning 
RAG
Interior Features
Appliances 
DishwasherElectric RangeElectric Water HeaterMicrowave
Cooling 
Central AirCeiling Fan(s)
Fireplace 
Yes
Fireplace Features 
Family RoomGas Log
Fireplaces 
1
Flooring 
CarpetLaminateTile
Heating 
ElectricHeat Pump
Interior 
Ceiling Fan(s)Coffered Ceiling(s)Double VanityEntrance FoyerEat-in KitchenGranite CountersKitchen IslandPantrySoaking TubWalk-In Closet(s)Master Downstairs
Laundry Features 
Electric Dryer HookupLaundry RoomMain LevelSinkWasher Hookup
Main Level Bedrooms 
1
Bedroom 2 
Level - Second
Bedroom 3 
Level - Second
Bedroom 4 
Level - Second
Bonus Room 
Level - SecondDescription - Finished Bonus Room
Breakfast Room 
Level - Main
Dining Room 
Level - Main
Entrance Hall 
Level - Main
Family Room 
Level - Main
Kitchen 
Level - Main
Master Bedroom 
Level - Main
Save
Ask
Tour
Hide
Share
Exterior Features
Construction Details 
Stone VeneerVinyl Siding
Exterior 
Rain Gutters
Lot Features 
LandscapedOpen Lot
Patio And Porch 
Front PorchPatio
Road Frontage 
State Road
Roof 
Shingle
Community Features
Association Amenities 
Maintenance
Association Fee 
$360.0
Association Fee Frequency 
Annually
Community Features 
Street Lights
Financing Terms Available 
CashConventionalFHAUSDA LoanVA Loan
Roads 
Asphalt
Schools
School District
Unknown
Elementary School
Johnston - Benson Elementary
Middle School
Johnston - Benson Middle
High School
Johnston - West Johnston High
Listing courtesy of April Stephens of eXp Realty, LLC - C


Listings that are marked with an icon are provided courtesy of the Triangle MLS, Inc. of North Carolina, Internet Data Exchange Database. Copyright 2026 Triangle MLS, Inc. of North Carolina. All rights reserved.

Last checked: 2026-11-19 02:09 AM UTC

Neighborhood & Commute
Source: Walkscore
Save
Ask
Tour
Hide
Share