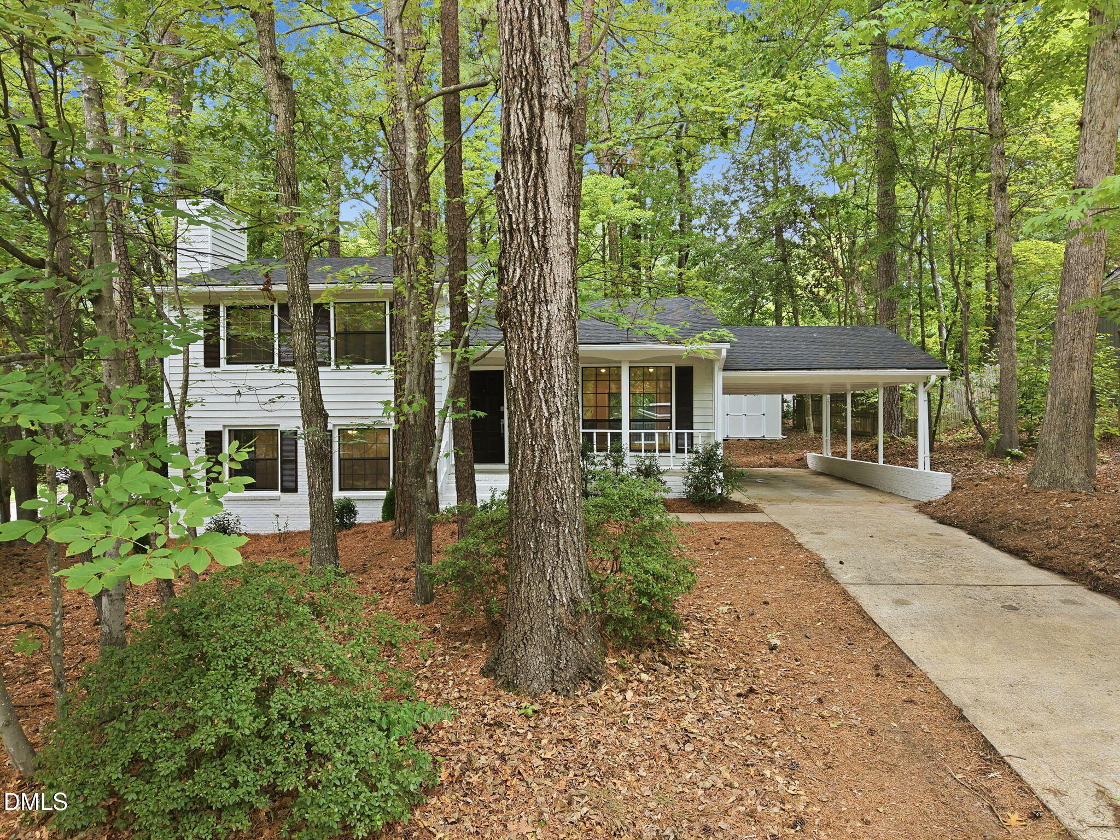
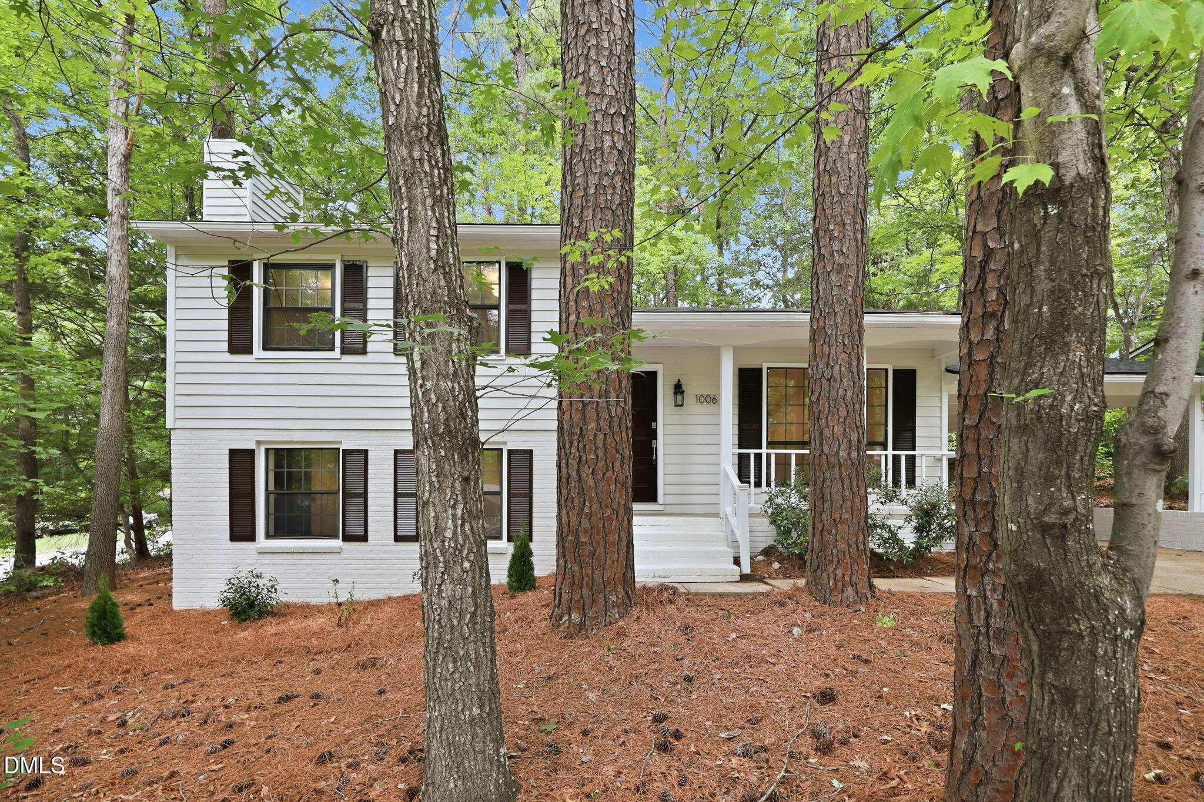
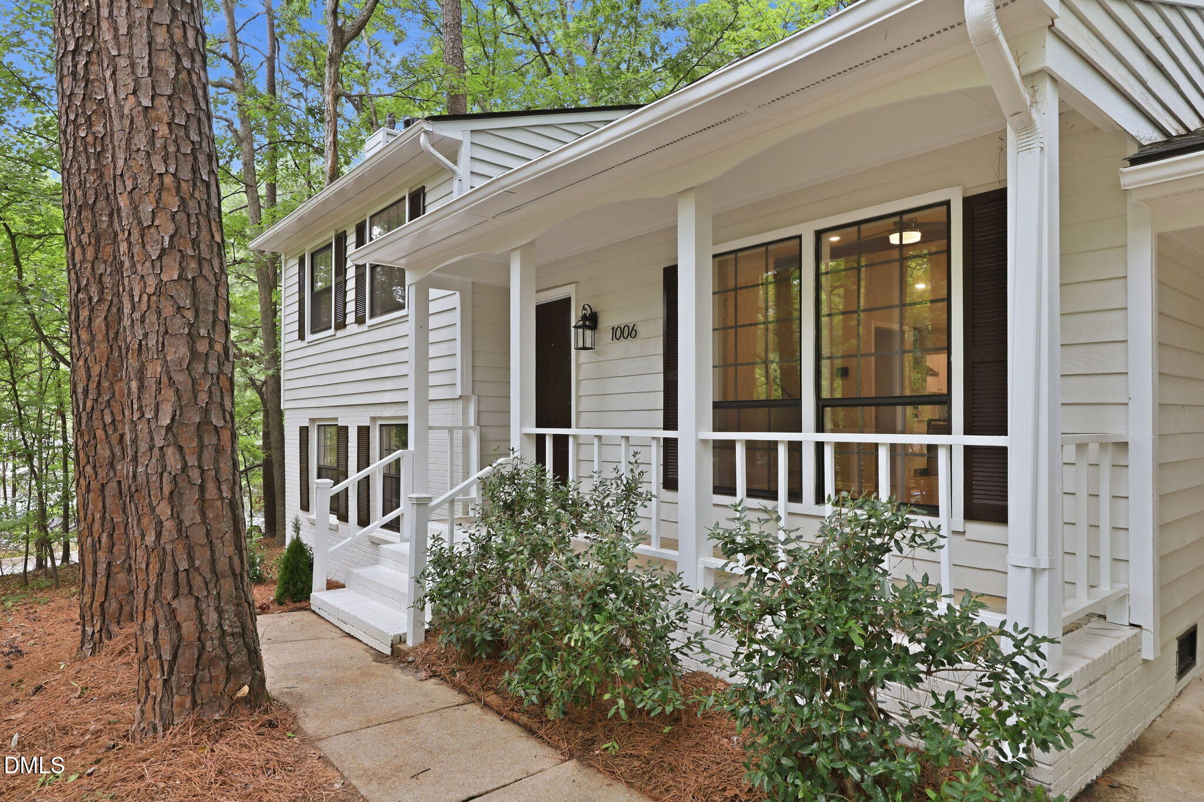
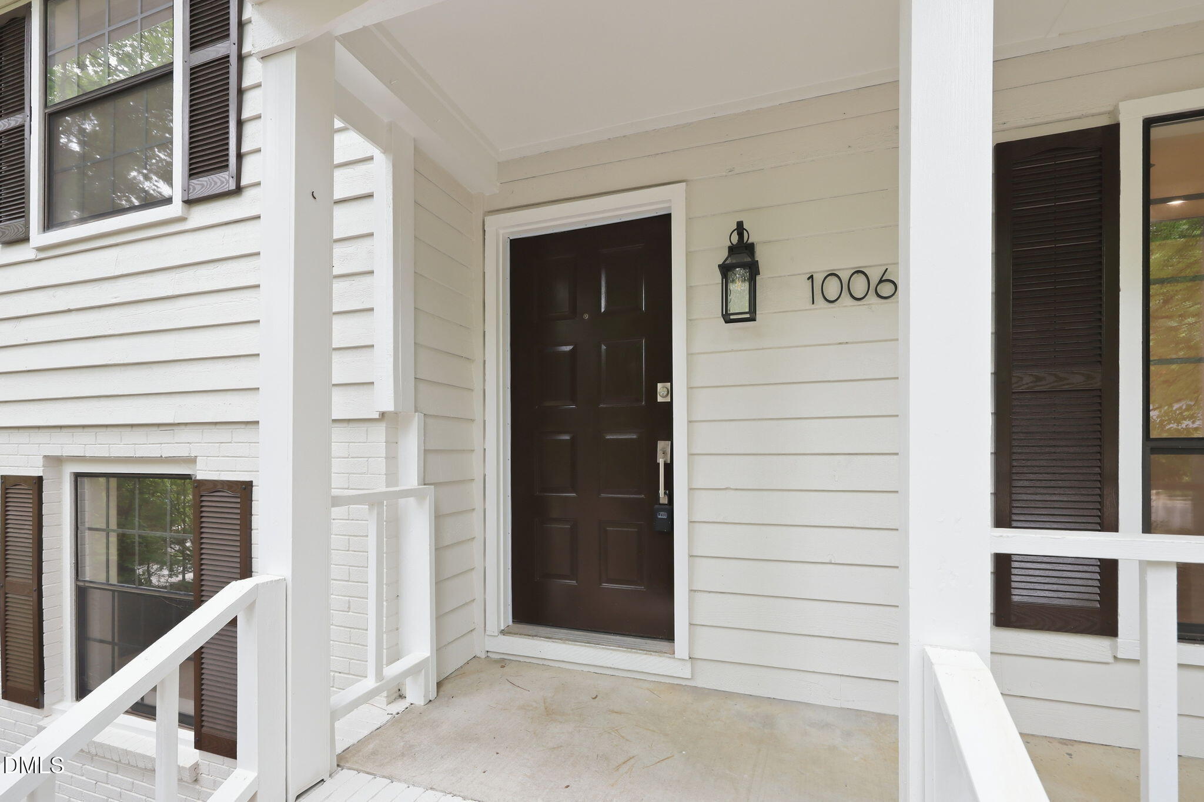
$2,500 credit at closing if buyer uses our preferred lender at Cross Country Mortgage; ask for more details if interested.Fully renovated Split-Level Home in prime Cary Location! This 4-bedroom, 2.5-bath offers a stunning combination of luxuryupdates and delightful details. Enjoy an open concept first floor where the living room flows into the fully updated kitchen,complete with an oversized island, stainless steel appliances, quartz countertops, and a vented hood. Head downstairs toenjoy a massive primary suite with a fireplace, walk-in closet, and tiled walk-in shower. Located on a corner lot with awooded backyard and storage shed, There's plenty of room to enjoy nature, gardening or entertaining. The property isconvenient to downtown Cary, major highways, healthcare options, and plenty more. Come see it today!
Listing Snapshot
Inside Area (SqFt)
1,711.2 sqft
Recent Activity
| yesterday | | Listing first seen on site |
| yesterday | | Listing updated with changes from the MLS |
General Features
Disclosures
Seller Disclosure
Parking
CarportAttached CarportConcreteCovered
Property Condition
Updated/Remodeled
Property Sub Type
Single Family Residence
Special Circumstances
Standard
Utilities
Cable AvailableElectricity AvailableElectricity ConnectedNatural Gas AvailableNatural Gas ConnectedPhone AvailableSewer AvailableSewer ConnectedWater AvailableWater Connected
Interior Features
Appliances
DishwasherExhaust FanElectric OvenElectric RangeFree-Standing RefrigeratorFreezerIce MakerMicrowaveOvenOtherPlumbed For Ice MakerRefrigeratorRange HoodSelf Cleaning OvenStainless Steel Appliance(s)Vented Exhaust Fan
Cooling
Central AirCeiling Fan(s)
Fireplace Features
See RemarksMaster Bedroom
Flooring
CarpetCeramic TileVinyl
Heating
Fireplace(s)Forced AirFloor FurnaceNatural Gas
Interior
Beamed CeilingsCeiling Fan(s)Double VanityEat-in KitchenGranite CountersHigh CeilingsKitchen IslandOpen FloorplanRecessed LightingSmart ThermostatStorageWalk-In Closet(s)Master Downstairs
Bathroom 4
Dimensions - 9.2 x 9.5Level - Upper
Bedroom 2
Dimensions - 12.3 x 14.0Level - Upper
Bedroom 3
Dimensions - 9.5 x 12.5Level - Upper
Dining Room
Dimensions - 7.0 x 15.0Level - Main
Entrance Hall
Dimensions - 4.0 x 7.0Level - Main
Kitchen
Dimensions - 10.0 x 18.0Level - Main
Living Room
Dimensions - 12.0 x 17.0Level - Main
Master Bedroom
Dimensions - 14.3 x 18.8Level - Lower
Exterior Features
Construction Details
BrickWood Siding
Exterior
LightingRain GuttersStorage
Road Frontage
City Street
Community Features
Financing Terms Available
CashConventionalFHAVA Loan
Schools
Elementary SchoolWake - Laurel Park Elementary
Middle SchoolWake - Salem Middle
High SchoolWake - Apex High
Listing courtesy of Tyler Chestnutt of EXP Realty LLC

Listings that are marked with an icon are provided courtesy of the Triangle MLS, Inc. of North Carolina, Internet Data Exchange Database. Copyright 2026 Triangle MLS, Inc. of North Carolina. All rights reserved.
Last checked: 2026-11-20 03:15 AM UTC
Source: Walkscore