Your Local Real Estate Experts!
Open Hours: Mon - Fri, 9:00 a.m. - 5:00 p.m | Sat & Sun: By Appt Only

Search Properties

Save
Ask
Tour
Hide
Share
$700,000
New Listing

245 Whistlers Cove
Louisburg, NC 27549

For Sale|Single Family Residence|Active
4
Beds
4
Total Baths
3
Full Baths
1
Partial Bath
2,848
SqFt
$246
/SqFt
2023
Built
Subdivision:
Huntsburg
County:
Franklin
Call Now: 919.576.9615
Is this the listing for you? We can help make it yours.
919.576.9615
Upcoming Open Houses
Sat, Oct 31, 11:30 AM - 1:30 PM
245 Whistlers Cove245 Whistlers Cove245 Whistlers Cove245 Whistlers Cove
Save
Ask
Tour
Hide
Share

Mortgage Calculator

Monthly Payment (Est.)

Enter an interest rate to see your estimated monthly payment.
Calculator powered by Showcase IDX, a Constellation1 Company. Copyright ©2026 Information is deemed reliable but not guaranteed.

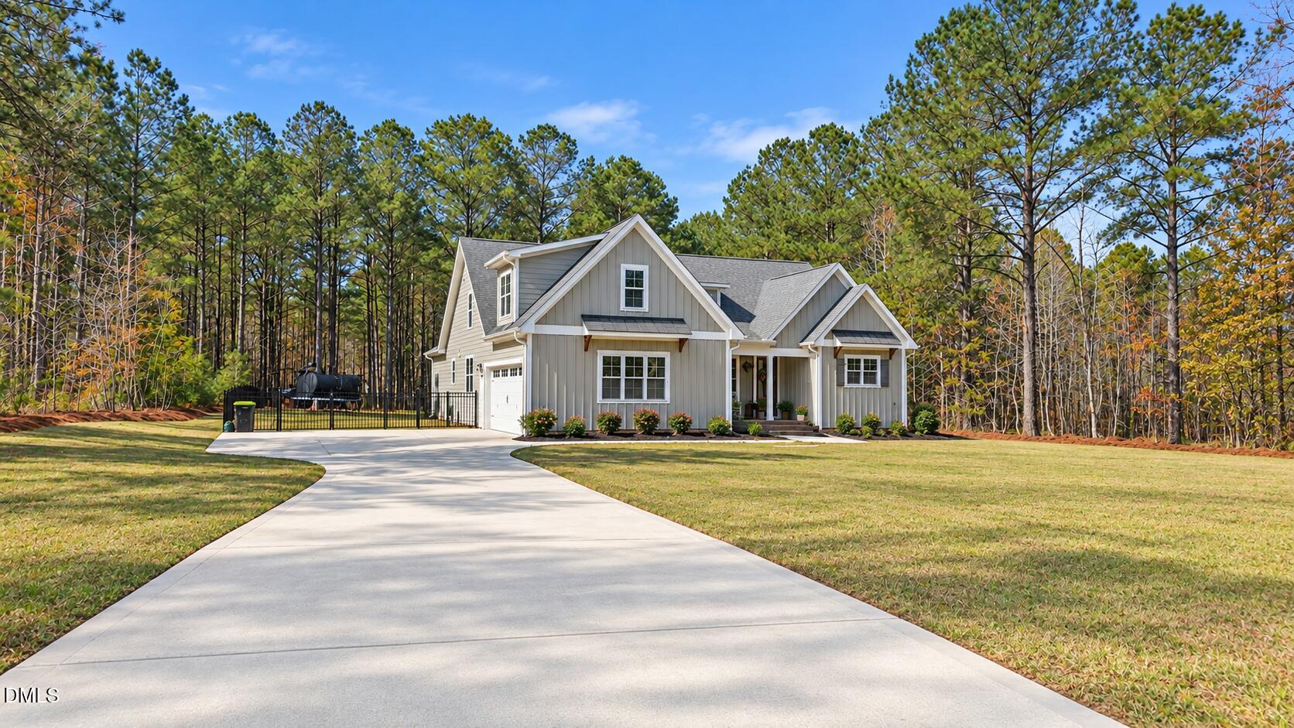
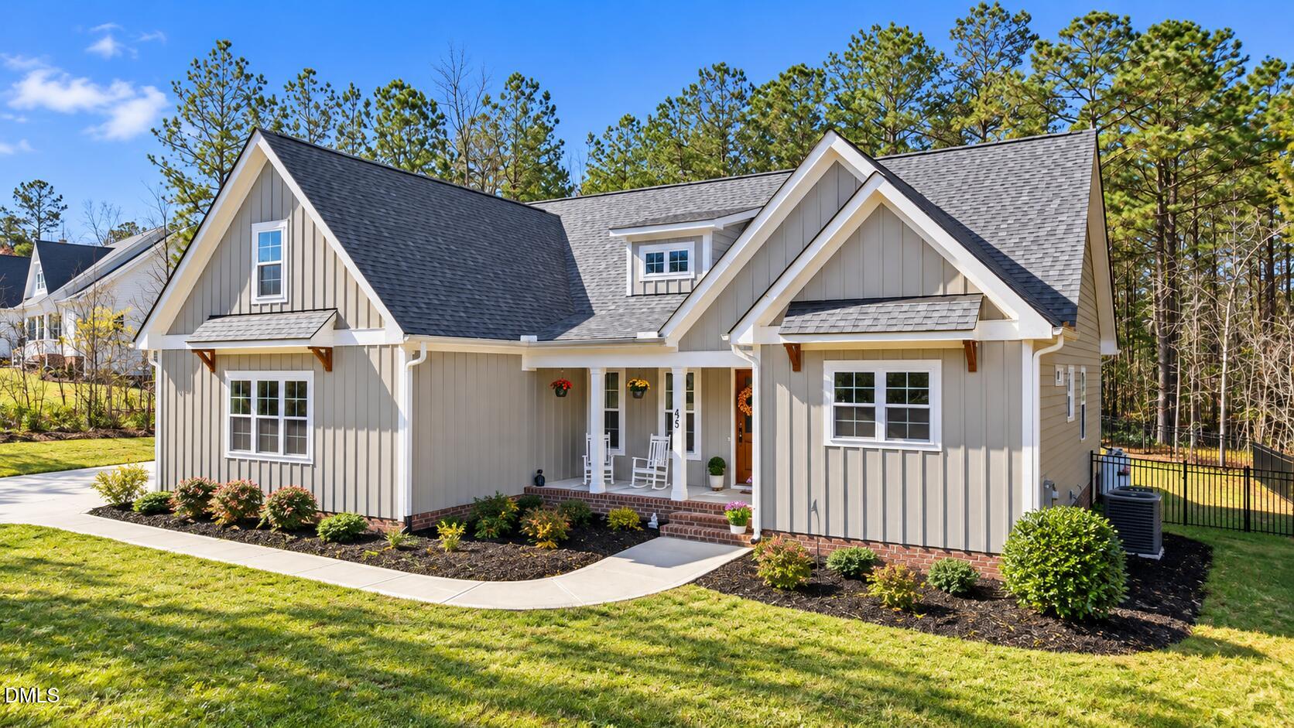
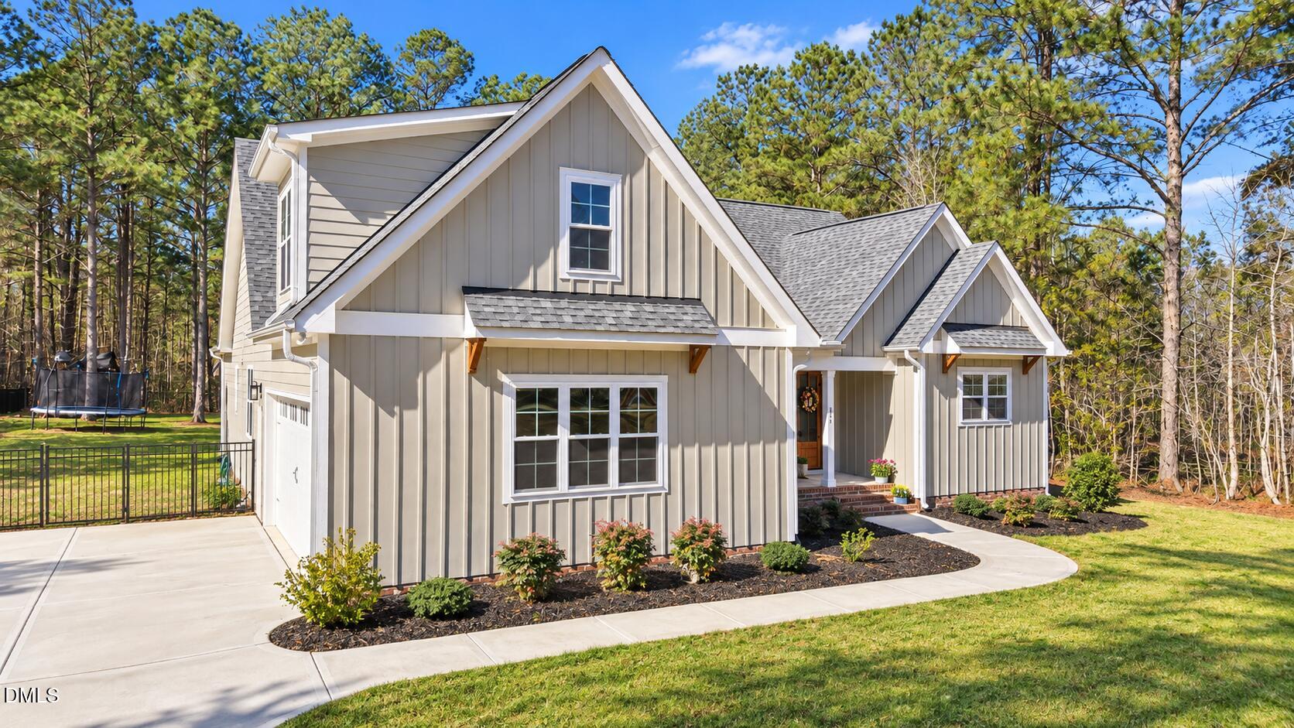
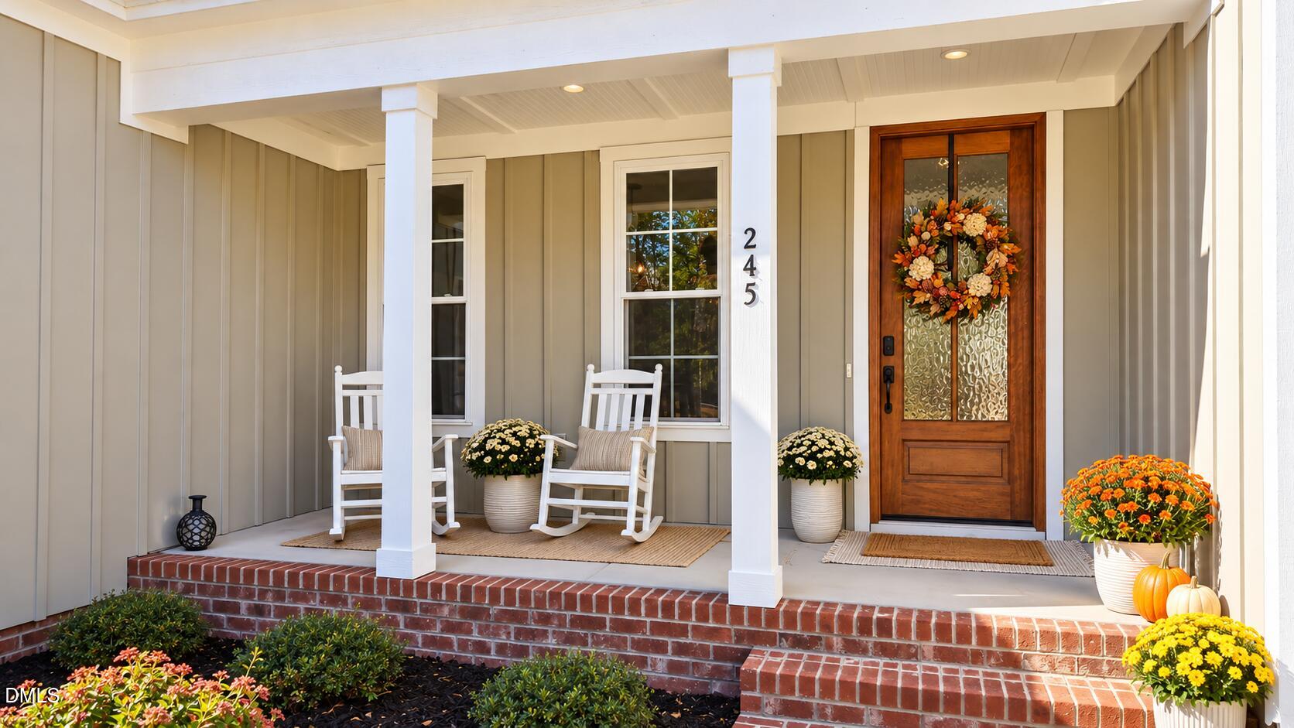
Welcome to 245 Whistlers Cove in the Huntsburg community of Louisburg! Built in 2023, this beautifully maintained home offers 4 bedrooms, 3 full baths, 1 half bath, approximately 2,848 square feet, and a 2-car garage on a spacious .98-acre lot. With all four bedrooms on the main level and a bonus room upstairs, this thoughtfully designed floor plan offers the convenience of one-level living with additional space for entertaining or relaxing. The inviting interior features a dedicated home office, formal dining room, and a spacious family room with vaulted ceilings, abundant natural light, and a gas fireplace. The kitchen is designed for both everyday living and entertaining, featuring white cabinetry, quartz countertops, a large center island with seating, stainless steel appliances, a gas cooktop, and a built-in wall oven and microwave. The main-level owner's suite offers a tray ceiling, a generous walk-in closet, and a beautifully appointed bath with dual vanities, a soaking tub, and a separate walk-in shower. Upstairs, the versatile bonus room provides additional living space, complemented by walk-in attic storage. Enjoy outdoor living on the screened porch overlooking the expansive, fenced backyard with a patio, play area, and storage shed. The nearly one-acre property offers plenty of room for recreation, gardening, or simply enjoying the wooded surroundings. Additional features include a welcoming covered front porch, main-level laundry and mudroom area, and no HOA! Enjoy the space, privacy, and flexibility this property has to offer. Schedule your private showing today! Some photos have been virtually staged to illustrate furniture placement and room potential. Furnishings and décor are not included.

Save
Ask
Tour
Hide
Share
Listing Snapshot
Price 
$700,000
Days On Site 
0 Days
Bedrooms 
4
Inside Area (SqFt) 
2,848 sqft
Total Baths 
4
Full Baths 
3
Partial Baths 
1
Lot Size 
0.98 Acres
Year Built 
2023
MLS Number 
10200798
Status 
Active
Property Tax 
$3,628.9
HOA/Condo/Coop Fees 
N/A
Sq Ft Source 
N/A
Friends & Family
Recent Activity
an hour agoListing first seen on site
an hour agoListing updated with changes from the MLS
General Features
Acres 
0.98
Attached Garage 
Yes
Garage 
Yes
Garage Spaces 
2
Levels 
Two
Parking 
AttachedGarageDrivewayGarage Faces SideGarage Door OpenerParking Pad
Parking Spaces 
4
Property Condition 
Updated/Remodeled
Property Sub Type 
Single Family Residence
Sewer 
Septic Tank
Special Circumstances 
Standard
SqFt Above 
2848
SqFt Total 
2848
Style 
Traditional
Water Source 
Well
Zoning 
FCO R-30
Interior Features
Appliances 
Built-In Electric OvenDryerENERGY STAR Qualified WasherGas CooktopRefrigeratorVented Exhaust FanWasher
Basement 
Crawl Space
Cooling 
Central AirHeat PumpZoned
Fireplace 
Yes
Fireplace Features 
Family RoomGas
Fireplaces 
1
Flooring 
CarpetCeramic TileVinyl
Heating 
ElectricHeat PumpZoned
Interior 
Ceiling Fan(s)Crown MoldingEntrance FoyerHigh CeilingsHigh Speed InternetSoaking TubStorageWalk-In Closet(s)Master Downstairs
Laundry Features 
Laundry RoomMain Level
Main Level Bedrooms 
4
Master Bedroom 
Level - Main
Save
Ask
Tour
Hide
Share
Exterior Features
Construction Details 
Fiber Cement
Exterior 
Fire PitPlaygroundStorage
Fencing 
Back YardFenced
Patio And Porch 
Front PorchPatioScreened
Roof 
Shingle
Community Features
Financing Terms Available 
CashConventionalFHAUSDA LoanVA Loan
Schools
School District
Unknown
Elementary School
Franklin - Louisburg Elementary
Middle School
Franklin - Terrell Lane Middle
High School
Franklin - Louisburg Magnet High School
Listing courtesy of Jim Allen of Coldwell Banker HPW


Listings that are marked with an icon are provided courtesy of the Triangle MLS, Inc. of North Carolina, Internet Data Exchange Database. Copyright 2026 Triangle MLS, Inc. of North Carolina. All rights reserved.

Last checked: 2026-10-29 07:59 PM UTC

Neighborhood & Commute
Source: Walkscore
Save
Ask
Tour
Hide
Share