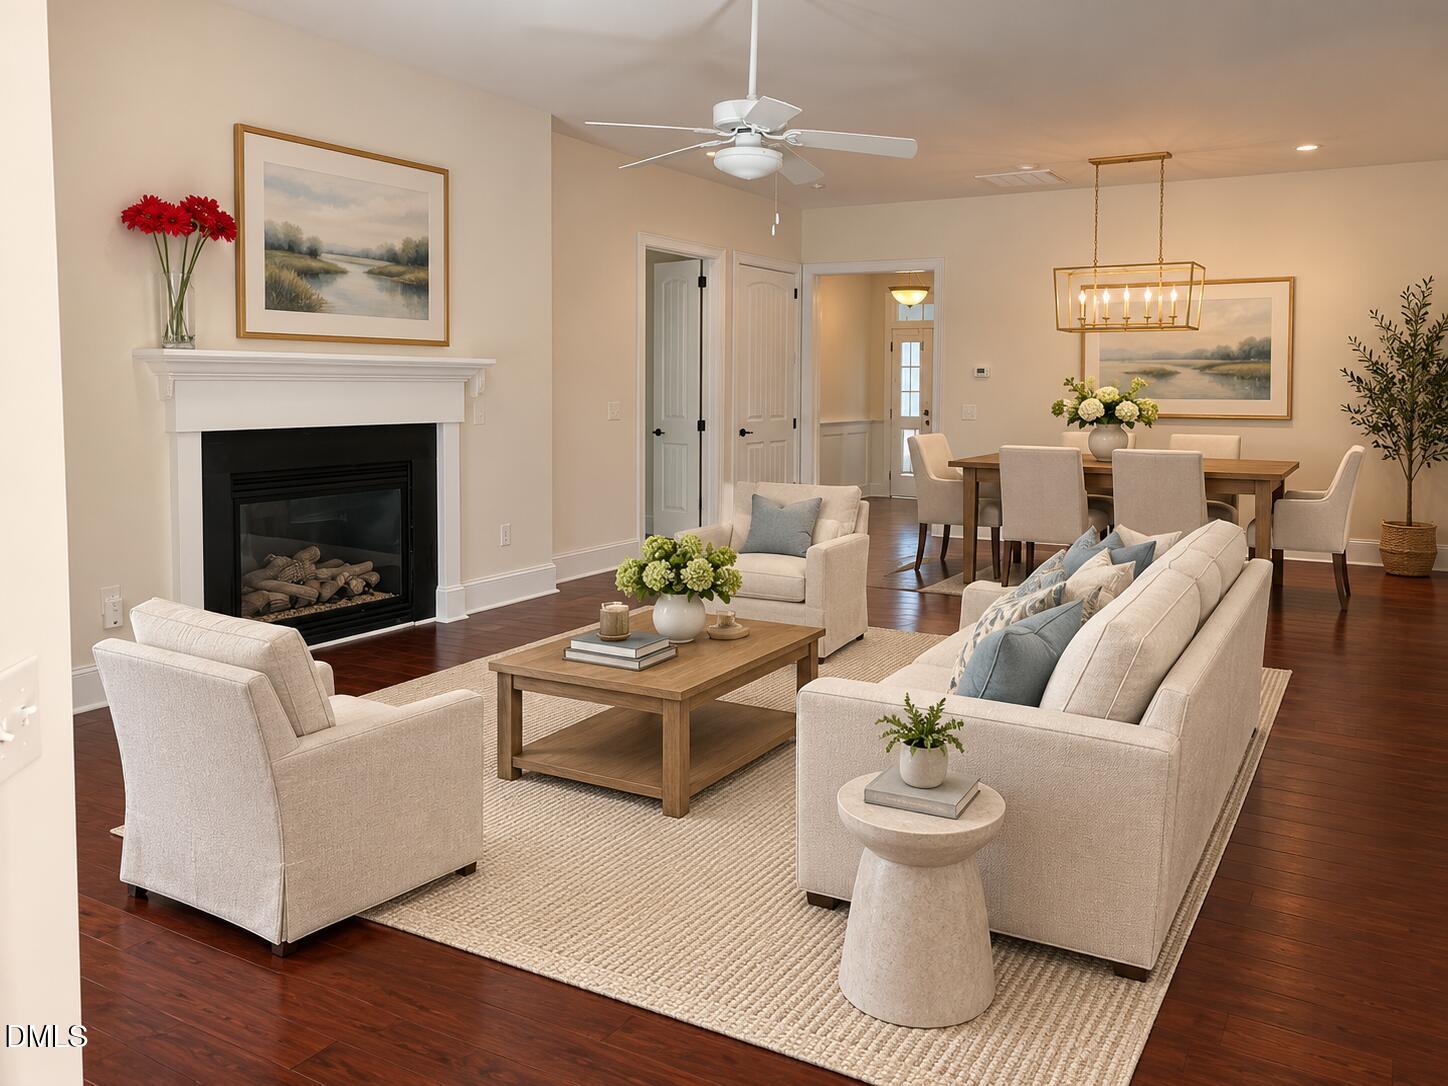
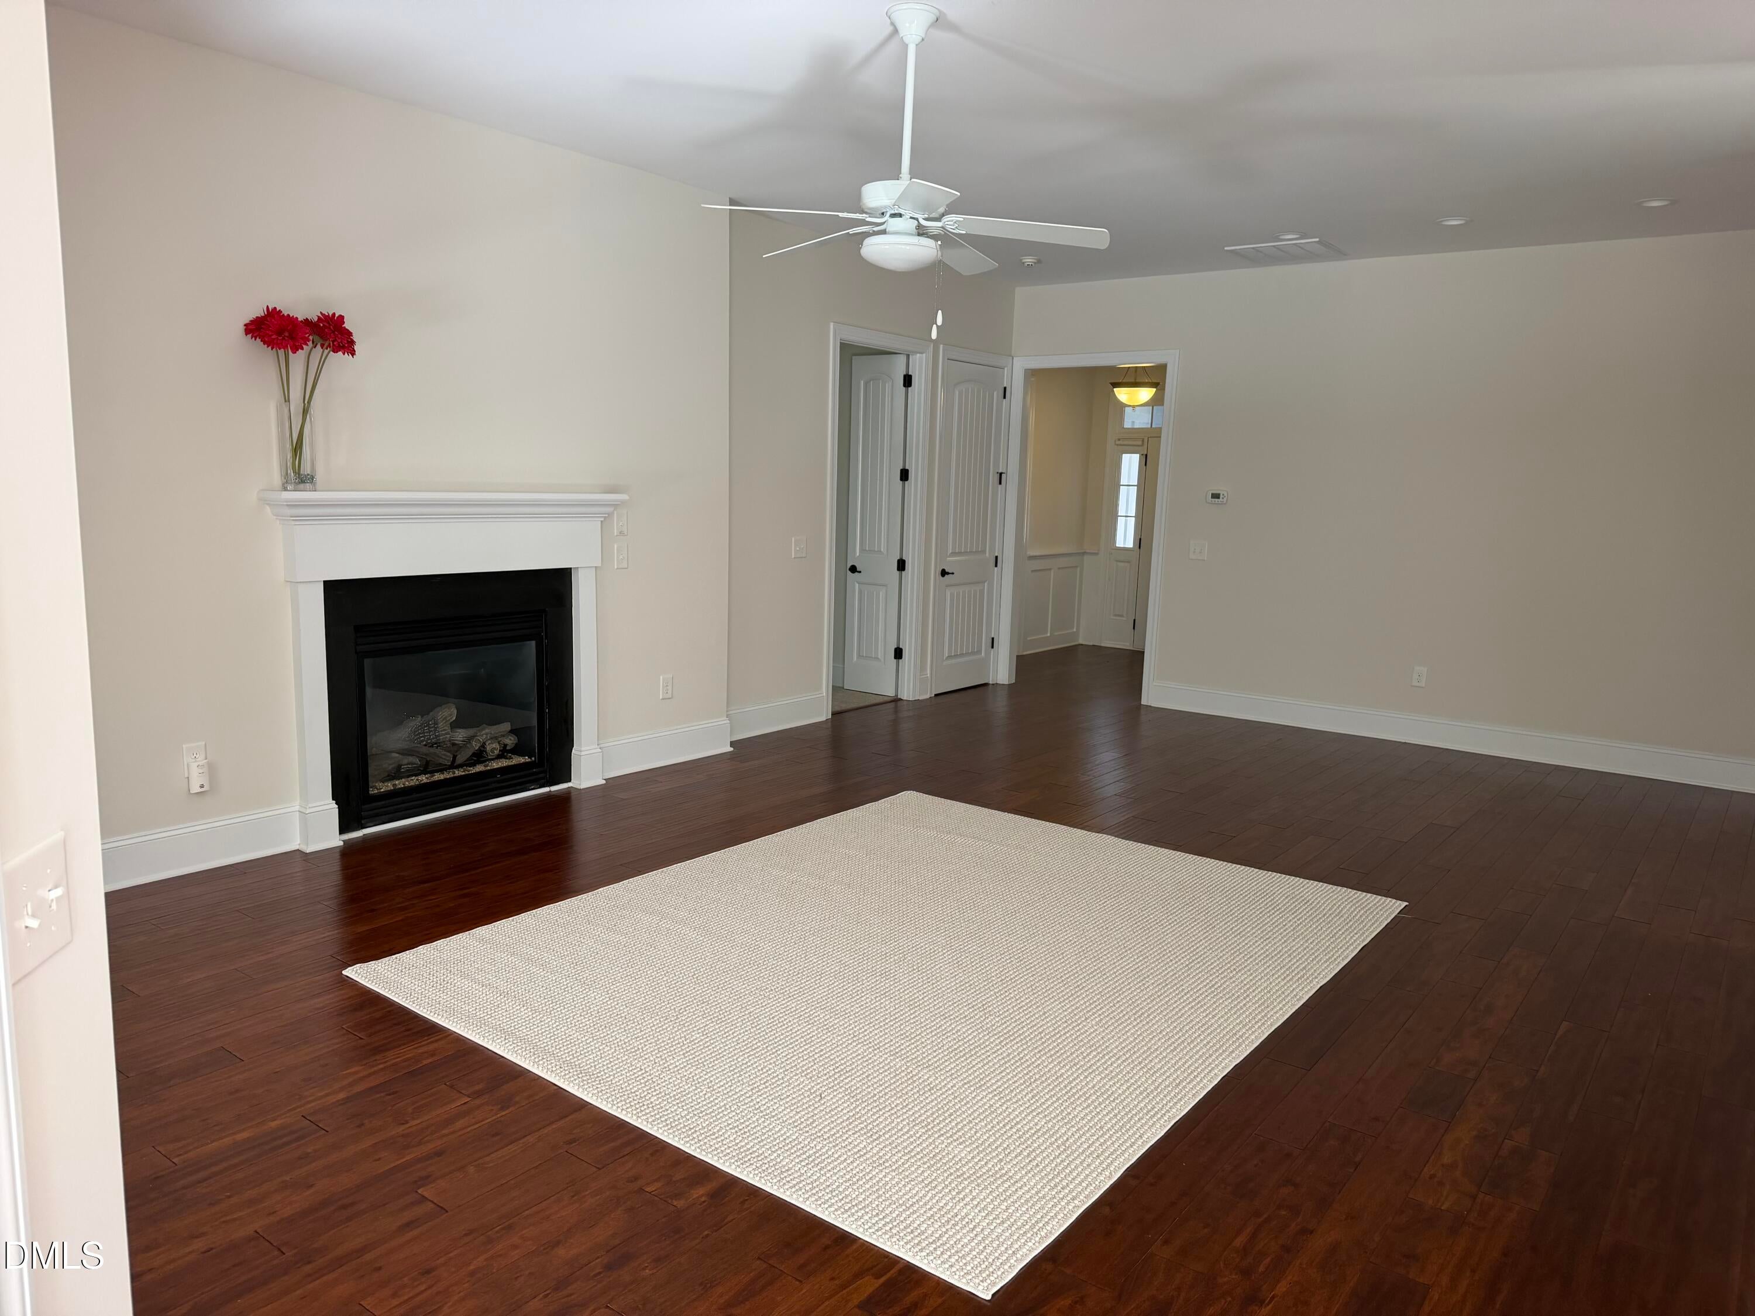
Welcome to low-maintenance living in an intimate 55+ Chapel Hill-Durham County community of just 69 all-brick homes. Designed for easy one-level living, this inviting home features zero-entry access throughout the main level, including entry from the garage, and three main-level bedrooms. A spacious upstairs bonus room provides flexible space for guests, hobbies, or a private retreat. Fresh interior paint and new carpeting enhance the home's move-in-ready appeal. The porch features a retractable Phantom screen for flexible open-air or screened enjoyment. Community amenities include a walking trail, while HOA dues cover lawn care and select landscape maintenance. Residents may also enjoy Downing Creek amenities through an agreement that must be renewed periodically, including a swimming pool, ponds, tennis courts, and playground. Conveniently located near I-40, UNC, Duke, shopping, dining, and medical facilities. Over 55 neighborhood. House is easy to show.
Listing Snapshot
Inside Area (SqFt)
2,328 sqft
HOA/Condo/Coop Fees
$180 monthly
Recent Activity
| 2 weeks ago | | Listing first seen on site |
| 2 weeks ago | | Listing updated with changes from the MLS |
General Features
Disclosures
Seller Disclosure
Parking
AttachedGarageDrivewayGarage Faces FrontGarage Door Opener
Property Sub Type
Single Family Residence
Security
Carbon Monoxide Detector(s)Smoke Detector(s)
Special Circumstances
Standard
Utilities
Cable AvailableElectricity ConnectedNatural Gas AvailableNatural Gas ConnectedPhone AvailableSewer ConnectedUnderground Utilities
Interior Features
Appliances
DryerDisposalDishwasherElectric CooktopExhaust FanElectric OvenElectric Water HeaterOvenPlumbed For Ice MakerRefrigeratorWasher
Fireplace Features
Gas Log
Flooring
CarpetHardwoodTile
Heating
Forced AirNatural Gas
Interior
Ceiling Fan(s)Granite CountersHigh CeilingsPantryRecessed LightingWalk-In Closet(s)High Speed Internet
Laundry Features
InsideLaundry RoomMain Level
Window Features
Double Pane WindowsInsulated WindowsScreens
Bedroom 2
Dimensions - 13.0 x 11.3Level - Main
Bedroom 3
Dimensions - 11.3 x 11.0Level - Main
Bonus Room
Dimensions - 18.3 x 12.0Level - Second
Dining Room
Dimensions - 16.5 x 11.5Level - Main
Entrance Hall
Dimensions - 8.6 x 6.8Level - Main
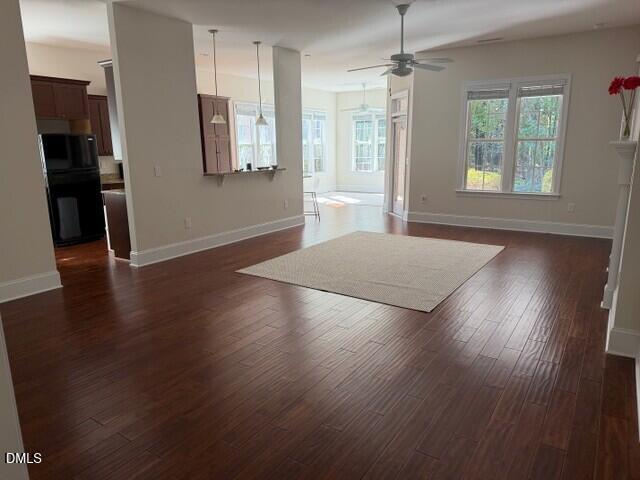
Family Room
Dimensions - 25.8 x 17.0Level - Main
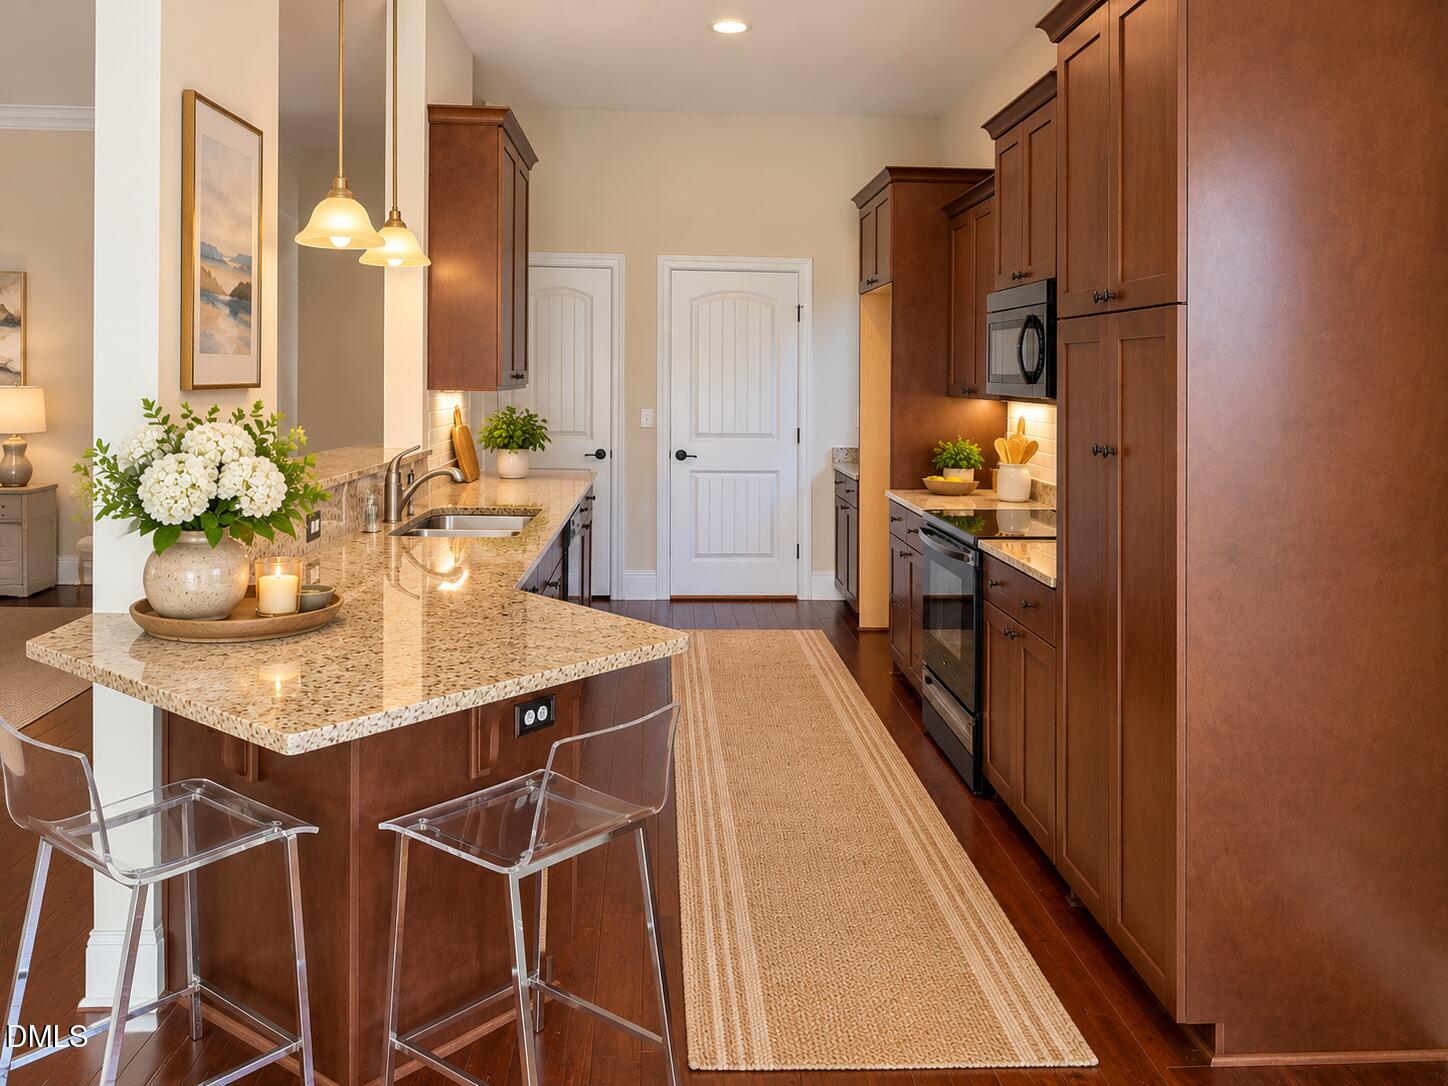
Kitchen
Dimensions - 17.8 x 9.0Level - Main
Laundry
Dimensions - 8.8 x 6.1Level - Main
Master Bedroom
Dimensions - 15.8 x 15.3Level - Main
Other
Dimensions - 12.2 x 12.2Level - MainDescription - screened porch
Exterior Features
Construction Details
Brick VeneerShake Siding
Exterior
Private YardRain Barrel/Cistern(s)Rain Gutters
Lot Features
LandscapedFew Trees
Patio And Porch
CoveredRear PorchScreenedSee Remarks
Windows/Doors
Double Pane WindowsInsulated WindowsScreens
Community Features
Accessibility Features
Accessible EntranceAccessible Full BathAccessible Kitchen AppliancesCentral Living Area
Association Amenities
LandscapingMaintenance GroundsManagementTrail(s)
Association Fee Frequency
Monthly
Community Features
ParkPlaygroundPoolSidewalksTennis Court(s)
Financing Terms Available
CashConventional
Schools
Elementary SchoolDurham - Creekside Elementary
Middle SchoolDurham - Sherwood Githens Middle
High SchoolDurham - Charles E Jordan Sr High School
Listing courtesy of Amy Pomerantz of Keller Williams Elite Realty

Listings that are marked with an icon are provided courtesy of the Triangle MLS, Inc. of North Carolina, Internet Data Exchange Database. Copyright 2026 Triangle MLS, Inc. of North Carolina. All rights reserved.
Last checked: 2026-11-09 03:49 PM UTC
Source: Walkscore
Did you know? You can invite friends and family to your search. They can join your search, rate and discuss listings with you.