Your Local Real Estate Experts!
Open Hours: Mon - Fri, 9:00 a.m. - 5:00 p.m | Sat & Sun: By Appt Only

Search Properties

Save
Ask
Tour
Hide
Share
$650,000
1 Day On Site

3021 Osterley Street
Raleigh, NC 27614

Single Family Residence|Coming Soon
5
Beds
4
Total Baths
4
Full Baths
3,519
SqFt
$185
/SqFt
2004
Built
Subdivision:
Wakefield
County:
Wake
Call Now: 919.576.9615
Is this the listing for you? We can help make it yours.
919.576.9615
3021 Osterley Street3021 Osterley Street3021 Osterley Street3021 Osterley Street
Save
Ask
Tour
Hide
Share

Mortgage Calculator

Monthly Payment (Est.)

Enter an interest rate to see your estimated monthly payment.
Calculator powered by Showcase IDX, a Constellation1 Company. Copyright ©2026 Information is deemed reliable but not guaranteed.

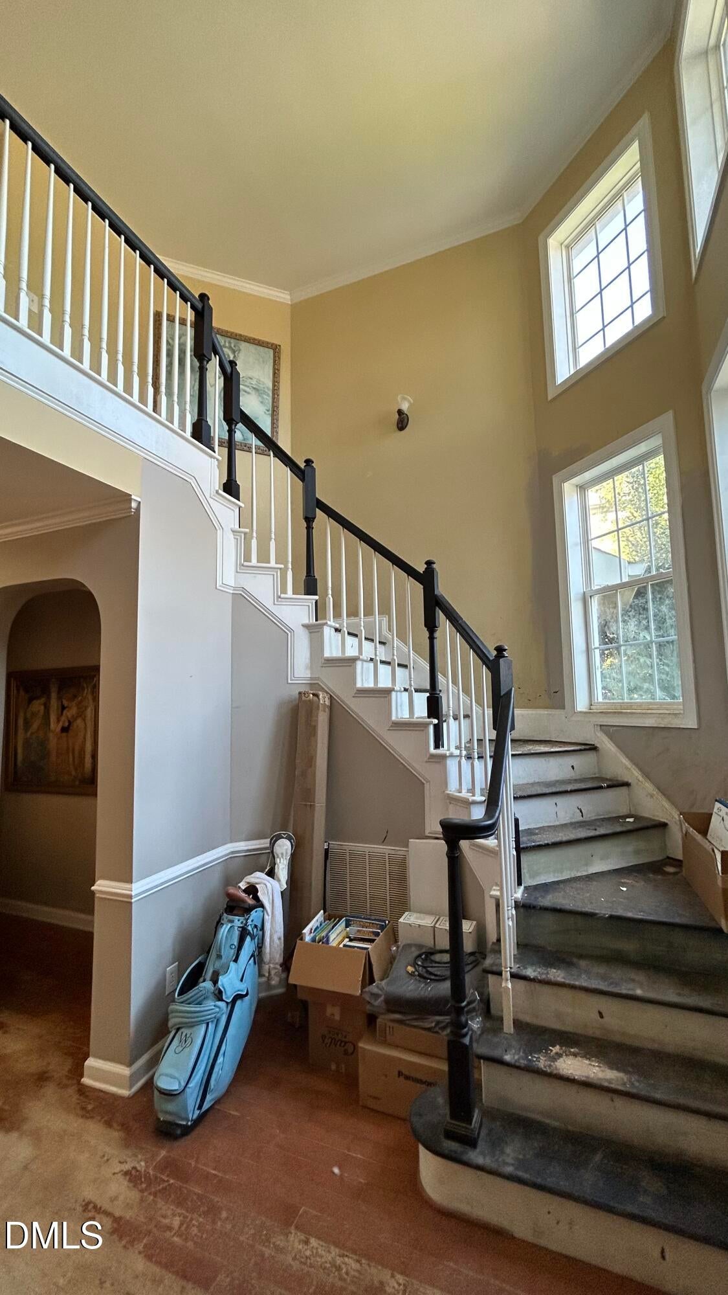
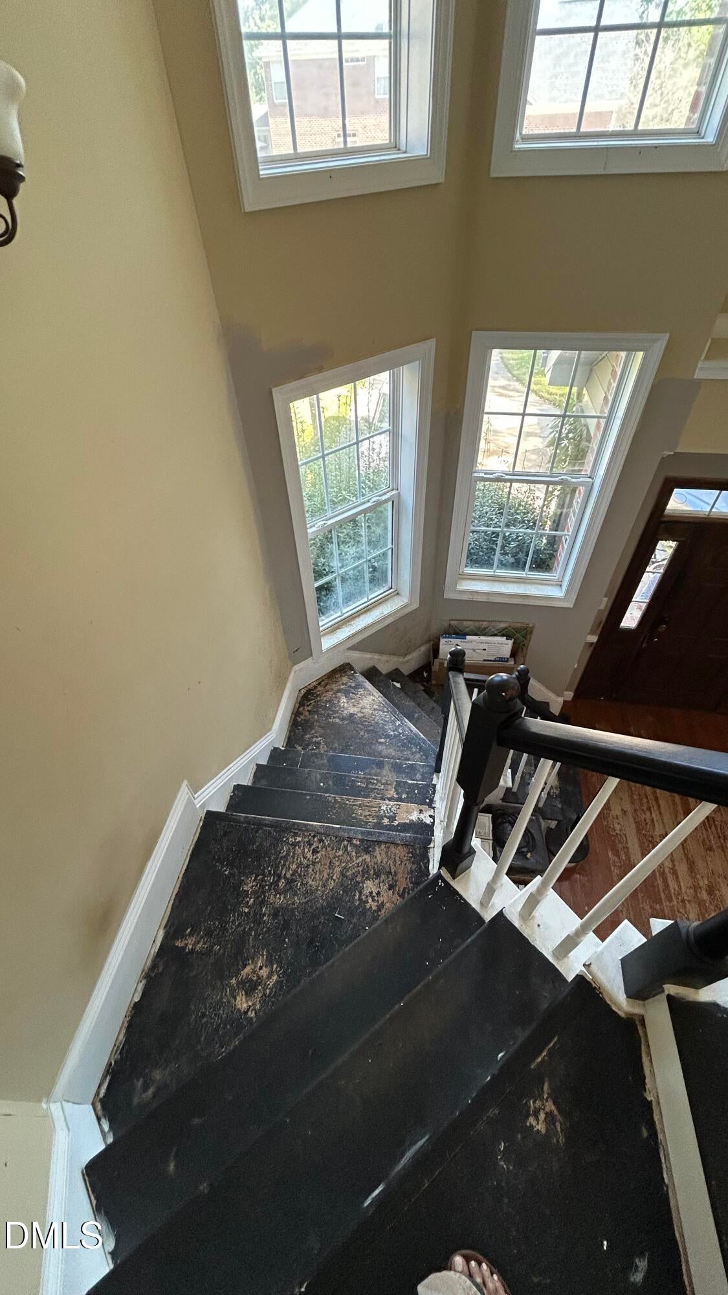
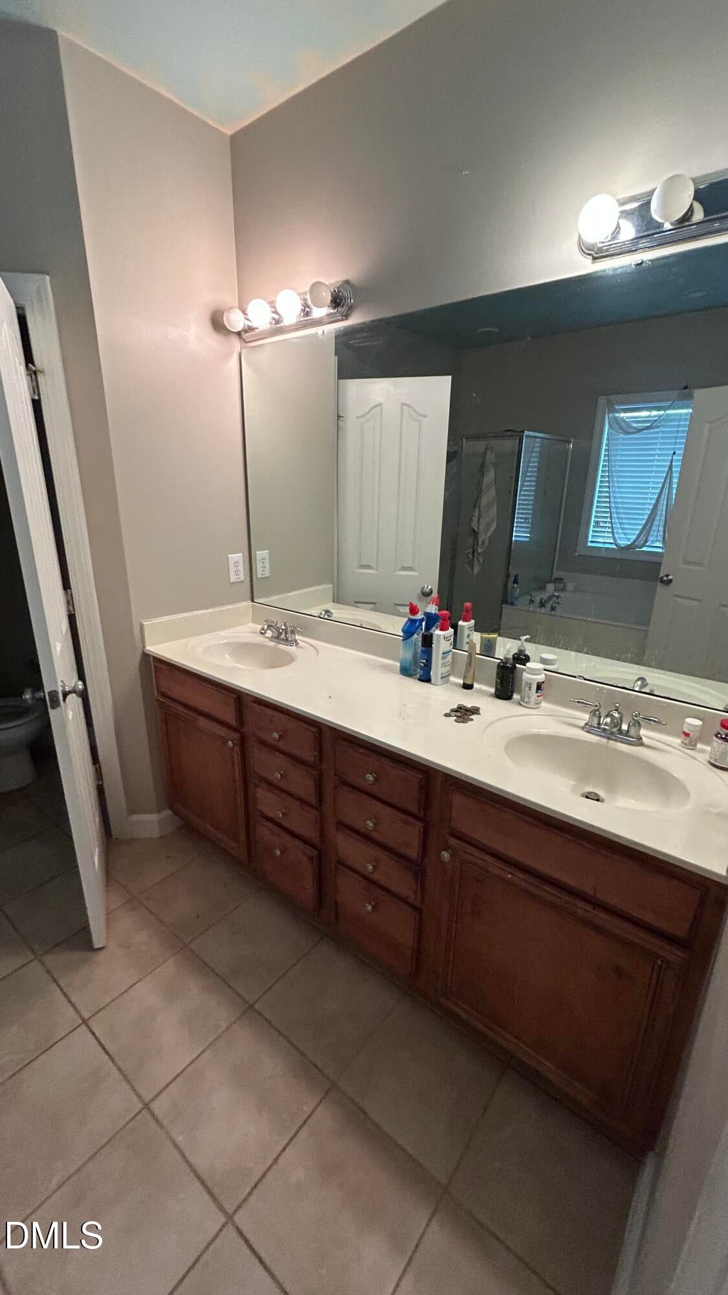
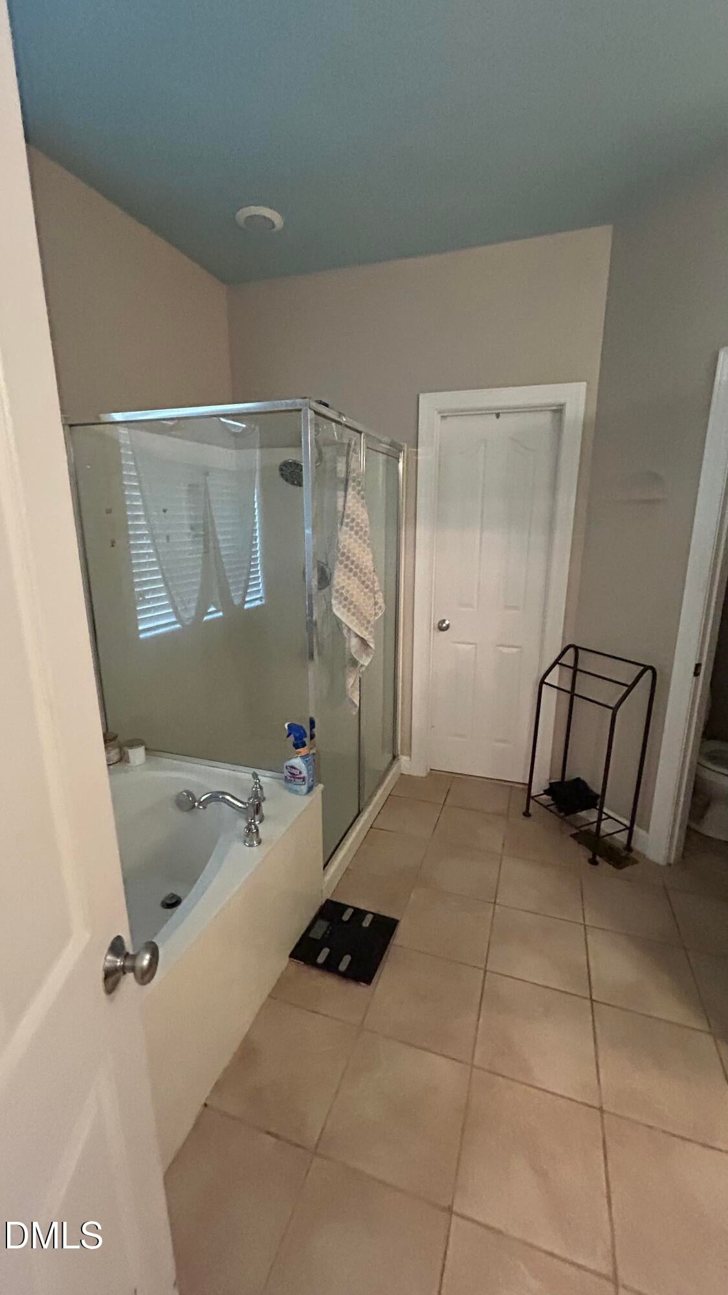
**OPPORTUNITY KNOCKS IN WAKEFIELD PLANTATION!** Calling all investors, renovators, and buyers with a vision! This brick home situated on the golf course in one of North Raleigh's most sought-after communities offers an incredible opportunity to restore a property with tremendous potential. Featuring 5br and 4 baths, the spacious floor plan includes a main-level primary suite PLUS an additional first-floor guest suite. With its desirable golf course setting, brick exterior, and generous living spaces, this property has the makings of something special. Make no mistake, this home needs extensive renovations and is being sold AS-IS, but for the right buyer with the resources and vision to bring it back to life, the possibilities are exciting. Bring your contractor, your creativity, and your imagination. Opportunities like this in Wakefield Plantation don't come along every day!

Save
Ask
Tour
Hide
Share
Listing Snapshot
Price 
$650,000
Days On Site 
1 Day
Bedrooms 
5
Inside Area (SqFt) 
3,519 sqft
Total Baths 
4
Full Baths 
4
Partial Baths 
N/A
Lot Size 
0.28 Acres
Year Built 
2004
MLS® Number 
10199082
Status 
Coming Soon
Property Tax 
$6,526.71
HOA/Condo/Coop Fees 
$26.83 monthly
Sq Ft Source 
N/A
Friends & Family
Recent Activity
19 hours agoStatus changed to Coming Soon
19 hours agoListing updated with changes from the MLS®
yesterdayListing first seen on site
General Features
Acres 
0.28
Attached Garage 
Yes
Garage 
Yes
Garage Spaces 
2
Levels 
Two
Parking 
AttachedGarage
Property Condition 
Fixer
Property Sub Type 
Single Family Residence
Sewer 
Public Sewer
Special Circumstances 
Standard
SqFt Above 
3519
SqFt Total 
3519
Style 
Transitional
Water Source 
Public
Zoning 
R-6
Interior Features
Appliances 
DisposalDishwasherMicrowaveRefrigerator
Basement 
Crawl Space
Cooling 
Central Air
Fireplace 
Yes
Fireplaces 
1
Flooring 
HardwoodTile
Heating 
Forced Air
Interior 
High Speed Internet
Main Level Bedrooms 
2
Bedroom 2 
Level - Second
Bedroom 3 
Level - Second
Bedroom 4 
Level - Second
Bedroom 5 
Level - Main
Bonus Room 
Level - Second
Breakfast Room 
Level - Main
Dining Room 
Level - Main
Great Room 
Level - Main
Kitchen 
Level - Main
Master Bedroom 
Level - Main
Other 
Level - MainDescription - Hearth Room
Save
Ask
Tour
Hide
Share
Exterior Features
Construction Details 
Brick
Lot Features 
On Golf CourseWooded
Roof 
Shingle
View 
Golf Course
Waterview 
Golf Course
Community Features
Association Fee 
$322.0
Association Fee Frequency 
Annually
Community Features 
ClubhouseGolfSidewalks
Financing Terms Available 
CashConventional
Schools
School District
Unknown
Elementary School
Wake - Forest Pines Drive Elementary
Middle School
Wake - Wakefield Middle
High School
Wake - Wakefield High
Listing courtesy of Heather Layne of Keller Williams Legacy


Listings that are marked with an icon are provided courtesy of the Triangle MLS, Inc. of North Carolina, Internet Data Exchange Database. Copyright 2026 Triangle MLS, Inc. of North Carolina. All rights reserved.

Last checked: 2026-10-19 06:05 AM UTC

Neighborhood & Commute
Source: Walkscore
Save
Ask
Tour
Hide
Share