Your Local Real Estate Experts!
Open Hours: Mon - Fri, 9:00 a.m. - 5:00 p.m | Sat & Sun: By Appt Only

Search Properties

Save
Ask
Tour
Hide
Share
$515,000
1 Day On Site

1205 Groves Field Lane
Wake Forest, NC 27587

For Sale|Single Family Residence|Active
3
Beds
3
Total Baths
2
Full Baths
1
Partial Bath
2,017
SqFt
$255
/SqFt
2002
Built
Subdivision:
Heritage
County:
Wake
Call Now: 919.576.9615
Is this the listing for you? We can help make it yours.
919.576.9615
1205 Groves Field Lane1205 Groves Field Lane1205 Groves Field Lane1205 Groves Field Lane
Save
Ask
Tour
Hide
Share

Mortgage Calculator

Monthly Payment (Est.)

Enter an interest rate to see your estimated monthly payment.
Calculator powered by Showcase IDX, a Constellation1 Company. Copyright ©2026 Information is deemed reliable but not guaranteed.

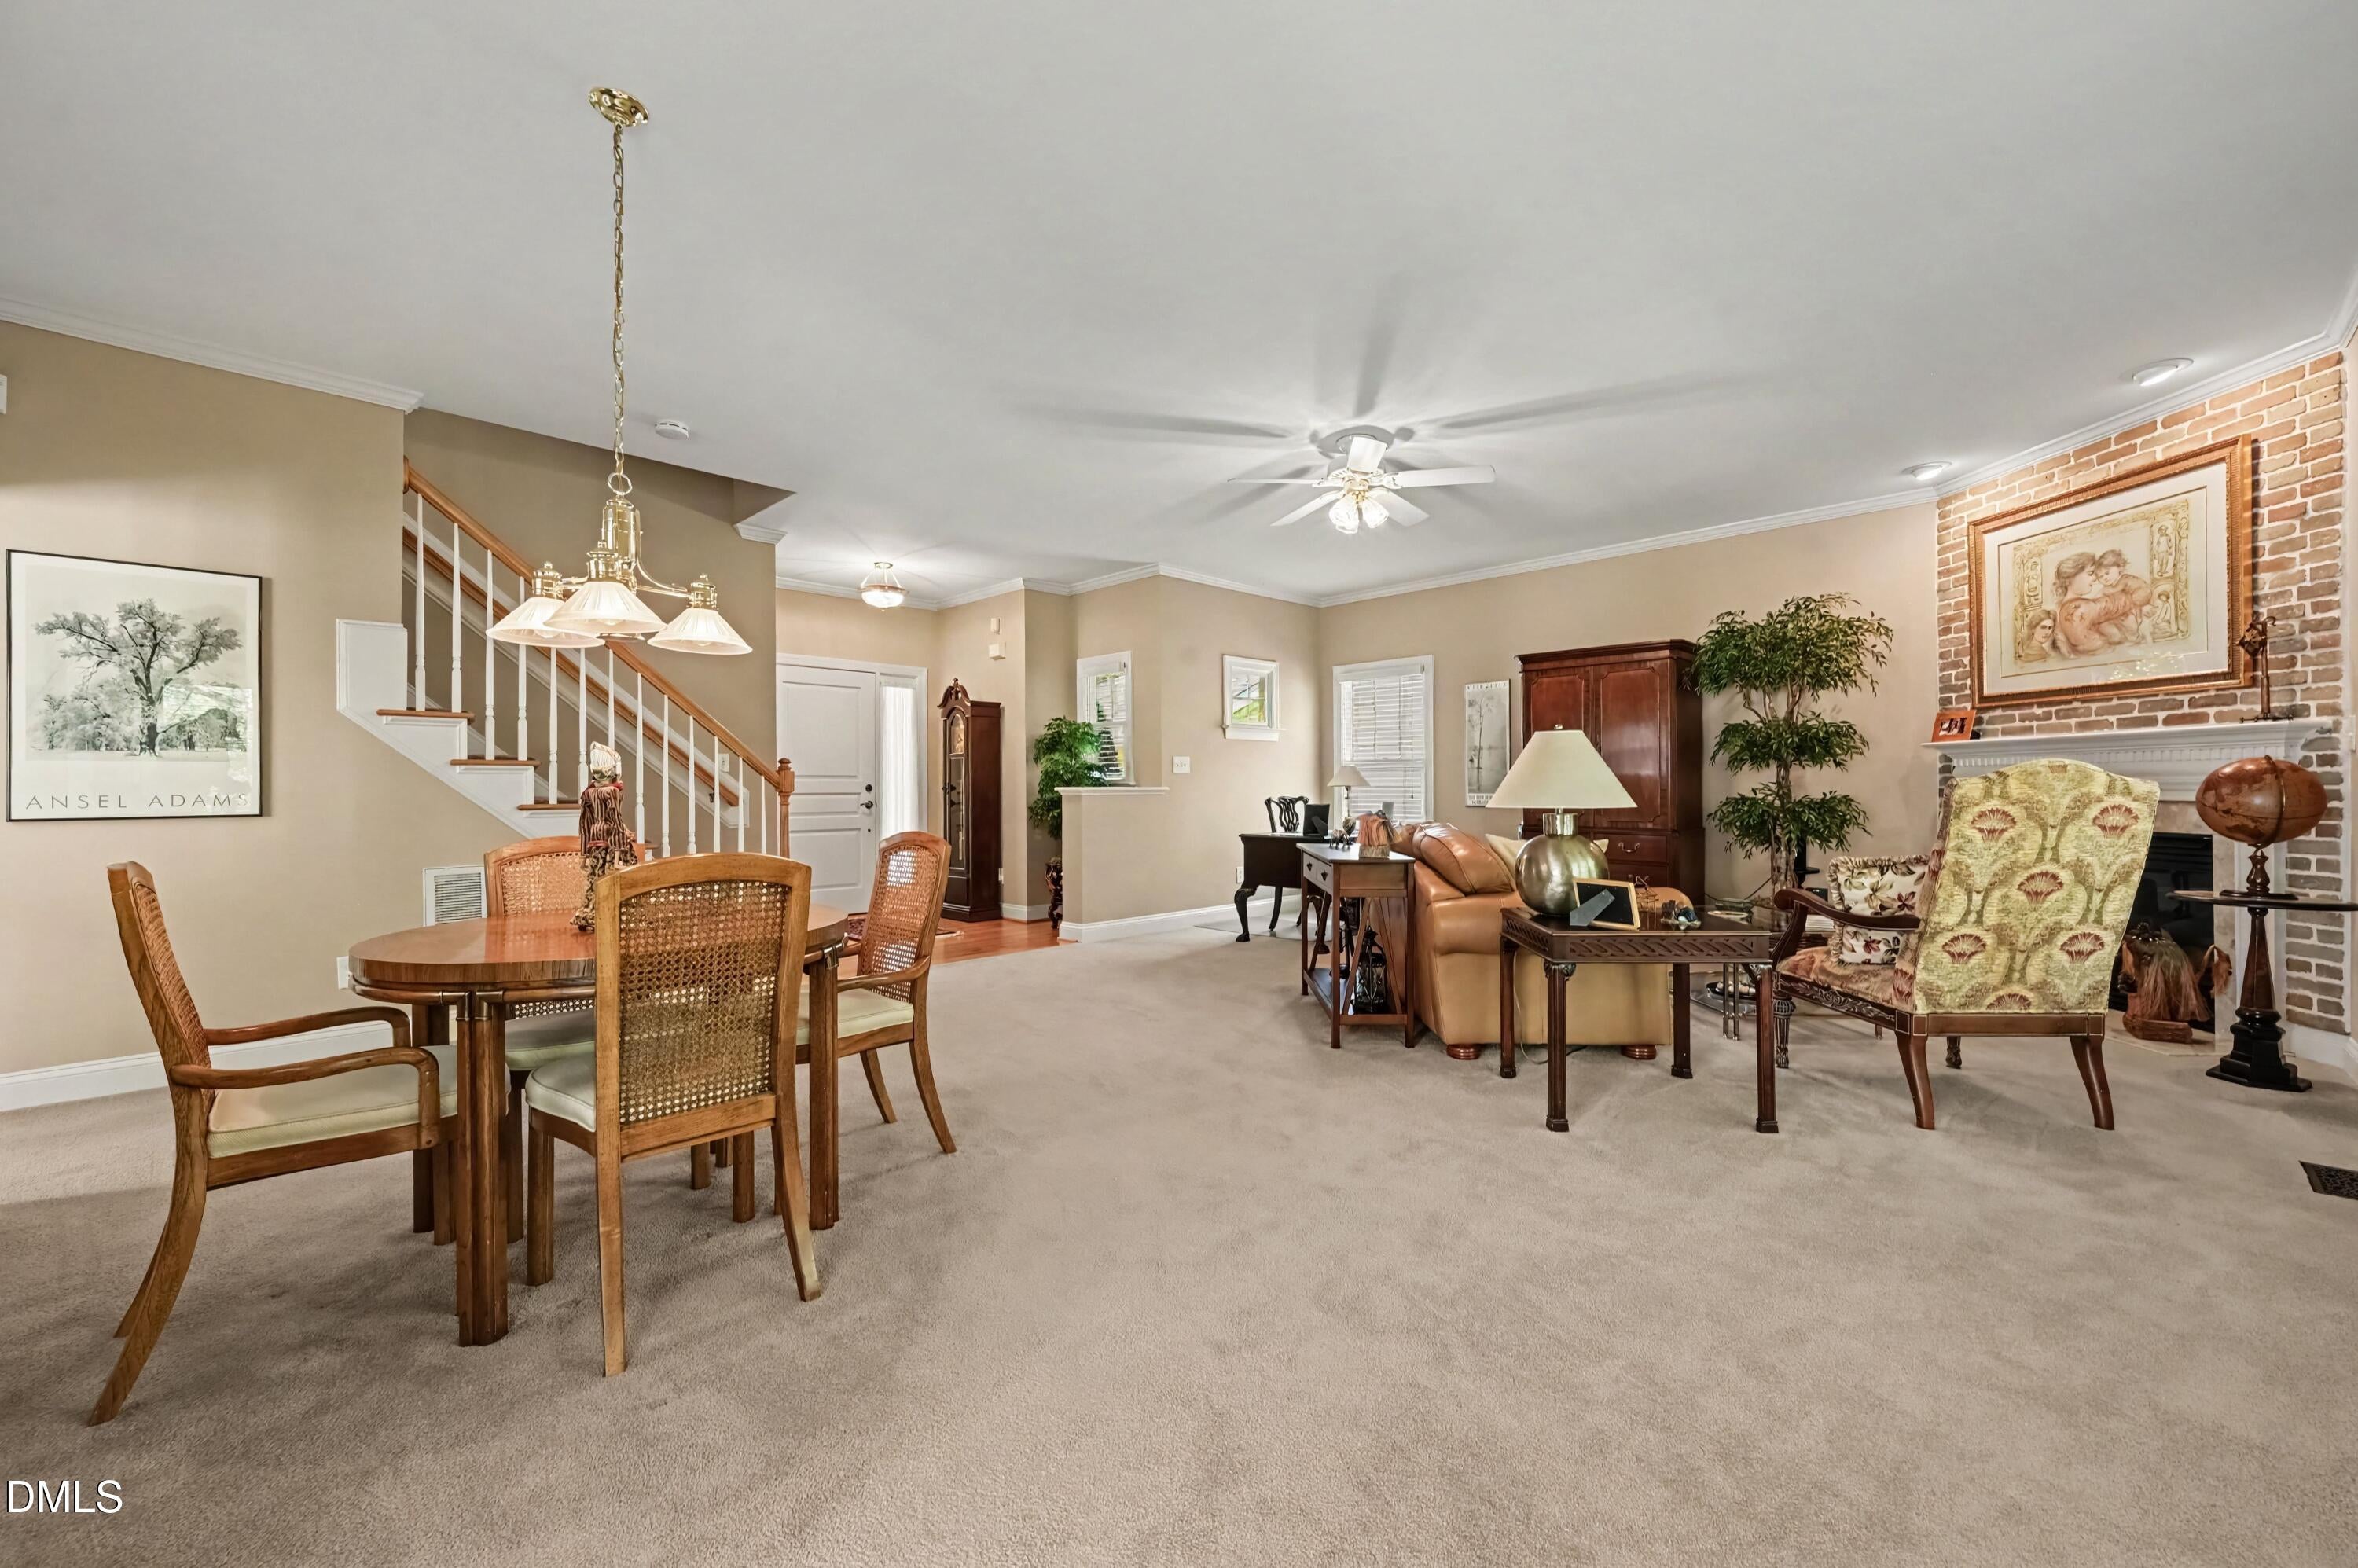
Discover the epitome of sophisticated modern living at 1205 Groves Field Ln, a striking luxury bungalow perfectly nestled in Wake Forest's prestigious Heritage community. Built by the acclaimed Ammons Building Corp, this exceptional two-story residence blends classic architectural charm with contemporary refinement. Every inch of its meticulously designed 1,965-square-foot layout maximizes light and flow, offering a perfect balance of intimate comfort and effortless upscale entertaining. Step outside into a premier resort lifestyle defined by world-class amenities. As a resident of this coveted enclave, you will enjoy premier access to championship neighborhood golf courses and sparkling community pools, making every day feel like a five-star vacation. Positioned just moments from high-end retail, gourmet dining, and seamless transit links, this property delivers a rare combination of private tranquility and urban convenience.

Save
Ask
Tour
Hide
Share
Listing Snapshot
Price 
$515,000
Days On Site 
1 Day
Bedrooms 
3
Inside Area (SqFt) 
2,017 sqft
Total Baths 
3
Full Baths 
2
Partial Baths 
1
Lot Size 
0.25 Acres
Year Built 
2002
MLS® Number 
10199065
Status 
Active
Property Tax 
$4,523
HOA/Condo/Coop Fees 
$219.5 monthly
Sq Ft Source 
N/A
Friends & Family
Recent Activity
yesterdayListing first seen on site
yesterdayListing updated with changes from the MLS®
General Features
Acres 
0.25
Attached Garage 
Yes
Foundation 
Concrete Perimeter
Garage 
Yes
Garage Spaces 
2
Parking 
AttachedGarageDriveway
Property Sub Type 
Single Family Residence
Sewer 
Public Sewer
Special Circumstances 
Standard
SqFt Above 
2017
SqFt Total 
2017
Style 
Traditional
Water Source 
Public
Interior Features
Appliances 
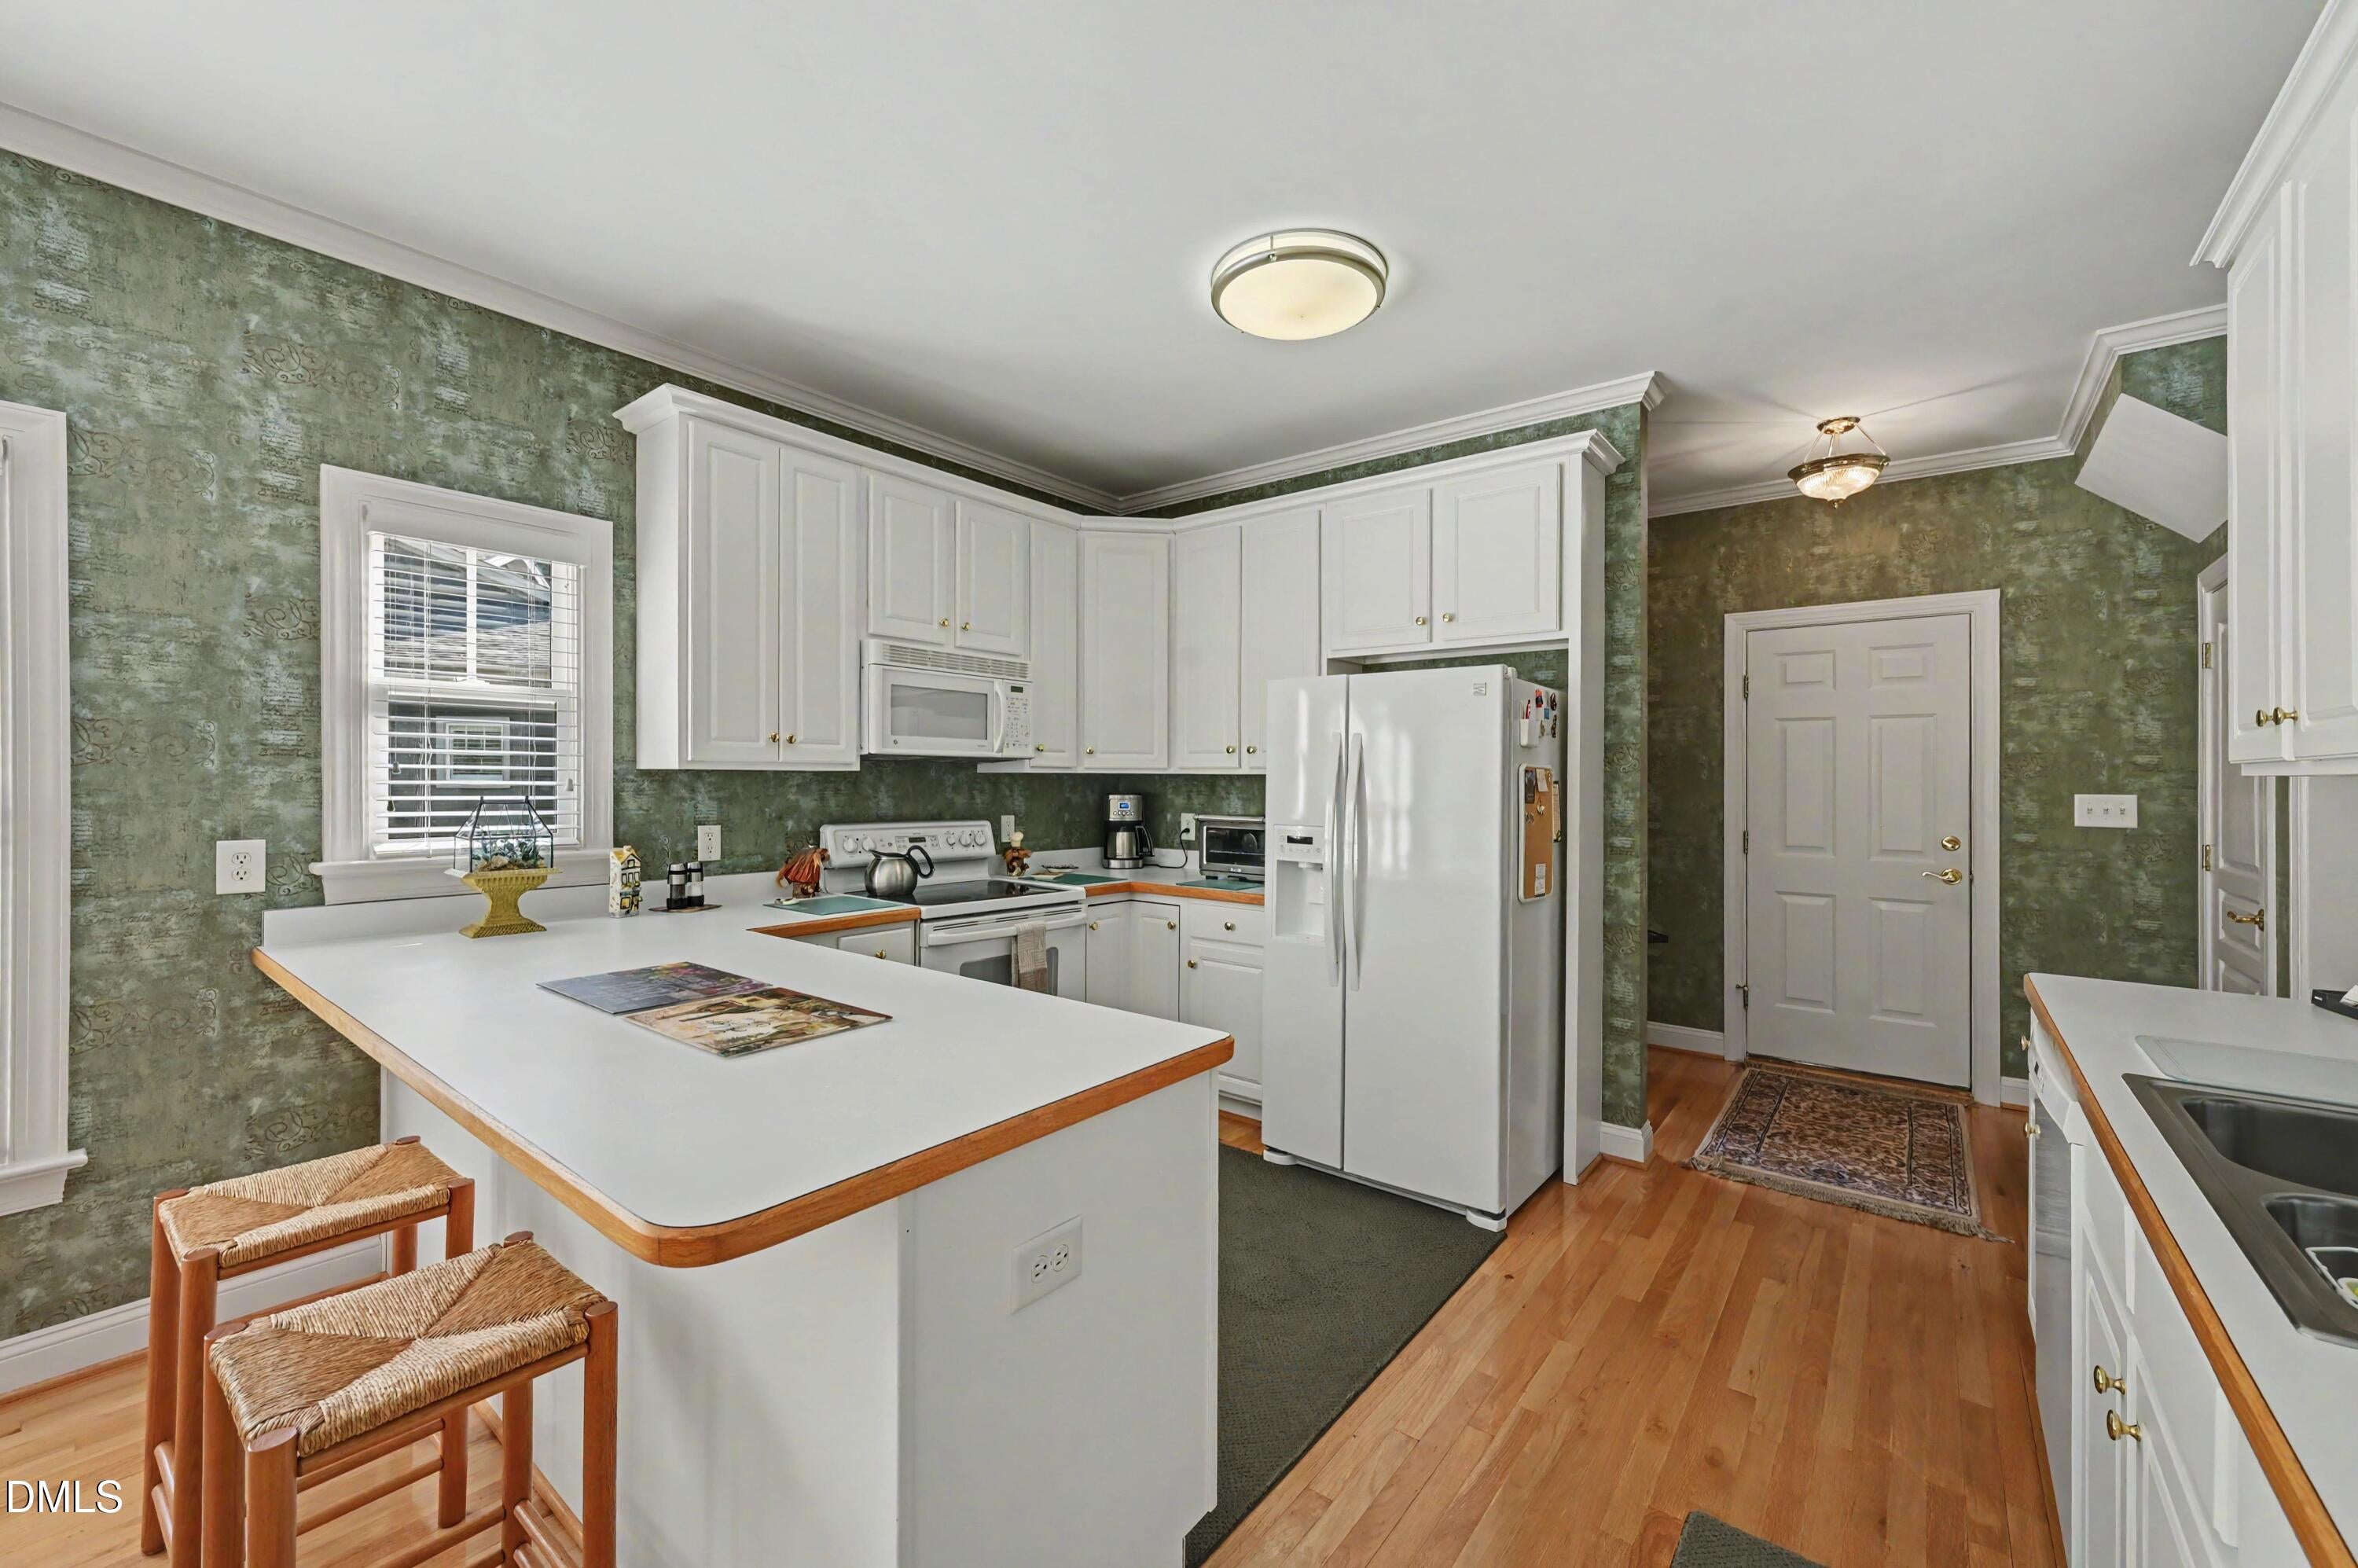
DishwasherMicrowaveRangeRefrigeratorWater Heater
Cooling 
Central AirElectric
Fireplace 
Yes
Fireplace Features 
Living Room
Flooring 
CarpetHardwoodTile
Heating 
CentralForced Air
Interior 
Ceiling Fan(s)Double VanityEntrance FoyerEat-in KitchenPantry
Laundry Features 
Laundry Room
Bathroom 2 
Dimensions - 6.0 x 9.0Level - Second
Bedroom 2 
Dimensions - 13.0 x 13.0Level - Second
Bedroom 3 
Dimensions - 10.0 x 10.0Level - Second
Breakfast Room 
Dimensions - 13.0 x 9.0Level - Main
Dining Room 
Dimensions - 8.0 x 19.0Level - Main
Kitchen 
Dimensions - 13.0 x 16.0Level - Main
Laundry 
Dimensions - 5.0 x 5.0Level - Second
Living Room 
Dimensions - 15.0 x 19.0Level - Main
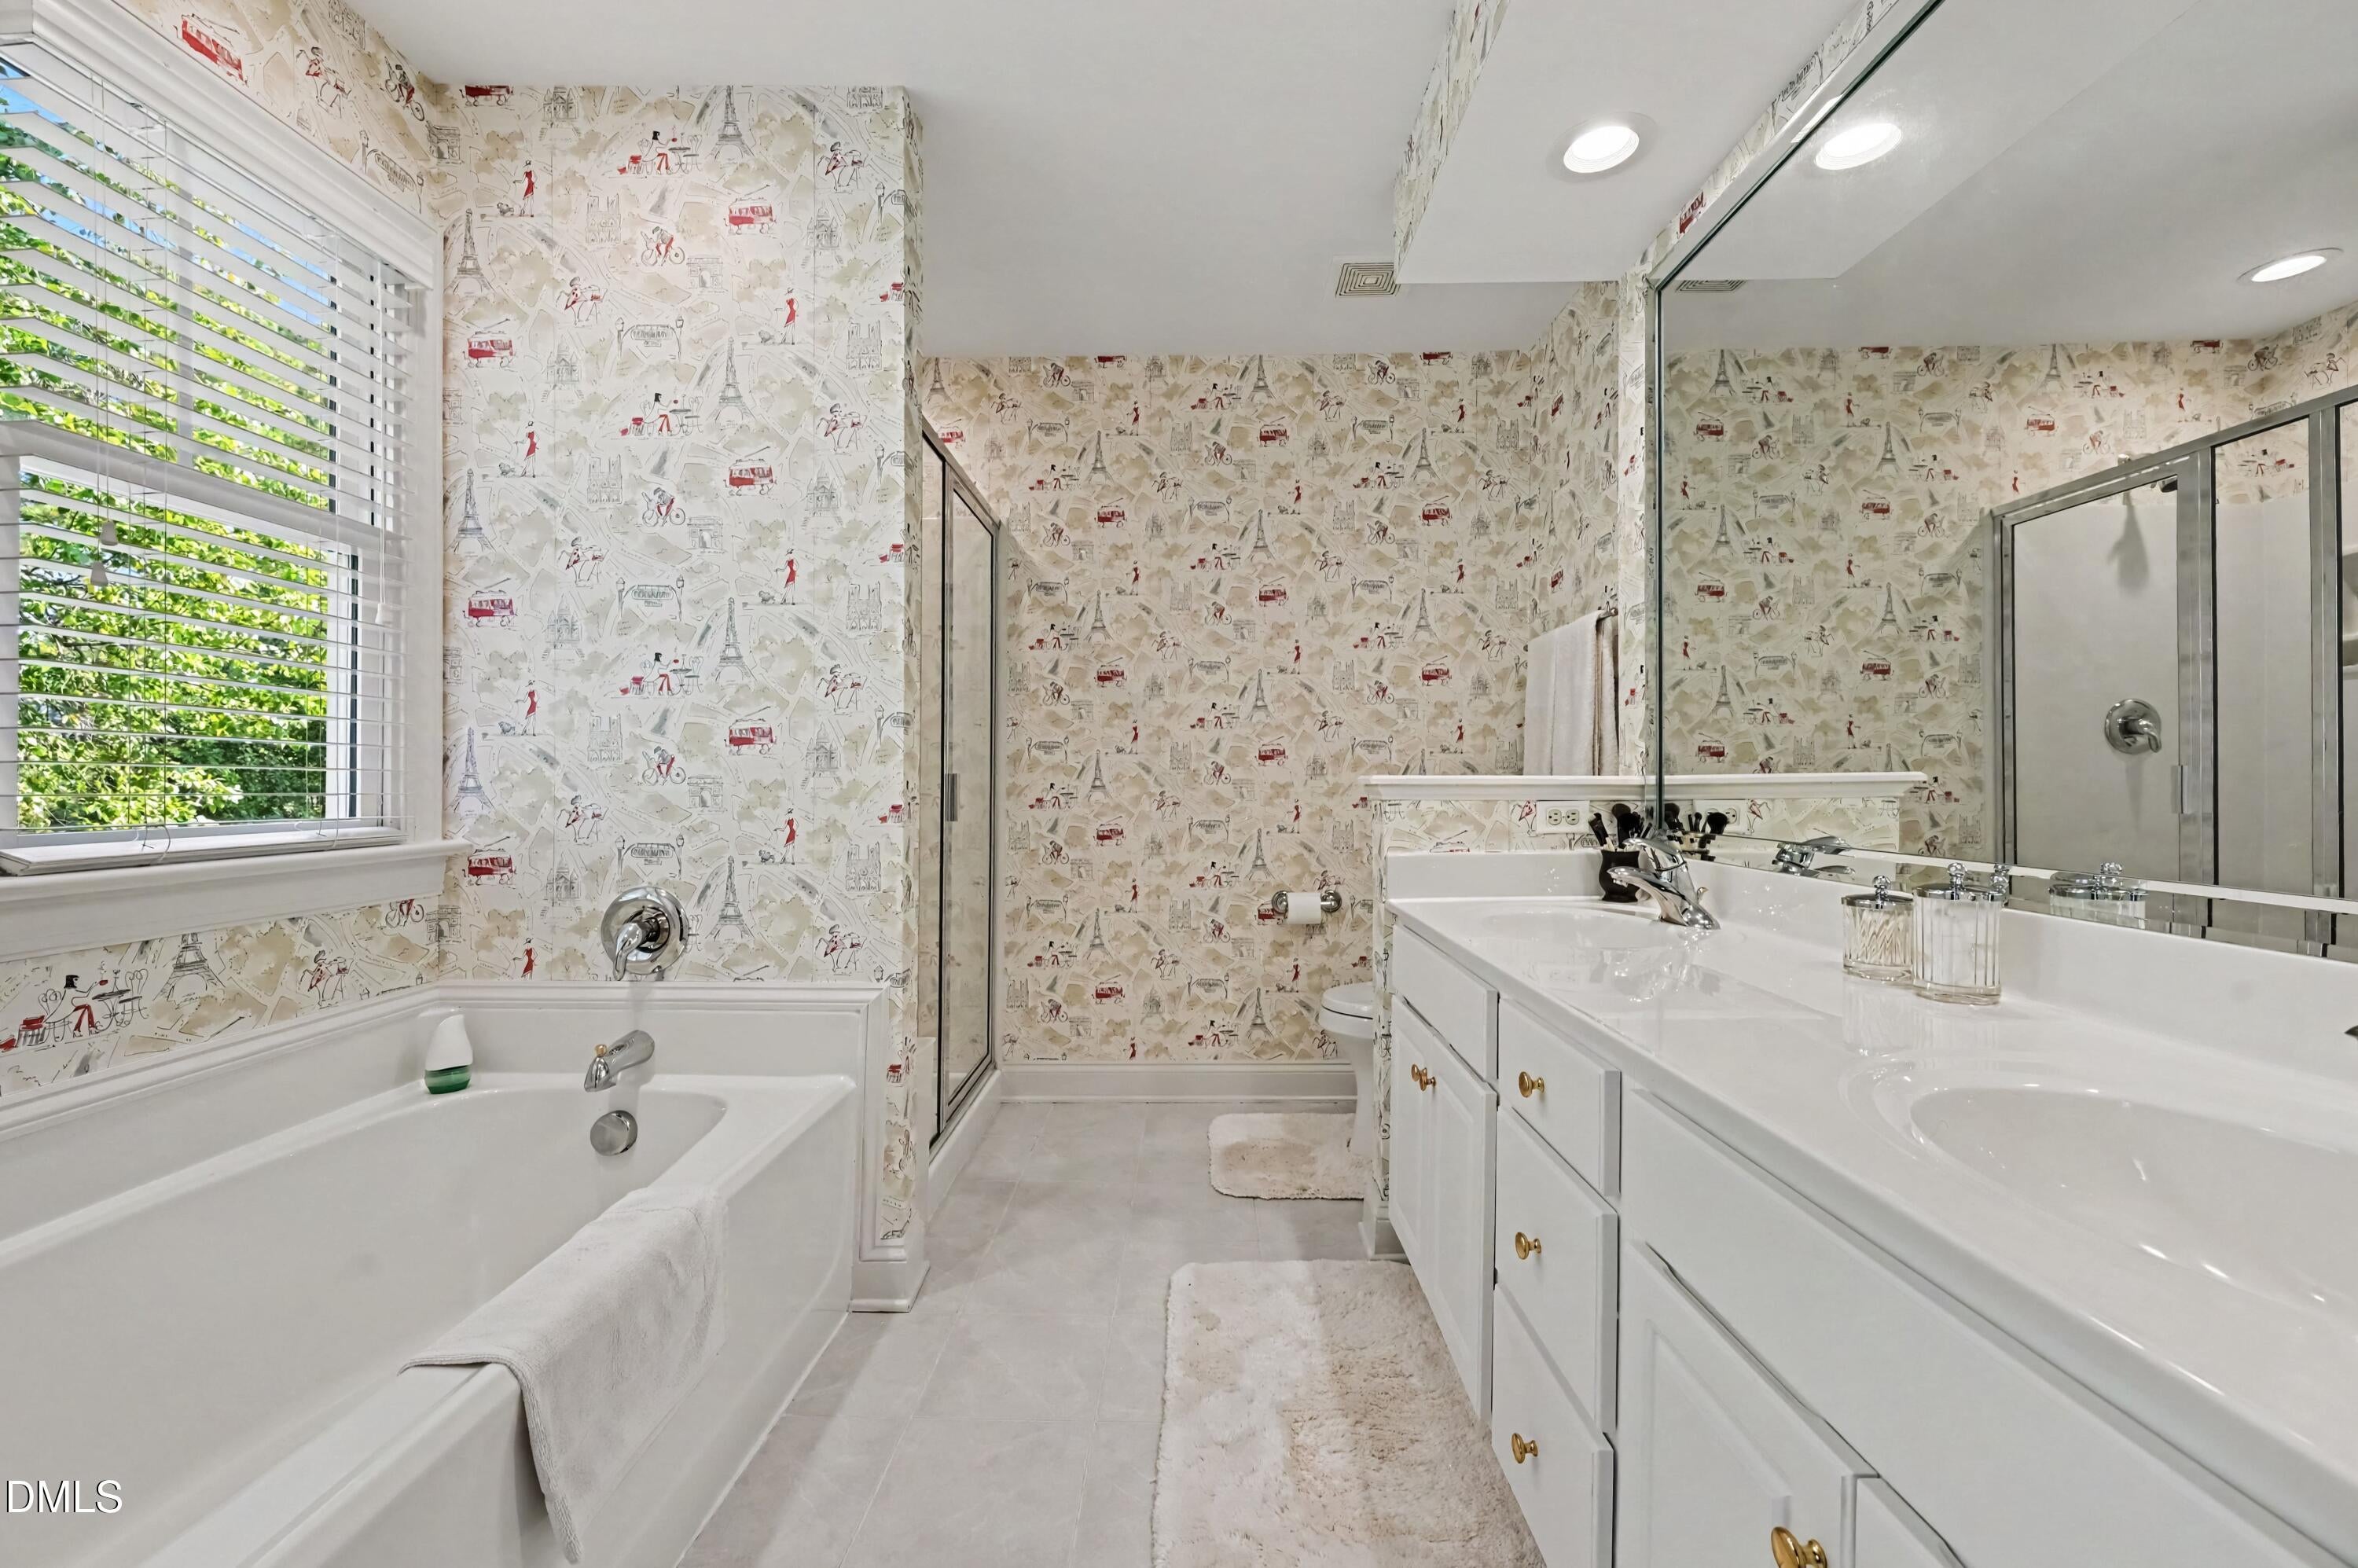
Master Bathroom 
Dimensions - 9.0 x 8.0Level - Second
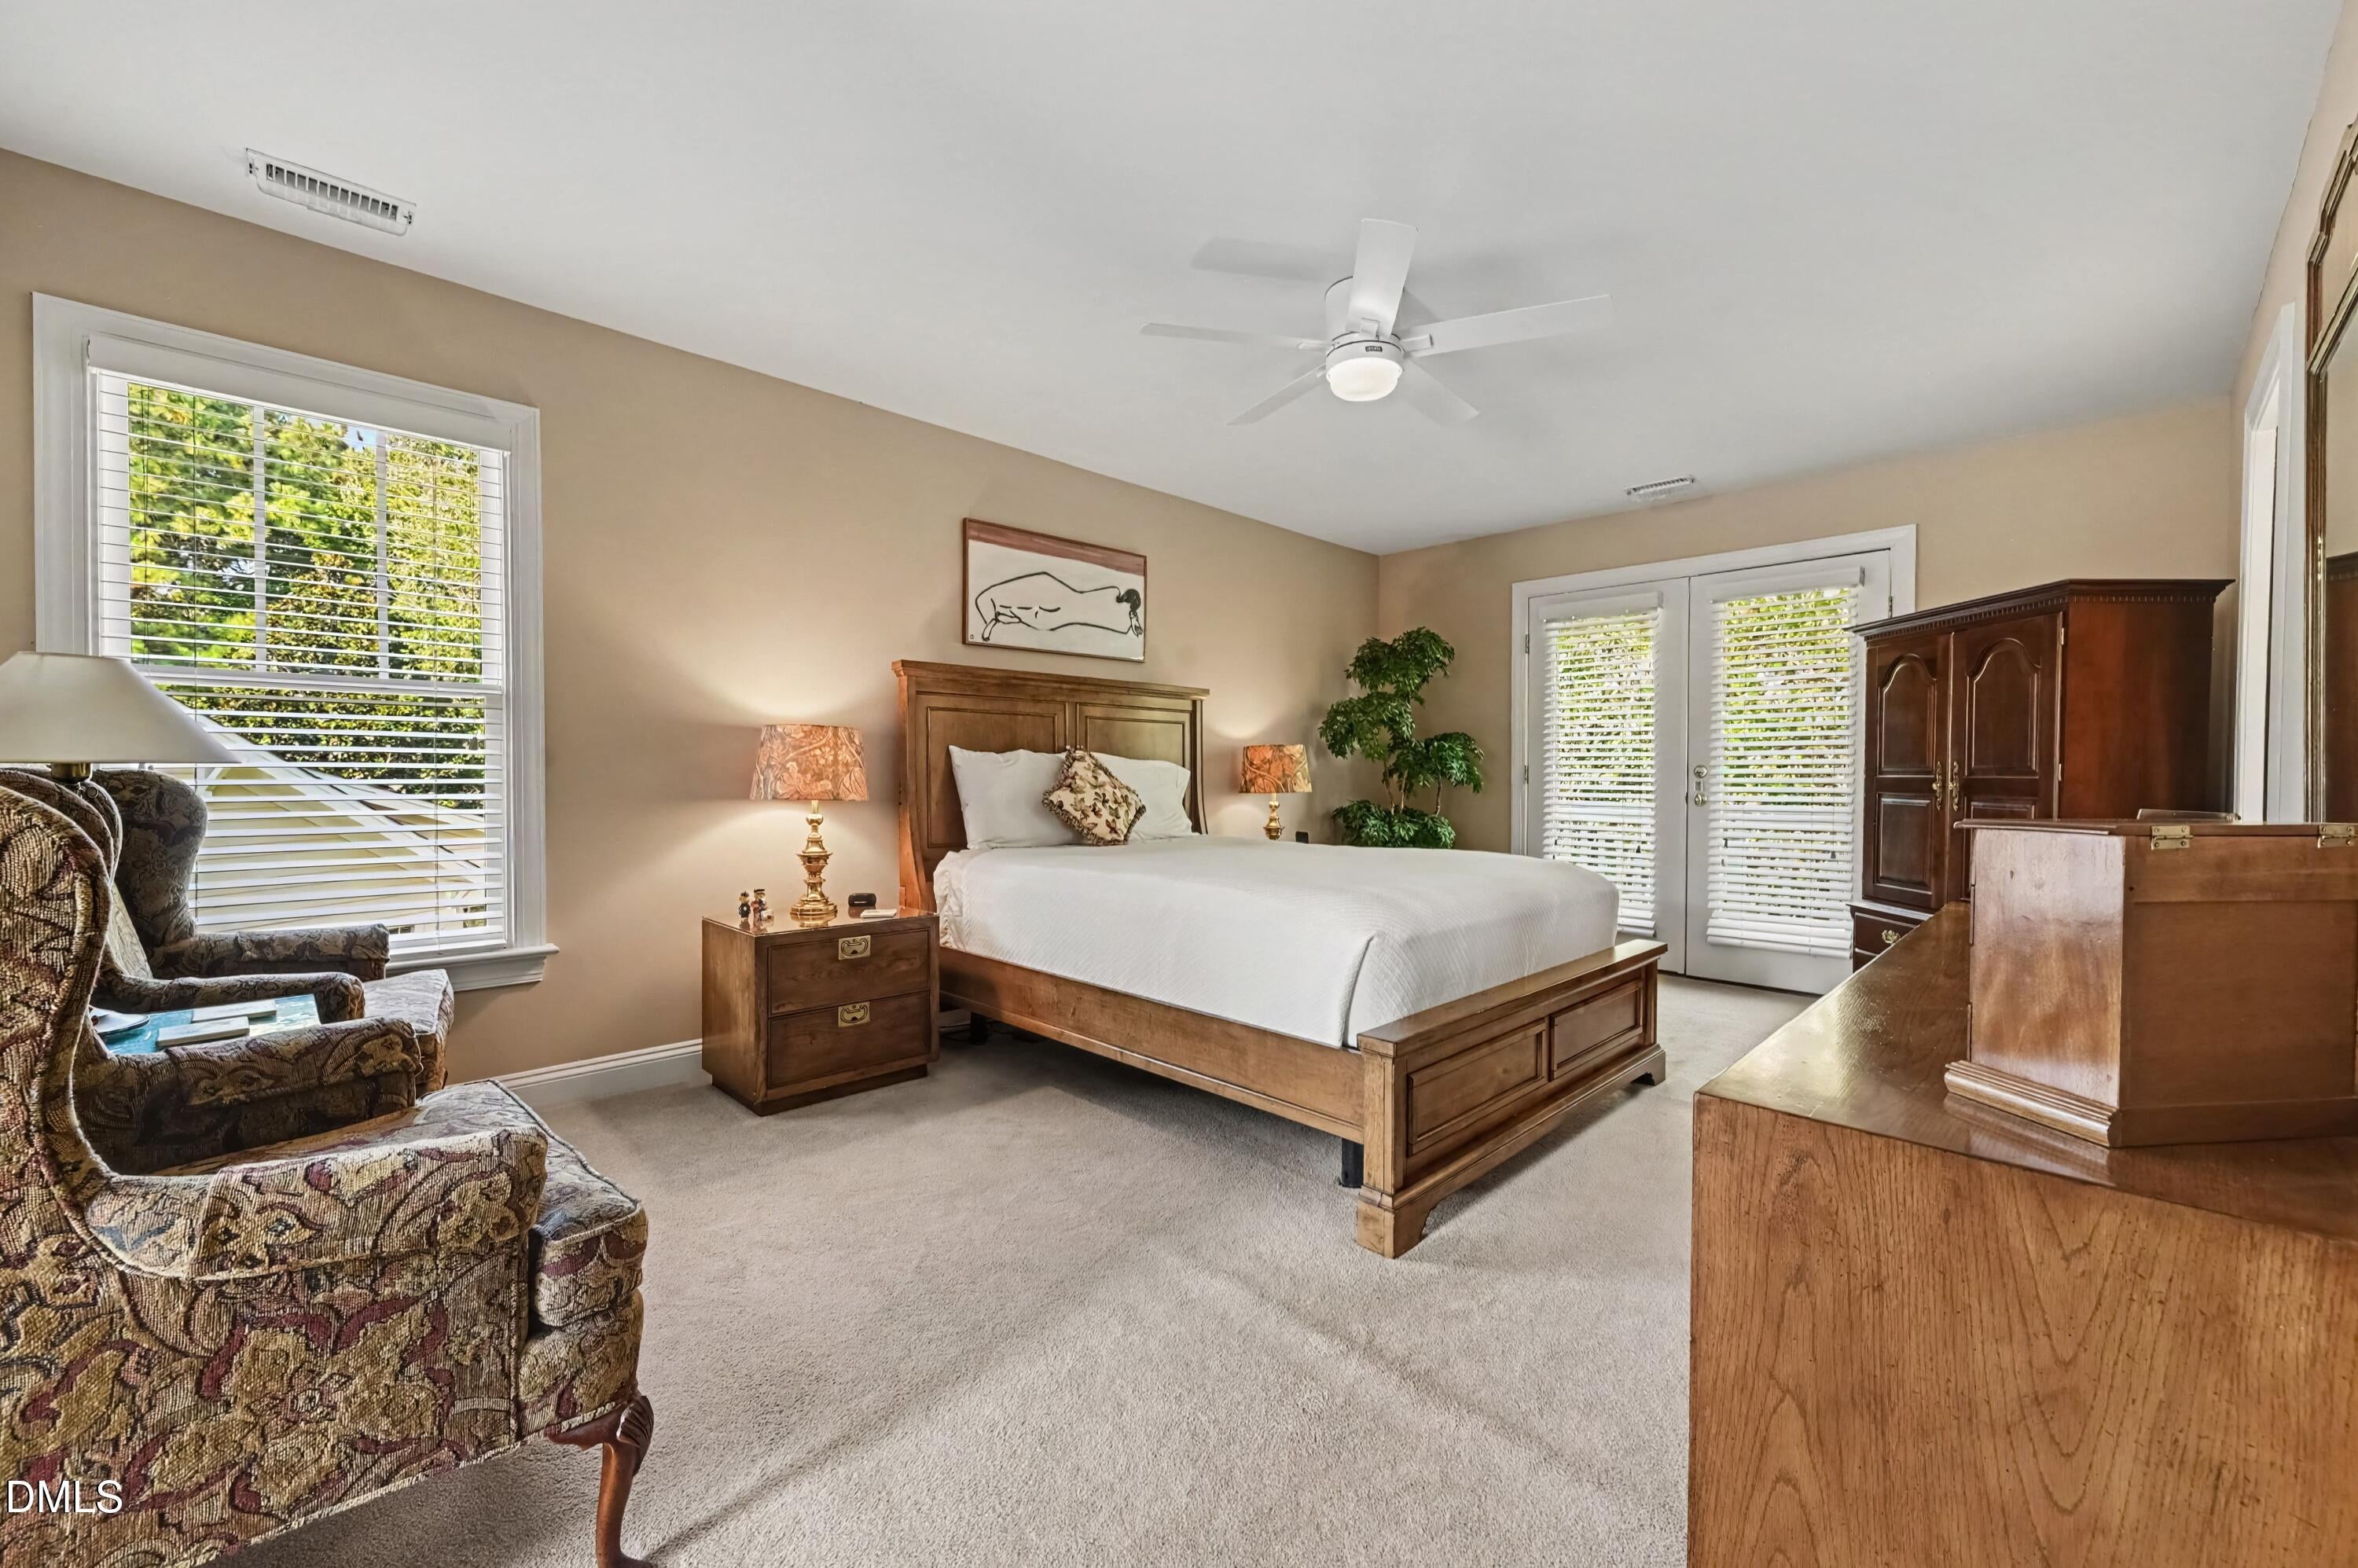
Master Bedroom 
Dimensions - 15.0 x 19.0Level - Second
Other 
Dimensions - 20.0 x 19.0Level - Main
Save
Ask
Tour
Hide
Share
Exterior Features
Construction Details 
Fiber Cement
Lot Features 
Close to ClubhouseCul-De-SacLandscapedPrivate
Patio And Porch 
Front Porch
Road Frontage 
City Street
Roof 
Shingle
View 
None
Waterview 
None
Community Features
Association Amenities 
Golf CourseMaintenance StructureOther
Association Fee 
$219.5
Association Fee Frequency 
Monthly
Community Features 
Clubhouse
Financing Terms Available 
CashConventionalFHAVA Loan
Schools
School District
Unknown
Elementary School
Wake - Wake Forest Elementary
Middle School
Wake - Wake Forest Middle School
High School
Wake - Wake Forest High School
Listing courtesy of Margaret McPhail of Mark Spain Real Estate


Listings that are marked with an icon are provided courtesy of the Triangle MLS, Inc. of North Carolina, Internet Data Exchange Database. Copyright 2026 Triangle MLS, Inc. of North Carolina. All rights reserved.

Last checked: 2026-10-19 01:19 AM UTC

Neighborhood & Commute
Source: Walkscore
Save
Ask
Tour
Hide
Share