Your Local Real Estate Experts!
Open Hours: Mon - Fri, 9:00 a.m. - 5:00 p.m | Sat & Sun: By Appt Only

Search Properties

Save
Ask
Tour
Hide
Share
$599,900
1 Day On Site

37 Westridge Drive
Durham, NC 27713

For Sale|Single Family Residence|Active
4
Beds
3
Total Baths
2
Full Baths
1
Partial Bath
2,337
SqFt
$257
/SqFt
1986
Built
Subdivision:
Woodcroft
County:
Durham
Call Now: 919.576.9615
Is this the listing for you? We can help make it yours.
919.576.9615
37 Westridge Drive37 Westridge Drive37 Westridge Drive37 Westridge Drive
Save
Ask
Tour
Hide
Share

Mortgage Calculator

Monthly Payment (Est.)

Enter an interest rate to see your estimated monthly payment.
Calculator powered by Showcase IDX, a Constellation1 Company. Copyright ©2026 Information is deemed reliable but not guaranteed.

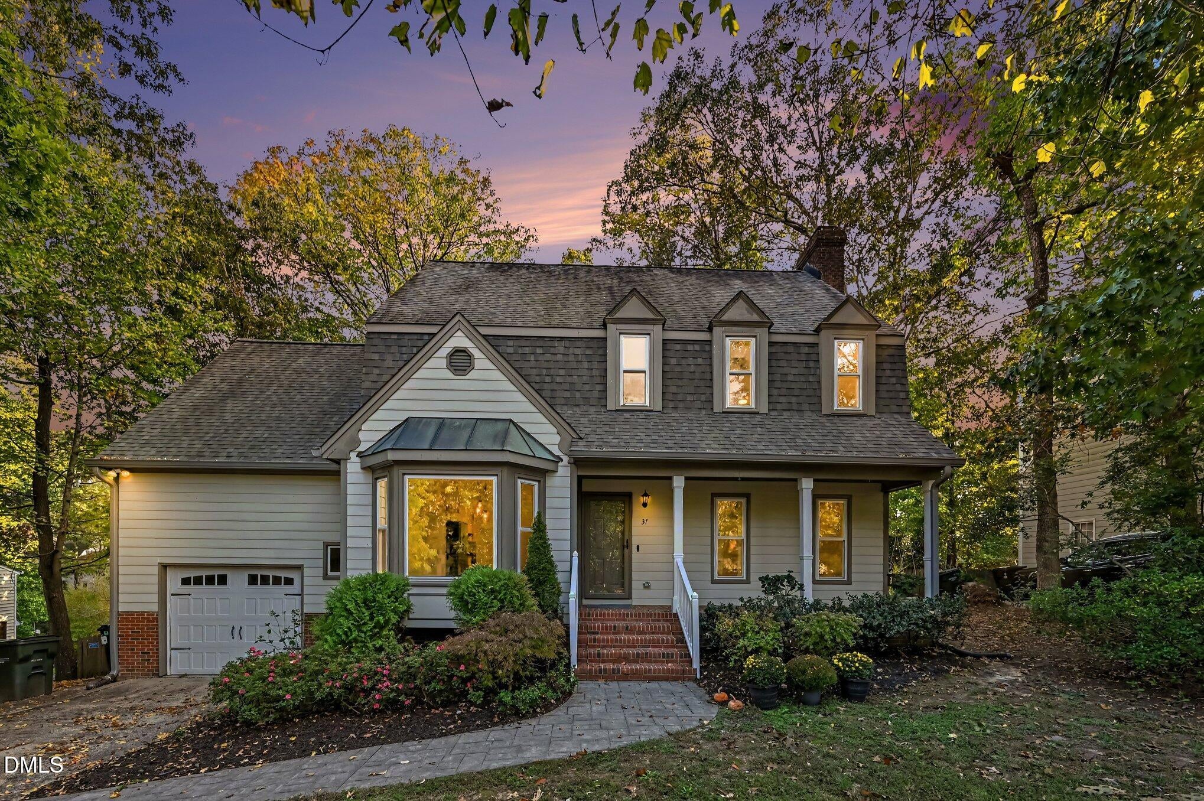
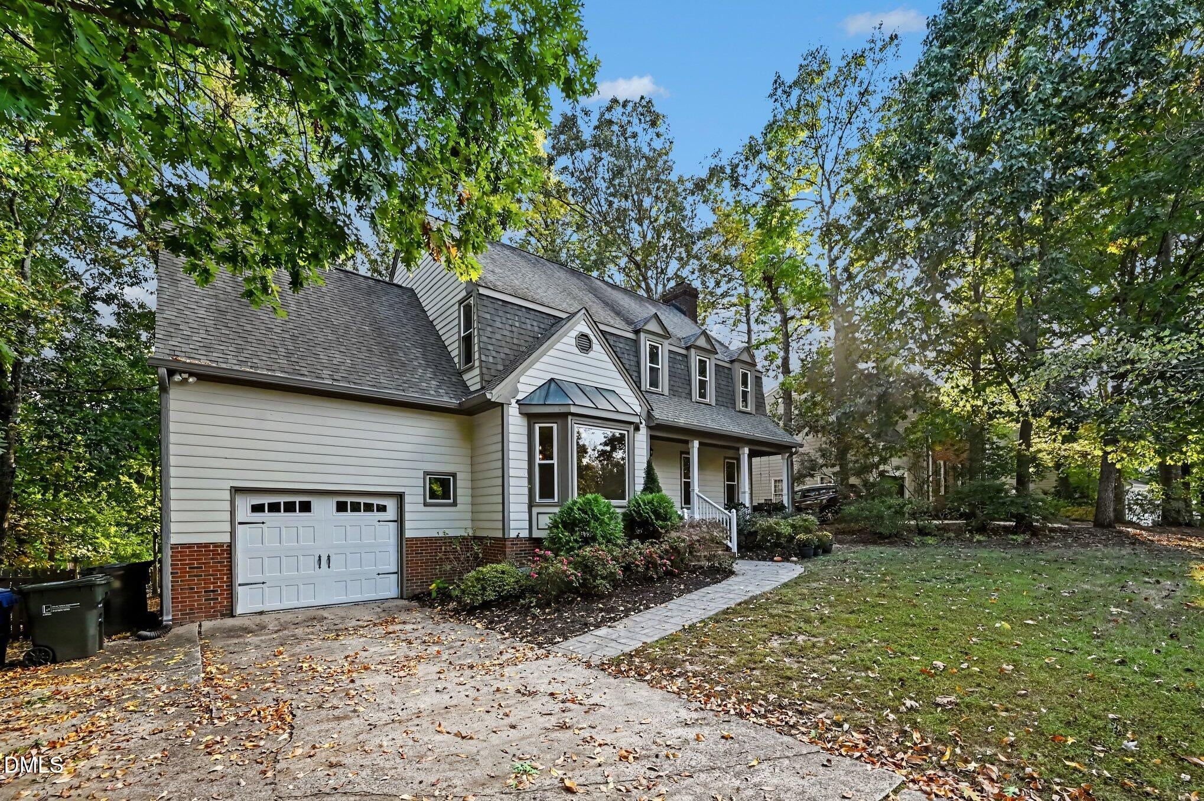
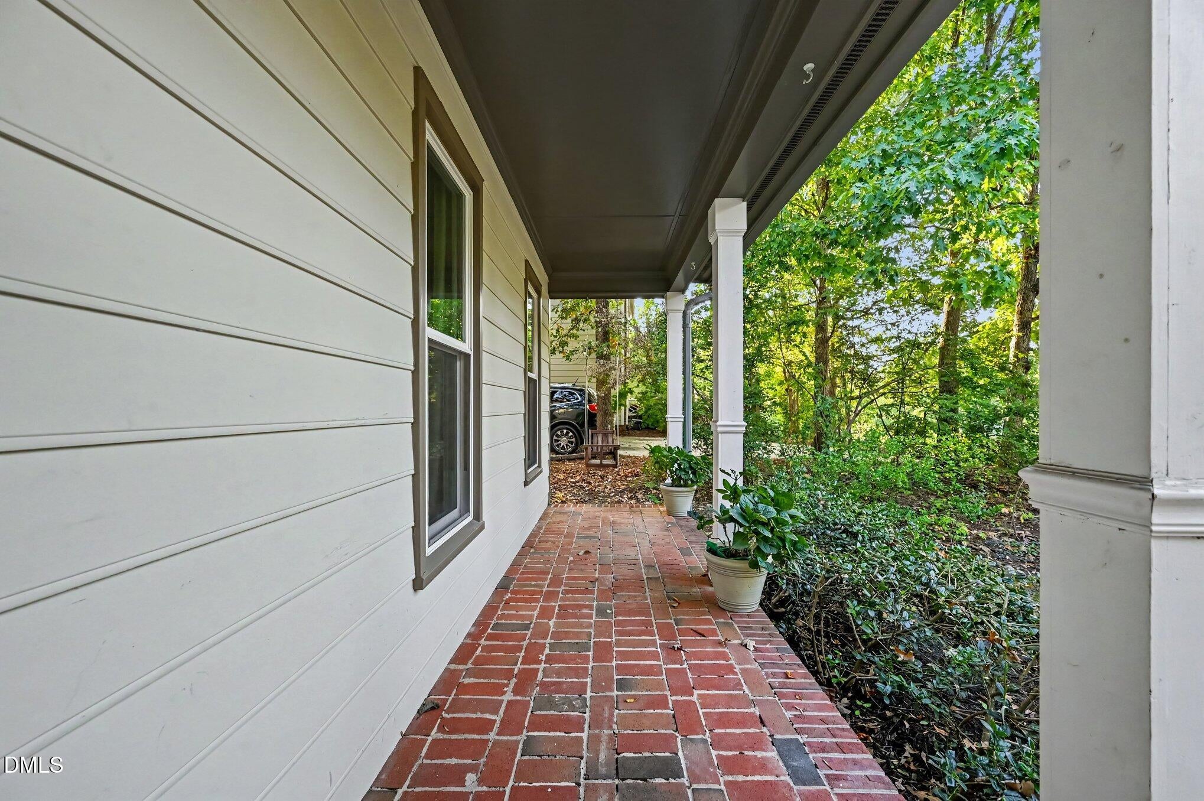
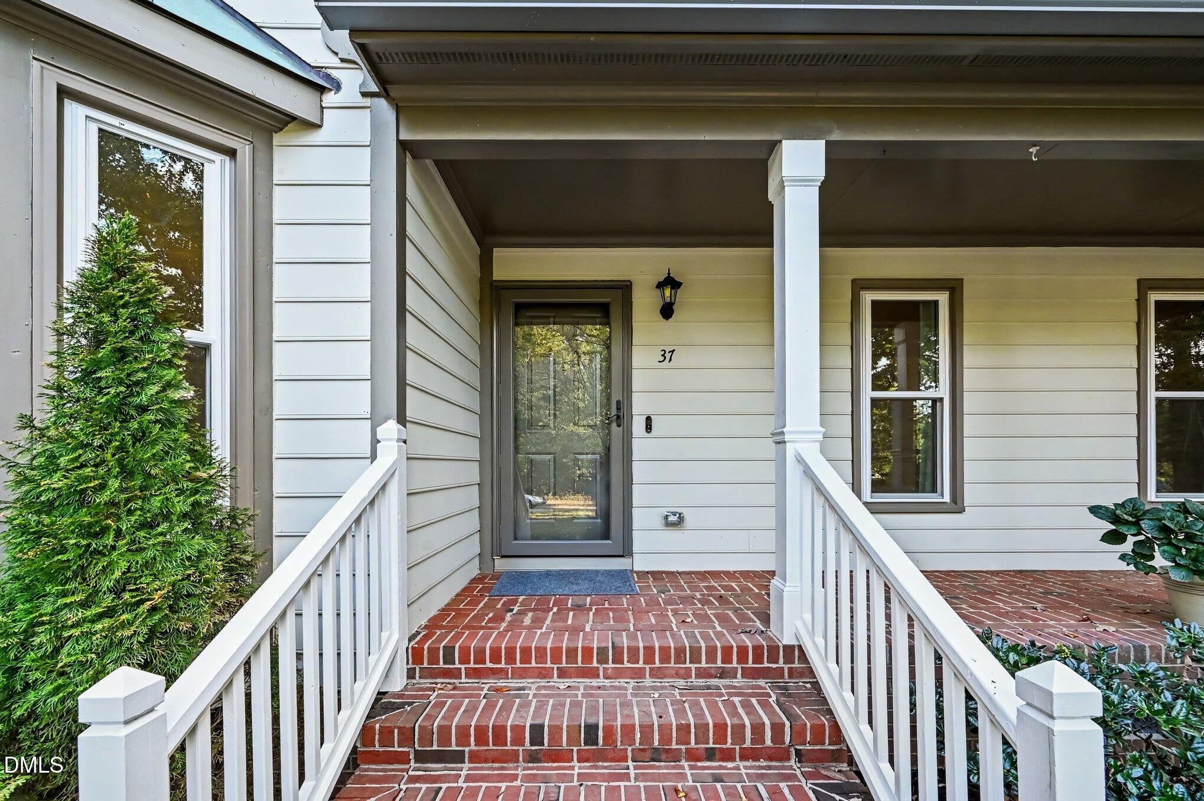
Don't be surprised if you decide seconds after stepping into the welcoming entryway of this remarkable must-see home in Woodcroft that this is the one! This lovely 4-bedroom, 2.5-bath single-family home in the highly desirable Westridge neighborhood section of the renowned Woodcroft subdivision offers comfortable living on a generously sized lot. The large 0.28 acre lot size provides opportunity for outdoor enjoyment with the expansive deck spanning more than half the house. The residence provides ample space for a growing household and features a single-car attached garage and convenient driveway parking. Well-proportioned rooms and solid construction make this an attractive option for buyers seeking a straightforward, move-in-ready home in an ideal location. The primary bedroom suite comes complete with a large walk-in closet and a private en-suite bath with a walk-in shower. While enjoying picturesque views on the Woodcroft Walking Trail, it's easy to forget one of the most valuable benefits of living here is not apparent to the eye: the extra personal time offered by the painless commute to RTP, Duke University and shopping at The Streets at Southpoint. This delightful home is a special find in Woodcroft; get your competitive offer in early! Recent upgrades include: Entire electrical panel replaced; Wiring and all outlets throughout the home were replaced. Replaced front door and back door-the sliding glass door, which has mini blinds between the panes. Replaced air ducts throughout entire house. Replaced 2nd floor HVAC unit. Added third floor HVAC mini split heat pump unit. Replaced gutters and added leaf guards. Replaced water heater. Replaced and added smart smoke detectors to the house. Installed gas fireplace logs. the dishwasher was just purchased and installed in October 2026 and is brand new.

Save
Ask
Tour
Hide
Share
Listing Snapshot
Price 
$599,900
Days On Site 
1 Day
Bedrooms 
4
Inside Area (SqFt) 
2,337 sqft
Total Baths 
3
Full Baths 
2
Partial Baths 
1
Lot Size 
0.28 Acres
Year Built 
1986
MLS® Number 
10199060
Status 
Active
Property Tax 
$5,217.22
HOA/Condo/Coop Fees 
$30.58 monthly
Sq Ft Source 
N/A
Friends & Family
Recent Activity
yesterdayListing first seen on site
yesterdayListing updated with changes from the MLS®
General Features
Acres 
0.28
Attached Garage 
Yes
Disclosures 
Seller Disclosure
Garage 
Yes
Garage Spaces 
1
Levels 
Three Or More
Parking 
AttachedGarageDrivewayEnclosedGarage Faces FrontInside Entrance
Parking Spaces 
1
Property Condition 
Updated/Remodeled
Property Sub Type 
Single Family Residence
Sewer 
Public Sewer
Special Circumstances 
Standard
SqFt Above 
2337
SqFt Total 
2337
Style 
Dutch Colonial
Utilities 
Electricity ConnectedNatural Gas ConnectedSewer ConnectedSee RemarksWater Connected
Water Source 
Public
Zoning 
PDR
Interior Features
Appliances 
DryerDishwasherElectric RangeFree-Standing Electric RangeFree-Standing RefrigeratorFree-Standing RangeRangeRefrigeratorRange HoodStainless Steel Appliance(s)WasherWasher/DryerWasher/Dryer StackedWater Heater
Basement 
Crawl Space
Cooling 
Central AirCeiling Fan(s)Heat PumpMulti UnitsWall Unit(s)
Fireplace 
Yes
Fireplace Features 
GasLiving RoomMasonryRaised Hearth
Fireplaces 
1
Flooring 
CarpetCeramic TileHardwoodTileVariesWoodVinyl
Heating 
CentralFireplace(s)Heat Pump
Interior 
Ceiling Fan(s)ChandelierCrown MoldingDouble VanityEntrance FoyerGranite CountersHis and Hers ClosetsPantryRecessed LightingStorageStone CountersWalk-In Closet(s)High Speed Internet
Laundry Features 
Laundry ClosetInsideMain Level
Window Features 
BlindsDouble Pane WindowsInsulated WindowsScreensSkylight(s)Window Treatments
Bathroom 2 
Dimensions - 7.7 x 7.0Level - Second
Bathroom 3 
Dimensions - 2.9 x 6.1Level - First
Bedroom 2 
Dimensions - 13.1 x 12.4Level - Second
Bedroom 3 
Dimensions - 17.1 x 12.8Level - Second
Bedroom 4 
Dimensions - 11.1 x 10.6Level - Second
Bonus Room 
Dimensions - 20.4 x 12.6Level - Third
Breakfast Room 
Dimensions - 9.2 x 11.8Level - First
Dining Room 
Dimensions - 12.5 x 14.1Level - First
Entrance Hall 
Dimensions - 7.0 x 15.0Level - First
Kitchen 
Dimensions - 1.7 x 16.3Level - First
Laundry 
Dimensions - 2.11 x 6.1Level - First
Living Room 
Dimensions - 13.8 x 24.5Level - First
Master Bathroom 
Dimensions - 6.1 x 7.0Level - Second
Master Bedroom 
Dimensions - 13.8 x 20.5Level - Second
Other 
Dimensions - 6.4 x 5.11Level - SecondDescription - Bed 2 WIC
Save
Ask
Tour
Hide
Share
Exterior Features
Construction Details 
Fiber CementHardiPlank Type
Exterior 
Private YardRain Gutters
Fencing 
Back YardFencedWood
Lot Features 
Back YardGentle SlopingSlopedWooded
Patio And Porch 
CoveredDeckFront PorchPorch
Roof 
MetalShingle
View 
Trees/Woods
Waterview 
Trees/Woods
Windows/Doors 
BlindsDouble Pane WindowsInsulated WindowsScreensSkylight(s)Window Treatments
Community Features
Association Fee 
$367.0
Association Fee Frequency 
Annually
Financing Terms Available 
1031 ExchangeCashConventionalRelocation PropertyVA Loan
Roads 
Paved
Schools
School District
Unknown
Elementary School
Durham - Southwest Elementary
Middle School
Durham - Lowes Grove Middle
High School
Durham - Charles E Jordan Sr High School
Listing courtesy of Bryan Guarnieri of Coldwell Banker HPW


Listings that are marked with an icon are provided courtesy of the Triangle MLS, Inc. of North Carolina, Internet Data Exchange Database. Copyright 2026 Triangle MLS, Inc. of North Carolina. All rights reserved.

Last checked: 2026-10-19 06:05 AM UTC

Neighborhood & Commute
Source: Walkscore
Save
Ask
Tour
Hide
Share