Your Local Real Estate Experts!
Open Hours: Mon - Fri, 9:00 a.m. - 5:00 p.m | Sat & Sun: By Appt Only

Search Properties

Save
Ask
Tour
Hide
Share
$1,578,000
1 Day On Site

3100 Westonview Court
Apex, NC 27523

For Sale|Single Family Residence|Active
5
Beds
4
Total Baths
4
Full Baths
4,073
SqFt
$387
/SqFt
2027
Built
Subdivision:
Weston Reserve
County:
Wake
Call Now: 919.576.9615
Is this the listing for you? We can help make it yours.
919.576.9615
3100 Westonview Court3100 Westonview Court3100 Westonview Court
Save
Ask
Tour
Hide
Share

Mortgage Calculator

Monthly Payment (Est.)

Enter an interest rate to see your estimated monthly payment.
Calculator powered by Showcase IDX, a Constellation1 Company. Copyright ©2026 Information is deemed reliable but not guaranteed.

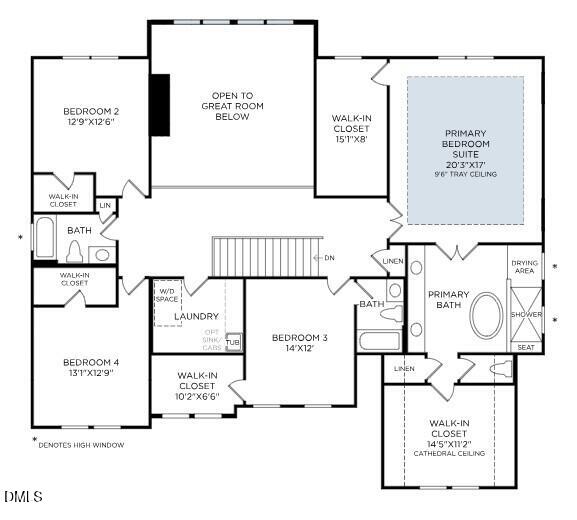
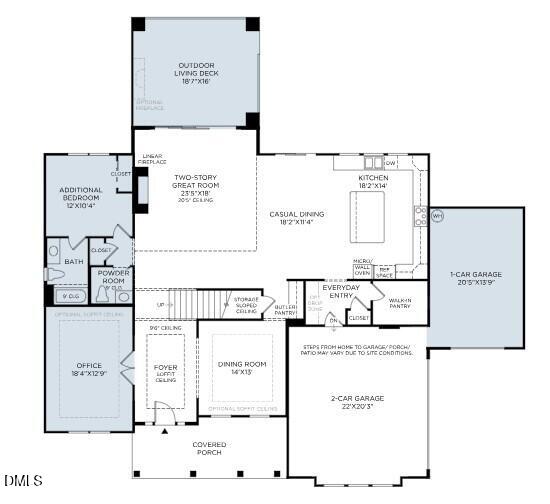
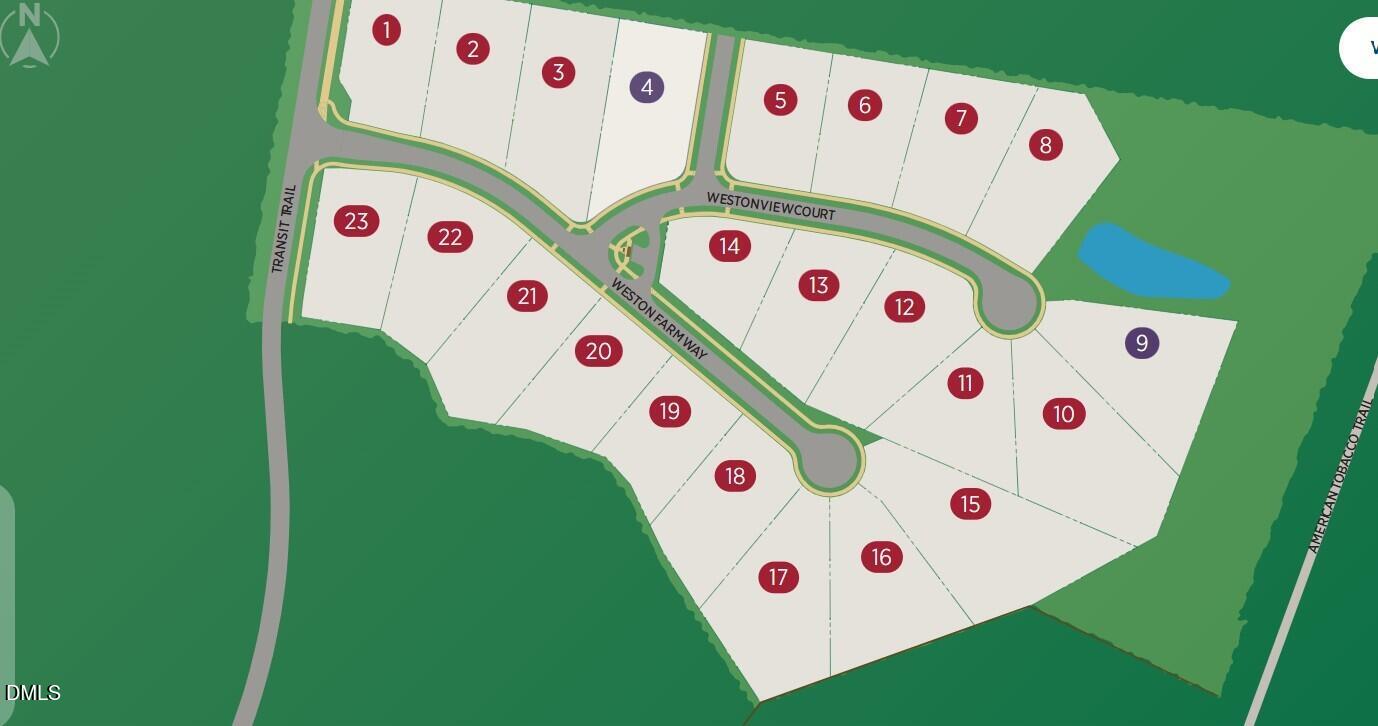
The Dunmore Modern Farmhouse has long been one of Toll Brothers' most sought-after floor plans, combining timeless design with exceptional living spaces. Upon entering, you're welcomed by a grand two-story great room that opens to a dramatic covered deck overlooking a serene natural wooded setting. The main level offers the perfect balance of elegance and functionality, featuring a formal dining room, spacious home office, private guest bedroom, and a bright, open-concept kitchen with a large center island and beautifully appointed finishes. Upstairs, retreat to the luxurious primary suite complete with a spa-inspired bath and generous walk-in closet. Three additional bedrooms provide plenty of space for family and guests, including a private en-suite bedroom. This is one of the final opportunities to own in this exclusive enclave of just 23 homesites, ideally located within walking distance of the American Tobacco Trail and minutes from shopping, dining, healthcare, and everyday conveniences.

Save
Ask
Tour
Hide
Share
Listing Snapshot
Price 
$1,578,000
Days On Site 
1 Day
Bedrooms 
5
Inside Area (SqFt) 
4,073 sqft
Total Baths 
4
Full Baths 
4
Partial Baths 
N/A
Lot Size 
0.6994 Acres
Year Built 
2027
MLS® Number 
10199056
Status 
Active
Property Tax 
$2,276
HOA/Condo/Coop Fees 
$125 monthly
Sq Ft Source 
N/A
Friends & Family
Recent Activity
yesterdayListing first seen on site
yesterdayListing updated with changes from the MLS®
General Features
Acres 
0.6994
Attached Garage 
Yes
Direction Faces 
Northwest
Garage 
Yes
Garage Spaces 
3
Home Warranty 
Yes
Levels 
Two
Parking 
AttachedGarage
Property Condition 
New Construction
Property Sub Type 
Single Family Residence
Sewer 
Public Sewer
Special Circumstances 
Standard
SqFt Above 
4073
SqFt Total 
4073
Style 
Transitional
Water Source 
Public
Interior Features
Appliances 
DisposalDishwasherGas CooktopMicrowaveOven
Basement 
Crawl Space
Cooling 
Central AirGas
Flooring 
CarpetCeramic TileHardwood
Heating 
Forced AirNatural Gas
Interior 
Kitchen IslandPantrySmart ThermostatWalk-In Closet(s)
Laundry Features 
Upper Level
Main Level Bedrooms 
1
Window Features 
Low Emissivity Windows
Bedroom 2 
Dimensions - 12.0 x 10.4Level - Main
Bedroom 3 
Dimensions - 12.9 x 12.6Level - Second
Bedroom 4 
Dimensions - 14.0 x 12.0Level - Second
Bedroom 5 
Dimensions - 13.9 x 12.1Level - Second
Dining Room 
Dimensions - 14.0 x 13.0Level - Main
Entrance Hall 
Dimensions - 14.1 x 9.0Level - Main
Great Room 
Dimensions - 23.5 x 18.0Level - Main
Kitchen 
Dimensions - 18.2 x 14.0Level - Main
Master Bedroom 
Dimensions - 20.3 x 17.0Level - Second
Mud Room 
Dimensions - 9.7 x 6.5Level - Main
Office 
Dimensions - 18.4 x 12.9Level - Main
Save
Ask
Tour
Hide
Share
Exterior Features
Construction Details 
BrickHardiPlank Type
Lot Features 
Cul-De-SacPrivate
Patio And Porch 
CoveredDeck
Roof 
Shingle
View 
Trees/Woods
Waterview 
Trees/Woods
Windows/Doors 
Low Emissivity Windows
Community Features
Association Fee 
$125.0
Association Fee Frequency 
Monthly
Financing Terms Available 
CashConventionalVA Loan
Roads 
Paved
Schools
School District
Unknown
Elementary School
Wake - Olive Chapel Elementary
Middle School
Wake - Lufkin Road Middle
High School
Wake - Apex Friendship High
Listing courtesy of Monica Meinken of Toll Brothers, Inc.


Listings that are marked with an icon are provided courtesy of the Triangle MLS, Inc. of North Carolina, Internet Data Exchange Database. Copyright 2026 Triangle MLS, Inc. of North Carolina. All rights reserved.

Last checked: 2026-10-19 06:05 AM UTC

Neighborhood & Commute
Source: Walkscore
Save
Ask
Tour
Hide
Share