Save
Ask
Tour
Hide
$165,000
1 Day On Site
1309 Hudson Avenue B04Durham, NC 27705
For Sale|Condominium|Active
1
Bed
1
Total Bath
1
Full Bath
576
SqFt
$286
/SqFt
1984
Built
Subdivision:
Hudson Heights Condos
County:
Durham
Call Now: 919.576.9615
Is this the listing for you? We can help make it yours.
919.576.9615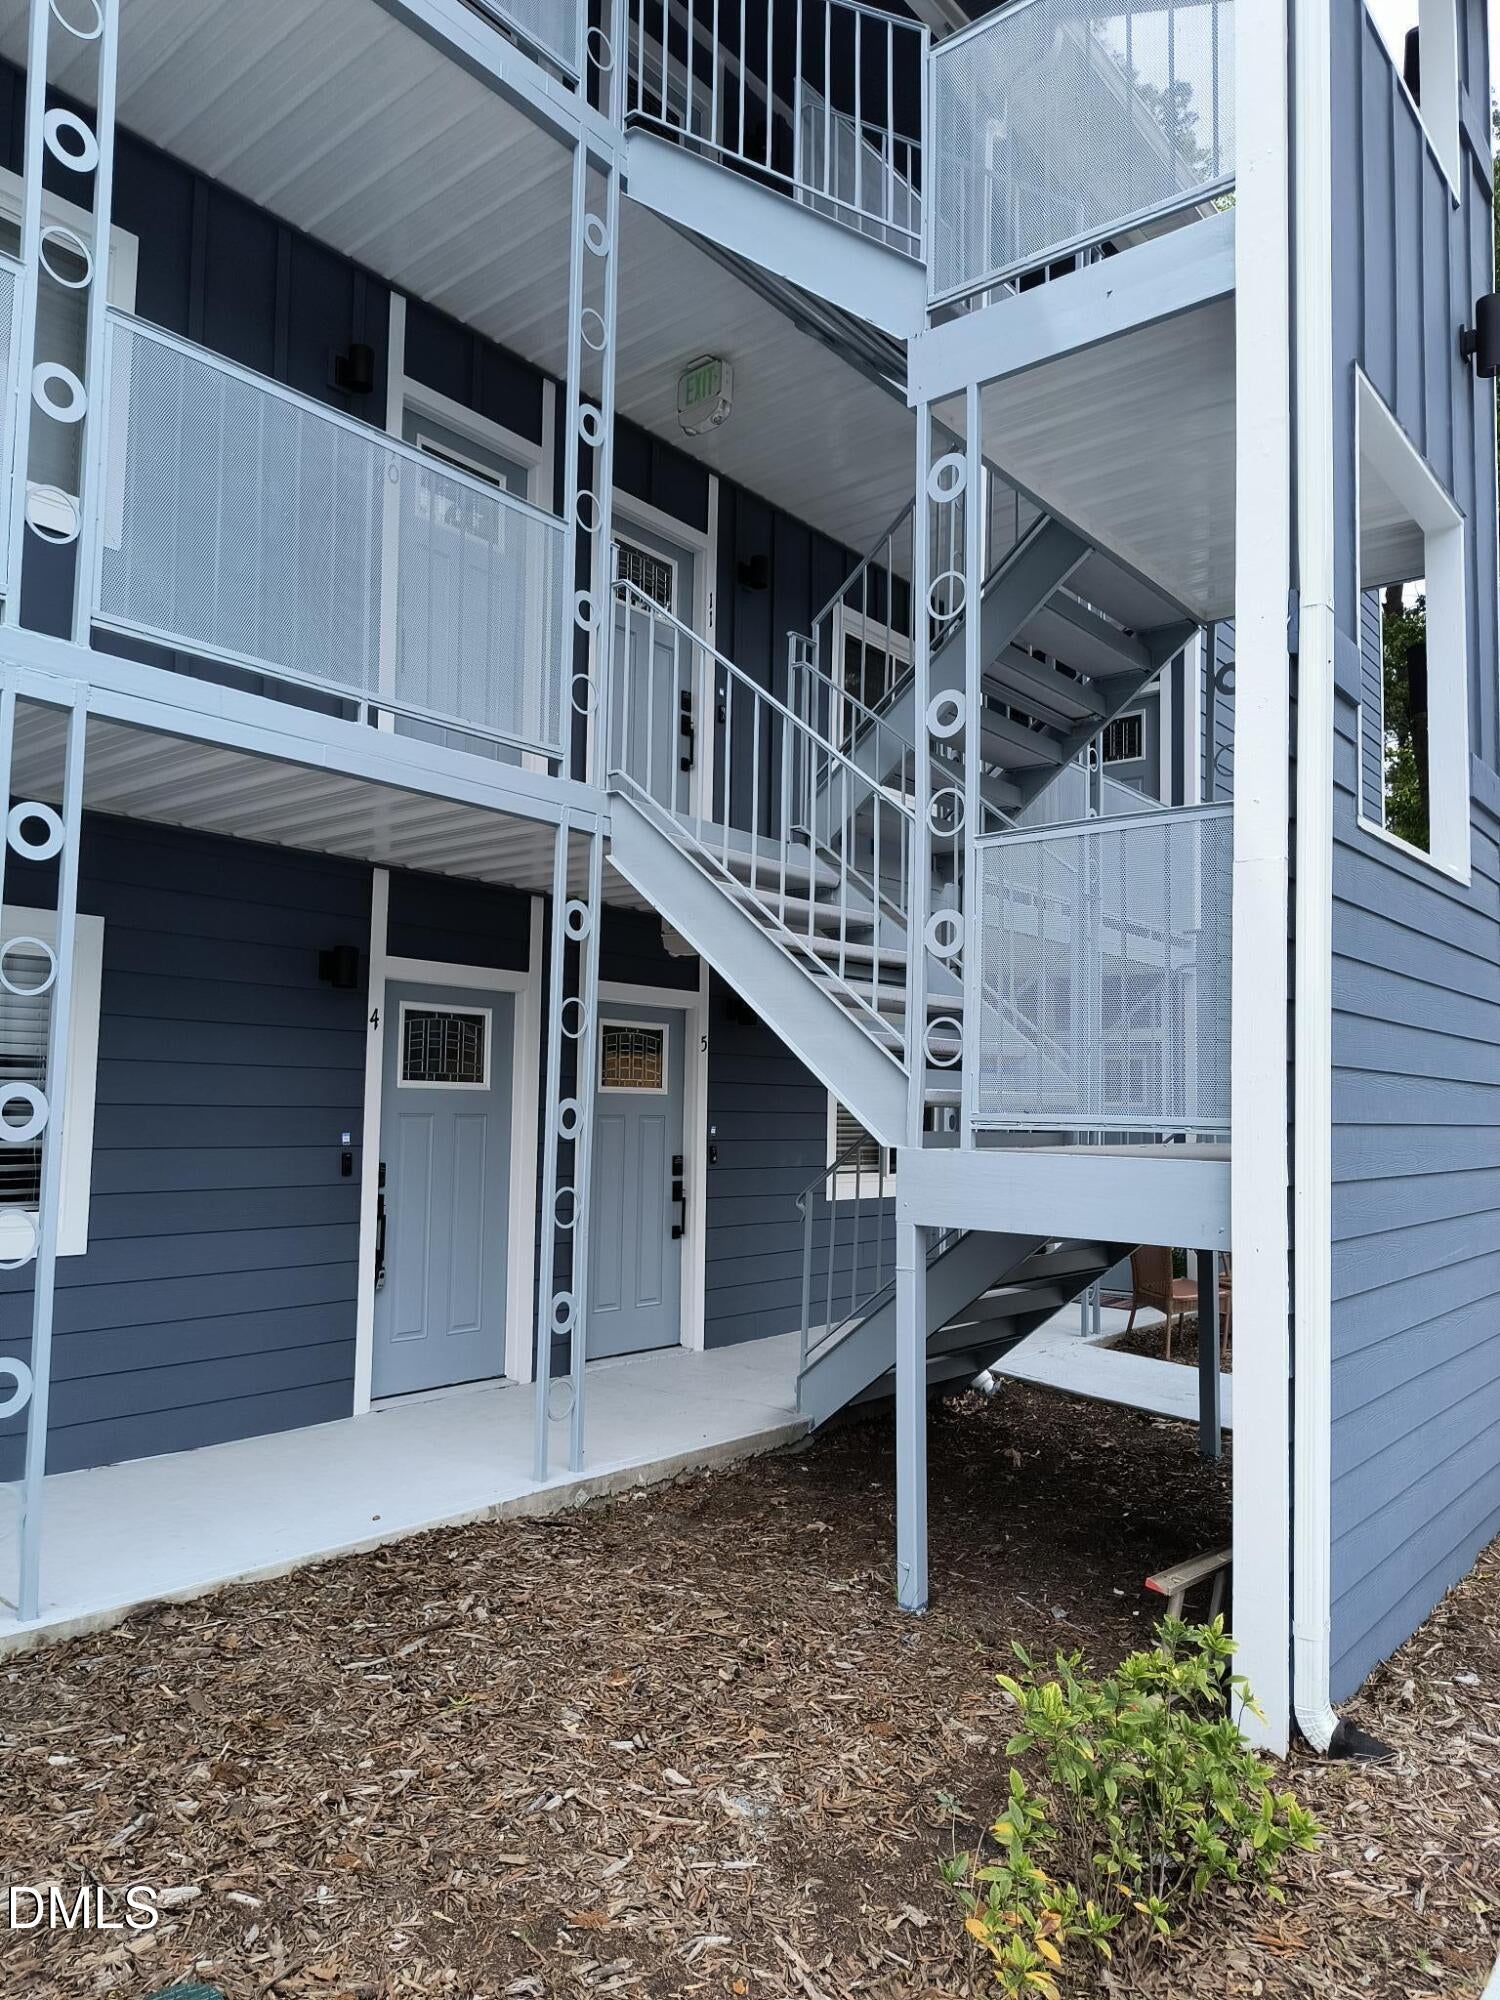
Save
Ask
Tour
Hide
Mortgage Calculator
Monthly Payment (Est.)
Enter an interest rate to see your estimated monthly payment.Calculator powered by Showcase IDX, a Constellation1 Company. Copyright ©2026 Information is deemed reliable but not guaranteed.
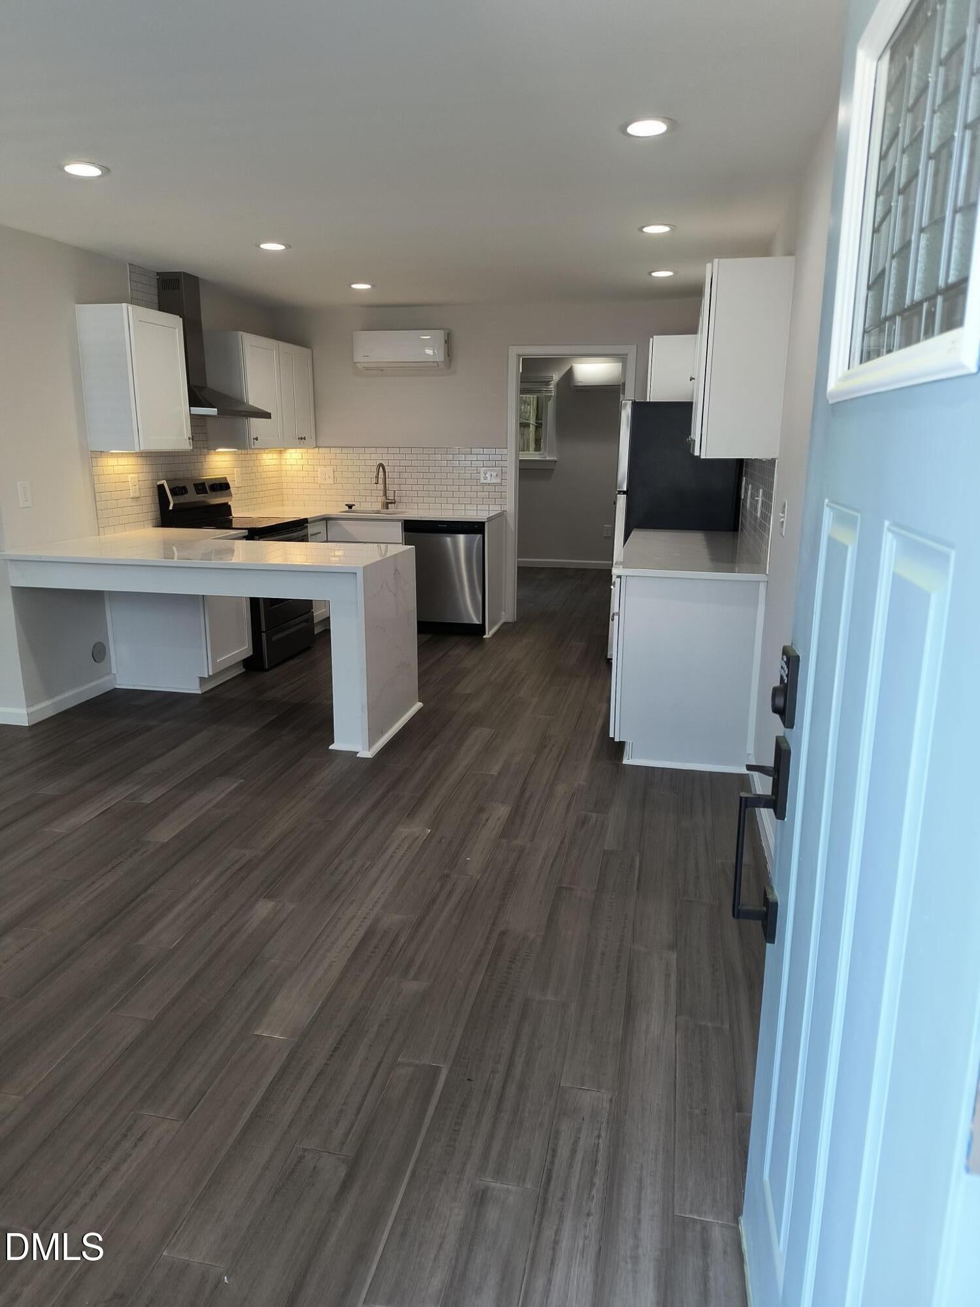
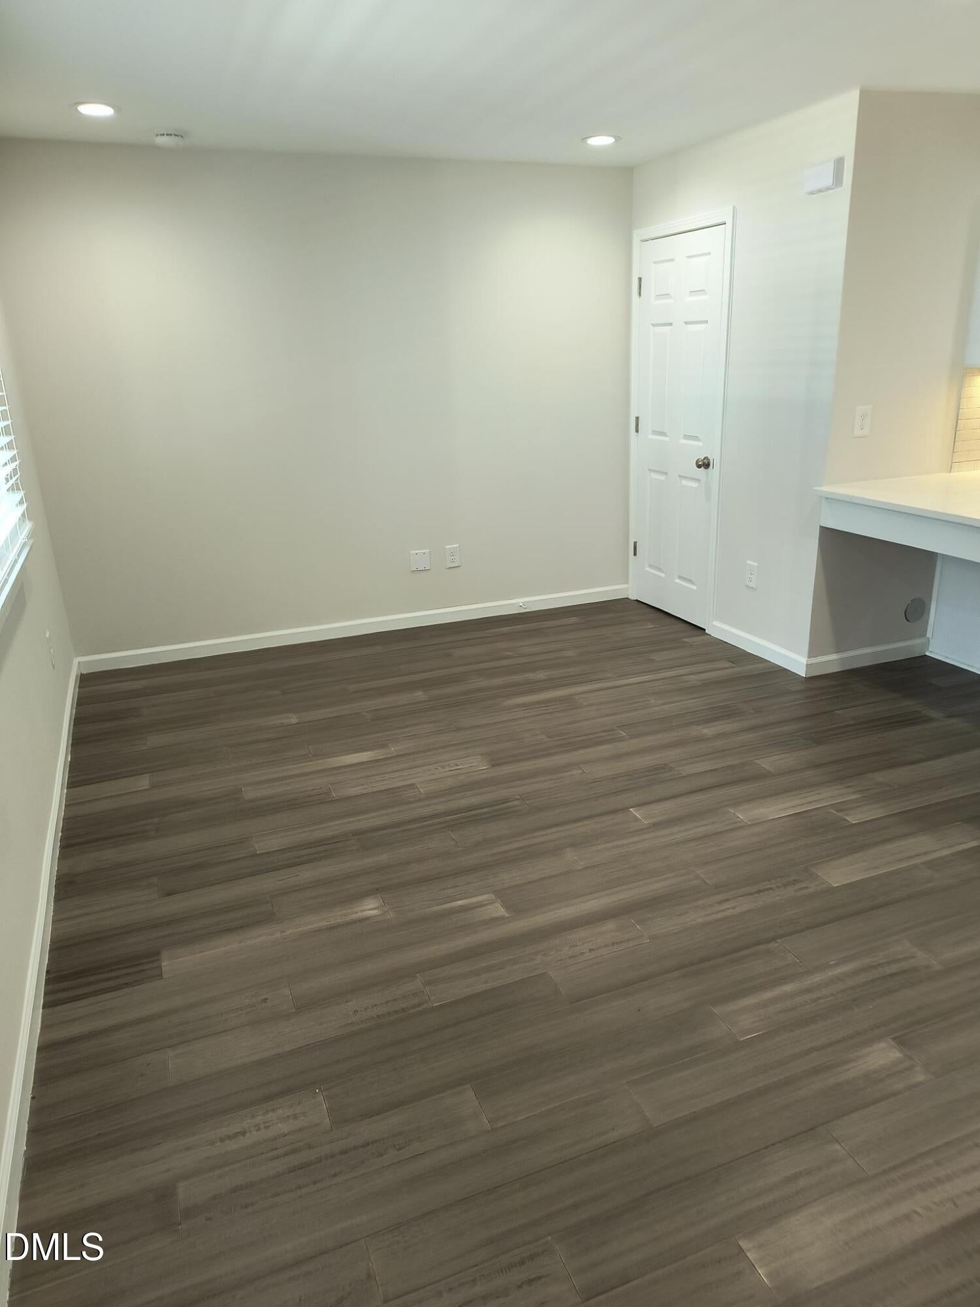
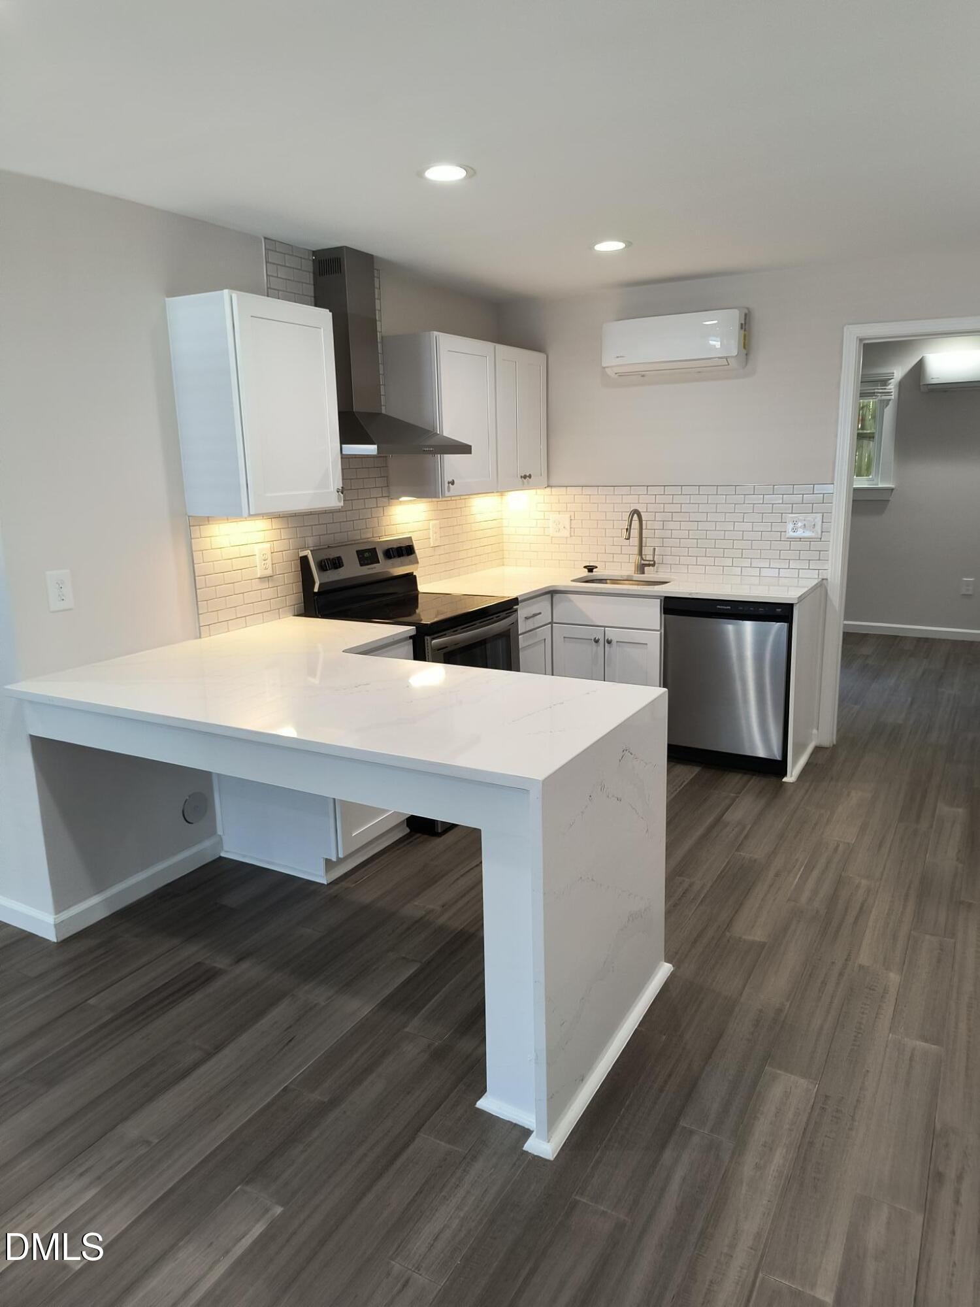
Frist floor, zero entry condo in great Durham location! Freshly painted, beautifully remodeled in 2023 with ceramic tile floors throughout, stainless steele appliances, quartz counter tops and tile back splash, glass shower enclosure, lighted bath room mirror, stacked washer and dryer, blinds, just bring your furniture! Plenty of parking, on busline.
Save
Ask
Tour
Hide
Listing Snapshot
Price
$165,000
Days On Site
1 Day
Bedrooms
1
Inside Area (SqFt)
576 sqft
Total Baths
1
Full Baths
1
Partial Baths
N/A
Lot Size
N/A
Year Built
1984
MLS® Number
10199055
Status
Active
Property Tax
$1,721
HOA/Condo/Coop Fees
$90 monthly
Sq Ft Source
N/A
Friends & Family
Recent Activity
| yesterday | Listing first seen on site | |
| yesterday | Listing updated with changes from the MLS® |
General Features
Disclosures
Seller Disclosure
Foundation
Slab
Levels
One
Parking
Paved
Parking Spaces
4
Property Condition
Updated/Remodeled
Property Sub Type
Condominium
Security
Smoke Detector(s)
Sewer
Public Sewer
Special Circumstances
Standard
SqFt Above
576
SqFt Total
576
Style
Transitional
Utilities
Underground Utilities
Water Source
Public
Interior Features
Appliances
DishwasherElectric RangeFree-Standing RefrigeratorGas RangeMicrowaveRangeRefrigeratorRange HoodTankless Water HeaterWasher/Dryer StackedWater Heater
Cooling
Multi Units
Flooring
TileWood
Heating
Electric
Interior
Breakfast BarBuilt-in FeaturesKitchen IslandOpen FloorplanRecessed LightingStone CountersHigh Speed Internet
Laundry Features
Laundry Closet
Main Level Bedrooms
1
Kitchen
Level - Main
Living Room
Level - Main
Master Bedroom
Level - Main
Save
Ask
Tour
Hide
Exterior Features
Fencing
None
Patio And Porch
Porch
Roof
MetalShingle
Community Features
Accessibility Features
Accessible BedroomAccessible Electrical and Environmental ControlsAccessible Kitchen
Association Amenities
Trash
Association Fee
$90.0
Association Fee Frequency
Monthly
Community Features
CurbsSidewalks
Financing Terms Available
CashConventionalFHA
Roads
Asphalt
Schools
School District
Unknown
Elementary School
Durham - E K Powe Elementary
Middle School
Durham - Brogden Middle
High School
Durham - Riverside High
Listing courtesy of Julia Tucker of Long & Foster Real Estate INC

Listings that are marked with an icon are provided courtesy of the Triangle MLS, Inc. of North Carolina, Internet Data Exchange Database. Copyright 2026 Triangle MLS, Inc. of North Carolina. All rights reserved.
Last checked: 2026-10-19 06:10 AM UTC
Listings that are marked with an icon are provided courtesy of the Triangle MLS, Inc. of North Carolina, Internet Data Exchange Database. Copyright 2026 Triangle MLS, Inc. of North Carolina. All rights reserved.
Last checked: 2026-10-19 06:10 AM UTC
Neighborhood & Commute
Source: Walkscore
Save
Ask
Tour
Hide
Did you know? You can invite friends and family to your search. They can join your search, rate and discuss listings with you.