Save
Ask
Tour
Hide
$444,990
1 Day On Site
1675 Gerringer Mill RoadBurlington, NC 27217
For Sale|Single Family Residence|Active
4
Beds
3
Total Baths
2
Full Baths
1
Partial Bath
2,612
SqFt
$170
/SqFt
2026
Built
Subdivision:
Kernodle Landing
County:
Alamance
Call Now: 919.576.9615
Is this the listing for you? We can help make it yours.
919.576.9615Upcoming Open Houses
Thu, Oct 22, 11:00 AM - 5:00 PM
Save
Ask
Tour
Hide
Mortgage Calculator
Monthly Payment (Est.)
Enter an interest rate to see your estimated monthly payment.Calculator powered by Showcase IDX, a Constellation1 Company. Copyright ©2026 Information is deemed reliable but not guaranteed.
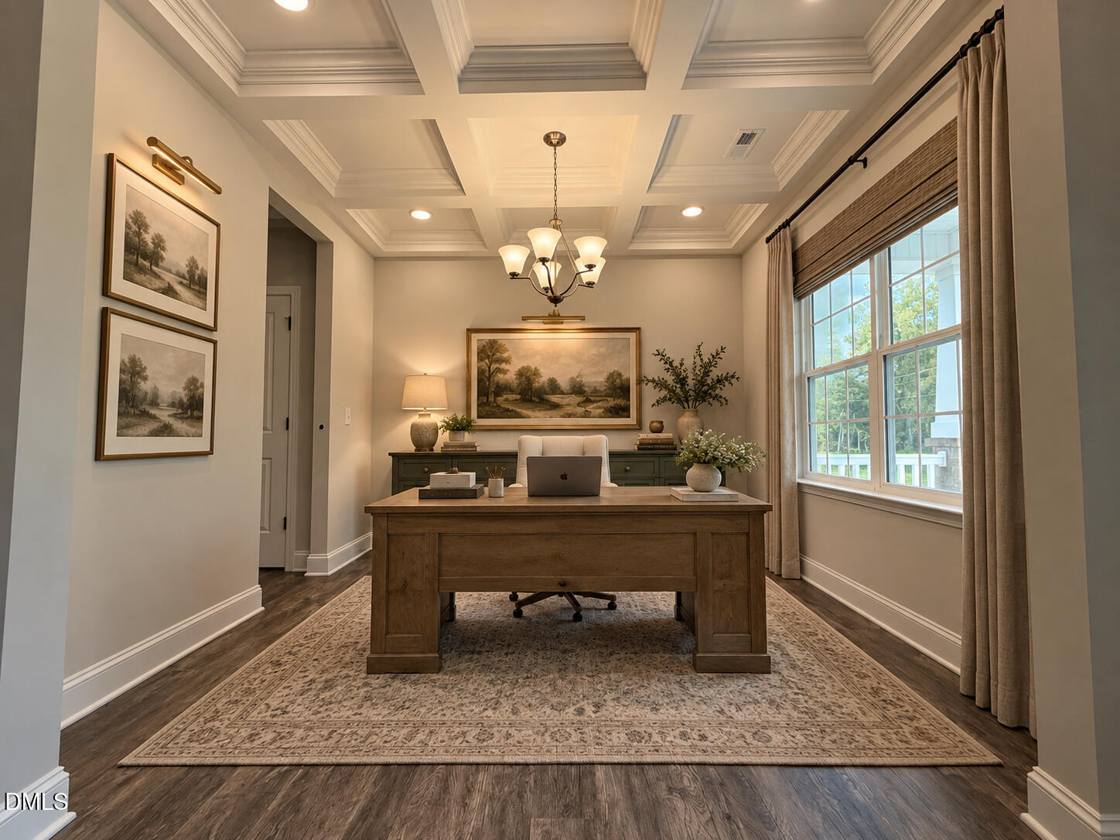
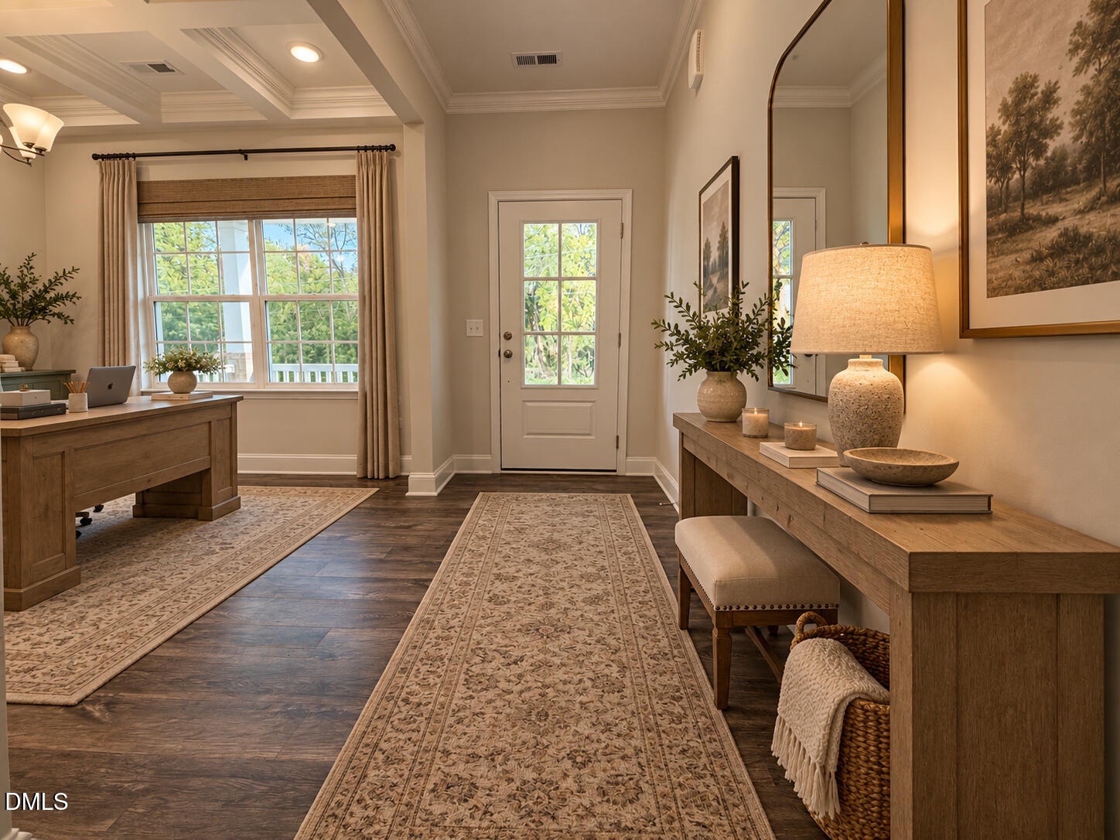
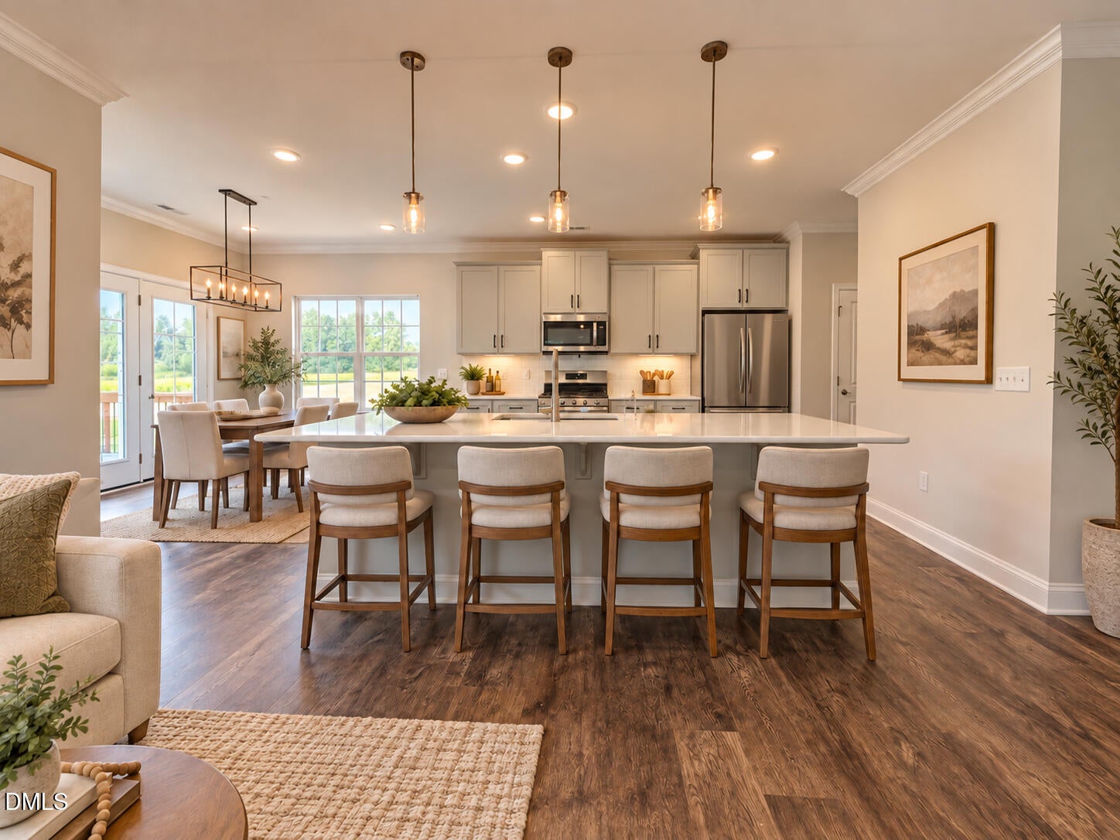
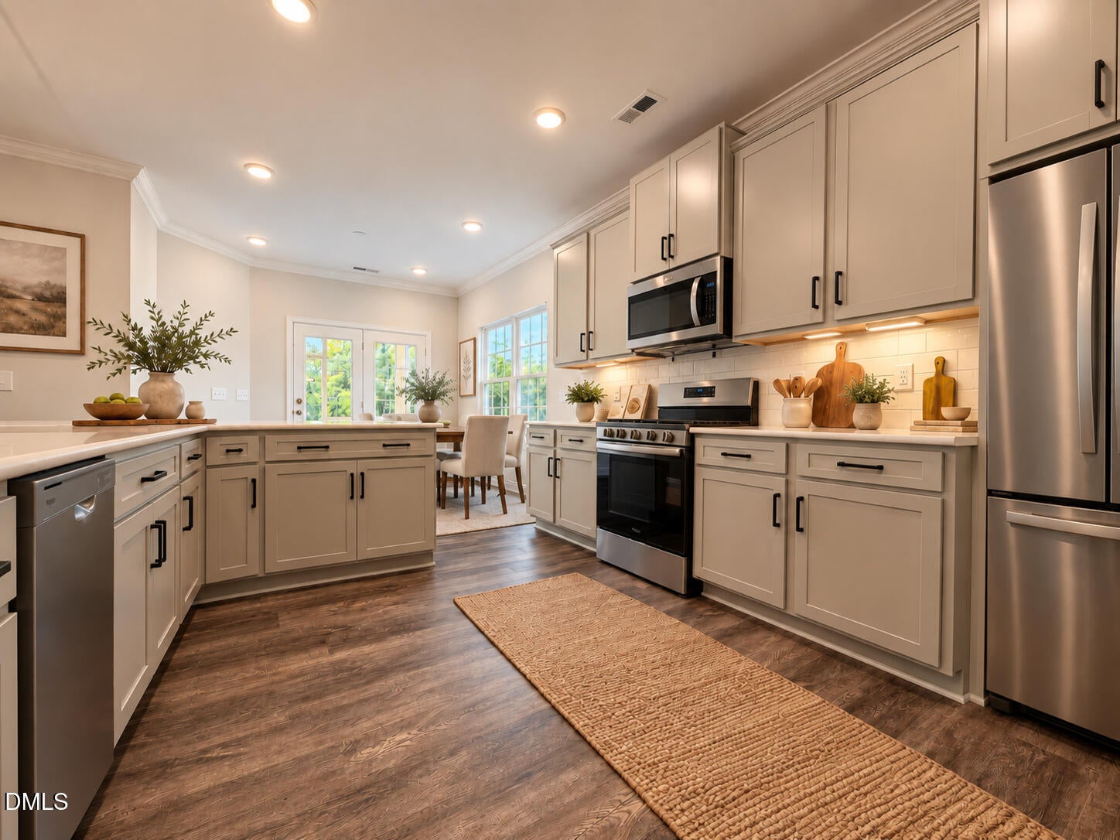
LAST CHANCE at Kernodle Landing! Don't miss your opportunity to own the Baylor by Stanley Martin, featuring a highly sought-after main-level primary suite and a layout designed for easy everyday living. Enjoy an open, inviting main level that's perfect for entertaining, relaxing, or gathering with friends and family. With additional space upstairs for guests, hobbies, or a home office, the Bailey gives you the flexibility you've been looking for. This is the final opportunity to call this area of Kernodle Landing home — once it's gone, it's gone! Come see why this one deserves to be at the top of your list. Photos are of actual home. Furniture and decorations are AI generated.
Save
Ask
Tour
Hide
Listing Snapshot
Price
$444,990
Days On Site
1 Day
Bedrooms
4
Inside Area (SqFt)
2,612 sqft
Total Baths
3
Full Baths
2
Partial Baths
1
Lot Size
1.32 Acres
Year Built
2026
MLS® Number
10199047
Status
Active
Property Tax
$2,732
HOA/Condo/Coop Fees
$480 monthly
Sq Ft Source
N/A
Friends & Family
Recent Activity
| yesterday | Price changed to $444,990 | |
| yesterday | Listing updated with changes from the MLS® | |
| yesterday | Listing first seen on site |
General Features
Acres
1.32
Attached Garage
Yes
Garage
Yes
Garage Spaces
2
Levels
Two
Parking
AttachedGarage
Property Condition
New Construction
Property Sub Type
Single Family Residence
Sewer
Septic Tank
Special Circumstances
Standard
SqFt Above
2612
SqFt Total
2612
Style
Transitional
Water Source
Well
Interior Features
Basement
Crawl Space
Cooling
Central Air
Flooring
Wood
Heating
Forced Air
Interior
High Speed Internet
Main Level Bedrooms
1
Bedroom 2
Dimensions - 15.58 x 13.0Level - Second
Bedroom 3
Dimensions - 15.58 x 13.0Level - Second
Bedroom 4
Dimensions - 14.0 x 12.0Level - Second
Breakfast Room
Dimensions - 10.0 x 11.0Level - Main
Dining Room
Dimensions - 11.0 x 10.0Level - Main
Kitchen
Dimensions - 13.0 x 12.75Level - Main
Living Room
Dimensions - 21.0 x 14.33Level - Main
Loft
Dimensions - 14.42 x 14.0Level - Second
Master Bedroom
Dimensions - 17.17 x 13.08Level - Main
Save
Ask
Tour
Hide
Exterior Features
Construction Details
BrickVinyl Siding
Roof
Shingle
Community Features
Association Fee
$480.0
Association Fee Frequency
Monthly
Financing Terms Available
CashConventionalFHAVA Loan
Roads
Paved
Schools
School District
Unknown
Elementary School
Alamance Burlington - Altamahaw Ossipee Elementary
Middle School
Alamance Burlington - Western Alamance Middle
High School
Alamance - Western Alamance
Listing courtesy of Marlo Countiss of SM NORTH CAROLINA BROKERAGE LLC

Listings that are marked with an icon are provided courtesy of the Triangle MLS, Inc. of North Carolina, Internet Data Exchange Database. Copyright 2026 Triangle MLS, Inc. of North Carolina. All rights reserved.
Last checked: 2026-10-19 06:05 AM UTC
Listings that are marked with an icon are provided courtesy of the Triangle MLS, Inc. of North Carolina, Internet Data Exchange Database. Copyright 2026 Triangle MLS, Inc. of North Carolina. All rights reserved.
Last checked: 2026-10-19 06:05 AM UTC
Neighborhood & Commute
Source: Walkscore
Save
Ask
Tour
Hide
Did you know? You can invite friends and family to your search. They can join your search, rate and discuss listings with you.