Save
Ask
Tour
Hide
$259,000
1 Day On Site
107 S 3rd StreetSanford, NC 27330
For Sale|Single Family Residence|Active
3
Beds
2
Total Baths
2
Full Baths
1,513
SqFt
$171
/SqFt
1922
Built
Subdivision:
Matthews
County:
Lee
Call Now: 919.576.9615
Is this the listing for you? We can help make it yours.
919.576.9615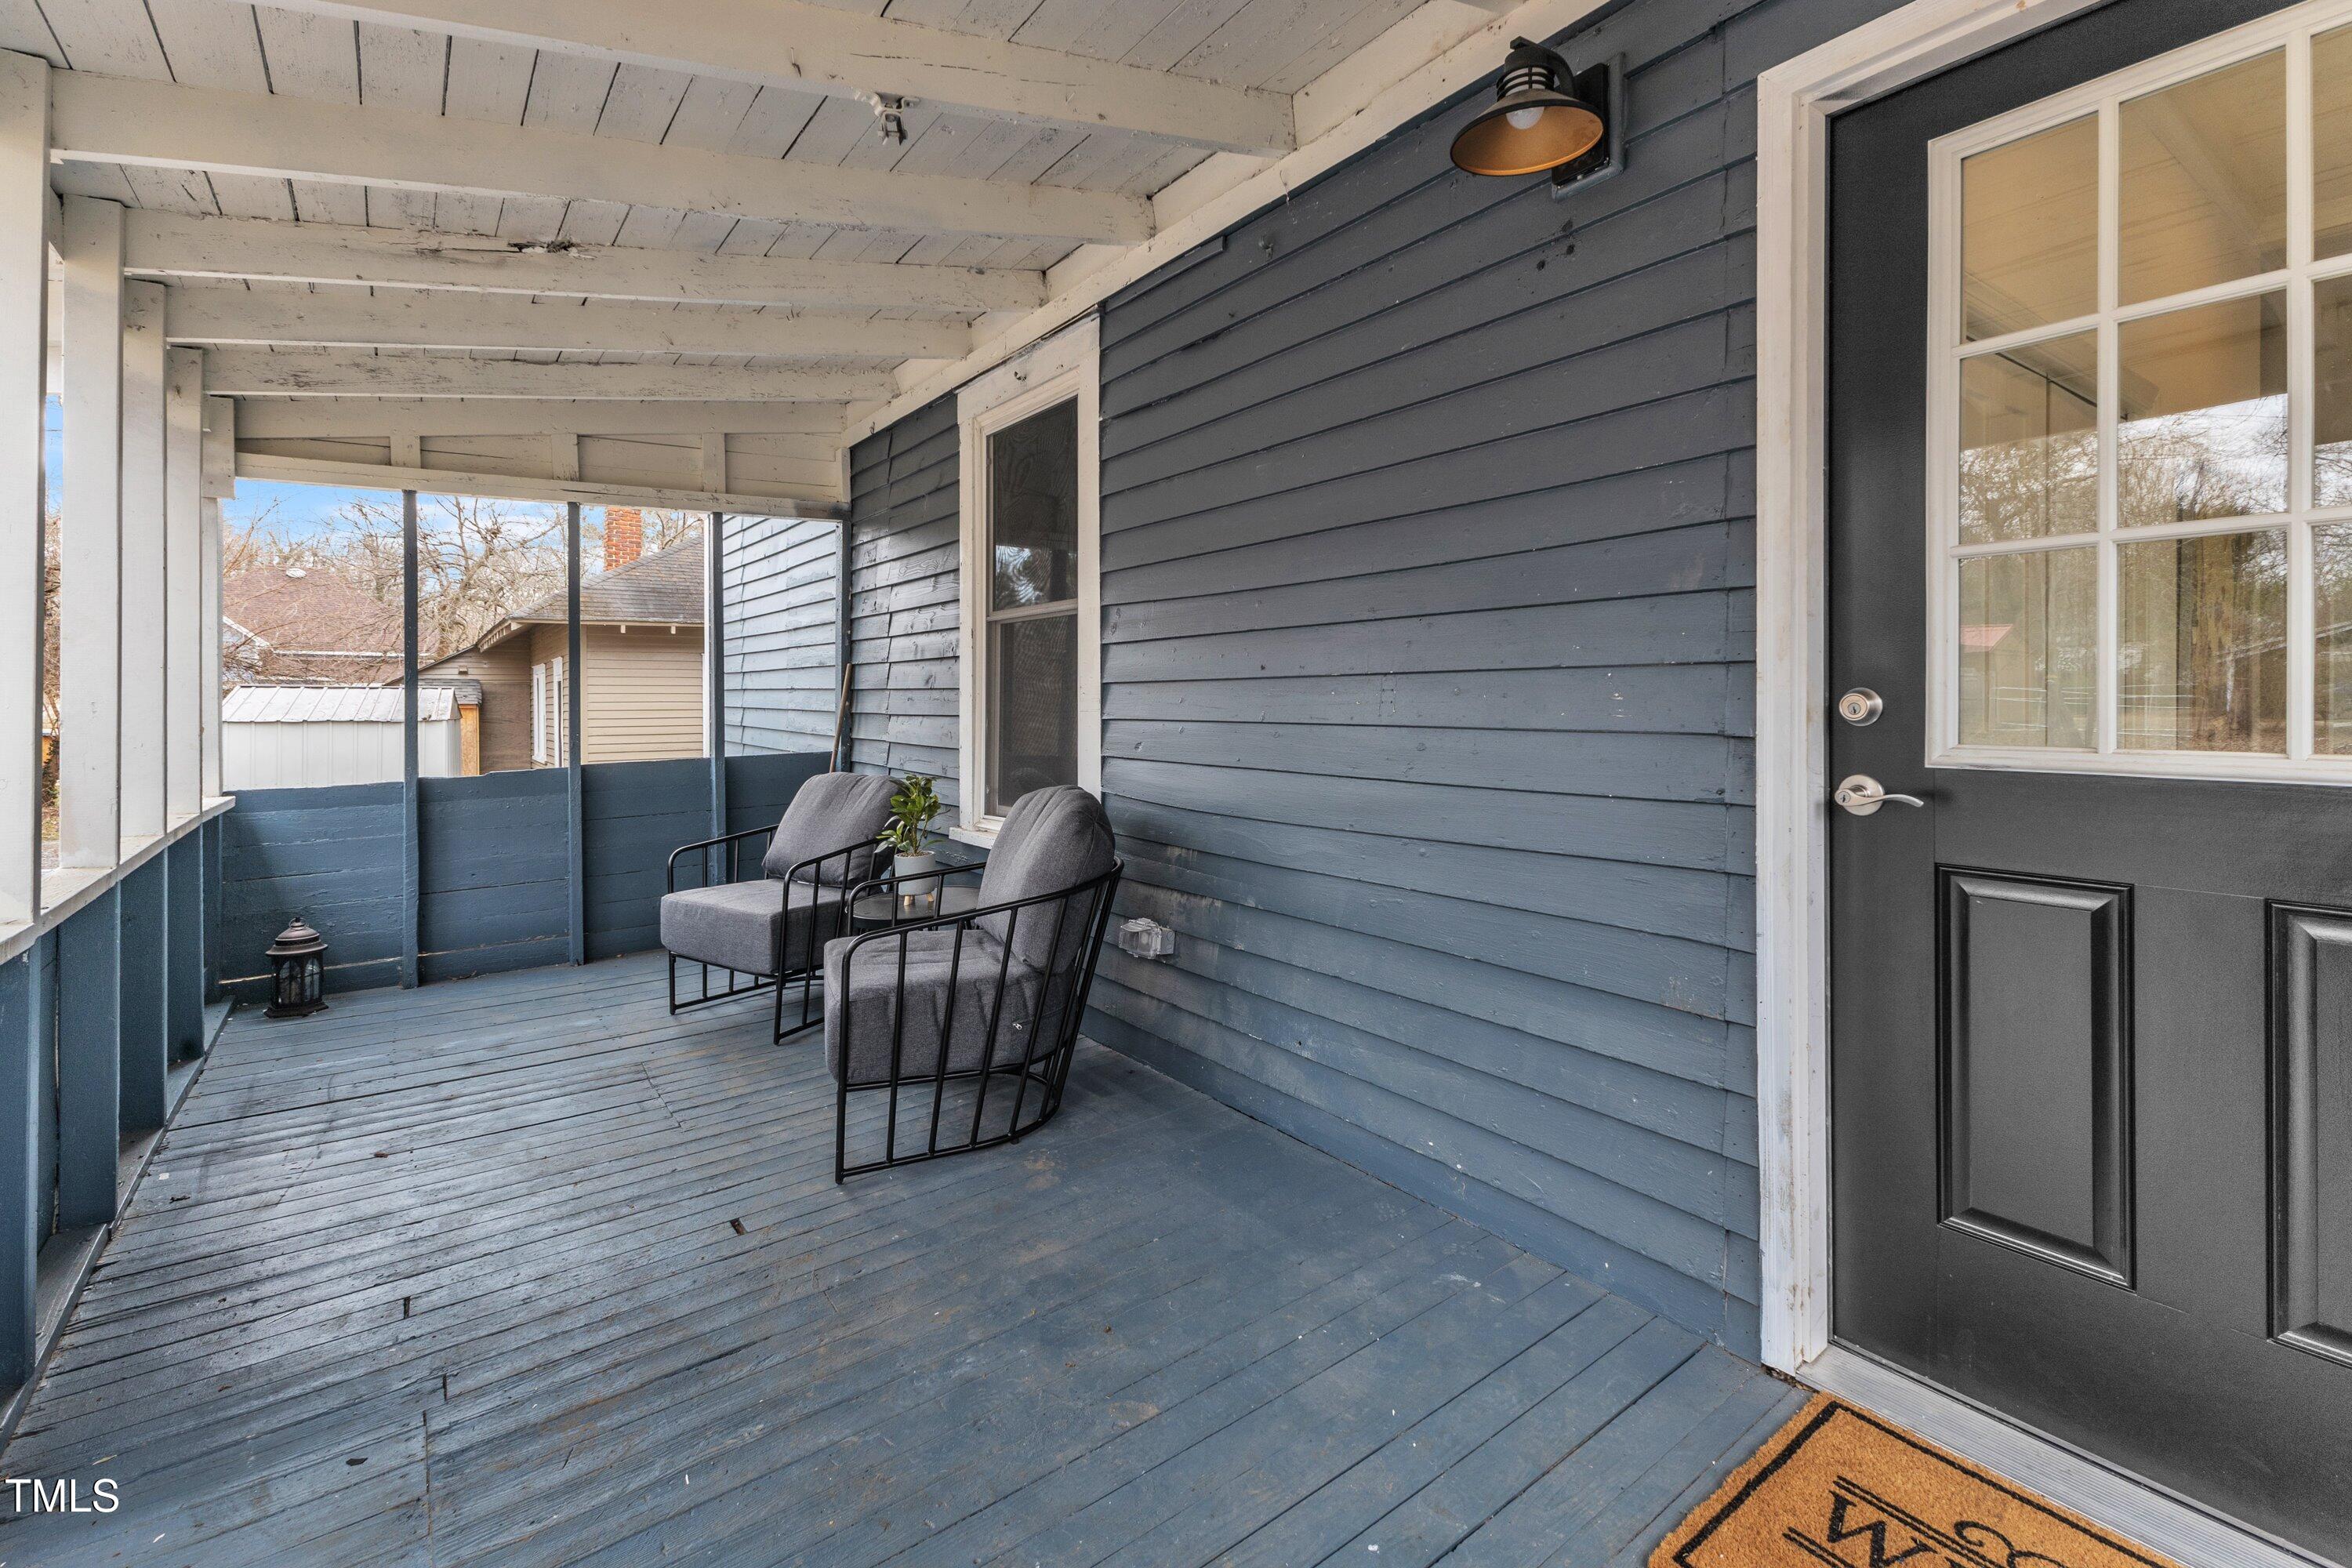
Save
Ask
Tour
Hide
Mortgage Calculator
Monthly Payment (Est.)
Enter an interest rate to see your estimated monthly payment.Calculator powered by Showcase IDX, a Constellation1 Company. Copyright ©2026 Information is deemed reliable but not guaranteed.
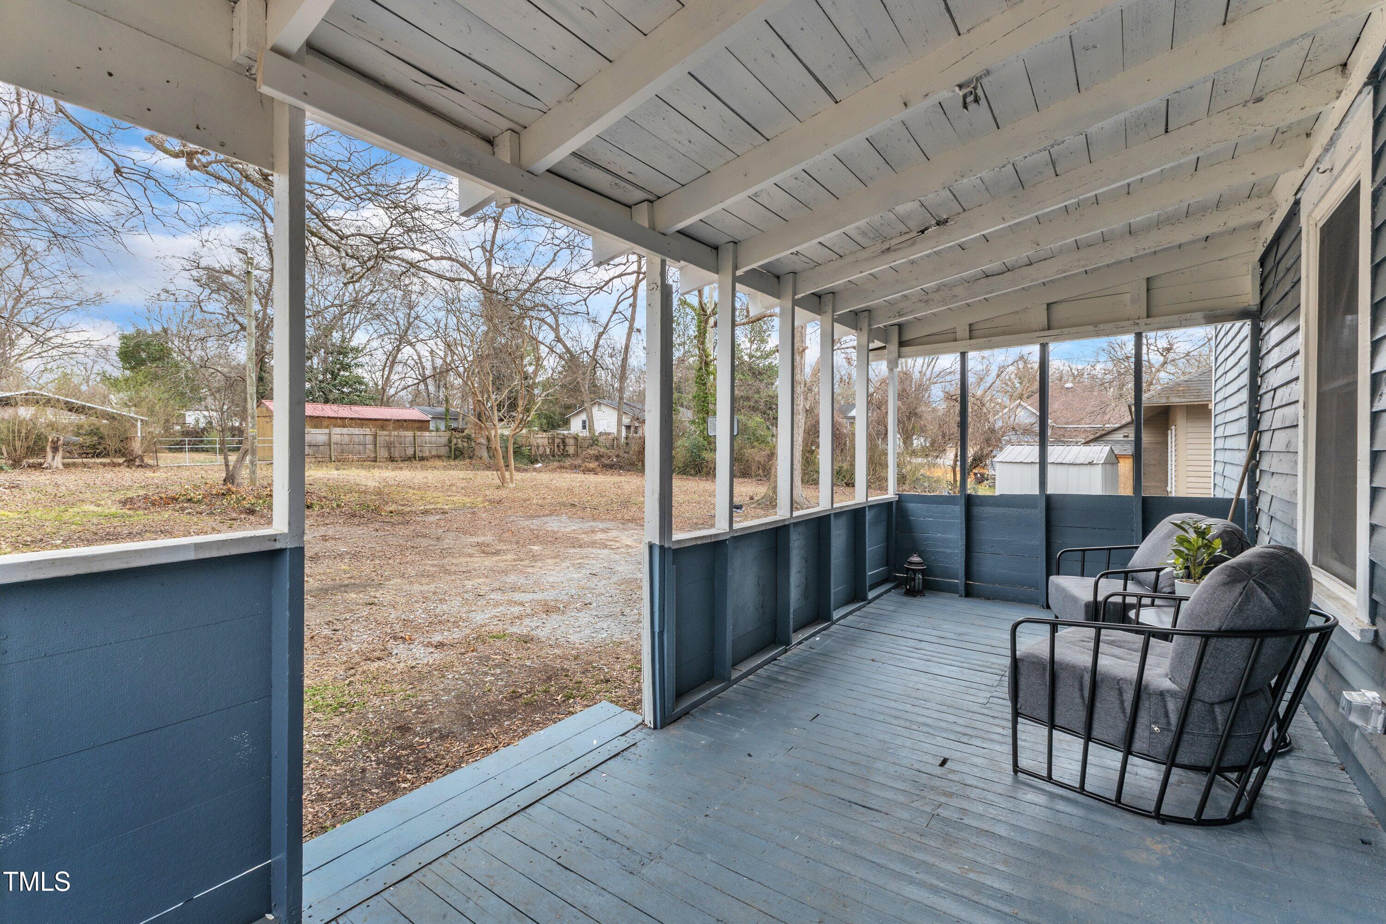
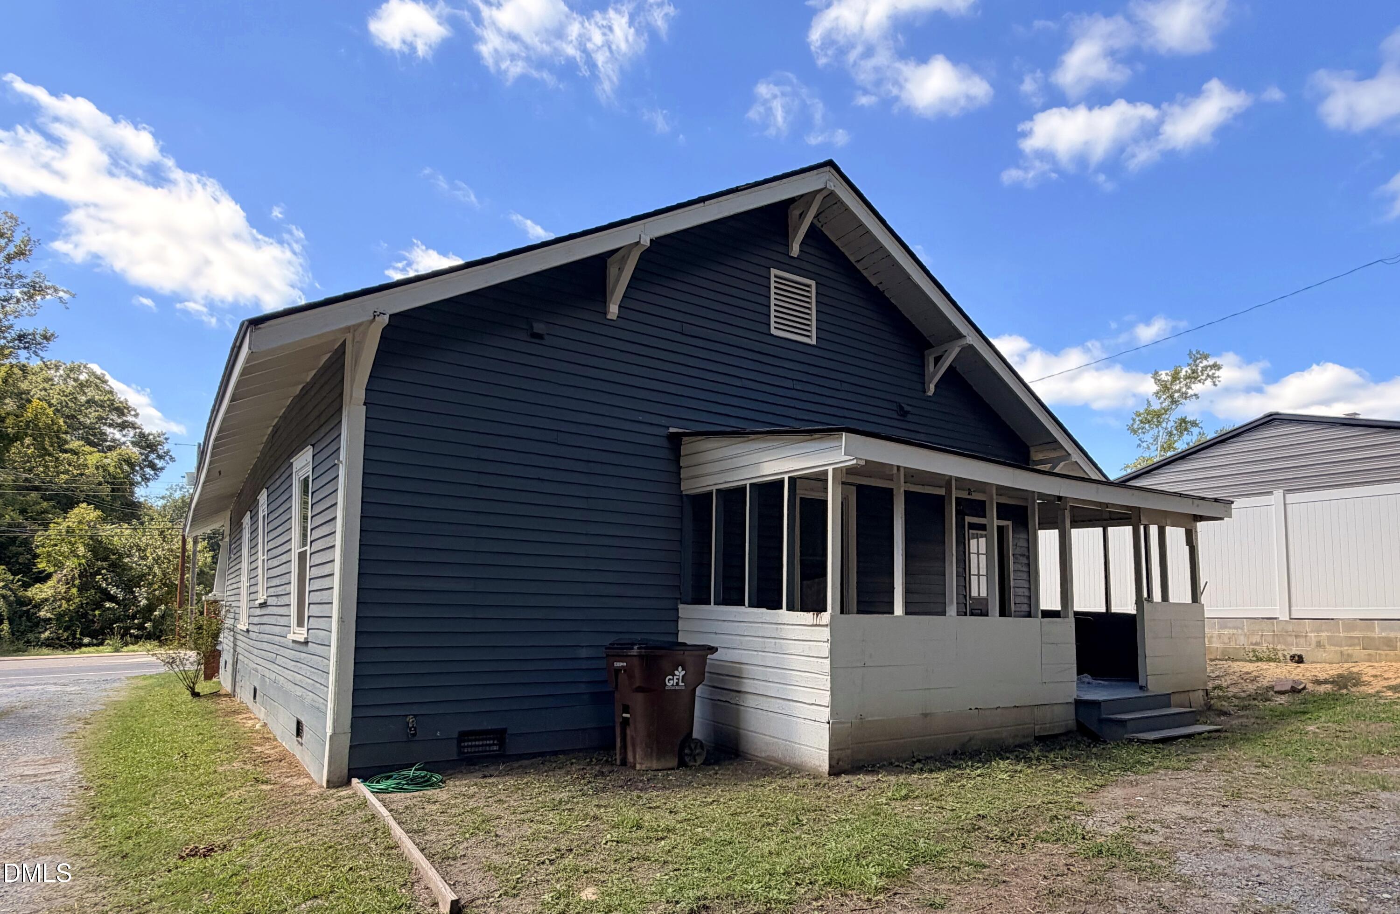
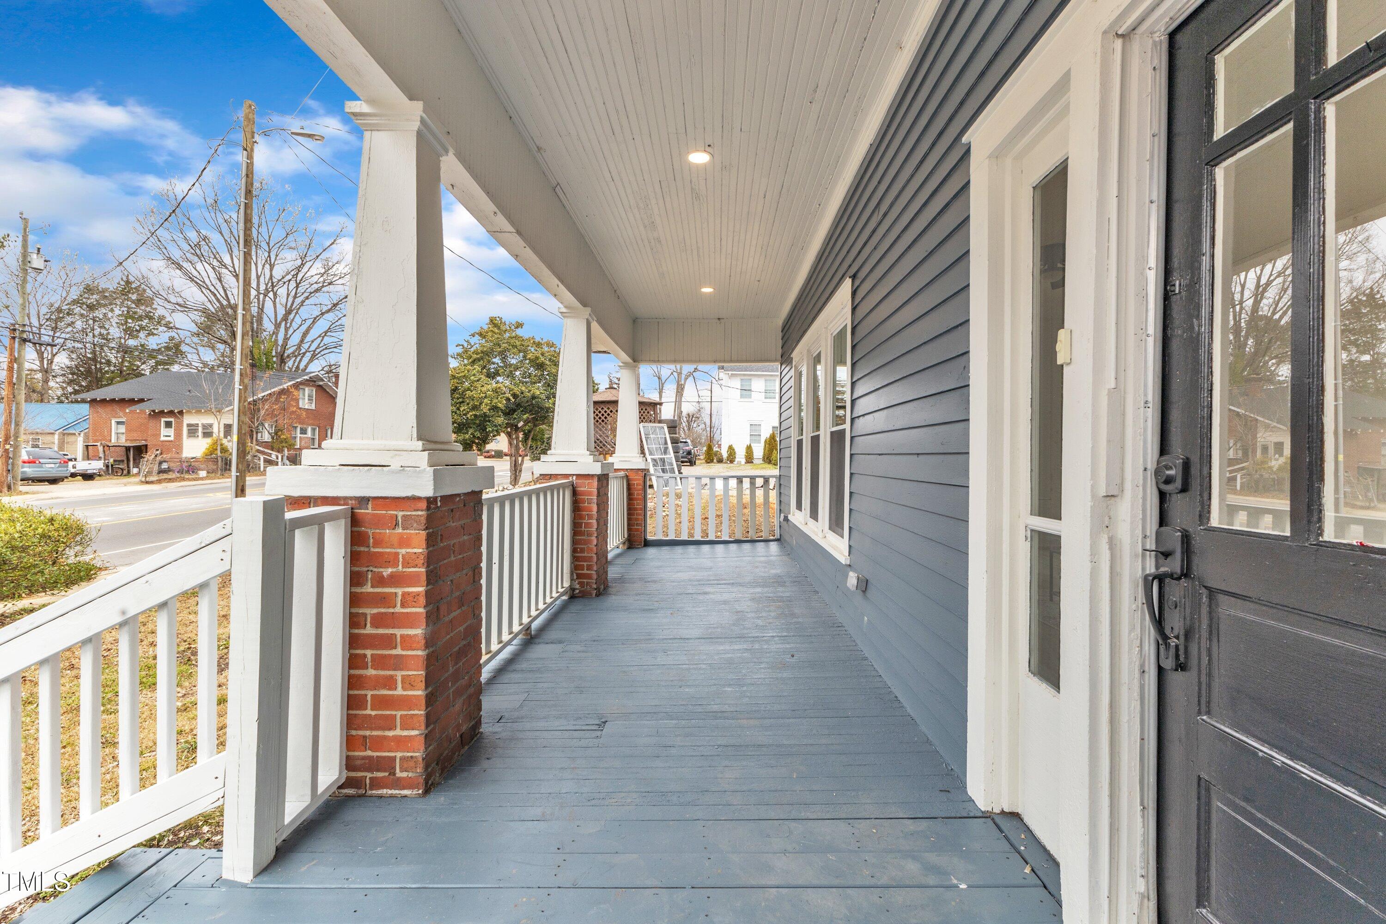
Classic charm meets modern updates in this character-filled home near downtown Sanford. Inside, 10-foot ceilings and restored original woodwork pair with a brand-new kitchen featuring quartz countertops and soft-close wood cabinetry. The newly tiled bathroom showcases a restored clawfoot tub. Major systems have been updated within the past two years, including complete rewiring, new plumbing, and new insulation, while the home's original 100-year-old cedar siding has been preserved. A new roof, installed in 2025, is still under warranty. The flat, spacious yard has plenty of room to entertain or relax, and you're just minutes from downtown shops and dining. USDA eligible. Buyer to verify.
Save
Ask
Tour
Hide
Listing Snapshot
Price
$259,000
Days On Site
1 Day
Bedrooms
3
Inside Area (SqFt)
1,513 sqft
Total Baths
2
Full Baths
2
Partial Baths
N/A
Lot Size
0.23 Acres
Year Built
1922
MLS® Number
10199046
Status
Active
Property Tax
$1,460.2
HOA/Condo/Coop Fees
N/A
Sq Ft Source
N/A
Friends & Family
Recent Activity
| yesterday | Listing first seen on site | |
| yesterday | Listing updated with changes from the MLS® |
General Features
Acres
0.23
Disclosures
Lead Based PaintSeller Disclosure
Foundation
Raised
Levels
OneOne and One Half
Parking
DrivewayOtherParking Pad
Property Condition
Updated/Remodeled
Property Sub Type
Single Family Residence
Security
Closed Circuit Camera(s)Smoke Detector(s)
Sewer
Public Sewer
Special Circumstances
Standard
SqFt Above
1513
SqFt Total
1513
Style
CraftsmanTraditionalLocal Historic Designation
Utilities
Cable AvailableElectricity ConnectedSewer ConnectedUnderground Utilities
Water Source
Public
Zoning
UN-6
Interior Features
Appliances
Convection OvenDryerDisposalDishwasherExhaust FanElectric RangeElectric Water HeaterFree-Standing Electric RangeFree-Standing RangeMicrowavePlumbed For Ice MakerRangeRefrigeratorRange HoodWasherWasher/DryerWater Heater
Basement
Crawl Space
Cooling
Central AirCeiling Fan(s)Electric
Flooring
WoodVinyl
Heating
CentralElectric
Interior
Breakfast BarCeiling Fan(s)Crown MoldingDouble VanityGranite CountersHigh CeilingsHigh Speed InternetKitchen IslandRecessed LightingSoaking TubStone CountersWalk-In Closet(s)
Laundry Features
Laundry ClosetElectric Dryer HookupIn HallInsideLower LevelMain LevelIn UnitWasher Hookup
Main Level Bedrooms
3
Window Features
BlindsDouble Pane Windows
Master Bedroom
Level - Main
Save
Ask
Tour
Hide
Exterior Features
Construction Details
CedarWood Siding
Exterior
GardenPrivate Yard
Fencing
Back YardFencedPrivacyWood
Lot Features
Back YardCity LotFew TreesFront Yard
Patio And Porch
CoveredDeckEnclosedFront PorchPorchRear PorchScreened
Road Frontage
City Street
Roof
Shingle
View
Neighborhood
Waterview
Neighborhood
Windows/Doors
BlindsDouble Pane Windows
Community Features
Community Features
CurbsSuburbanStreet LightsSidewalks
Financing Terms Available
1031 ExchangeConventionalFHAOwner May CarryUSDA LoanVA Loan
Roads
Asphalt
Schools
School District
Unknown
Elementary School
Lee - Deep River Elementary School
Middle School
Lee - West Lee Middle School
High School
Lee - Lee County High School
Listing courtesy of Pontus Karnsund of NorthGroup Real Estate, Inc.

Listings that are marked with an icon are provided courtesy of the Triangle MLS, Inc. of North Carolina, Internet Data Exchange Database. Copyright 2026 Triangle MLS, Inc. of North Carolina. All rights reserved.
Last checked: 2026-10-19 06:10 AM UTC
Listings that are marked with an icon are provided courtesy of the Triangle MLS, Inc. of North Carolina, Internet Data Exchange Database. Copyright 2026 Triangle MLS, Inc. of North Carolina. All rights reserved.
Last checked: 2026-10-19 06:10 AM UTC
Neighborhood & Commute
Source: Walkscore
Save
Ask
Tour
Hide
Did you know? You can invite friends and family to your search. They can join your search, rate and discuss listings with you.