Your Local Real Estate Experts!
Open Hours: Mon - Fri, 9:00 a.m. - 5:00 p.m | Sat & Sun: By Appt Only

Search Properties

Save
Ask
Tour
Hide
Share
$527,575
1 Day On Site

2852 Needham Lane Ne 50
Haw River, NC 27258

For Sale|Single Family Residence|Active
4
Beds
4
Total Baths
3
Full Baths
1
Partial Bath
3,007
SqFt
$175
/SqFt
2026
Built
Subdivision:
Needham Estates
County:
Alamance
Call Now: 919.576.9615
Is this the listing for you? We can help make it yours.
919.576.9615
Upcoming Open Houses
Wed, Oct 21, 12:00 PM - 5:00 PM
Fri, Oct 23, 12:00 PM - 5:00 PM
Sat, Oct 24, 12:00 PM - 5:00 PM
Sun, Oct 25, 1:30 PM - 5:00 PM
2852 Needham Lane Ne 502852 Needham Lane Ne 502852 Needham Lane Ne 502852 Needham Lane Ne 50
Save
Ask
Tour
Hide
Share

Mortgage Calculator

Monthly Payment (Est.)

Enter an interest rate to see your estimated monthly payment.
Calculator powered by Showcase IDX, a Constellation1 Company. Copyright ©2026 Information is deemed reliable but not guaranteed.

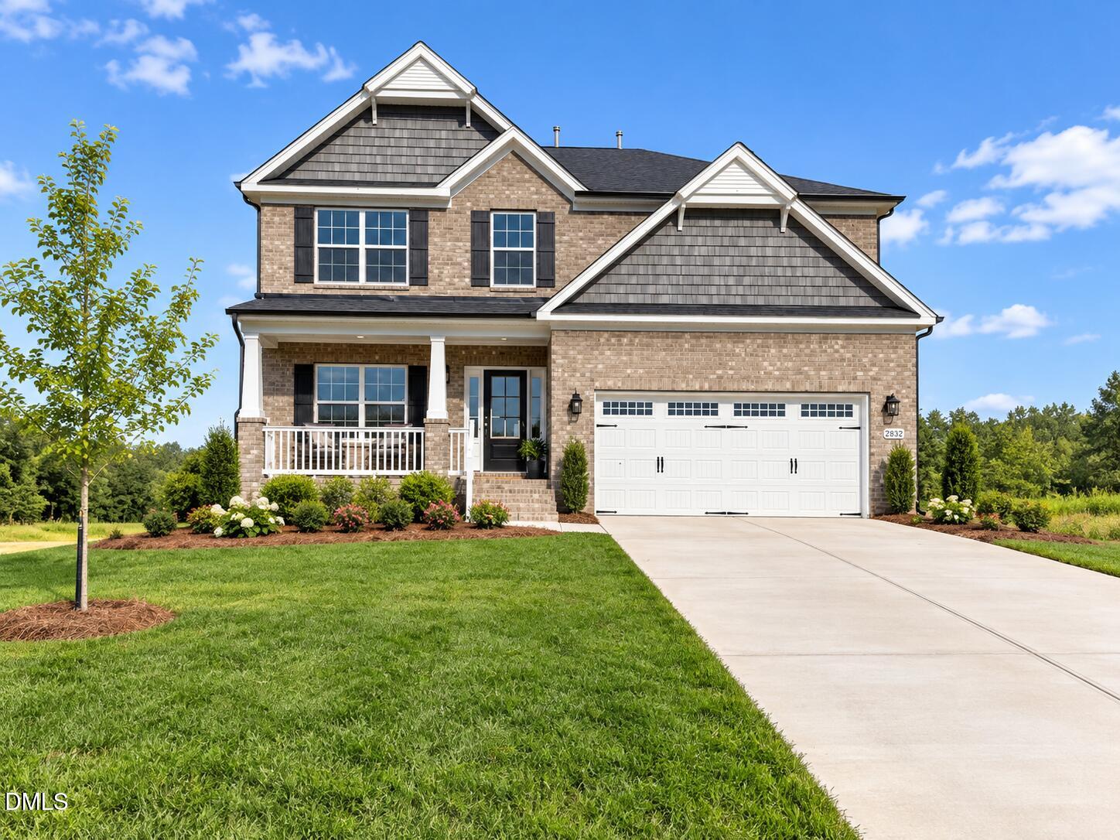
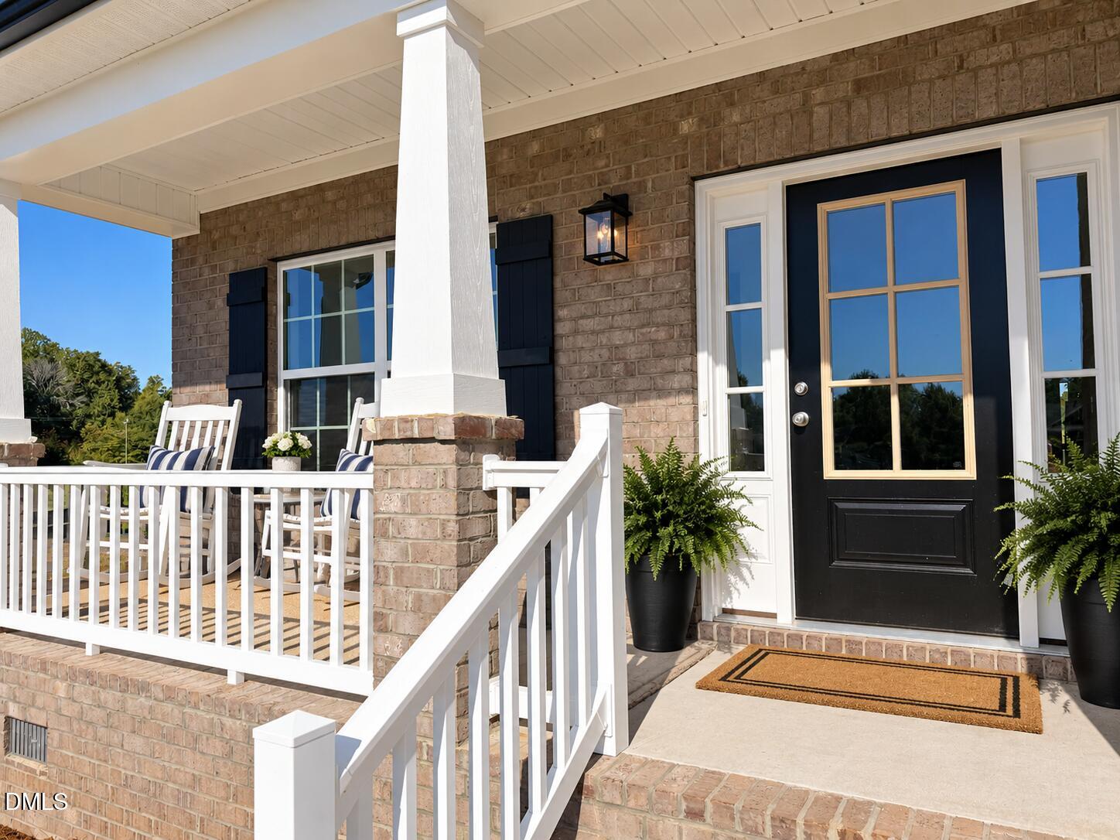
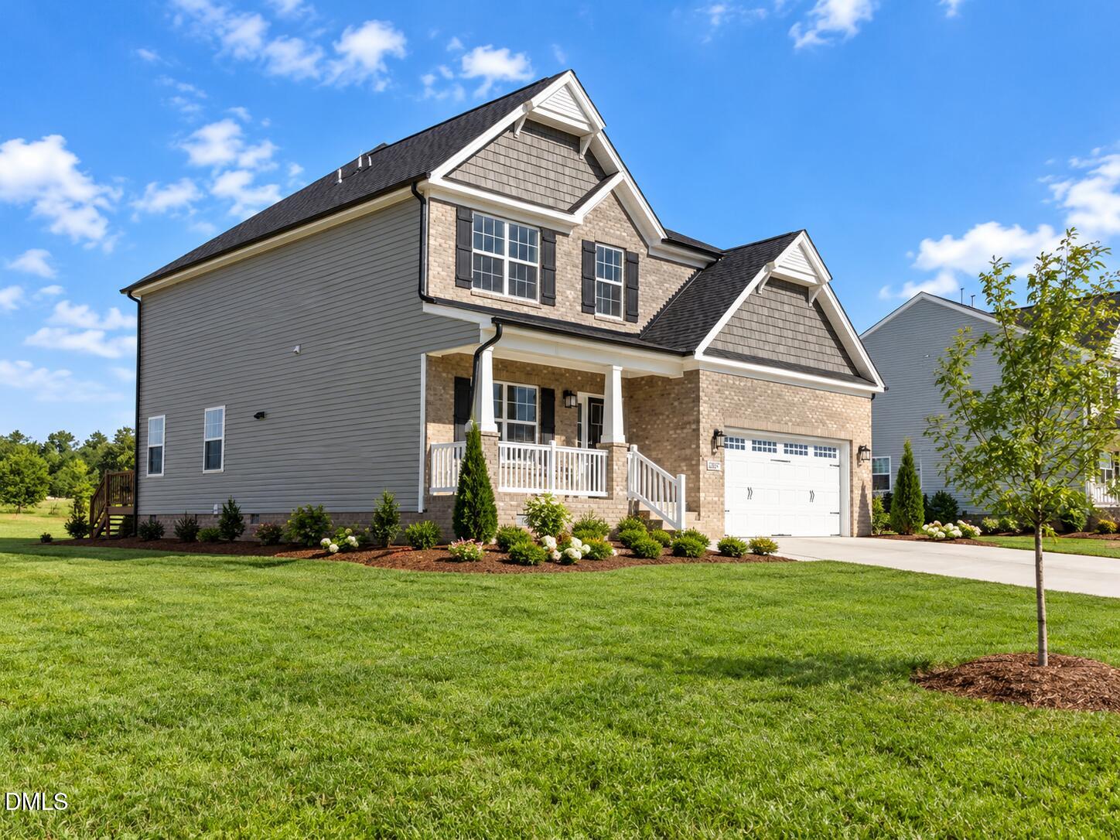
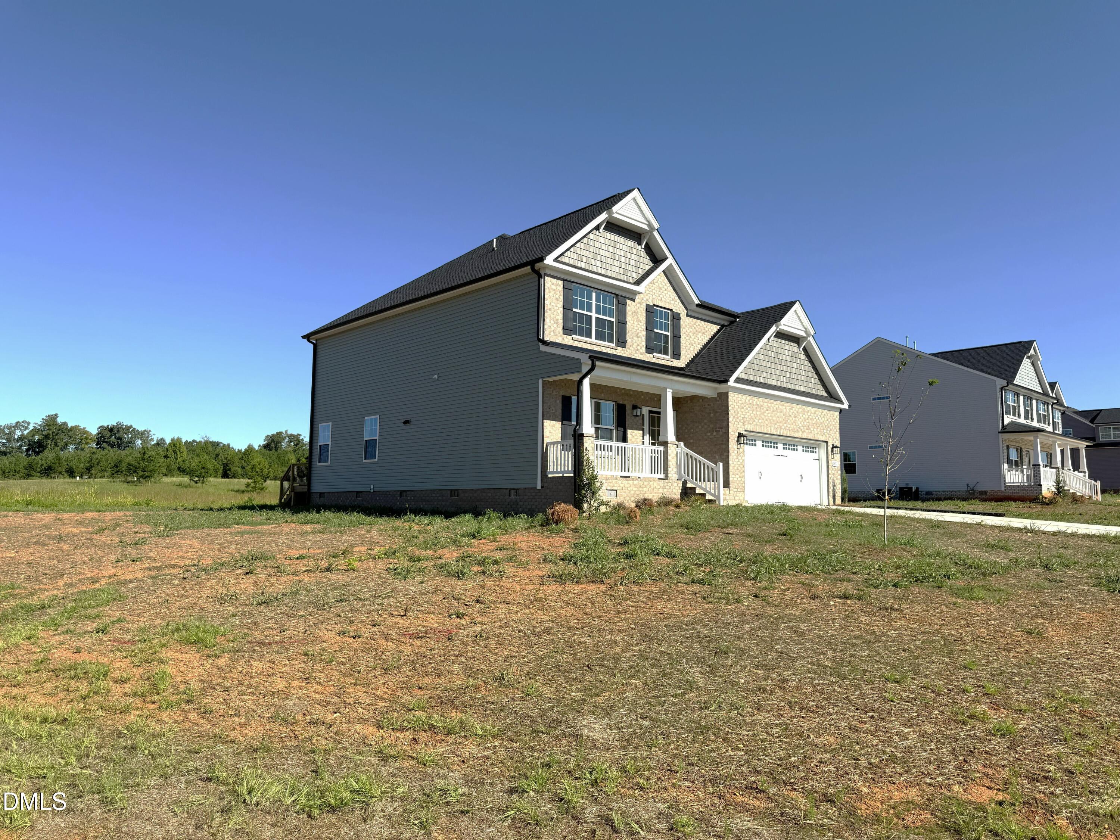
TWO PRIMARY SUITES, EXCEPTIONAL CRAFTSMANSHIP, AND THOUGHTFUL DESIGN! Discover the highly sought-after Seagrove floor plan, where beautiful architectural details, spacious living areas, and impressive curb appeal come together to create a truly exceptional home. Elegant tray ceilings and quality finishes add character and sophistication throughout. The main level features a luxurious primary suite, while an even larger second primary suite upstairs offers incredible flexibility for multi-generational living, extended guests, or added privacy. Each primary suite enjoys the convenience of its own nearby laundry area! Enjoy the perfect balance of peaceful surroundings and everyday convenience, with parks, lakes, and scenic nature trails nearby, plus easy access to shopping, dining, and entertainment. This thoughtfully constructed NEW HOME also features a built-in pest defense system within the first-floor exterior walls and a structured cabling package for modern connectivity. Beautifully crafted, thoughtfully designed, and MOVE-IN READY, this stunning Seagrove offers the space, comfort, and versatility today's buyers are looking for! Needham Estates offers the rare opportunity to enjoy spacious, thoughtfully designed homes in a peaceful neighborhood, just minutes from Saxapahaw, one of North Carolina's most unique and charming small towns. Known for its vibrant arts scene, local dining, live music, and relaxed riverside atmosphere, Saxapahaw offers a lifestyle that feels both connected and refreshingly laid-back.

Save
Ask
Tour
Hide
Share
Listing Snapshot
Price 
$527,575
Days On Site 
1 Day
Bedrooms 
4
Inside Area (SqFt) 
3,007 sqft
Total Baths 
4
Full Baths 
3
Partial Baths 
1
Lot Size 
0.74 Acres
Year Built 
2026
MLS® Number 
10199045
Status 
Active
Property Tax 
$277
HOA/Condo/Coop Fees 
$50 monthly
Sq Ft Source 
N/A
Friends & Family
Recent Activity
yesterdayListing first seen on site
yesterdayListing updated with changes from the MLS®
General Features
Acres 
0.74
Attached Garage 
Yes
Garage 
Yes
Garage Spaces 
2
Home Warranty 
Yes
Levels 
Two
Parking 
AttachedGarageDriveway
Property Condition 
New Construction
Property Sub Type 
Single Family Residence
Sewer 
Septic Tank
Special Circumstances 
Standard
SqFt Above 
3007
SqFt Total 
3007
Style 
Traditional
Water Source 
Shared WellWell
Interior Features
Appliances 
DishwasherGas RangeMicrowave
Basement 
Crawl Space
Cooling 
Central Air
Fireplace 
Yes
Fireplace Features 
Gas Log
Fireplaces 
1
Flooring 
CarpetCeramic TileVinyl
Heating 
Forced AirNatural Gas
Interior 
In-Law Floorplan
Main Level Bedrooms 
1
Bedroom 2 
Dimensions - 16.0 x 13.0Level - MainDescription - Guest Suite/Second Primary
Bedroom 3 
Dimensions - 13.0 x 12.0Level - Second
Bedroom 4 
Dimensions - 13.0 x 12.0Level - Second
Dining Room 
Dimensions - 12.0 x 10.0Level - Main
Great Room 
Dimensions - 18.0 x 16.0Level - Main
Kitchen 
Dimensions - 14.0 x 12.0Level - Main
Laundry 
Dimensions - 8.0 x 7.0Level - Second
Loft 
Dimensions - 18.0 x 15.0Level - Second
Master Bedroom 
Dimensions - 18.0 x 17.0Level - Second
Save
Ask
Tour
Hide
Share
Exterior Features
Construction Details 
Brick VeneerVinyl Siding
Patio And Porch 
CoveredDeckScreened
Roof 
Shingle
Community Features
Association Amenities 
None
Association Fee 
$50.0
Association Fee Frequency 
Monthly
Financing Terms Available 
CashConventionalFHAVA Loan
Roads 
Asphalt
Schools
School District
Unknown
Elementary School
Alamance Burlington - Alexander Wilson Elementary
Middle School
Alamance Burlington - Hawfields Middle
High School
Alamance Burlington - Southeast Alamance High Scho
Listing courtesy of Kenneth Capo of VennTerra Real Estate Group LLC


Listings that are marked with an icon are provided courtesy of the Triangle MLS, Inc. of North Carolina, Internet Data Exchange Database. Copyright 2026 Triangle MLS, Inc. of North Carolina. All rights reserved.

Last checked: 2026-10-19 06:05 AM UTC

Neighborhood & Commute
Source: Walkscore
Save
Ask
Tour
Hide
Share