Save
Ask
Tour
Hide
$299,000
1 Day On Site
3645 Whitwinds WayFranklinton, NC 27525
For Sale|Single Family Residence|Active
3
Beds
2
Total Baths
2
Full Baths
1,296.15
SqFt
$231
/SqFt
1998
Built
Subdivision:
Not in a Subdivision
County:
Granville
Call Now: 919.576.9615
Is this the listing for you? We can help make it yours.
919.576.9615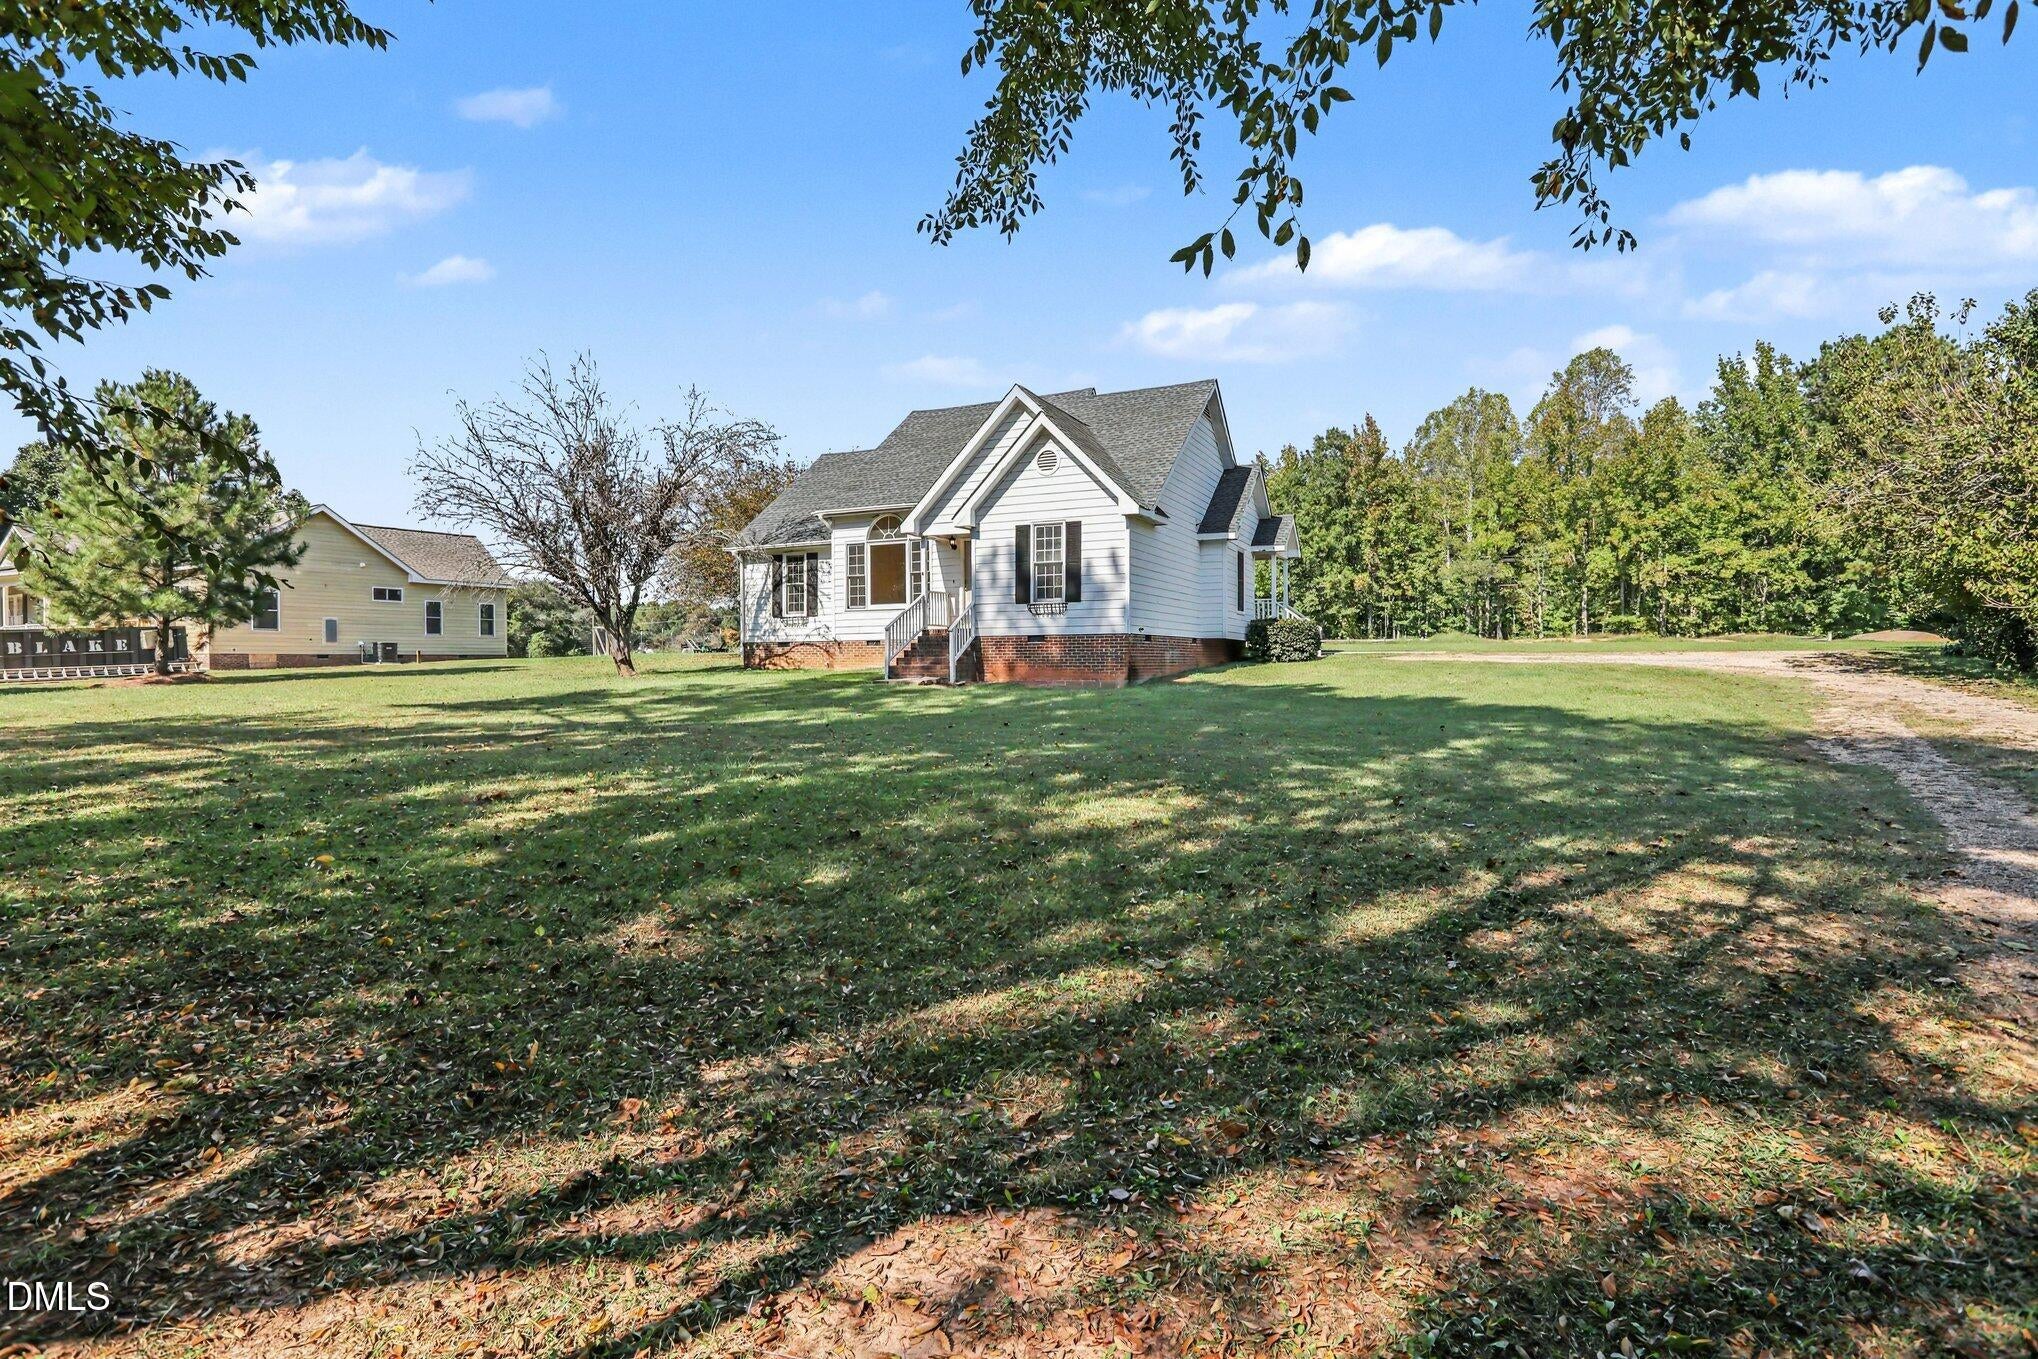
Save
Ask
Tour
Hide
Mortgage Calculator
Monthly Payment (Est.)
Enter an interest rate to see your estimated monthly payment.Calculator powered by Showcase IDX, a Constellation1 Company. Copyright ©2026 Information is deemed reliable but not guaranteed.
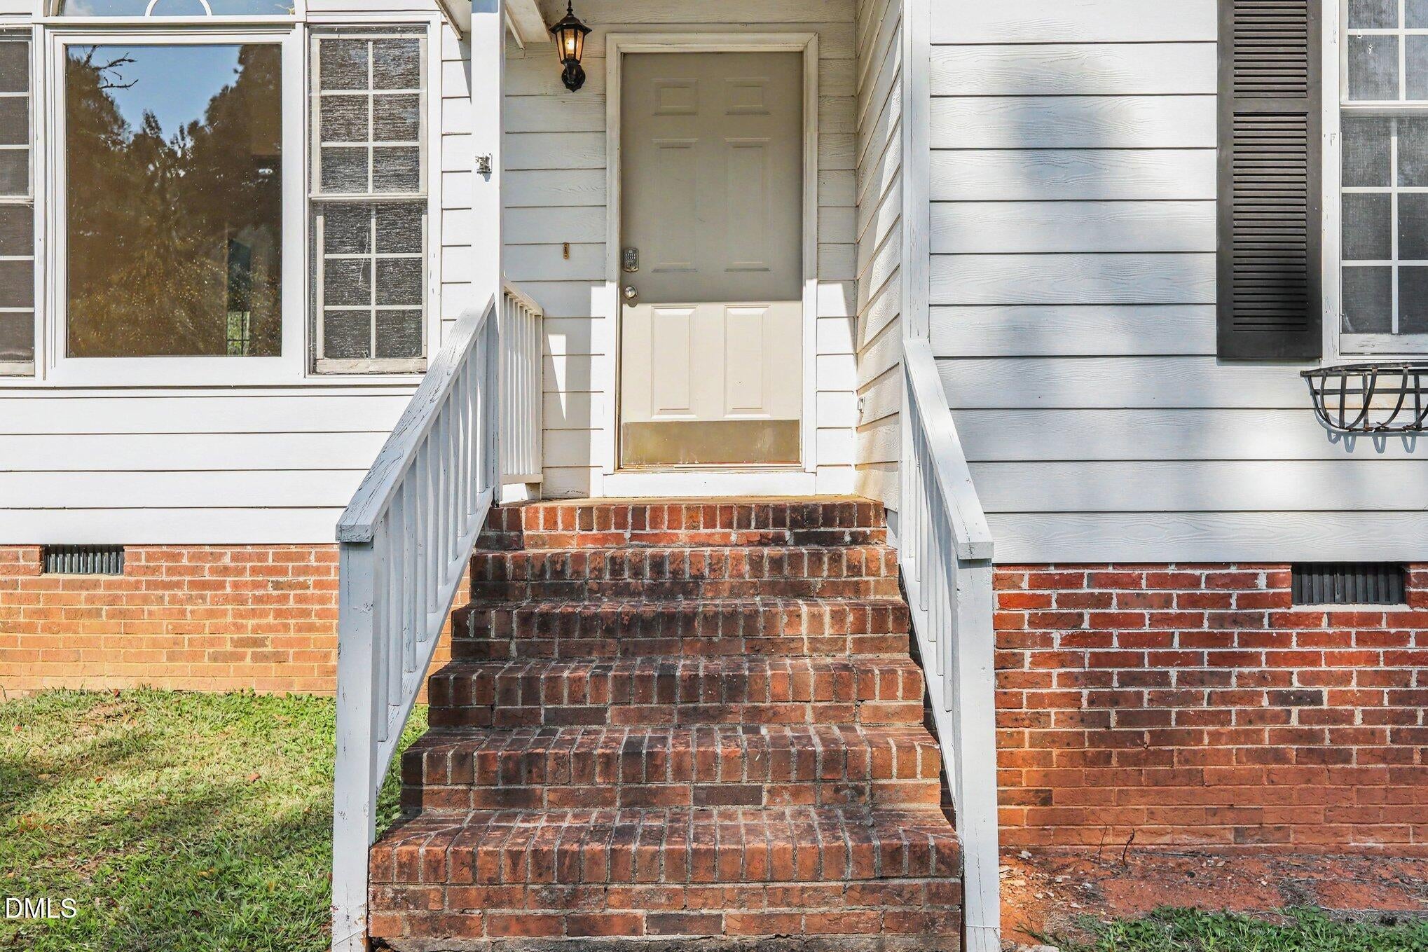
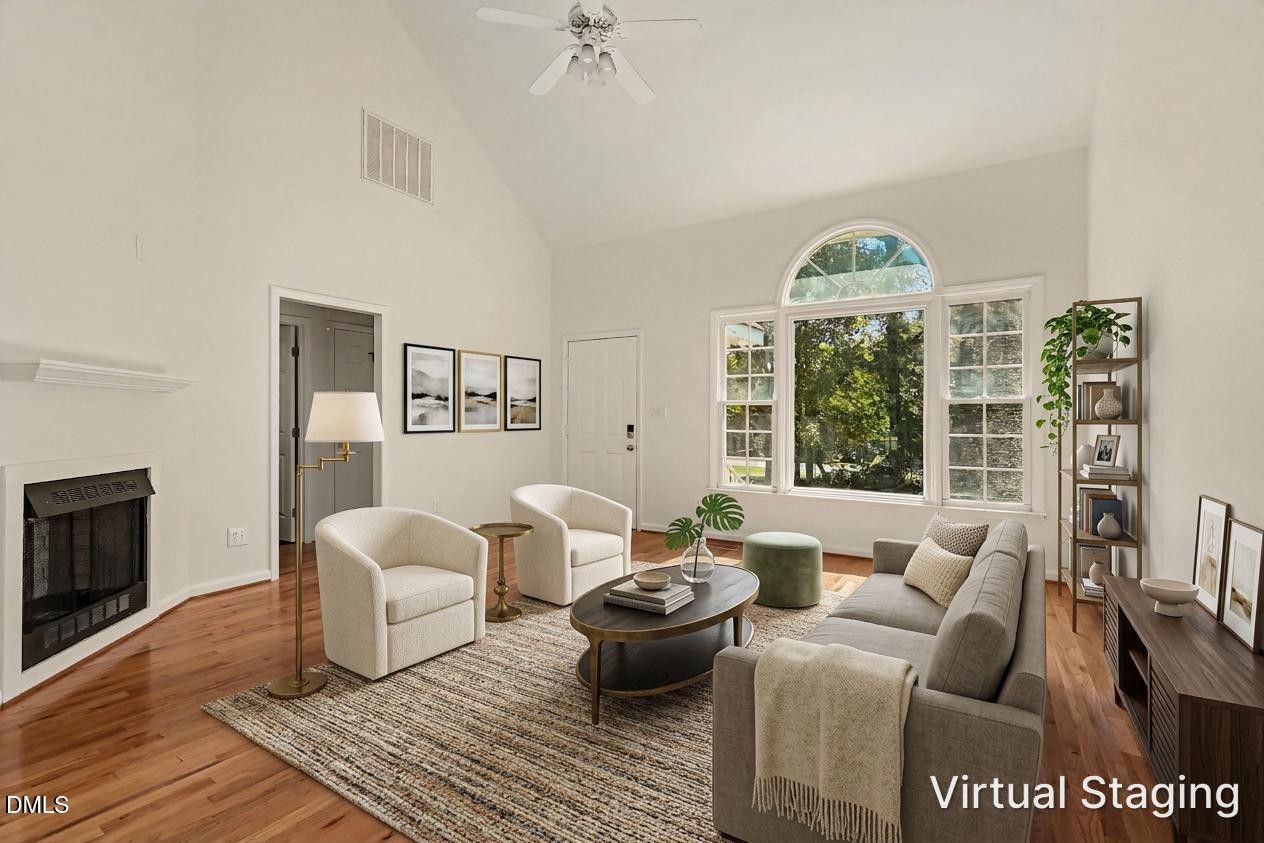
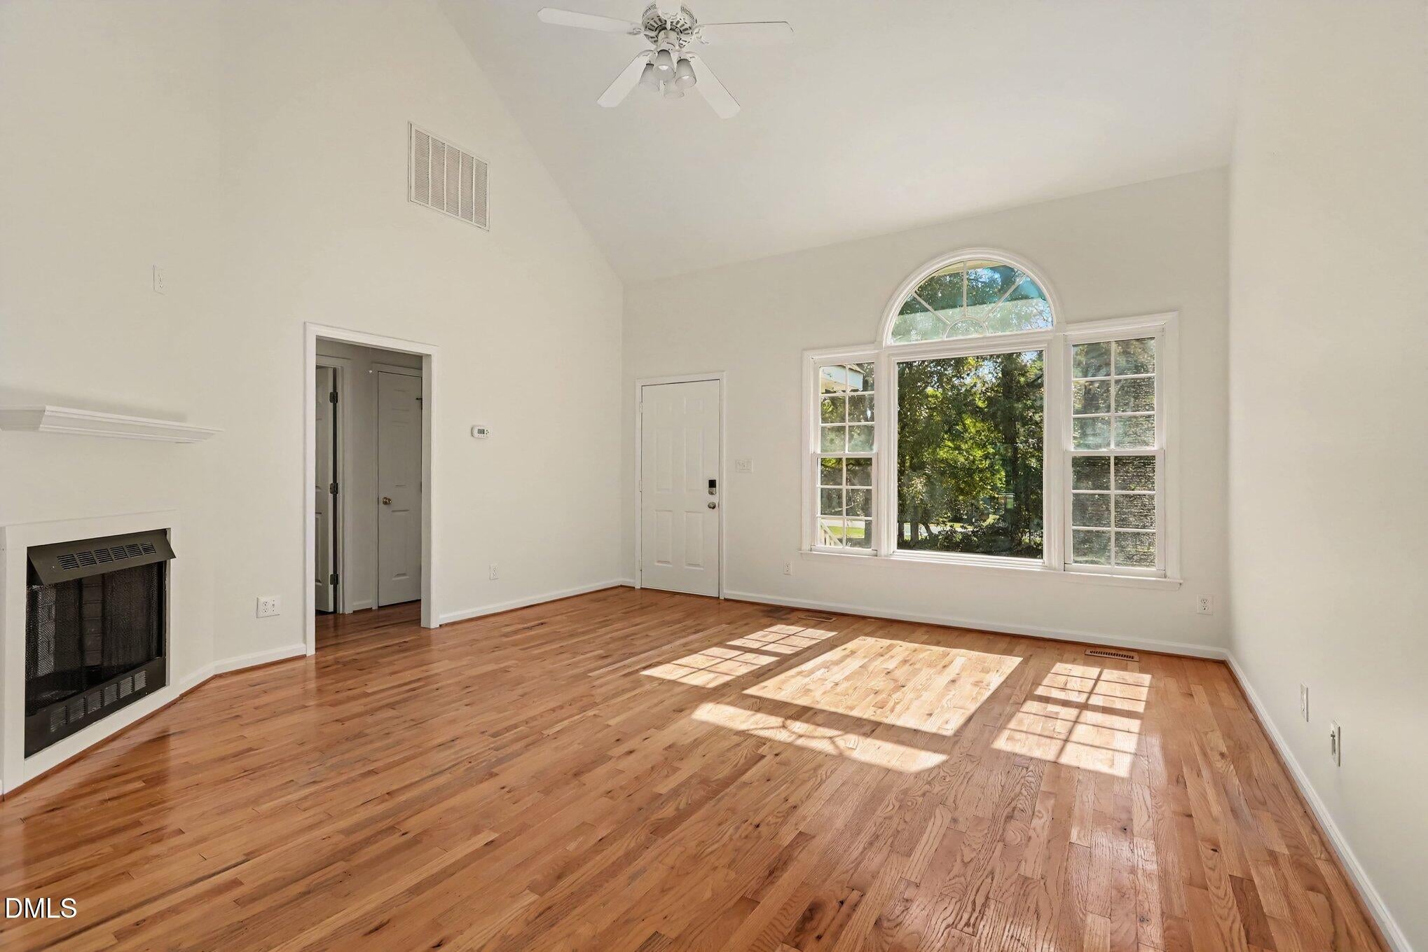
Charming ranch-style single family home in the heart of Franklinton, featuring a wheelchair-accessible entry and a spacious, inviting layout. Vaulted ceilings enhance the open feel of the home, while the well-maintained kitchen offers a welcoming space for everyday living. A convenient mudroom and laundry area and located just off of the side entrance. The generously sized primary bedroom is thoughtfully situated on one side of the home, providing added privacy, from the two secondary bedrooms on the opposite side. Enjoy a convenient location just minutes to Wake Forest, major highways, shopping, dining and everyday amenities with a LOW yearly HOA!!
Save
Ask
Tour
Hide
Listing Snapshot
Price
$299,000
Days On Site
1 Day
Bedrooms
3
Inside Area (SqFt)
1,296.15 sqft
Total Baths
2
Full Baths
2
Partial Baths
N/A
Lot Size
N/A
Year Built
1998
MLS® Number
10199043
Status
Active
Property Tax
$1,723.68
HOA/Condo/Coop Fees
$12.5 monthly
Sq Ft Source
N/A
Friends & Family
Recent Activity
| yesterday | Listing first seen on site | |
| yesterday | Listing updated with changes from the MLS® |
General Features
Levels
One
Parking
Driveway
Property Condition
Updated/Remodeled
Property Sub Type
Single Family Residence
Sewer
Septic Tank
Special Circumstances
Standard
SqFt Above
1296.15
SqFt Total
1296.15
Style
Ranch
Water Source
Well
Interior Features
Appliances
RangeRefrigerator
Basement
Crawl Space
Cooling
Central Air
Fireplace
Yes
Fireplaces
1
Flooring
Combination
Heating
Central
Interior
Ceiling Fan(s)Double VanityVaulted Ceiling(s)
Main Level Bedrooms
3
Master Bedroom
Level - Main
Save
Ask
Tour
Hide
Exterior Features
Construction Details
Masonite
Lot Features
Back YardFront Yard
Roof
Shingle
Community Features
Accessibility Features
Accessible Central Living AreaAccessible Approach with Ramp
Association Fee
$150.0
Association Fee Frequency
Annually
Financing Terms Available
ConventionalFHAVA Loan
Schools
School District
Unknown
Elementary School
Granville - Wilton Elementary
Middle School
Granville - Granville Central Middle School
High School
Granville - South Granville High
Listing courtesy of Shaylan Good of Mark Spain Real Estate

Listings that are marked with an icon are provided courtesy of the Triangle MLS, Inc. of North Carolina, Internet Data Exchange Database. Copyright 2026 Triangle MLS, Inc. of North Carolina. All rights reserved.
Last checked: 2026-10-19 06:05 AM UTC
Listings that are marked with an icon are provided courtesy of the Triangle MLS, Inc. of North Carolina, Internet Data Exchange Database. Copyright 2026 Triangle MLS, Inc. of North Carolina. All rights reserved.
Last checked: 2026-10-19 06:05 AM UTC
Neighborhood & Commute
Source: Walkscore
Save
Ask
Tour
Hide