Your Local Real Estate Experts!
Open Hours: Mon - Fri, 9:00 a.m. - 5:00 p.m | Sat & Sun: By Appt Only

Search Properties

Save
Ask
Tour
Hide
Share
$356,990
1 Day On Site

1990 Palmer Drive
Graham, NC 27253

For Sale|Single Family Residence|Active
4
Beds
3
Total Baths
2
Full Baths
1
Partial Bath
1,875
SqFt
$190
/SqFt
2026
Built
Subdivision:
Oakmont
County:
Alamance
Call Now: 919.576.9615
Is this the listing for you? We can help make it yours.
919.576.9615
Upcoming Open Houses
Mon, Oct 19, 2:00 PM - 5:00 PM
Wed, Oct 21, 12:00 PM - 5:00 PM
Fri, Oct 23, 12:00 PM - 5:00 PM
Sat, Oct 24, 12:00 PM - 5:00 PM
Sun, Oct 25, 2:00 PM - 5:00 PM
1990 Palmer Drive1990 Palmer Drive1990 Palmer Drive1990 Palmer Drive
Save
Ask
Tour
Hide
Share

Mortgage Calculator

Monthly Payment (Est.)

Enter an interest rate to see your estimated monthly payment.
Calculator powered by Showcase IDX, a Constellation1 Company. Copyright ©2026 Information is deemed reliable but not guaranteed.

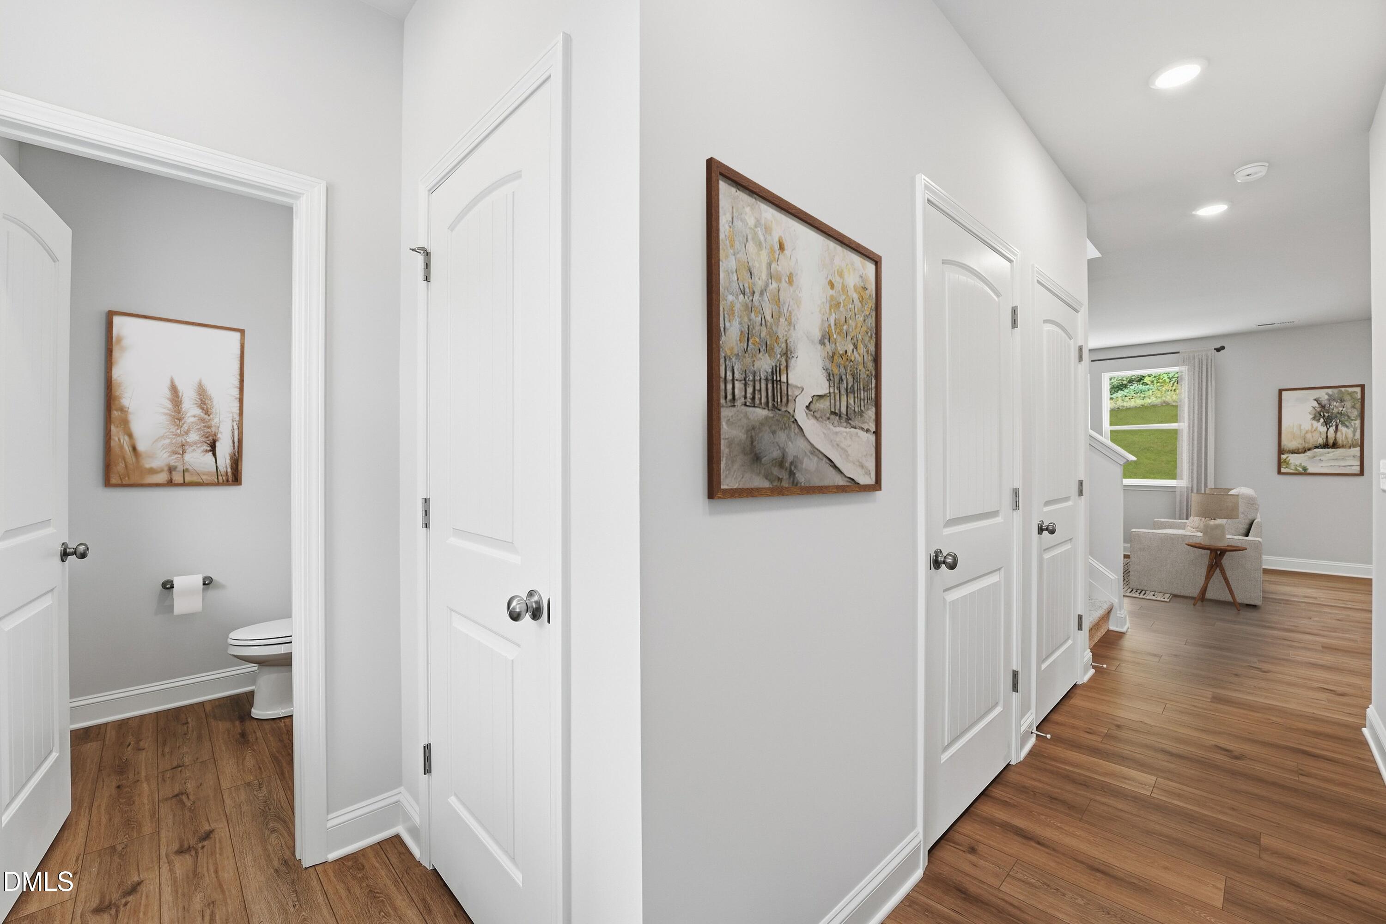
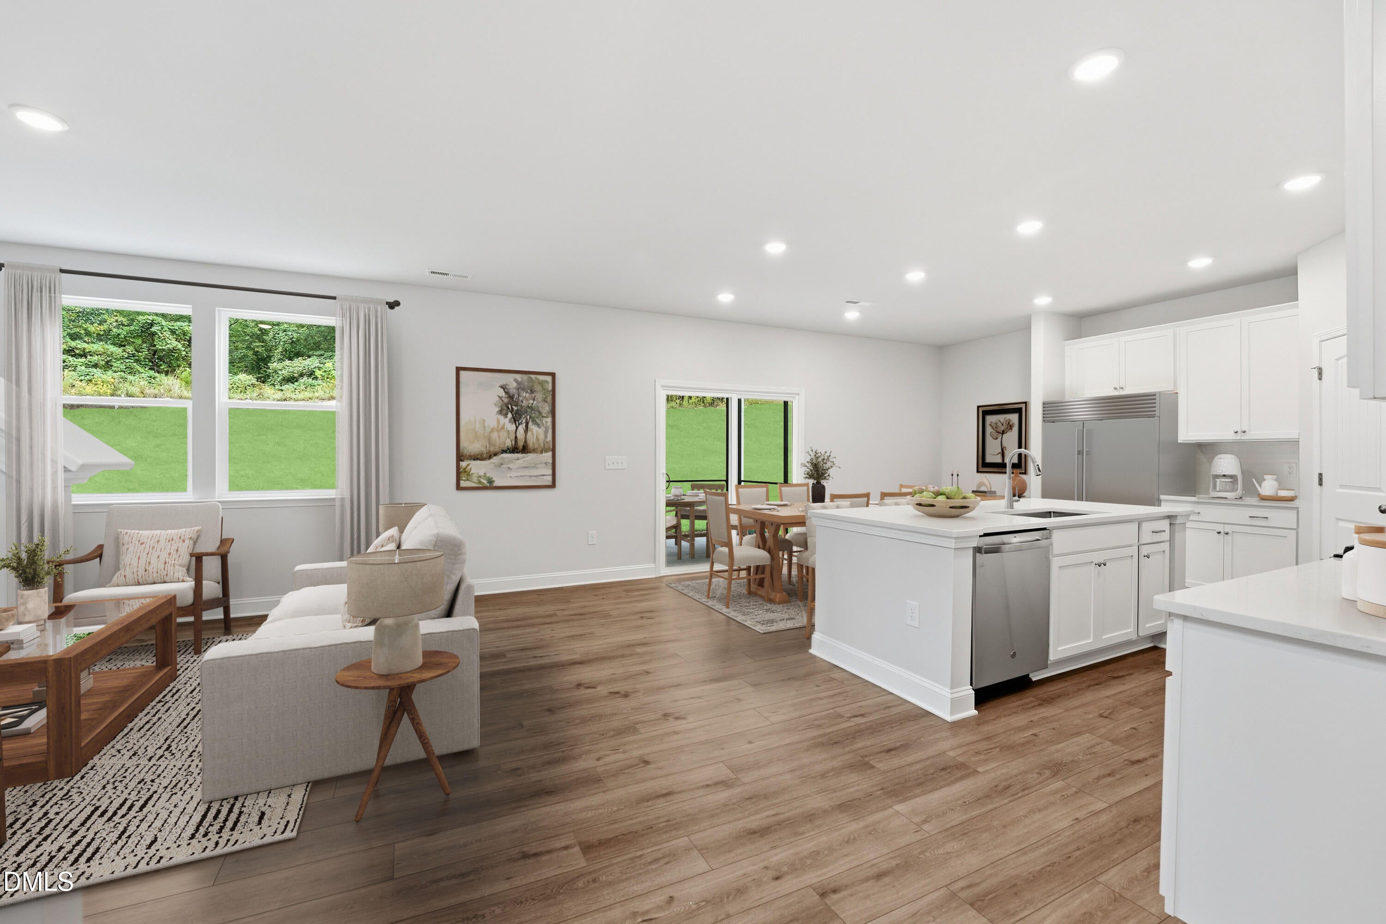
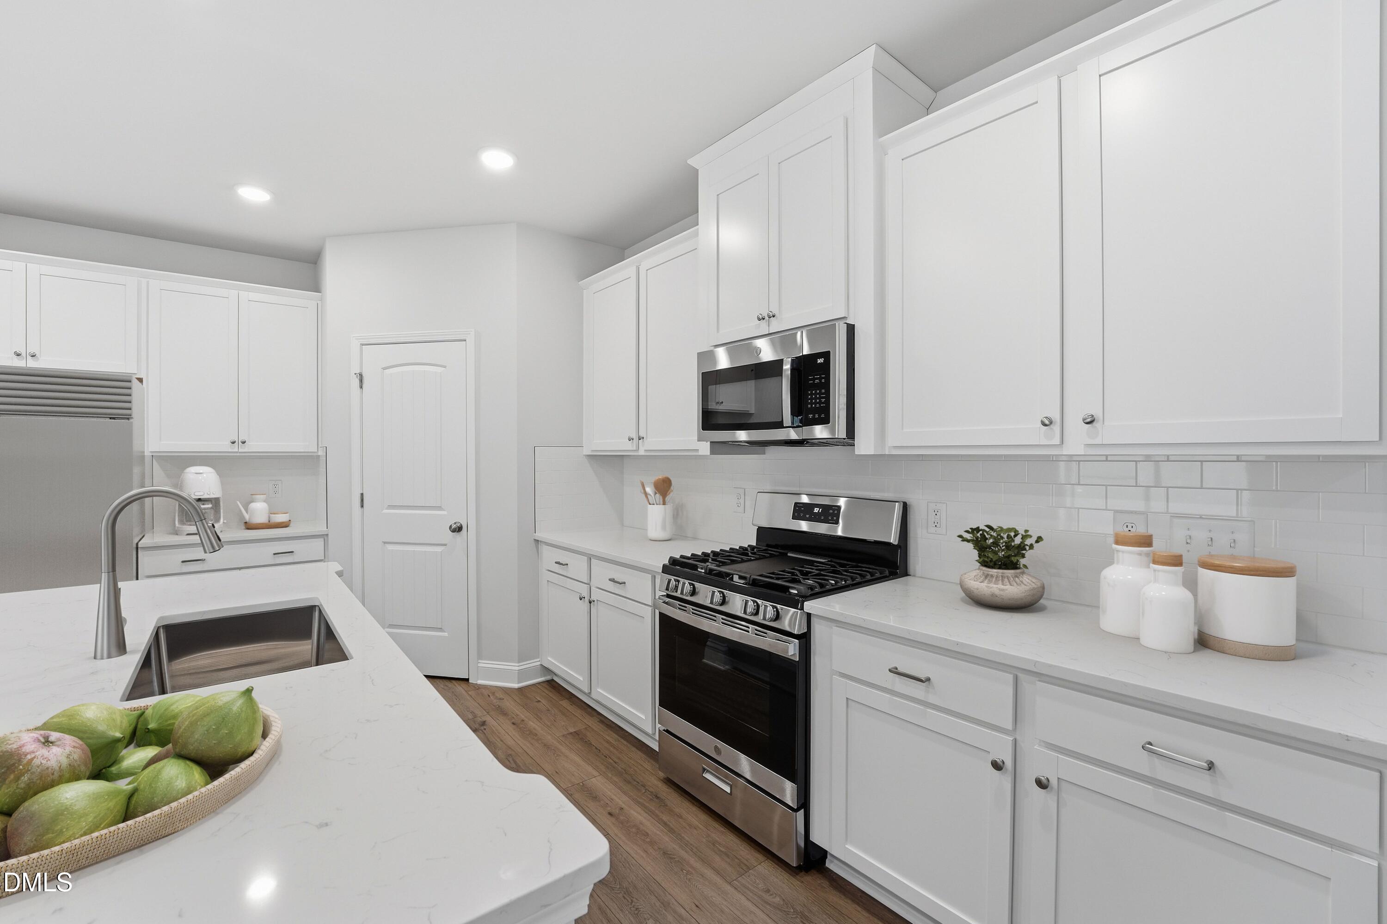
Welcome to the Yardley by Stanley Martin Homes! This open-concept design brings the kitchen and living areas together, creating a bright and welcoming space for gathering and entertaining. The kitchen shines with quartz countertops, 42" upper cabinets, a corner pantry, large island with bar seating, and stainless steel appliances including a gas range. The spacious primary suite features a walk-in closet, double vanity, and tiled shower, plus three additional bedrooms offer added flexibility. Relax and unwind outdoors on the covered patio. Oakmont is centrally located in Alamance County with easy access to I85/40, shopping, dining and recreation. Don't miss out! Schedule your showing today! Photos may include renderings or images of a similar home; features and finishes may vary.

Save
Ask
Tour
Hide
Share
Listing Snapshot
Price 
$356,990
Days On Site 
1 Day
Bedrooms 
4
Inside Area (SqFt) 
1,875 sqft
Total Baths 
3
Full Baths 
2
Partial Baths 
1
Lot Size 
0.23 Acres
Year Built 
2026
MLS® Number 
10199032
Status 
Active
Property Tax 
$2,976
HOA/Condo/Coop Fees 
$45 monthly
Sq Ft Source 
N/A
Friends & Family
Recent Activity
yesterdayListing first seen on site
yesterdayListing updated with changes from the MLS®
General Features
Acres 
0.23
Attached Garage 
Yes
Foundation 
Slab
Garage 
Yes
Garage Spaces 
2
Home Warranty 
Yes
Levels 
Two
Parking 
AttachedGarageGarage Faces FrontGarage Door Opener
Property Condition 
New Construction
Property Sub Type 
Single Family Residence
Security 
Carbon Monoxide Detector(s)PrewiredSmoke Detector(s)
Sewer 
Public Sewer
Special Circumstances 
Standard
SqFt Above 
1875
SqFt Total 
1875
Style 
Craftsman
Utilities 
Cable AvailableElectricity ConnectedNatural Gas ConnectedSewer ConnectedUnderground UtilitiesWater Connected
Water Source 
Public
Interior Features
Appliances 
DisposalDishwasherElectric Water HeaterGas RangeMicrowave
Cooling 
Central Air
Flooring 
CarpetTileVinyl
Heating 
Forced AirNatural Gas
Interior 
Double VanityKitchen IslandPantryWalk-In Closet(s)Wired for DataHigh Speed Internet
Laundry Features 
Laundry Room
Window Features 
Double Pane WindowsInsulated WindowsScreens
Bedroom 2 
Dimensions - 10.33 x 10.08Level - Second
Bedroom 3 
Dimensions - 10.17 x 10.17Level - Second
Bedroom 4 
Dimensions - 11.33 x 10.42Level - Second
Dining Room 
Dimensions - 19.67 x 6.0Level - Main
Great Room 
Dimensions - 13.67 x 13.67Level - Main
Kitchen 
Dimensions - 19.67 x 11.67Level - Main
Master Bedroom 
Dimensions - 14.0 x 13.67Level - Second
Save
Ask
Tour
Hide
Share
Exterior Features
Construction Details 
Vinyl Siding
Exterior 
Rain Gutters
Patio And Porch 
Covered
Roof 
Shingle
Windows/Doors 
Double Pane WindowsInsulated WindowsScreens
Community Features
Association Fee 
$540.0
Association Fee Frequency 
Annually
Community Features 
Street LightsSidewalks
Financing Terms Available 
CashConventionalFHAVA Loan
Roads 
Asphalt
Schools
School District
Unknown
Elementary School
Alamance Burlington - South Graham Elementary
Middle School
Alamance Burlington - Graham Middle
High School
Alamance Burlington - Southern Alamance High
Listing courtesy of Marlo Countiss of SM NORTH CAROLINA BROKERAGE LLC


Listings that are marked with an icon are provided courtesy of the Triangle MLS, Inc. of North Carolina, Internet Data Exchange Database. Copyright 2026 Triangle MLS, Inc. of North Carolina. All rights reserved.

Last checked: 2026-10-19 06:05 AM UTC

Neighborhood & Commute
Source: Walkscore
Save
Ask
Tour
Hide
Share