Your Local Real Estate Experts!
Open Hours: Mon - Fri, 9:00 a.m. - 5:00 p.m | Sat & Sun: By Appt Only

Search Properties

Save
Ask
Tour
Hide
Share
$324,900
1 Day On Site

53 Domenica Way
Clayton, NC 27527

For Sale|Single Family Residence|Active
3
Beds
2
Total Baths
2
Full Baths
1,687
SqFt
$193
/SqFt
2017
Built
Subdivision:
Tuscany
County:
Johnston
Call Now: 919.576.9615
Is this the listing for you? We can help make it yours.
919.576.9615
53 Domenica Way53 Domenica Way53 Domenica Way53 Domenica Way
Save
Ask
Tour
Hide
Share

Mortgage Calculator

Monthly Payment (Est.)

Enter an interest rate to see your estimated monthly payment.
Calculator powered by Showcase IDX, a Constellation1 Company. Copyright ©2026 Information is deemed reliable but not guaranteed.

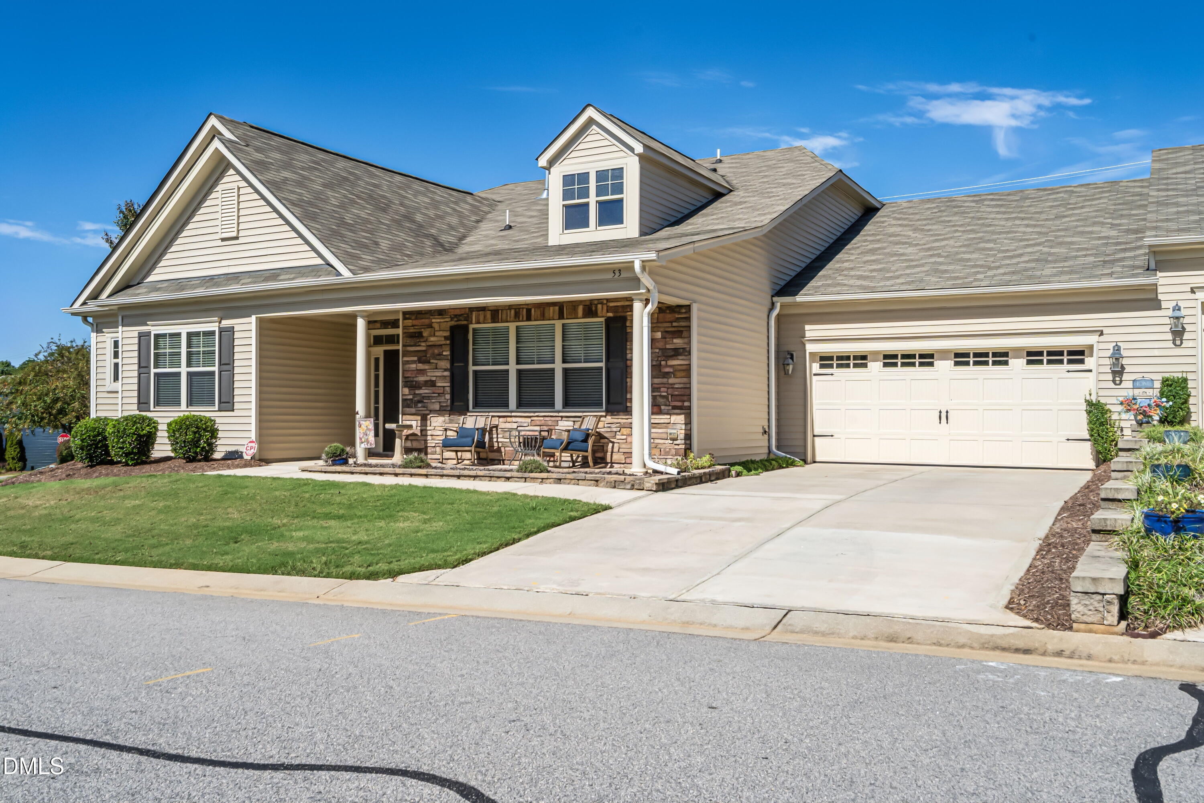
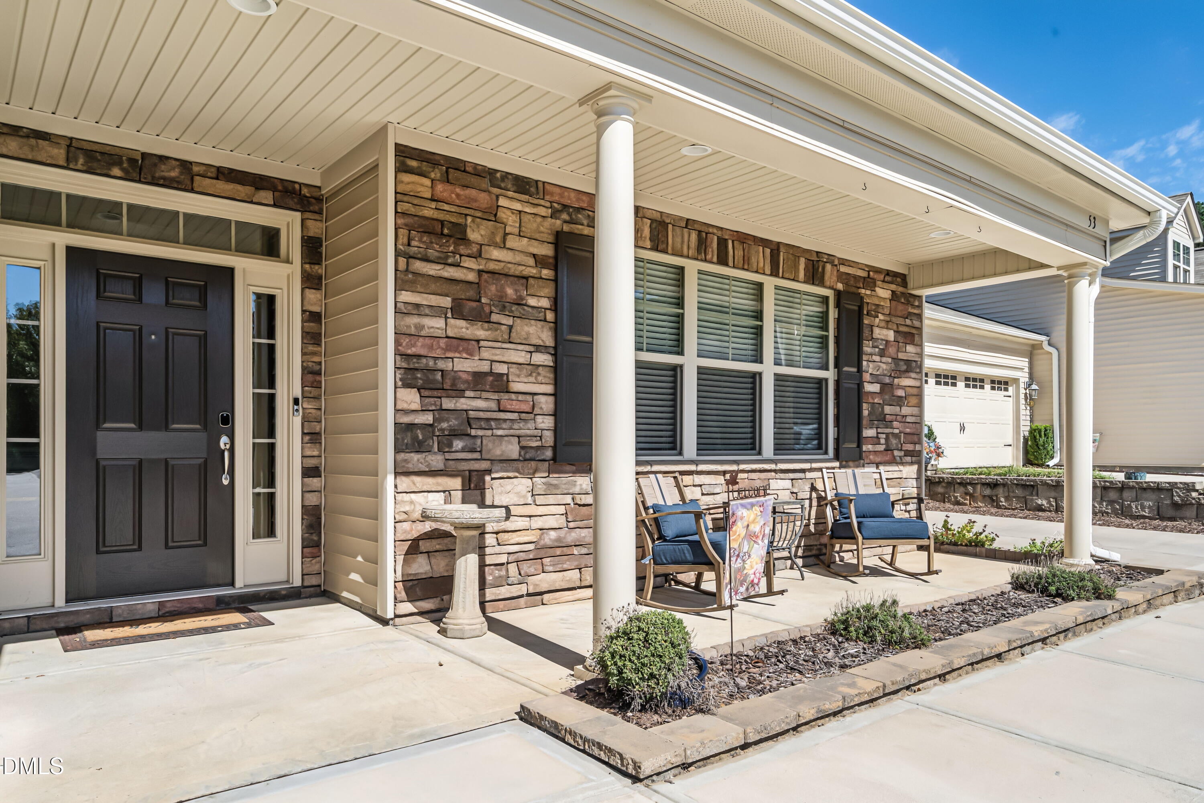
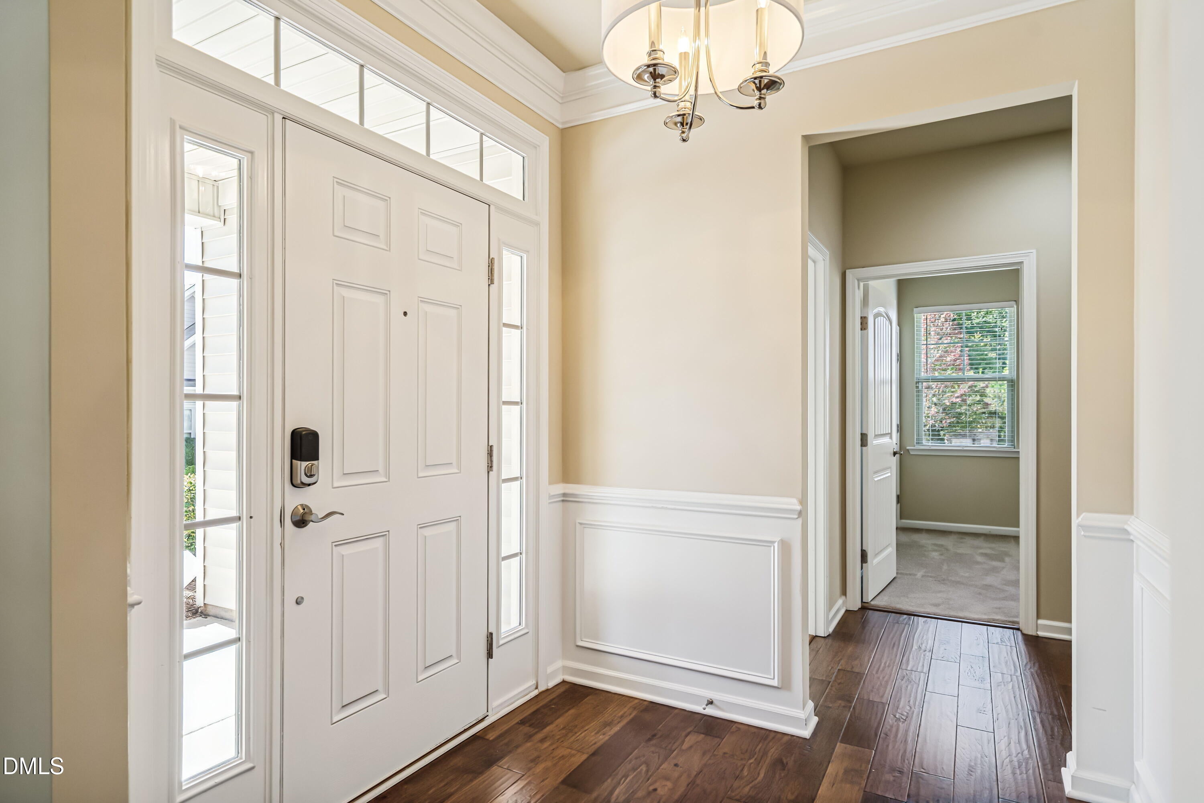
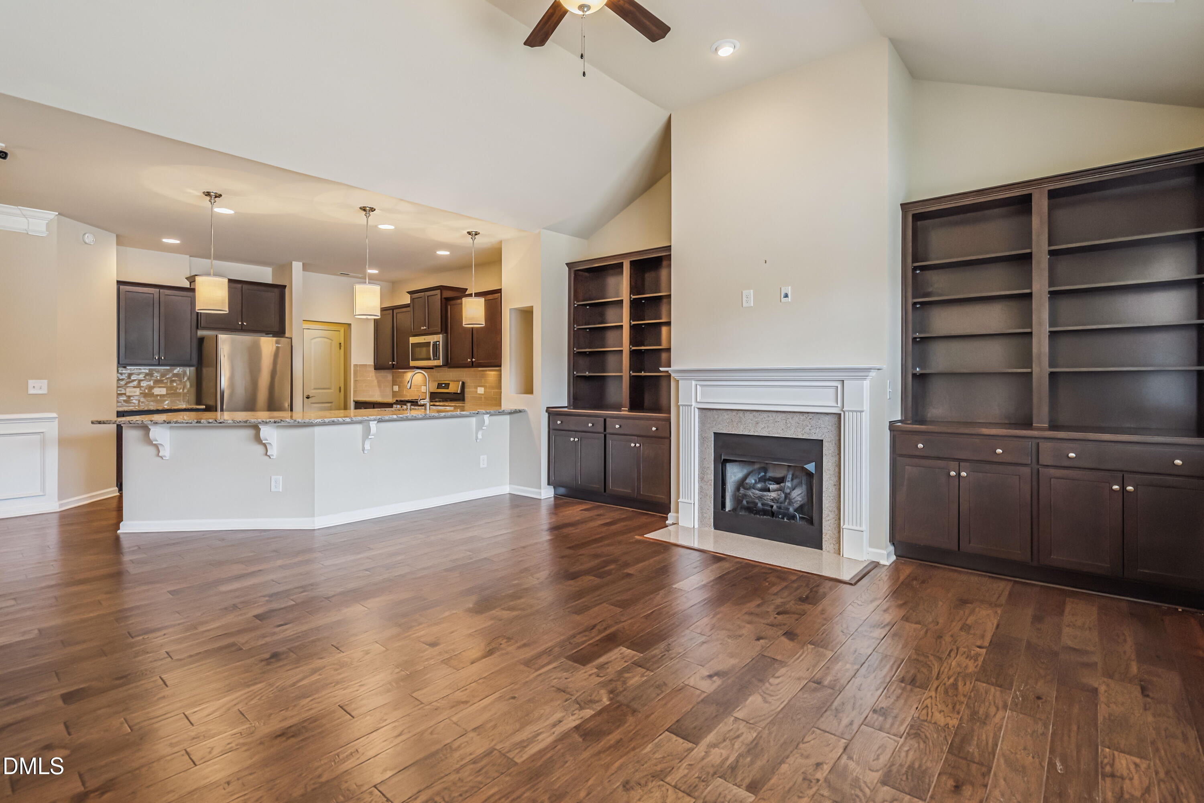
Easy, low-maintenance living in The Cottages at Tuscany! This bright, open townhome offers nearly 1,700 sq ft all on one floor, so there are no stairs to climb, just room to spread out and settle in. And with an outstanding HOA that handles the exterior upkeep and yard work, your weekends are yours to enjoy. Vaulted ceilings give the main living area height and light, and the fireplace flanked by built-ins sets the scene for relaxing evenings or entertaining friends. A separate dining room is ready for holiday dinners and get-togethers, while the open layout keeps the whole home connected. Fresh, neutral finishes mean you can move right in. Three bedrooms give you flexibility: guest room, home office, craft or hobby space, whatever suits you. The oversized two-car garage has room for both cars plus storage or a workbench. Just minutes to Flowers Plantation shopping and dining, the YMCA, and everything Clayton has to offer. Lock up and travel, spend time with friends, or simply relax. The upkeep is handled. Come see it!

Save
Ask
Tour
Hide
Share
Listing Snapshot
Price 
$324,900
Days On Site 
1 Day
Bedrooms 
3
Inside Area (SqFt) 
1,687 sqft
Total Baths 
2
Full Baths 
2
Partial Baths 
N/A
Lot Size 
0.07 Acres
Year Built 
2017
MLS® Number 
10199026
Status 
Active
Property Tax 
$2,131.94
HOA/Condo/Coop Fees 
$237 monthly
Sq Ft Source 
N/A
Friends & Family
Recent Activity
yesterdayListing first seen on site
yesterdayListing updated with changes from the MLS®
General Features
Acres 
0.07
Attached Garage 
Yes
Disclosures 
Seller Disclosure
Foundation 
Slab
Garage 
Yes
Garage Spaces 
2
Levels 
One
Parking 
AttachedGarage
Property Sub Type 
Single Family Residence
Sewer 
Public Sewer
Special Circumstances 
Standard
SqFt Above 
1687
SqFt Total 
1687
Style 
RanchTransitional
Water Source 
Public
Zoning 
COP
Interior Features
Appliances 
DishwasherElectric Water HeaterGas OvenGas RangeMicrowaveRefrigeratorStainless Steel Appliance(s)
Cooling 
Central Air
Flooring 
CarpetHardwoodTile
Heating 
Natural Gas
Interior 
Built-in FeaturesBookcasesCathedral Ceiling(s)Ceiling Fan(s)Double VanityEntrance FoyerGranite CountersOpen FloorplanPantryWalk-In Closet(s)Master DownstairsHigh Speed Internet
Laundry Features 
Laundry Room
Main Level Bedrooms 
3
Bedroom 2 
Dimensions - 12.17 x 10.67Level - First
Bedroom 3 
Dimensions - 11.75 x 11.17Level - First
Dining Room 
Dimensions - 9.25 x 11.58Level - First
Entrance Hall 
Dimensions - 4.0 x 5.33Level - First
Kitchen 
Dimensions - 11.58 x 13.33Level - First
Laundry 
Dimensions - 5.75 x 5.75Level - First
Master Bedroom 
Dimensions - 16.9 x 14.83Level - First
Other 
Dimensions - 6.9 x 6.42Level - FirstDescription - Foyer
Save
Ask
Tour
Hide
Share
Exterior Features
Construction Details 
Stone VeneerVinyl Siding
Patio And Porch 
Front Porch
Roof 
Shingle
Community Features
Association Fee 
$237.0
Association Fee Frequency 
Monthly
Financing Terms Available 
CashConventionalFHAVA Loan
Schools
School District
Unknown
Elementary School
Johnston - Thanksgiving Elementary School
Middle School
Johnston - Riverwood Middle
High School
Johnston - Clayton High
Listing courtesy of Valerie DeLoach of Why Realty Group


Listings that are marked with an icon are provided courtesy of the Triangle MLS, Inc. of North Carolina, Internet Data Exchange Database. Copyright 2026 Triangle MLS, Inc. of North Carolina. All rights reserved.

Last checked: 2026-10-19 06:05 AM UTC

Neighborhood & Commute
Source: Walkscore
Save
Ask
Tour
Hide
Share