Your Local Real Estate Experts!
Open Hours: Mon - Fri, 9:00 a.m. - 5:00 p.m | Sat & Sun: By Appt Only

Search Properties

Save
Ask
Tour
Hide
Share
$497,500
1 Day On Site

500 Brownbark Lane
Gibsonville, NC 27249

For Sale|Single Family Residence|Active
6
Beds
3
Total Baths
3
Full Baths
2,895
SqFt
$172
/SqFt
1994
Built
Subdivision:
Spring Hill Downs
County:
Alamance
Call Now: 919.576.9615
Is this the listing for you? We can help make it yours.
919.576.9615
500 Brownbark Lane500 Brownbark Lane500 Brownbark Lane500 Brownbark Lane
Save
Ask
Tour
Hide
Share

Mortgage Calculator

Monthly Payment (Est.)

Enter an interest rate to see your estimated monthly payment.
Calculator powered by Showcase IDX, a Constellation1 Company. Copyright ©2026 Information is deemed reliable but not guaranteed.

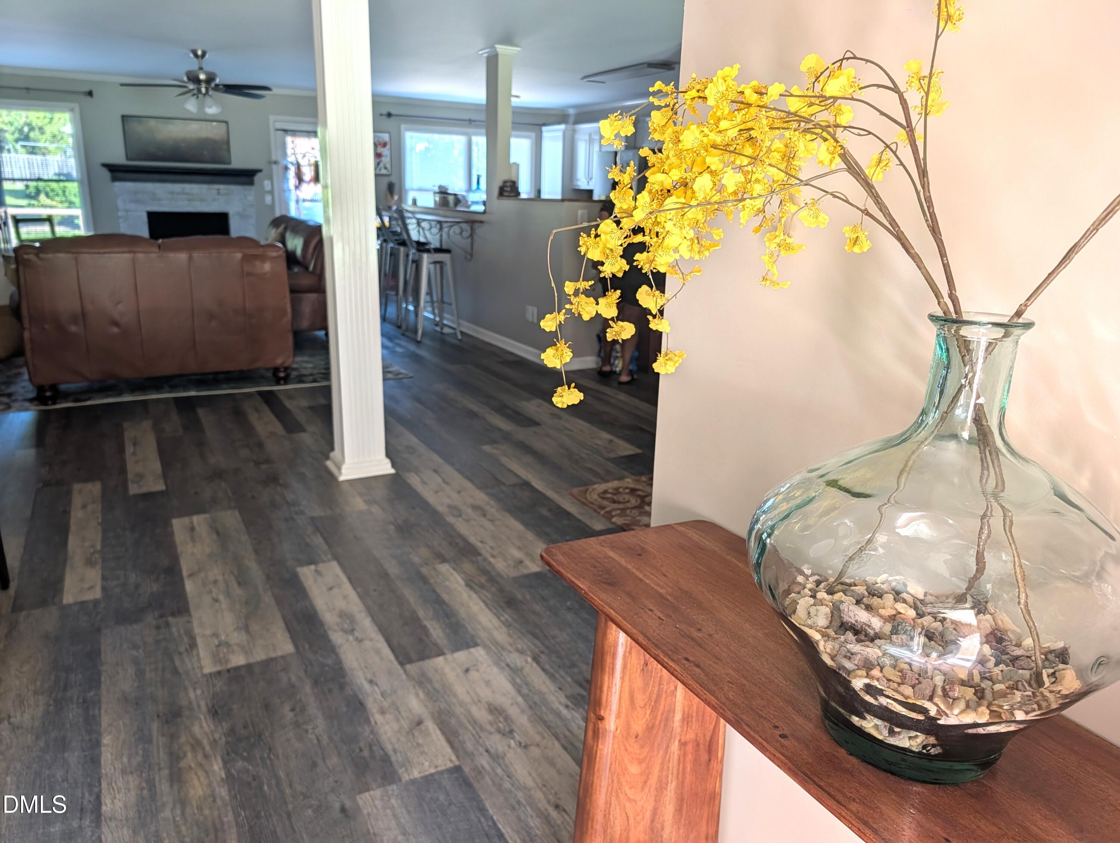
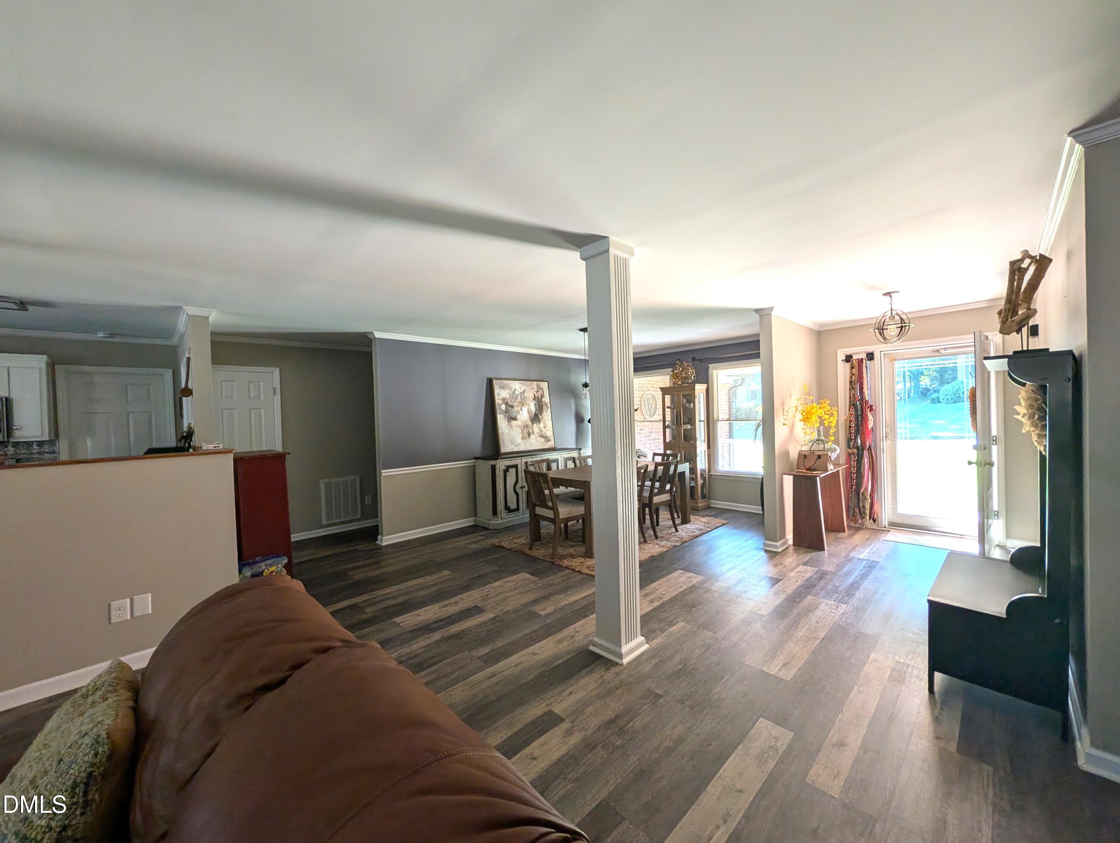
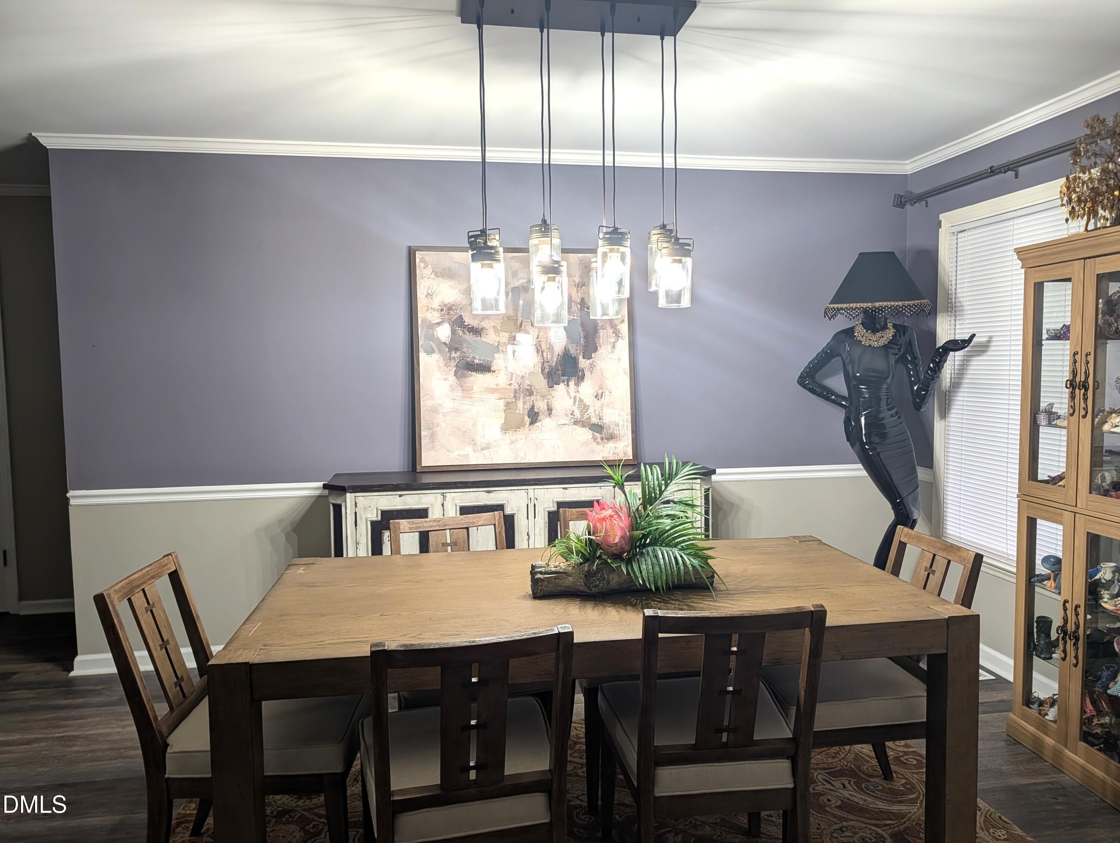
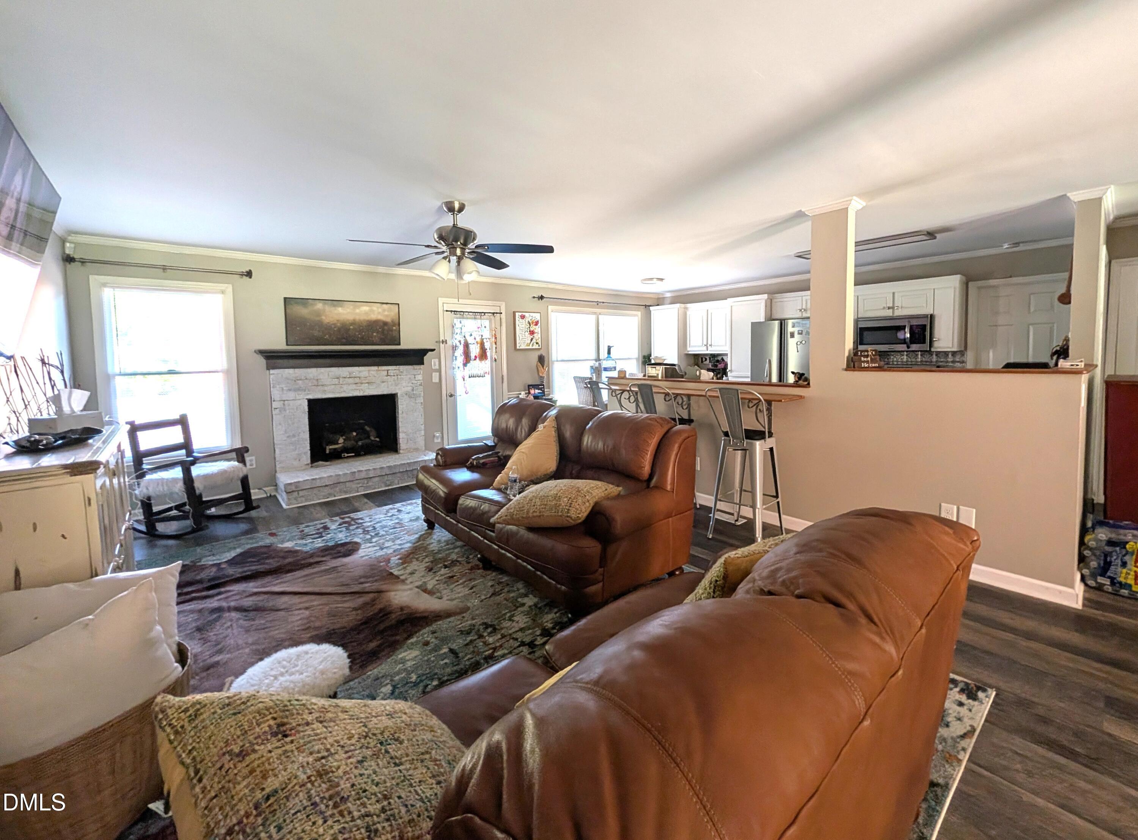
Need flex space? Here's a marvelous 6 BR custom built brick home in a popular neighborhood close to Elon University and upscale shopping, restaurants and the community hospital. Perfect for a large or multigenerational family with primary bedroom suite and 3 other bedrooms on the main level plus 2 more upstairs with a roomy recreation room and bath. Thoughtfully updated. The main living area is open and welcoming for comfort and convenience. A second common living area upstairs offers casual private space for family gathering as well. Situated on a pleasing corner lot, there is a covered front porch and backyard deck. A large storage shed is wired for various uses and the side load garage includes an electrical car charger. All appliances remain.

Save
Ask
Tour
Hide
Share
Listing Snapshot
Price 
$497,500
Days On Site 
1 Day
Bedrooms 
6
Inside Area (SqFt) 
2,895 sqft
Total Baths 
3
Full Baths 
3
Partial Baths 
N/A
Lot Size 
0.3 Acres
Year Built 
1994
MLS® Number 
10199023
Status 
Active
Property Tax 
$4,714.74
HOA/Condo/Coop Fees 
N/A
Sq Ft Source 
N/A
Friends & Family
Recent Activity
yesterdayListing first seen on site
yesterdayListing updated with changes from the MLS®
General Features
Acres 
0.3
Attached Garage 
Yes
Foundation 
Brick/Mortar
Garage 
Yes
Garage Spaces 
2
Levels 
One and One Half
Parking 
AttachedGarageDrivewayPaved
Property Condition 
Updated/Remodeled
Property Sub Type 
Single Family Residence
Security 
Security System
Sewer 
Public Sewer
Special Circumstances 
Standard
SqFt Above 
2895
SqFt Total 
2895
Style 
Transitional
Water Source 
Public
Interior Features
Appliances 
DisposalDishwasherElectric RangeFree-Standing RefrigeratorGas Water HeaterWasher/Dryer
Basement 
Crawl Space
Cooling 
Central Air
Fireplace 
Yes
Fireplace Features 
Living Room
Flooring 
CarpetLaminateVinylWood
Heating 
Forced AirNatural Gas
Interior 
In-Law FloorplanMaster Downstairs
Main Level Bedrooms 
4
Window Features 
Blinds
Master Bedroom 
Level - Main
Save
Ask
Tour
Hide
Share
Exterior Features
Construction Details 
Brick
Lot Features 
ClearedCorner Lot
Patio And Porch 
DeckFront Porch
Roof 
Shingle
Windows/Doors 
Blinds
Community Features
Financing Terms Available 
CashConventionalFHAUSDA LoanVA Loan
Schools
School District
Unknown
Elementary School
Alamance Burlington - Elon Elementary
Middle School
Alamance Burlington - Western Alamance Middle
High School
Alamance Burlington - Western Alamance High
Listing courtesy of Kathy King of Advantage Realty Group Inc


Listings that are marked with an icon are provided courtesy of the Triangle MLS, Inc. of North Carolina, Internet Data Exchange Database. Copyright 2026 Triangle MLS, Inc. of North Carolina. All rights reserved.

Last checked: 2026-10-19 06:10 AM UTC

Neighborhood & Commute
Source: Walkscore
Save
Ask
Tour
Hide
Share