Your Local Real Estate Experts!
Open Hours: Mon - Fri, 9:00 a.m. - 5:00 p.m | Sat & Sun: By Appt Only

Search Properties

Save
Ask
Tour
Hide
Share
$615,000
1 Day On Site

5005 Timberly Drive
Durham, NC 27707

For Sale|Single Family Residence|Active
3
Beds
2
Total Baths
2
Full Baths
1,529.8
SqFt
$402
/SqFt
1965
Built
Subdivision:
Not in a Subdivision
County:
Orange
Call Now: 919.576.9615
Is this the listing for you? We can help make it yours.
919.576.9615
5005 Timberly Drive5005 Timberly Drive5005 Timberly Drive5005 Timberly Drive
Save
Ask
Tour
Hide
Share

Mortgage Calculator

Monthly Payment (Est.)

Enter an interest rate to see your estimated monthly payment.
Calculator powered by Showcase IDX, a Constellation1 Company. Copyright ©2026 Information is deemed reliable but not guaranteed.

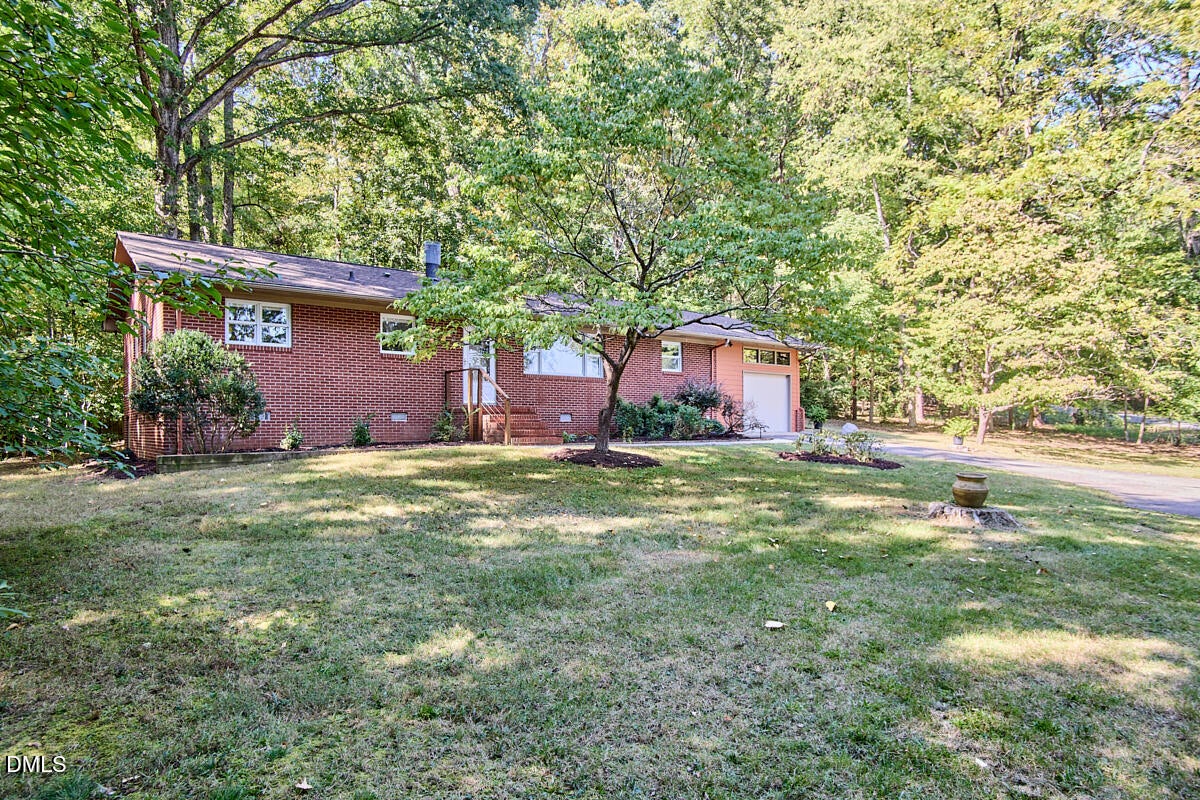
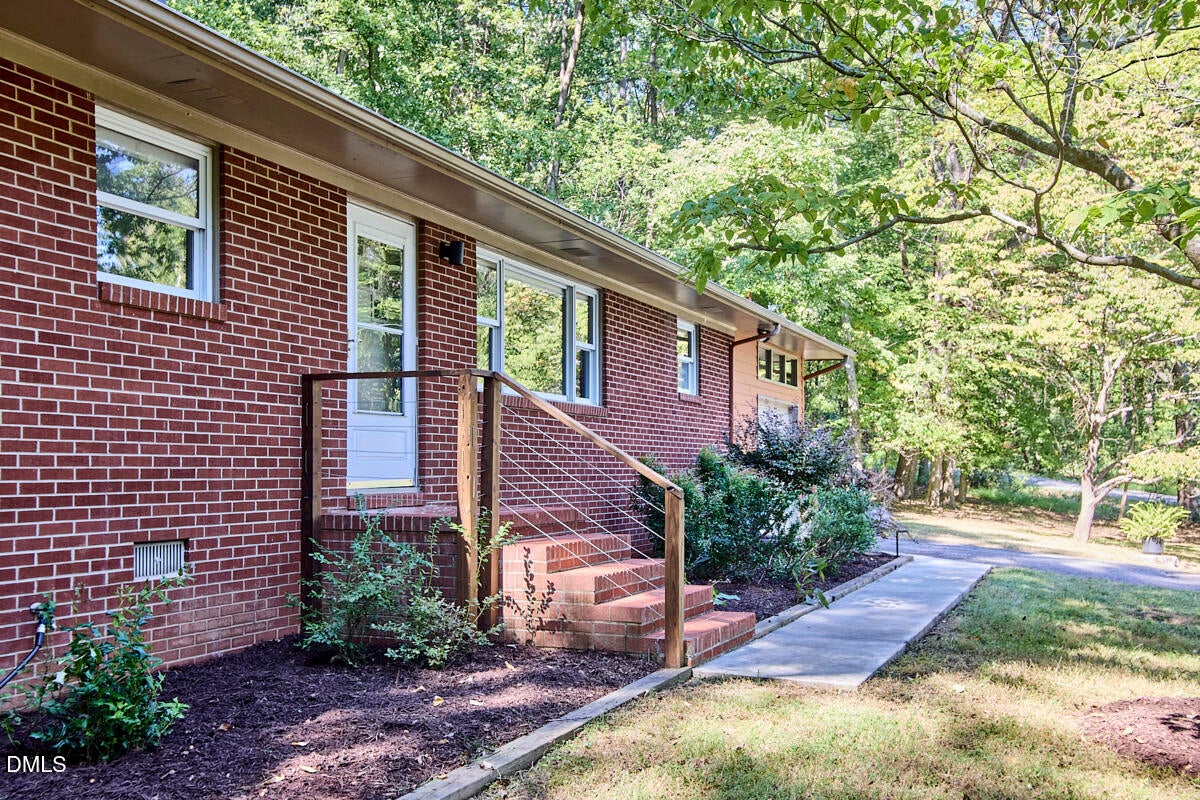
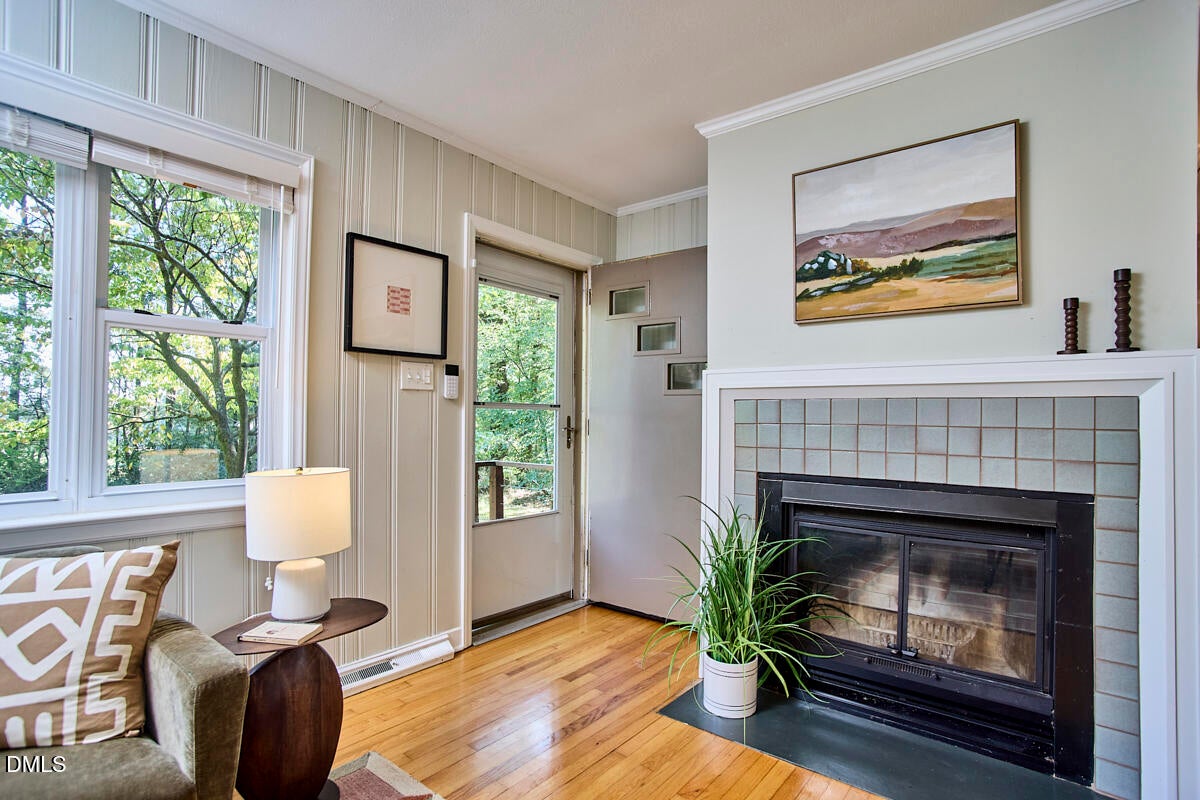
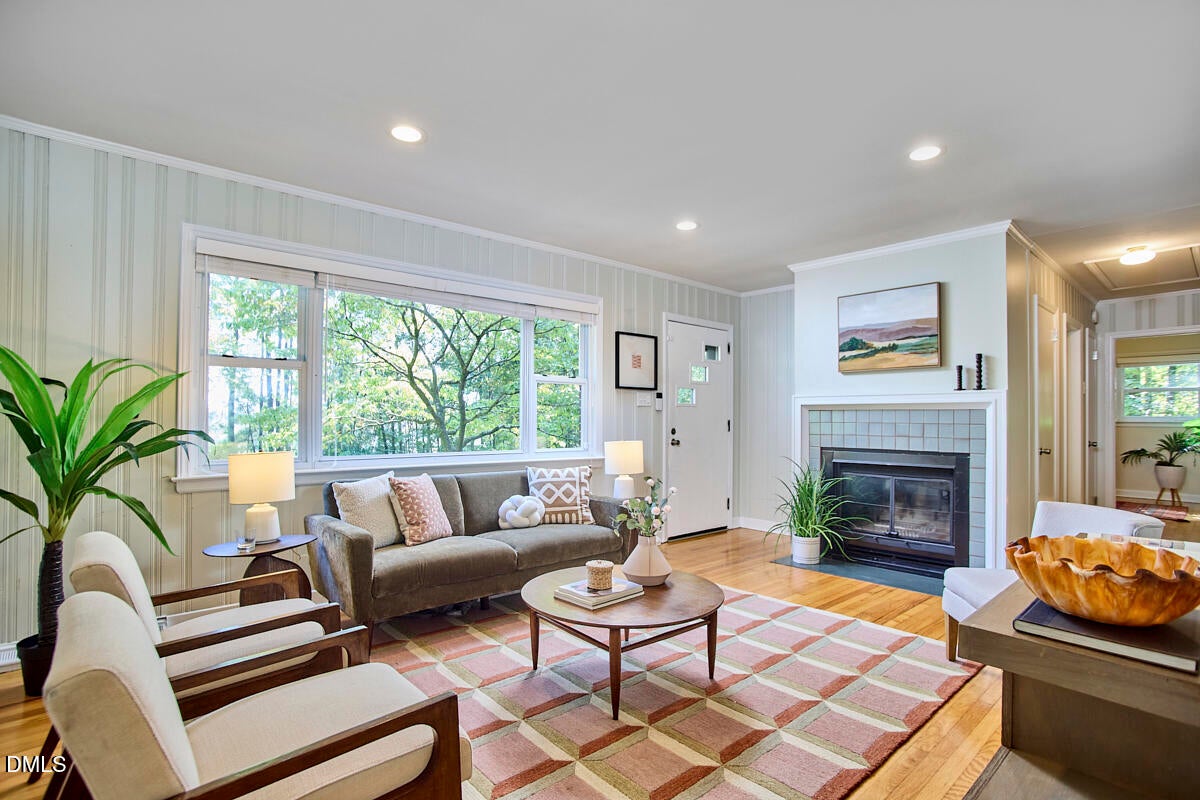
This sweet midcentury gem is nestled into a wooded lot with a panoramic view of open pasture. An expanded-ranch floor plan combines functionality, smart styling, and updated finishes. With three nicely-sized bedrooms, along with a utility zone that could serve as an office, mudroom, or crafting area, options abound for how best to utilize the space to suit your needs. A large, renovated kitchen flexes with countertops for miles and will make your house the logical place to host Friendsgiving. The bountiful cabinetry means you can go ahead and store the china you inherited without giving up room for your coffee mug collection. An expanded primary bath is swanky, functional, and spacious, with a similarly-appointed hall bath for guests. A nearly 1.3 acre lot provides easy sanctuary from the hustle of the day, and the stone patio is perfect for enjoying the Fall colors for cocktail hour or grilling sessions. Live out your homesteading dreams in the vegetable garden, with plenty of space left for your chicken coop or pottery shed. It's tough to ride that line between privacy and convenience, but this house does it well. You'll easily get your stroll on with the copious and accessible Duke Forest trails just around the corner, while also enjoying a short drive to replenish your Trader Joes stash or catch a flick at the Silverspot. This rural dream is also zoned for Chapel Hill/Carrboro City schools!

Save
Ask
Tour
Hide
Share
Listing Snapshot
Price 
$615,000
Days On Site 
1 Day
Bedrooms 
3
Inside Area (SqFt) 
1,529.8 sqft
Total Baths 
2
Full Baths 
2
Partial Baths 
N/A
Lot Size 
1.29 Acres
Year Built 
1965
MLS® Number 
10199013
Status 
Active
Property Tax 
$5,338.72
HOA/Condo/Coop Fees 
N/A
Sq Ft Source 
N/A
Friends & Family
Recent Activity
yesterdayListing first seen on site
yesterdayListing updated with changes from the MLS®
General Features
Acres 
1.29
Attached Garage 
Yes
Disclosures 
Lead Based PaintSeller Disclosure
Foundation 
Brick/Mortar
Garage 
Yes
Garage Spaces 
1
Levels 
One
Parking 
AttachedGarageConcrete
Parking Spaces 
3
Property Condition 
Updated/Remodeled
Property Sub Type 
Single Family Residence
Sewer 
Septic Tank
Special Circumstances 
Standard
SqFt Above 
1529.8
SqFt Total 
1529.8
Style 
Ranch
Utilities 
Electricity ConnectedSee RemarksWater AvailableSewer Connected
Water Source 
PrivateWell
Zoning 
RB
Interior Features
Appliances 
DishwasherElectric RangeElectric Water HeaterRefrigeratorWasher/Dryer StackedWater PurifierWater Softener
Basement 
Crawl Space
Cooling 
Central AirHeat Pump
Fireplace 
Yes
Fireplace Features 
Living RoomWood Burning
Fireplaces 
1
Flooring 
HardwoodTile
Heating 
CentralForced AirHeat Pump
Interior 
High Speed Internet
Laundry Features 
Laundry ClosetInsideMain Level
Main Level Bedrooms 
3
Window Features 
Double Pane WindowsInsulated Windows
Bedroom 2 
Dimensions - 11.7 x 12.0Level - Main
Bedroom 3 
Dimensions - 10.3 x 12.0Level - Main
Dining Room 
Dimensions - 12.0 x 17.3Level - Main
Family Room 
Dimensions - 12.0 x 16.5Level - Main
Kitchen 
Dimensions - 12.0 x 12.2Level - Main
Master Bedroom 
Dimensions - 12.0 x 12.0Level - Main
Office 
Dimensions - 8.4 x 10.0Level - Main
Save
Ask
Tour
Hide
Share
Exterior Features
Construction Details 
BrickFiber Cement
Exterior 
GardenPrivate YardRain GuttersStorage
Fencing 
None
Lot Features 
Back YardFront YardGardenPrivate
Patio And Porch 
Patio
Roof 
Shingle
View 
Rural
Waterview 
Rural
Windows/Doors 
Double Pane WindowsInsulated Windows
Community Features
Financing Terms Available 
CashConventionalVA Loan
Roads 
Concrete
Schools
School District
Unknown
Elementary School
Chapel Hill Carrboro - Ephesus Road Elementary Sch
Middle School
Chapel Hill Carrboro - Guy B Phillips Middle Schoo
High School
Chapel Hill Carrboro - East Chapel Hill High Schoo
Listing courtesy of Alison Domnas of Adage Realty Co., LLC


Listings that are marked with an icon are provided courtesy of the Triangle MLS, Inc. of North Carolina, Internet Data Exchange Database. Copyright 2026 Triangle MLS, Inc. of North Carolina. All rights reserved.

Last checked: 2026-10-19 06:05 AM UTC

Neighborhood & Commute
Source: Walkscore
Save
Ask
Tour
Hide
Share