Your Local Real Estate Experts!
Open Hours: Mon - Fri, 9:00 a.m. - 5:00 p.m | Sat & Sun: By Appt Only

Search Properties

Save
Ask
Tour
Hide
Share
$710,000
8 Days On Site

1201 Brookside Drive 106
Raleigh, NC 27604

For Sale|Condominium|Active
4
Beds
4
Total Baths
3
Full Baths
1
Partial Bath
1,981
SqFt
$358
/SqFt
2026
Built
Subdivision:
To Be Added
County:
Wake
Call Now: 919.576.9615
Is this the listing for you? We can help make it yours.
919.576.9615
1201 Brookside Drive 1061201 Brookside Drive 1061201 Brookside Drive 1061201 Brookside Drive 106
Save
Ask
Tour
Hide
Share

Mortgage Calculator

Monthly Payment (Est.)

Enter an interest rate to see your estimated monthly payment.
Calculator powered by Showcase IDX, a Constellation1 Company. Copyright ©2026 Information is deemed reliable but not guaranteed.

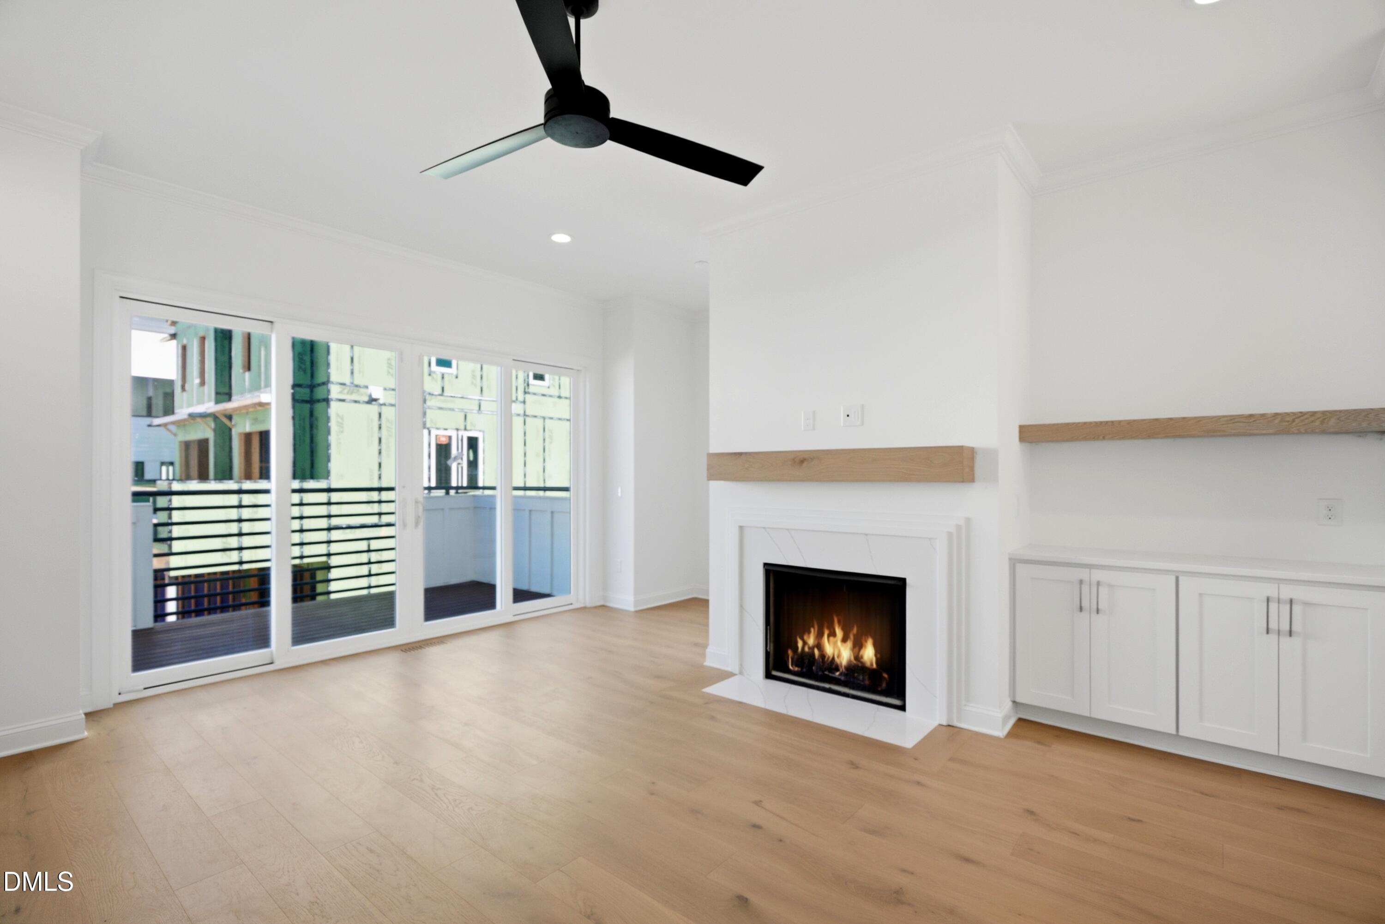
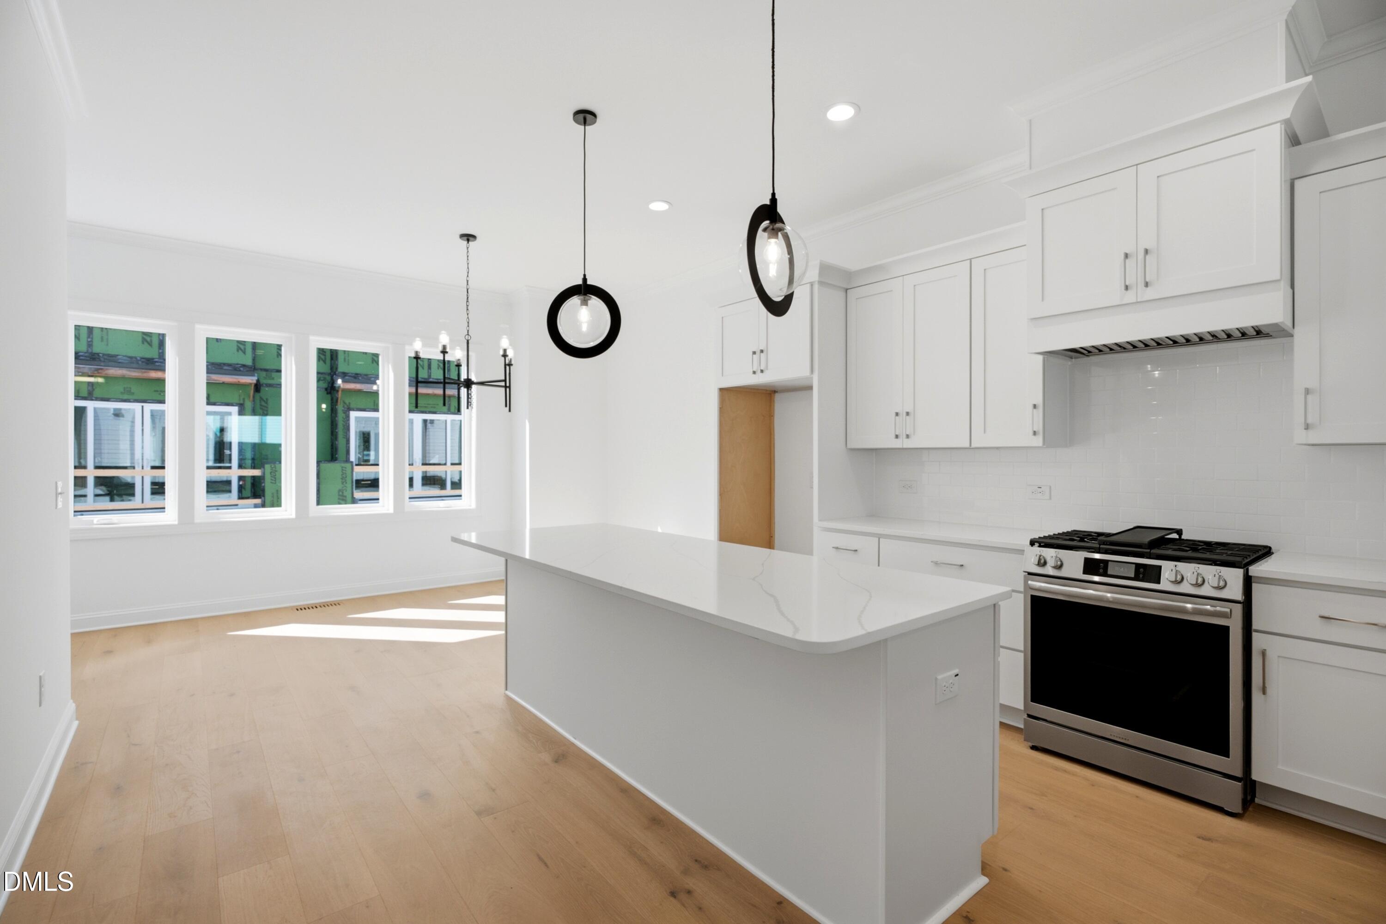
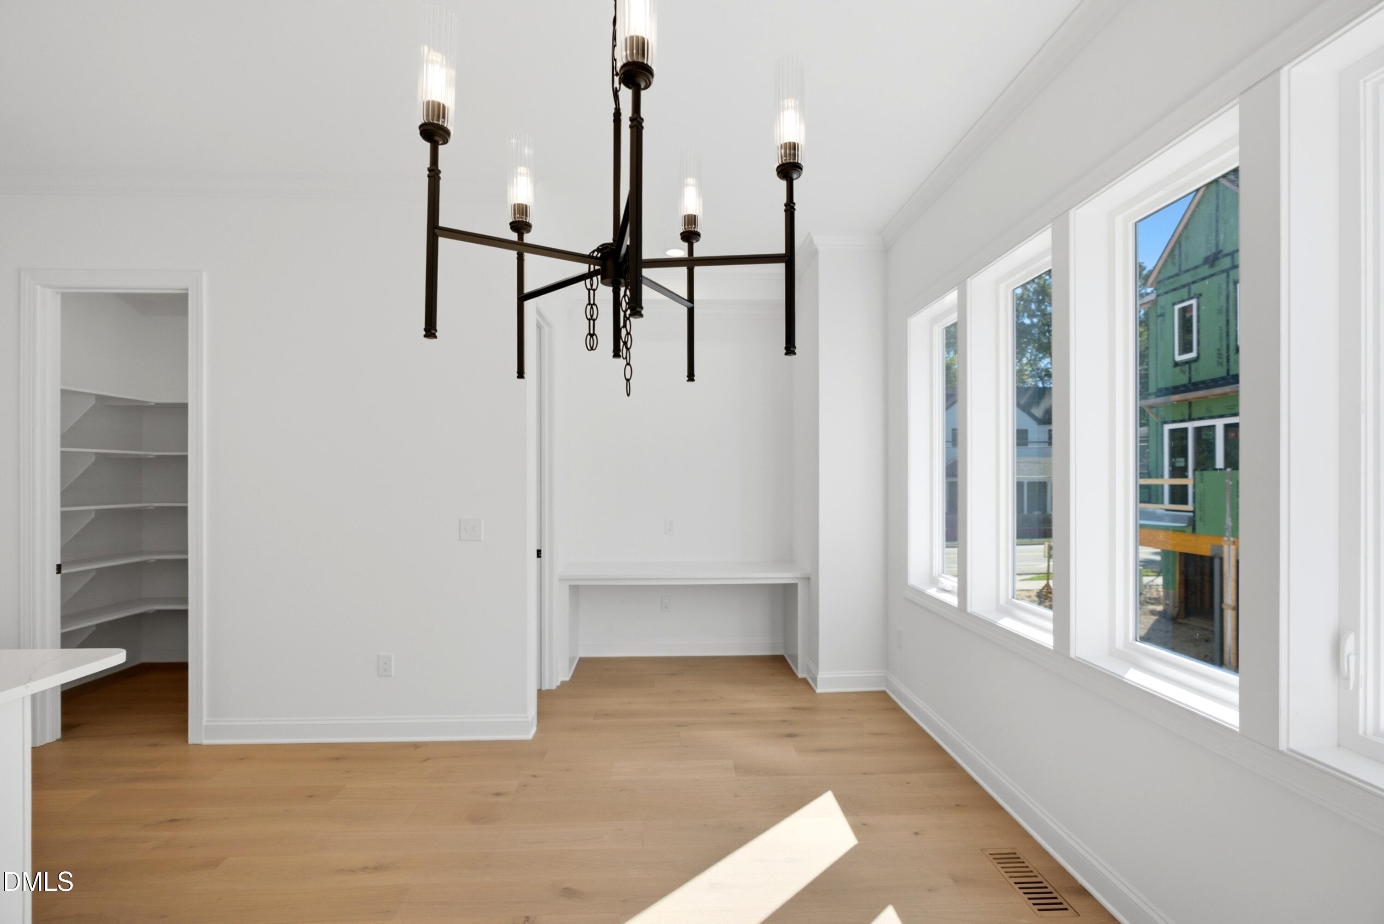
Where Oakwood meets Mordecai! Brookside offers new-construction, townhome-style condo living with 4 bedrooms, 3.5 baths, and a 2-car garage, plus additional community parking for guests. A main-floor bedroom and full bath offer flexibility for a private home office or guest suite. The second floor features a spacious family room that flows into the dining area and kitchen, complete with generous cabinetry and counter space, stylish built-ins, and designer lighting. A convenient half bath and outdoor balcony round out the living level. Upstairs, three additional bedrooms and two full baths share the third floor. Part of the first phase of a 16-home community, this home places you close to neighborhood favorites like Big Cat, with dining, shopping, and the charm of Raleigh's historic neighborhoods just beyond your door.

Save
Ask
Tour
Hide
Share
Listing Snapshot
Price 
$710,000
Days On Site 
8 Days
Bedrooms 
4
Inside Area (SqFt) 
1,981 sqft
Total Baths 
4
Full Baths 
3
Partial Baths 
1
Lot Size 
N/A
Year Built 
2026
MLS Number 
10198552
Status 
Active
Property Tax 
N/A
HOA/Condo/Coop Fees 
$232 monthly
Sq Ft Source 
N/A
Friends & Family
Recent Activity
a week agoListing first seen on site
a week agoListing updated with changes from the MLS
General Features
Attached Garage 
Yes
Foundation 
Slab
Garage 
Yes
Garage Spaces 
2
Levels 
Three Or More
Parking 
AttachedGarageGarage Door Opener
Parking Spaces 
4
Property Condition 
New ConstructionUnder Construction
Property Sub Type 
Condominium
Sewer 
Public Sewer
Special Circumstances 
Standard
SqFt Above 
1981
SqFt Total 
1981
Style 
Transitional
Water Source 
Public
Interior Features
Cooling 
Central Air
Fireplace 
Yes
Fireplace Features 
GasLiving Room
Fireplaces 
1
Flooring 
CarpetHardwoodOtherTile
Heating 
Interior 
Ceiling Fan(s)ChandelierDouble VanityIn-Law FloorplanKitchen IslandOpen FloorplanPantryRecessed LightingWalk-In Closet(s)
Laundry Features 
Electric Dryer HookupLaundry RoomUpper LevelWasher Hookup
Master Bedroom 
Level - Third
Save
Ask
Tour
Hide
Share
Exterior Features
Construction Details 
BrickHardiPlank Type
Patio And Porch 
CoveredDeck
Roof 
Shingle
Community Features
Association Amenities 
InsuranceMaintenanceMaintenance GroundsManagementOtherParking
Association Fee 
$232.0
Association Fee Frequency 
Monthly
Financing Terms Available 
CashConventionalFHAUSDA LoanVA Loan
Schools
School District
Unknown
Elementary School
Wake - Conn Elementary
Middle School
Wake - Oberlin Middle
High School
Wake - Needham Broughton High
Listing courtesy of Emily Mitchell of Costello Real Estate & Investm


Listings that are marked with an icon are provided courtesy of the Triangle MLS, Inc. of North Carolina, Internet Data Exchange Database. Copyright 2026 Triangle MLS, Inc. of North Carolina. All rights reserved.

Last checked: 2026-10-24 03:01 AM UTC

Neighborhood & Commute
Source: Walkscore
Save
Ask
Tour
Hide
Share