Save
Ask
Tour
Hide
$700,000
1 Day On Site
223 Country Club DriveDurham, NC 27712
Single Family Residence|Coming Soon
6
Beds
5
Total Baths
4
Full Baths
1
Partial Bath
3,563
SqFt
$196
/SqFt
1967
Built
Subdivision:
Willowhaven
County:
Durham
Call Now: 919.576.9615
Is this the listing for you? We can help make it yours.
919.576.9615Upcoming Open Houses
Sat, Oct 17, 12:00 PM - 2:00 PM
Sun, Oct 18, 1:00 PM - 3:00 PM
Save
Ask
Tour
Hide
Mortgage Calculator
Monthly Payment (Est.)
Enter an interest rate to see your estimated monthly payment.Calculator powered by Showcase IDX, a Constellation1 Company. Copyright ©2026 Information is deemed reliable but not guaranteed.
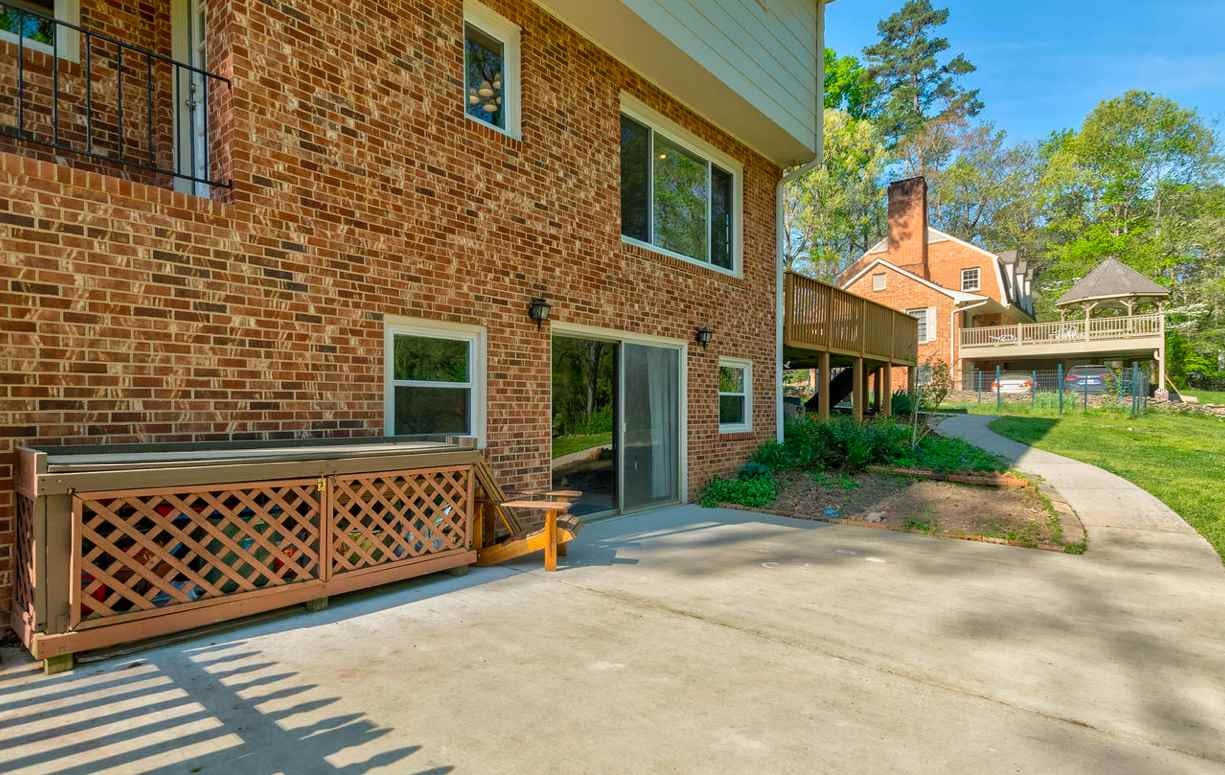
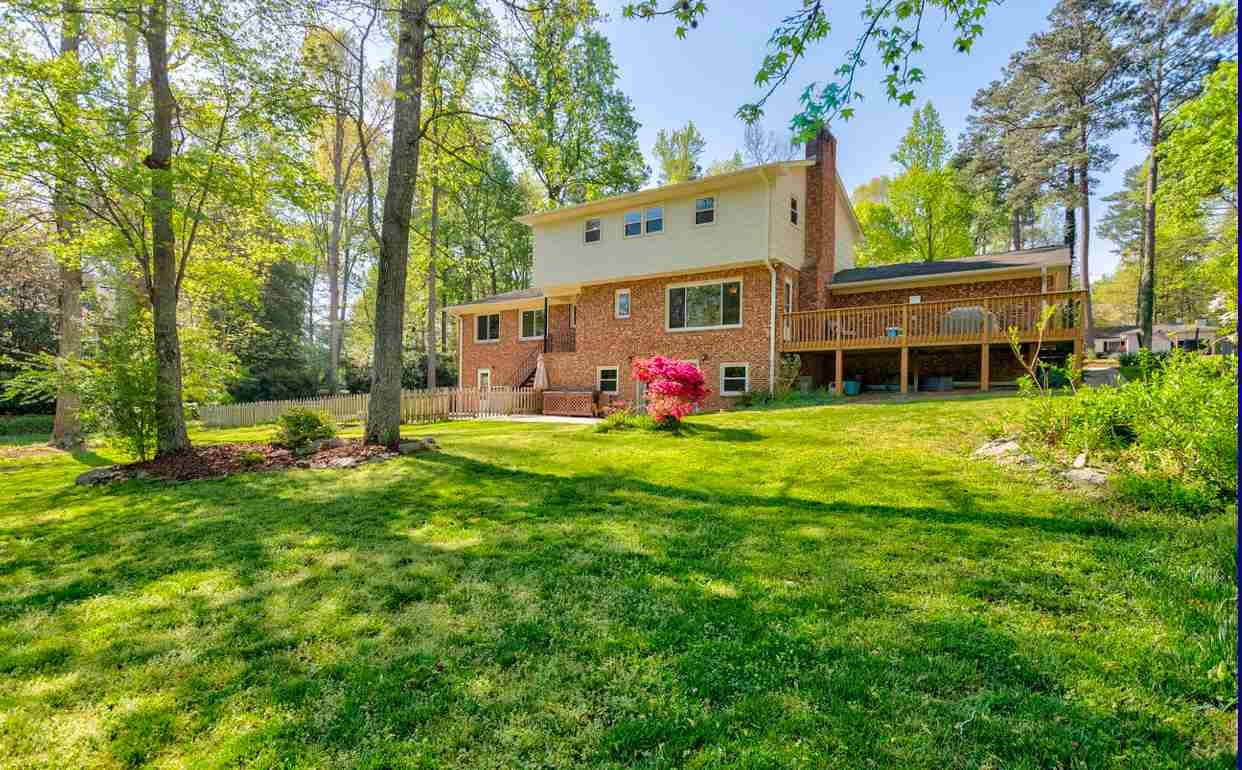
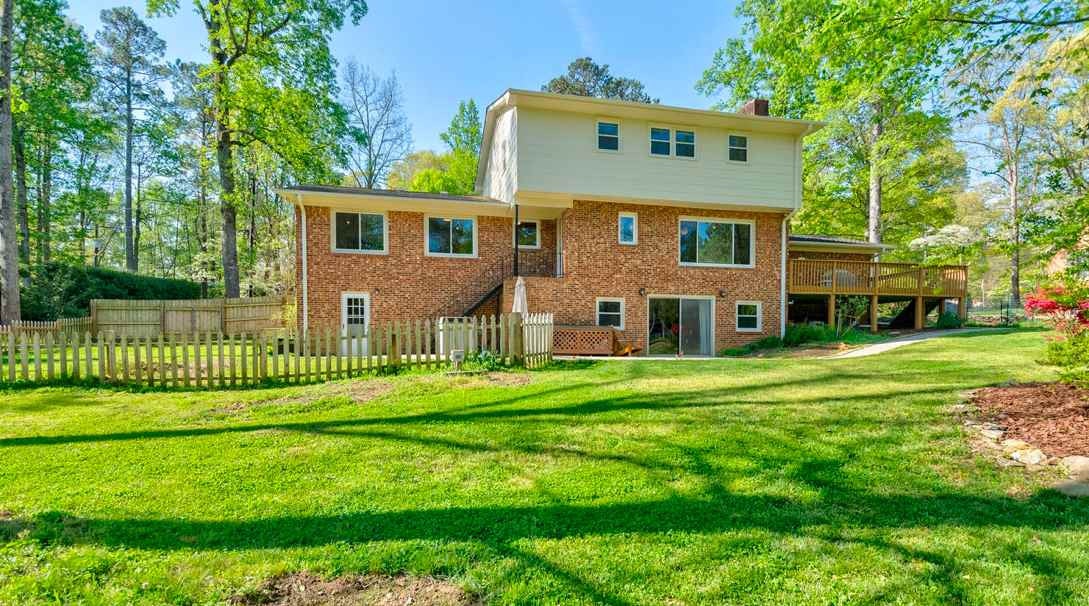
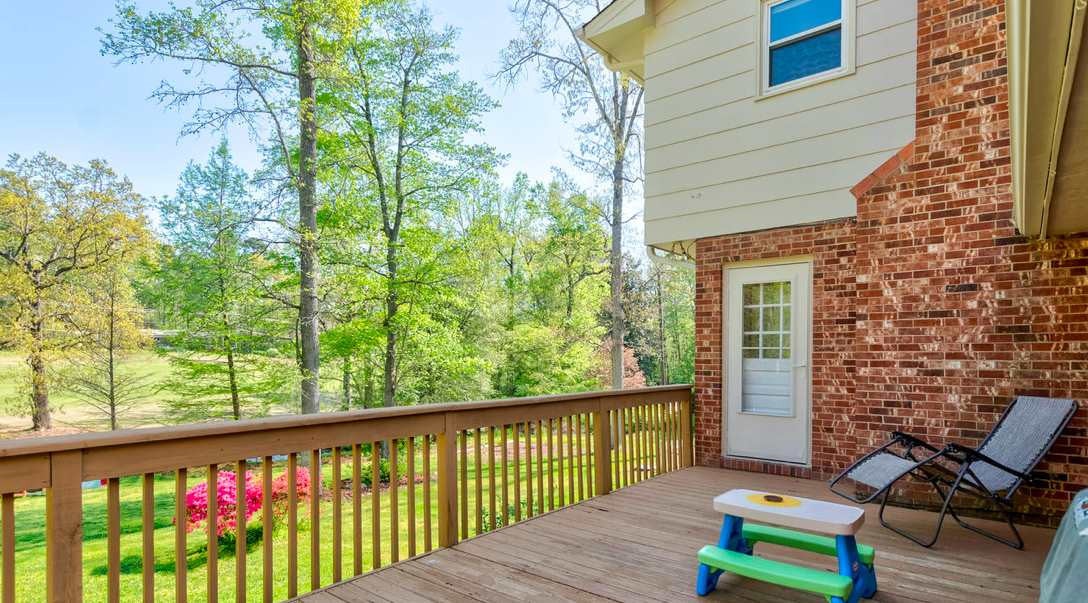
So close to everything but set on 3/4 acres, backing up to the golf course. Amazing renovated eat-in open kitchen/dining with big windows to take in the leafy views. First floor bedroom and full bath. Large family room + Living Room. Finished basement w/kitchenette, living area, rec room, bedroom and brand new bath make for a very livable in-law suite. Optional Golf/Pool/Tennis/Social at friendly & affordable Umstead Pines Club.
Save
Ask
Tour
Hide
Listing Snapshot
Price
$700,000
Days On Site
1 Day
Bedrooms
6
Inside Area (SqFt)
3,563 sqft
Total Baths
5
Full Baths
4
Partial Baths
1
Lot Size
0.79 Acres
Year Built
1967
MLS® Number
10198360
Status
Coming Soon
Property Tax
$3,968.71
HOA/Condo/Coop Fees
N/A
Sq Ft Source
N/A
Friends & Family
Recent Activity
| yesterday | Status changed to Coming Soon | |
| yesterday | Listing updated with changes from the MLS® | |
| yesterday | Listing first seen on site |
General Features
Acres
0.79
Attached Garage
Yes
Foundation
Block
Garage
Yes
Garage Spaces
2
Green Energy Efficient
Appliances
Levels
Three Or More
Parking
AttachedGarageConcreteDrivewayGarage Faces FrontGarage Door Opener
Property Sub Type
Single Family Residence
Security
Fire AlarmSmoke Detector(s)
Sewer
Public Sewer
Special Circumstances
Standard
SqFt Above
2438
SqFt Below
1125
SqFt Total
3563
Style
Transitional
Utilities
Cable AvailableElectricity AvailableElectricity ConnectedNatural Gas AvailableNatural Gas ConnectedSewer AvailableSewer ConnectedWater Connected
Zoning
RR
Interior Features
Appliances
DryerDisposalDishwasherENERGY STAR Qualified WasherENERGY STAR Qualified DryerFree-Standing RefrigeratorGas CooktopGas OvenGas RangeGas Water HeaterIce MakerMicrowavePlumbed For Ice MakerRefrigeratorRange HoodSelf Cleaning Oven
Basement
ApartmentBath/StubbedExterior EntryFinishedInterior EntryWalk-Out Access
Cooling
Attic FanCentral AirCeiling Fan(s)
Fireplace
Yes
Fireplace Features
Family RoomGas Log
Fireplaces
1
Flooring
HardwoodWood
Heating
ElectricForced Air
Interior
Ceiling Fan(s)Granite CountersHigh Speed InternetIn-Law FloorplanKitchen IslandWalk-In Closet(s)
Laundry Features
In Basement
Main Level Bedrooms
1
Window Features
Insulated Windows
Bedroom 2
Dimensions - 10.1 x 10.0Level - Second
Bedroom 3
Dimensions - 9.9 x 11.0Level - Second
Bedroom 4
Dimensions - 9.9 x 13.3Level - Second
Bedroom 5
Dimensions - 13.8 x 10.3Level - Main
Dining Room
Dimensions - 10.8 x 13.7Level - Main
Family Room
Dimensions - 16.6 x 14.9Level - Main
Kitchen
Dimensions - 16.0 x 13.7Level - Main
Laundry
Dimensions - 10.8 x 13.0Level - BasementDescription - Unfinished Bsmt
Living Room
Dimensions - 21.1 x 11.9Level - Main
Master Bathroom
Dimensions - 8.5 x 5.0Level - Second
Master Bedroom
Dimensions - 16.8 x 11.9Level - Second
Other
Dimensions - 23.9 x 17.4Level - BasementDescription - Multipurpose Rm
Workshop
Dimensions - 11.1 x 12.7Level - BasementDescription - Unfinished Bsmt
Save
Ask
Tour
Hide
Exterior Features
Construction Details
BrickWood Siding
Exterior
Private Yard
Fencing
Back YardGateWoodFenced
Lot Features
Close to ClubhouseOn Golf CourseFew Trees
Other Structures
Workshop
Patio And Porch
DeckPatioPorch
Roof
Shingle
View
Water
Waterview
Water
Windows/Doors
Insulated Windows
Community Features
Accessibility Features
Accessible EntranceAccessible Full BathAccessible Approach with RampSafe Emergency Egress from HomeStandby Generator
Community Features
Golf
Financing Terms Available
CashConventional
Schools
School District
Unknown
Elementary School
Durham - Easley Elementary
Middle School
Durham - George L Carrington Middle
High School
Durham - Riverside High
Listing courtesy of Adam J Dickinson of Nest Realty of the Triangle

Listings that are marked with an icon are provided courtesy of the Triangle MLS, Inc. of North Carolina, Internet Data Exchange Database. Copyright 2026 Triangle MLS, Inc. of North Carolina. All rights reserved.
Last checked: 2026-10-15 10:33 PM UTC
Listings that are marked with an icon are provided courtesy of the Triangle MLS, Inc. of North Carolina, Internet Data Exchange Database. Copyright 2026 Triangle MLS, Inc. of North Carolina. All rights reserved.
Last checked: 2026-10-15 10:33 PM UTC
Neighborhood & Commute
Source: Walkscore
Save
Ask
Tour
Hide