Your Local Real Estate Experts!
Open Hours: Mon - Fri, 9:00 a.m. - 5:00 p.m | Sat & Sun: By Appt Only

Search Properties

Save
Ask
Tour
Hide
Share
$700,000
1 Day On Site

1221 Elliott Ridge Lane
Morrisville, NC 27560

For Sale|Single Family Residence|Active
4
Beds
3
Total Baths
3
Full Baths
2,911
SqFt
$240
/SqFt
2017
Built
Subdivision:
Kitts Creek
County:
Wake
Call Now: 919.576.9615
Is this the listing for you? We can help make it yours.
919.576.9615
Upcoming Open Houses
Sat, Sep 26, 12:00 PM - 2:00 PM
1221 Elliott Ridge Lane1221 Elliott Ridge Lane1221 Elliott Ridge Lane1221 Elliott Ridge Lane
Save
Ask
Tour
Hide
Share

Mortgage Calculator

Monthly Payment (Est.)

Enter an interest rate to see your estimated monthly payment.
Calculator powered by Showcase IDX, a Constellation1 Company. Copyright ©2026 Information is deemed reliable but not guaranteed.

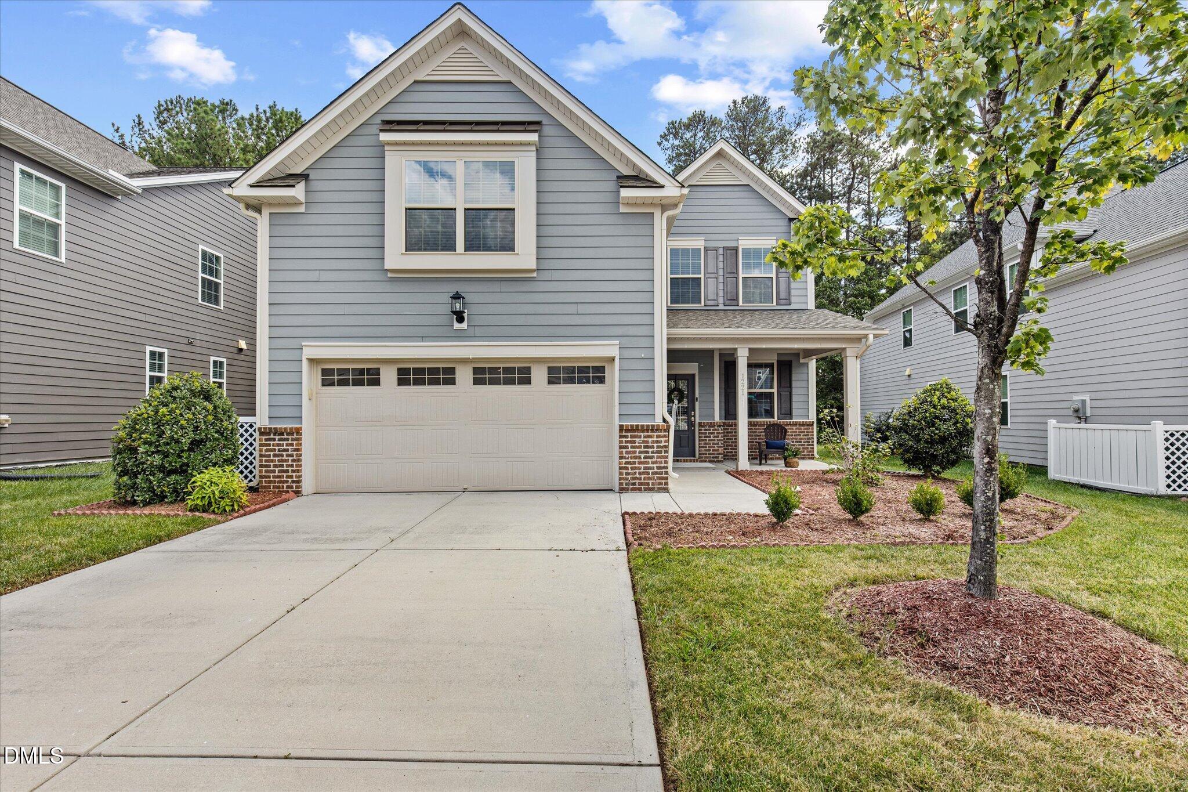
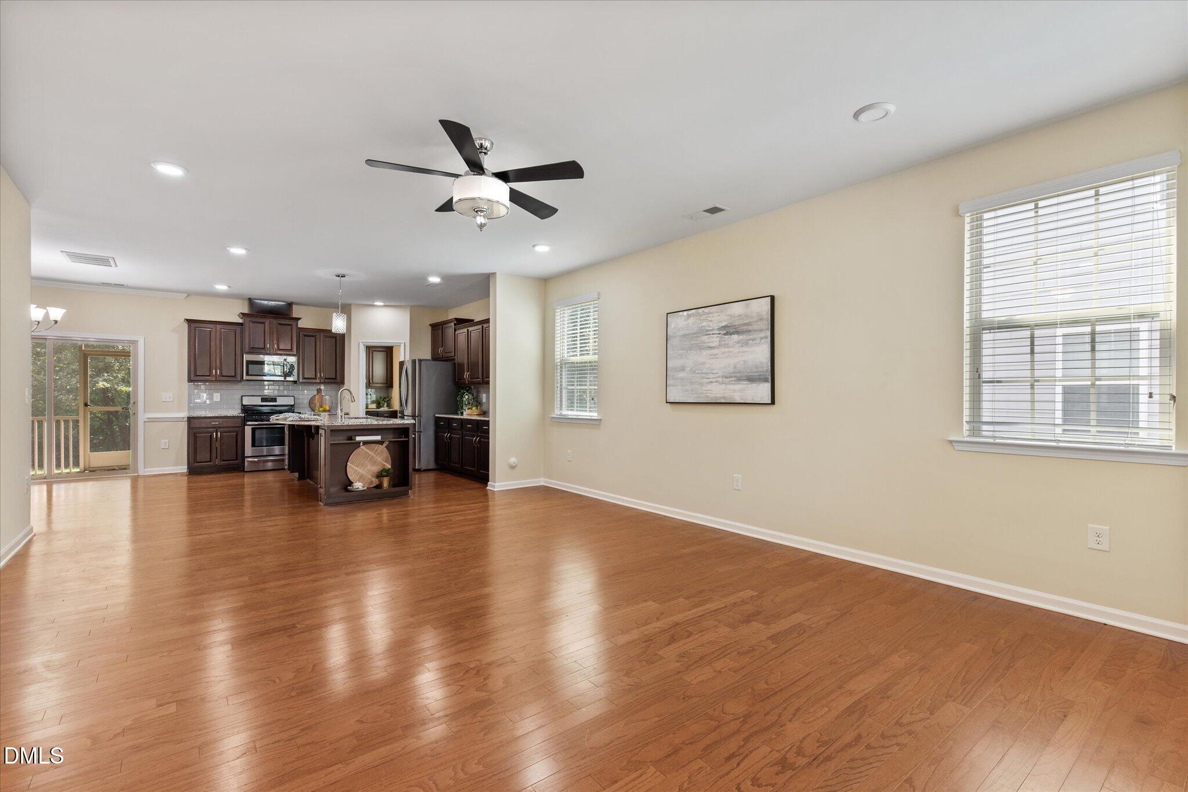
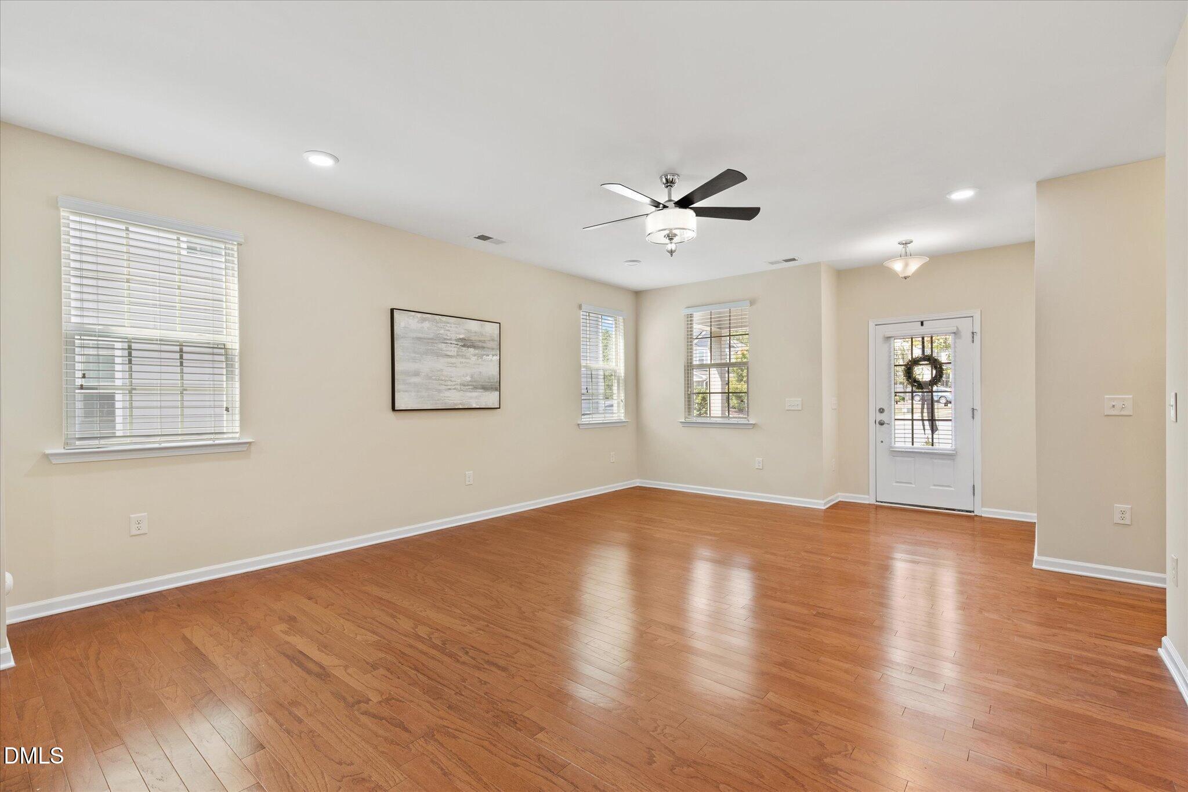
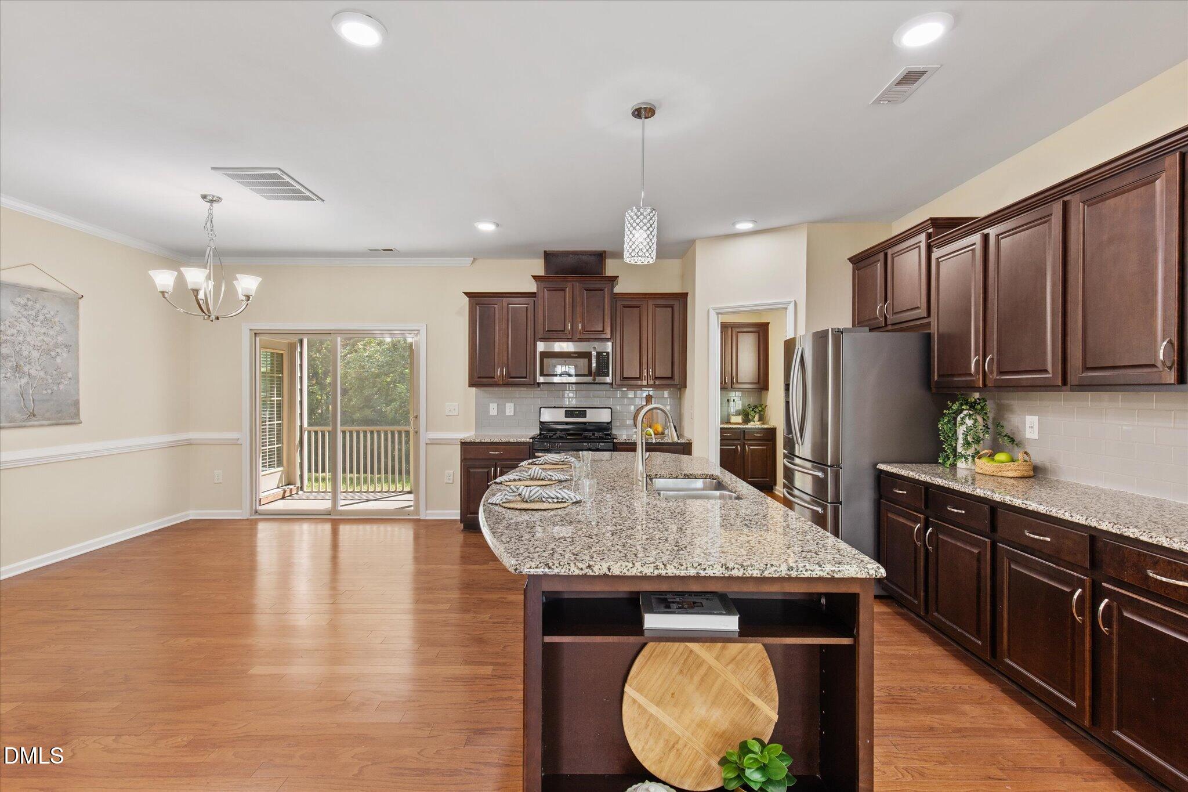
Welcome to Kitts Creek! This well-maintained four-bedroom, three-bath home offers a practical layout with flexible spaces for everyday living. A main-level bedroom and full bath provide an ideal option for guests, extended family or a private home office. The open kitchen, dining and family room create a comfortable central gathering space, while an additional flex room and spacious upstairs bonus room provide even more room to work, play or relax. A screened porch extends the living space outdoors and offers a comfortable place to enjoy the seasons. Kitts Creek is known for its outstanding amenities, including a clubhouse, fitness center, pool, tennis and pickleball courts, playground, dog park, parks, sidewalks, green spaces and neighborhood events. Conveniently located in Morrisville near RDU International Airport, schools, shopping, dining and major Triangle employment centers.

Save
Ask
Tour
Hide
Share
Listing Snapshot
Price 
$700,000
Days On Site 
1 Day
Bedrooms 
4
Inside Area (SqFt) 
2,911 sqft
Total Baths 
3
Full Baths 
3
Partial Baths 
N/A
Lot Size 
0.15 Acres
Year Built 
2017
MLS® Number 
10194426
Status 
Active
Property Tax 
$6,126.79
HOA/Condo/Coop Fees 
$87 monthly
Sq Ft Source 
N/A
Friends & Family
Recent Activity
yesterdayListing first seen on site
yesterdayListing updated with changes from the MLS®
General Features
Acres 
0.15
Attached Garage 
Yes
Foundation 
Slab
Garage 
Yes
Garage Spaces 
2
Levels 
Two
Parking 
AttachedGarageDriveway
Parking Spaces 
4
Property Sub Type 
Single Family Residence
Sewer 
Public Sewer
Special Circumstances 
Standard
SqFt Above 
2911
SqFt Total 
2911
Style 
Traditional
Water Source 
Public
Zoning 
MDR
Interior Features
Appliances 
DishwasherGas RangeMicrowaveTankless Water Heater
Cooling 
Central Air
Flooring 
CarpetCeramic TileHardwood
Heating 
Forced Air
Interior 
High Speed Internet
Main Level Bedrooms 
1
Bedroom 2 
Dimensions - 12.8 x 10.7Level - Second
Bedroom 3 
Dimensions - 12.0 x 10.6Level - Second
Bedroom 4 
Dimensions - 12.4 x 12.0Level - Main
Bonus Room 
Dimensions - 19.7 x 17.4Level - Second
Dining Room 
Dimensions - 10.0 x 8.0Level - Main
Entrance Hall 
Dimensions - 4.0 x 3.0Level - Main
Family Room 
Dimensions - 19.8 x 14.3Level - Main
Kitchen 
Dimensions - 14.0 x 12.0Level - Main
Laundry 
Dimensions - 8.3 x 5.3Level - Second
Master Bedroom 
Dimensions - 15.8 x 14.7Level - Second
Other 
Dimensions - 10.0 x 8.0Level - MainDescription - Pantry
Save
Ask
Tour
Hide
Share
Exterior Features
Construction Details 
Fiber Cement
Patio And Porch 
PorchScreened
Roof 
Shingle
Community Features
Association Amenities 
ClubhouseDog ParkFitness CenterPicnic AreaPlaygroundPool
Association Fee 
$261.0
Association Fee Frequency 
Quarterly
Community Features 
ClubhouseFitness CenterPlaygroundPoolTennis Court(s)
Financing Terms Available 
CashConventionalFHAVA Loan
Schools
School District
Unknown
Elementary School
Wake - Alston Ridge Elementary School
Middle School
Wake - Alston Ridge Middle
High School
Wake - Panther Creek High
Listing courtesy of Maya Galletta of RE/MAX United


Listings that are marked with an icon are provided courtesy of the Triangle MLS, Inc. of North Carolina, Internet Data Exchange Database. Copyright 2026 Triangle MLS, Inc. of North Carolina. All rights reserved.

Last checked: 2026-09-24 09:50 PM UTC

Neighborhood & Commute
Source: Walkscore
Save
Ask
Tour
Hide
Share