Your Local Real Estate Experts!
Open Hours: Mon - Fri, 9:00 a.m. - 5:00 p.m | Sat & Sun: By Appt Only

Search Properties

Save
Ask
Tour
Hide
Share
$315,000
32 Days On Site

2512 Laurel Valley Way
Raleigh, NC 27604

For Sale|Townhouse|Active
3
Beds
4
Total Baths
3
Full Baths
1
Partial Bath
1,886
SqFt
$167
/SqFt
2021
Built
Subdivision:
Magnolia Trace
County:
Wake
Call Now: 919.576.9615
Is this the listing for you? We can help make it yours.
919.576.9615
Upcoming Open Houses
Sat, Oct 17, 11:00 AM - 1:00 PM
Sun, Oct 18, 2:00 PM - 4:00 PM
2512 Laurel Valley Way2512 Laurel Valley Way2512 Laurel Valley Way2512 Laurel Valley Way
Save
Ask
Tour
Hide
Share

Mortgage Calculator

Monthly Payment (Est.)

Enter an interest rate to see your estimated monthly payment.
Calculator powered by Showcase IDX, a Constellation1 Company. Copyright ©2026 Information is deemed reliable but not guaranteed.

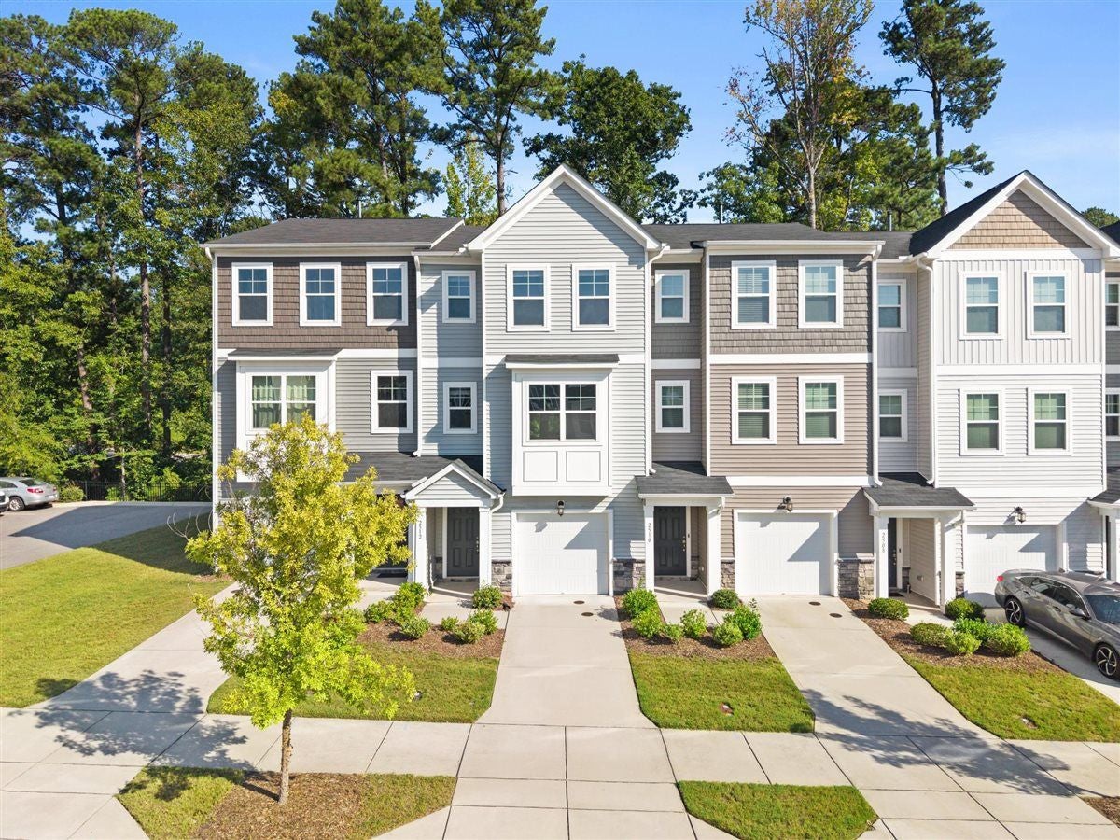
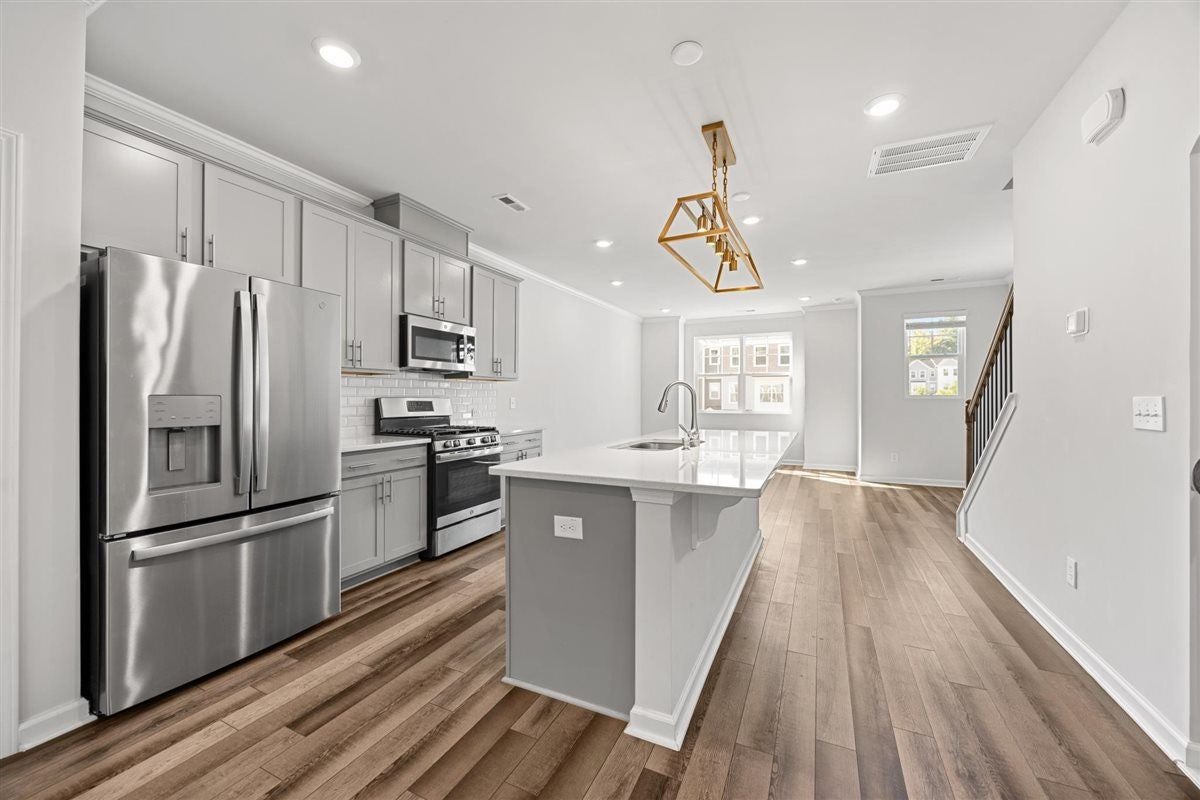
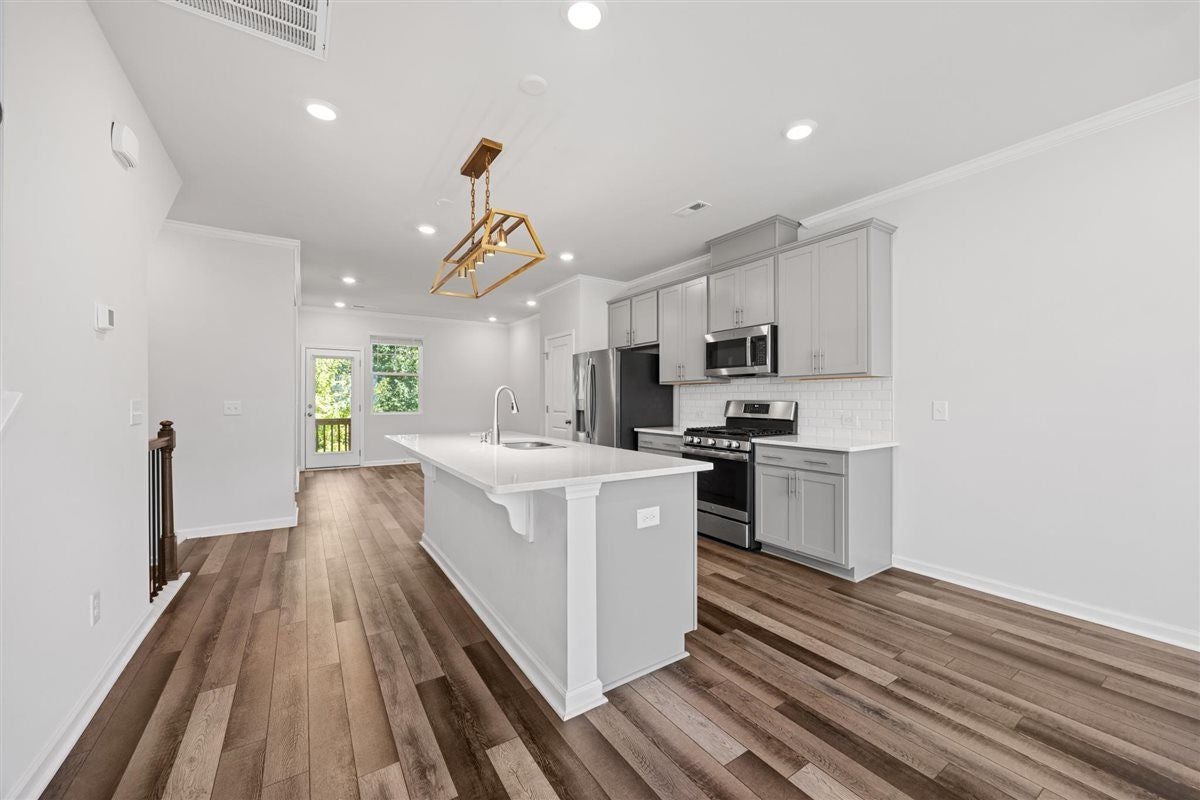
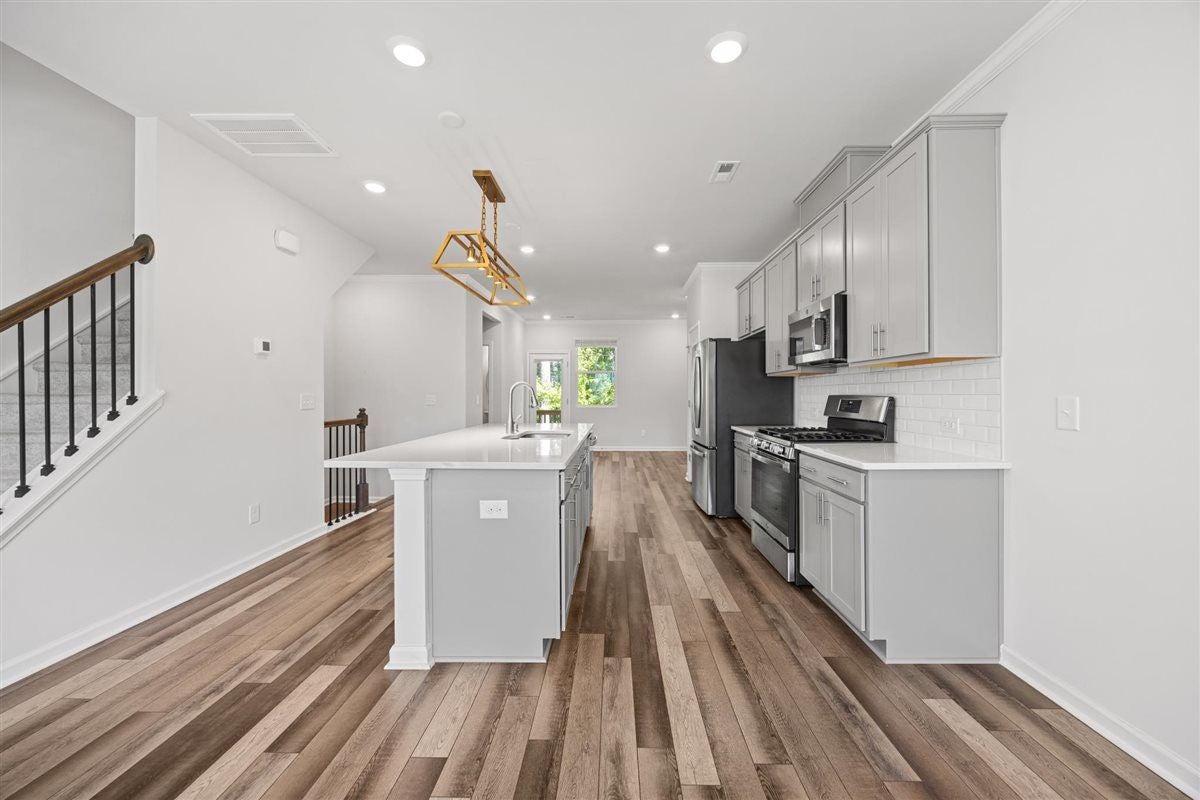
WELCOME to 2512 Laurel Valley Way! A STUNNING, LIKE-NEW Tri-level TH that delivers elegance, convenience, and thoughtfully designed living space in the heart of East Raleigh! Easy access to I-440, I-540, and downtown Raleigh and tons of shopping and leisure activities nearby. This home offers privacy and functionality within, as each of the 3 large bedrooms has a private en-suite bathroom and walk-in closet. The kitchen is a stunner, featuring stainless steel appliances, a gorgeous island, complete with an integrated sink, designed for both culinary pursuits and private casual gatherings. This home offers chic contemporary comfort and design that accommodates diverse living arrangements with ease. We invite you to schedule a private viewing to fully appreciate the sophisticated appeal of this home!

Save
Ask
Tour
Hide
Share
Listing Snapshot
Price 
$315,000
Days On Site 
32 Days
Bedrooms 
3
Inside Area (SqFt) 
1,886 sqft
Total Baths 
4
Full Baths 
3
Partial Baths 
1
Lot Size 
0.04 Acres
Year Built 
2021
MLS® Number 
10189985
Status 
Active
Property Tax 
$3,115
HOA/Condo/Coop Fees 
$130 monthly
Sq Ft Source 
N/A
Friends & Family
Recent Activity
a month agoListing first seen on site
a month agoListing updated with changes from the MLS®
General Features
Acres 
0.04
Attached Garage 
Yes
Garage 
Yes
Garage Spaces 
1
Parking 
AttachedGarage
Parking Spaces 
2
Property Sub Type 
Townhouse
Sewer 
Public Sewer
Special Circumstances 
Standard
SqFt Above 
1886
SqFt Total 
1886
Style 
ContemporaryModern
Water Source 
Public
Zoning 
CX-3
Interior Features
Appliances 
DishwasherGas RangeRefrigerator
Cooling 
Central Air
Flooring 
CarpetWoodVinyl
Heating 
Forced Air
Main Level Bedrooms 
1
Bathroom 2 
Level - Main
Bathroom 3 
Level - Third
Bathroom 4 
Level - SecondDescription - Half bathroom
Bedroom 2 
Level - Main
Bedroom 3 
Level - Third
Dining Room 
Level - Second
Entrance Hall 
Level - Main
Family Room 
Level - Second
Kitchen 
Level - Second
Laundry 
Level - Second
Master Bedroom 
Level - Third
Save
Ask
Tour
Hide
Share
Exterior Features
Construction Details 
Vinyl Siding
Exterior 
BalconyPrivate Entrance
Roof 
Shingle
Community Features
Association Fee 
$130.0
Association Fee Frequency 
Monthly
Financing Terms Available 
CashConventionalFHAVA Loan
Schools
School District
Unknown
Elementary School
Wake - Beaverdam Elementary School
Middle School
Wake - River Bend Middle School
High School
Wake - Rolesville High School
Listing courtesy of Cieraca Rhodes of The Vanyette Realty Group, LLC


Listings that are marked with an icon are provided courtesy of the Triangle MLS, Inc. of North Carolina, Internet Data Exchange Database. Copyright 2026 Triangle MLS, Inc. of North Carolina. All rights reserved.

Last checked: 2026-10-04 03:09 AM UTC

Neighborhood & Commute
Source: Walkscore
Save
Ask
Tour
Hide
Share