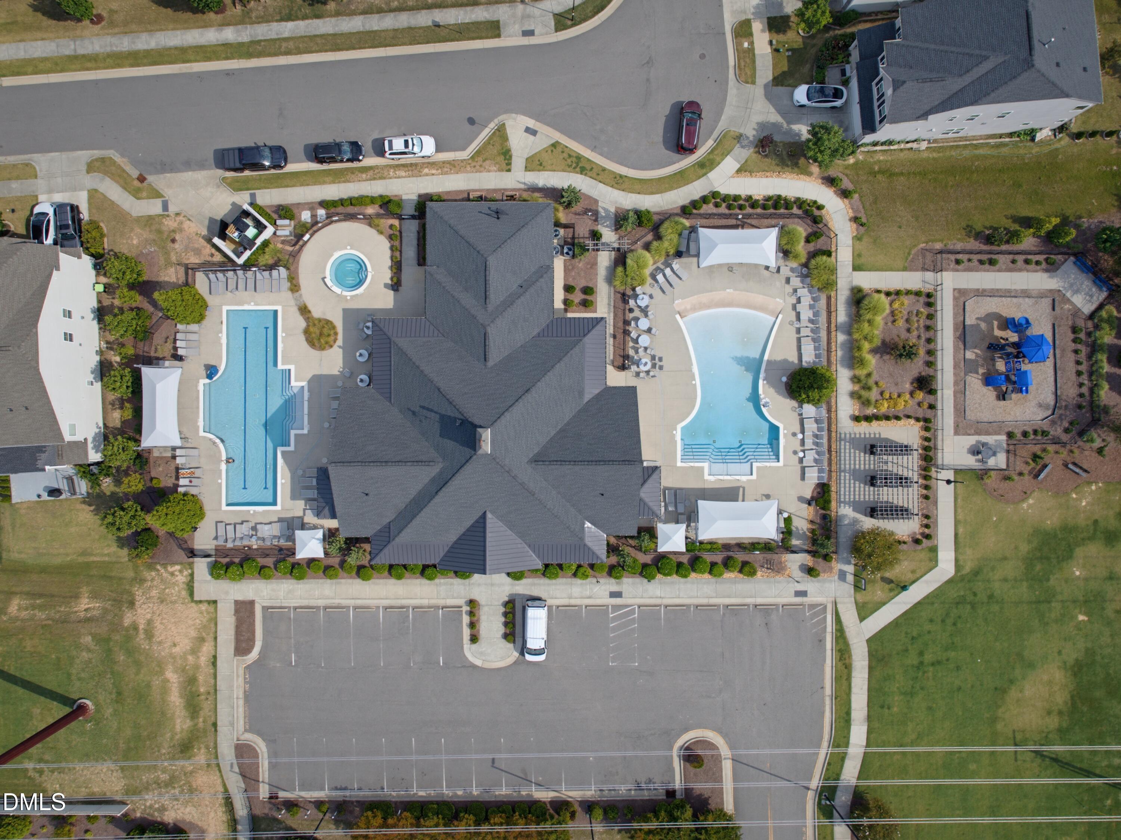
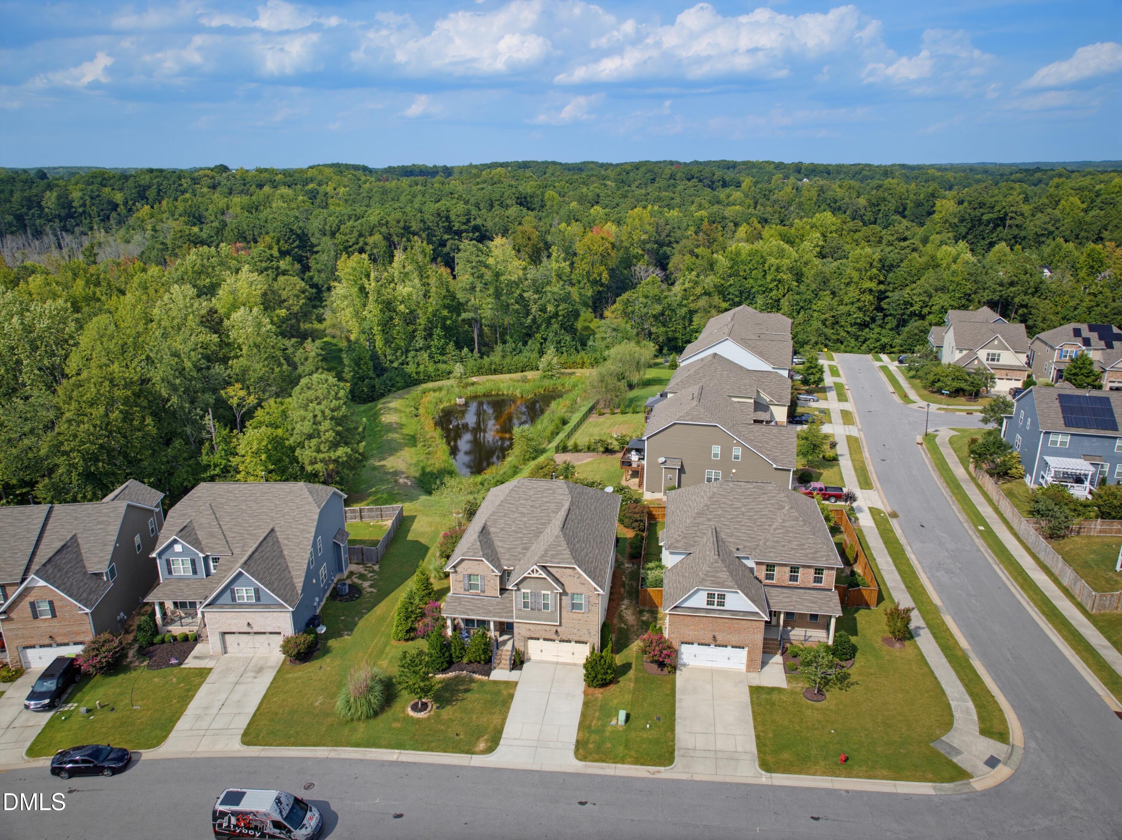
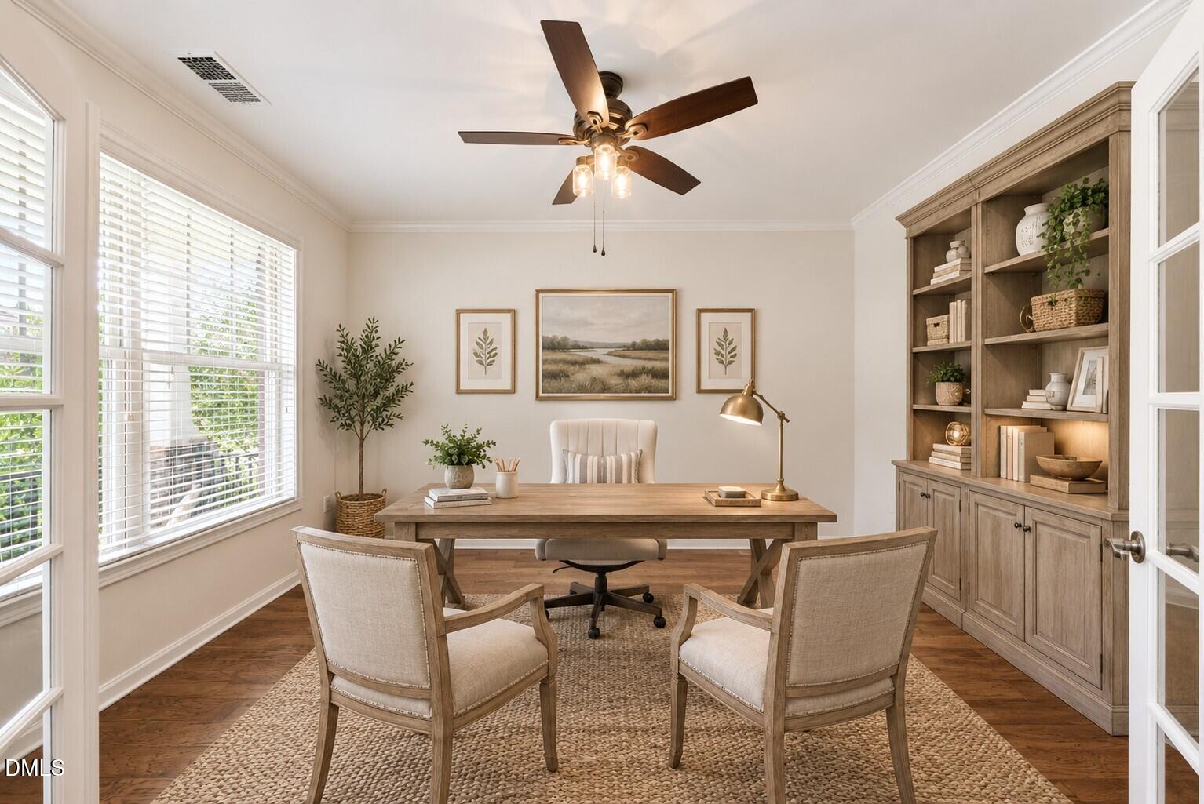
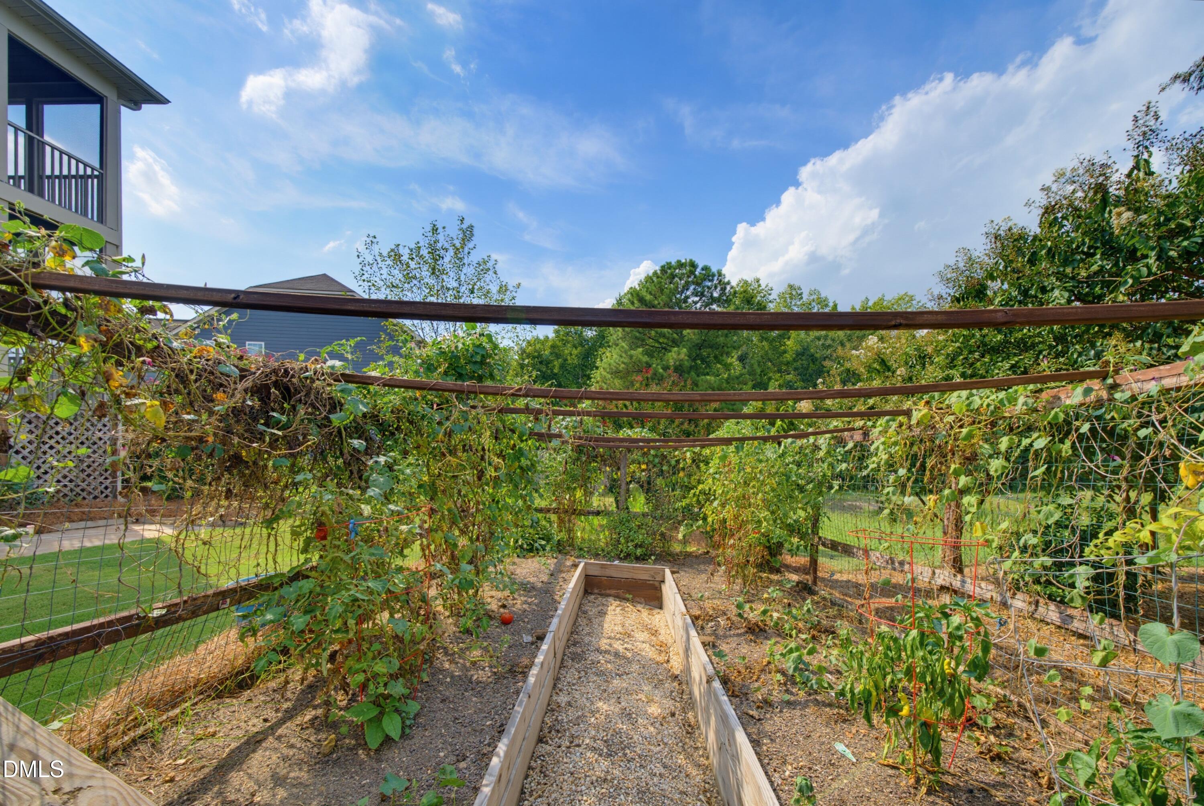
Move-in ready and thoughtfully refreshed with fresh interior paint and new carpeting , this Bella Casa home offers flexible living spaces, two screened porches, and an inviting backyard with a vegetable garden perfect for growing your own fresh produce. The main level features wood-style flooring, a spacious family room, oversized dining room, and private flex room ideal for a home office, playroom, or additional living space. A first-floor screened porch provides an inviting spot to relax or gather with friends and family. The kitchen features granite countertops, abundant cabinetry, stainless steel appliances, a gas cooktop, and new dual wall ovens. Upstairs, the spacious primary suite offers a cozy retreat area with a gas fireplace and access to a private screened porch. A loft, three secondary bedrooms, and a convenient laundry room complete the second floor. Outside, enjoy the paver patio, fire pit, and established vegetable garden—a wonderful opportunity to grow fresh herbs and vegetables right in your own backyard—all surrounded by peaceful natural views. Bella Casa residents enjoy three resort-style amenity centers featuring pools, playgrounds, tennis courts, grilling areas, and dog parks, with Apex Nature Park and Seymour Athletic Fields nearby. Convenient to Downtown Apex, RTP, RDU Airport, major highways, shopping, dining, and entertainment, this home offers a wonderful blend of comfort, convenience, and community.
Listing Snapshot
Inside Area (SqFt)
3,182 sqft
HOA/Condo/Coop Fees
$88.17 monthly
Recent Activity
| a week ago | | Price changed to $710,000 |
| a week ago | | Listing updated with changes from the MLS |
| 2 months ago | | Listing first seen on site |
General Features
Disclosures
Seller Disclosure
Parking
AttachedGarageConcreteDrivewayGarage Faces FrontGarage Door OpenerStorage
Property Sub Type
Single Family Residence
Security
Carbon Monoxide Detector(s)Smoke Detector(s)Security System Owned
Special Circumstances
Standard
Style
CraftsmanTraditionalTransitional
Utilities
Electricity ConnectedNatural Gas ConnectedSewer ConnectedWater Connected
Interior Features
Appliances
CooktopDisposalDouble OvenDishwasherElectric OvenFree-Standing RefrigeratorGas CooktopGas Water HeaterOven
Cooling
Central AirCeiling Fan(s)ElectricZoned
Fireplace Features
Family RoomGas LogMaster Bedroom
Flooring
CarpetSimulated WoodTile
Heating
ElectricHeat PumpZoned
Interior
BookcasesCeiling Fan(s)Entrance FoyerGranite CountersKitchen IslandOpen FloorplanSoaking TubWalk-In Closet(s)High Speed Internet
Laundry Features
Electric Dryer HookupLaundry RoomUpper LevelWasher Hookup
Window Features
Double Pane Windows
Bathroom 2
Dimensions - 10.2 x 5.7Level - Second
Bedroom 2
Dimensions - 13.8 x 13.7Level - Second
Bedroom 3
Dimensions - 13.7 x 12.7Level - Second
Bedroom 4
Dimensions - 14.0 x 11.0Level - Second
Dining Room
Dimensions - 16.4 x 15.6Level - Main
Entrance Hall
Dimensions - 18.4 x 5.7Level - Main
Family Room
Dimensions - 17.8 x 16.4Level - Lower
Kitchen
Dimensions - 19.6 x 15.0Level - Main
Laundry
Dimensions - 10.4 x 6.2Level - Second
Loft
Dimensions - 12.8 x 9.1Level - Second
Master Bathroom
Dimensions - 14.7 x 13.7Level - Second
Master Bedroom
Dimensions - 16.5 x 16.5Level - SecondDescription - private retreat and screen porch attached
Office
Dimensions - 14.0 x 10.9Level - Main
Exterior Features
Construction Details
Brick VeneerFiber Cement
Exterior
Fire PitPrivate YardRain Gutters
Lot Features
Back YardFront YardGardenLandscapedViews
Patio And Porch
CoveredFront PorchPatioPorchScreened
Road Frontage
City Street
Windows/Doors
Double Pane Windows
Community Features
Association Amenities
ClubhouseMaintenance GroundsPicnic AreaPlaygroundPoolRecreation FacilitiesTennis Court(s)Trail(s)
Association Fee Frequency
Quarterly
Community Features
ClubhouseParkPlaygroundPoolSuburbanTennis Court(s)
Financing Terms Available
CashConventionalFHAVA Loan
Schools
Elementary SchoolWake - Apex Friendship Elementary
Middle SchoolWake - Apex Friendship Middle
High SchoolWake - Apex Friendship High
Listing courtesy of Beth Randall of Berkshire Hathaway HomeService

Listings that are marked with an icon are provided courtesy of the Triangle MLS, Inc. of North Carolina, Internet Data Exchange Database. Copyright 2026 Triangle MLS, Inc. of North Carolina. All rights reserved.
Last checked: 2026-10-23 01:31 AM UTC
Source: Walkscore
Did you know? You can invite friends and family to your search. They can join your search, rate and discuss listings with you.