Your Local Real Estate Experts!
Open Hours: Mon - Fri, 9:00 a.m. - 5:00 p.m | Sat & Sun: By Appt Only

Search Properties

Save
Ask
Tour
Hide
Share
$709,000
43 Days On Site

7711 Northern Estates Point
Greensboro, NC 27455

For Sale|Single Family Residence|Active
4
Beds
4
Total Baths
4
Full Baths
3,668
SqFt
$193
/SqFt
2015
Built
Subdivision:
Ashbury Park
County:
Guilford
Call Now: 919.576.9615
Is this the listing for you? We can help make it yours.
919.576.9615
7711 Northern Estates Point7711 Northern Estates Point7711 Northern Estates Point7711 Northern Estates Point
Save
Ask
Tour
Hide
Share

Mortgage Calculator

Monthly Payment (Est.)

Enter an interest rate to see your estimated monthly payment.
Calculator powered by Showcase IDX, a Constellation1 Company. Copyright ©2026 Information is deemed reliable but not guaranteed.

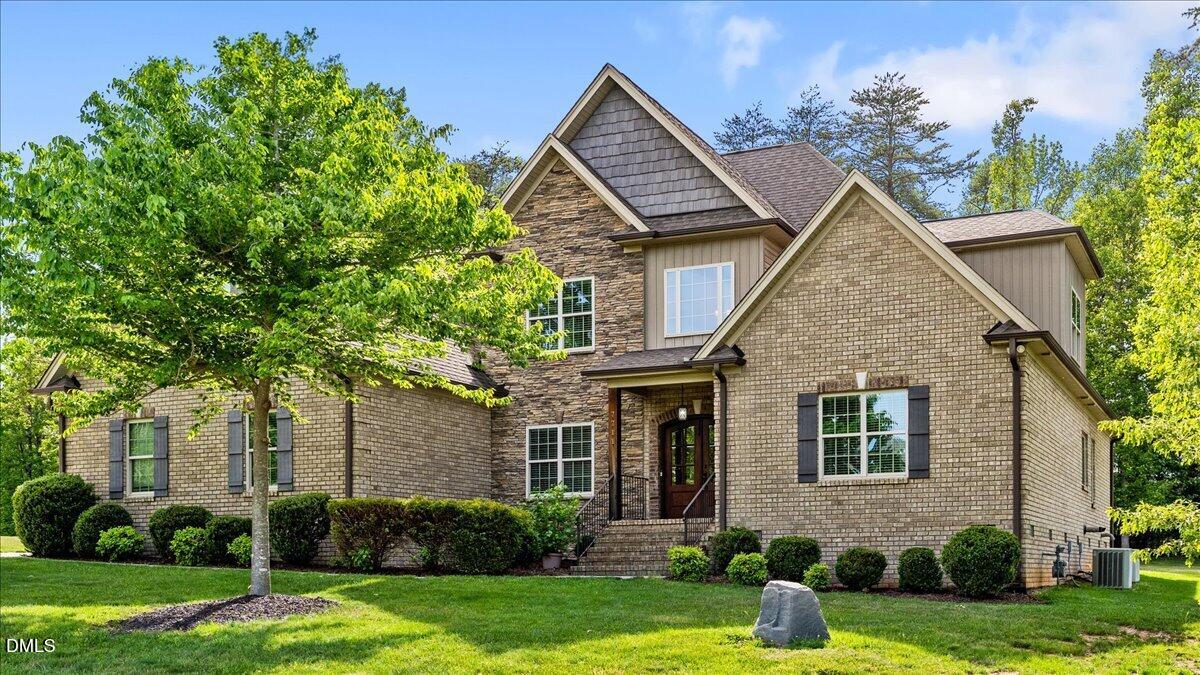
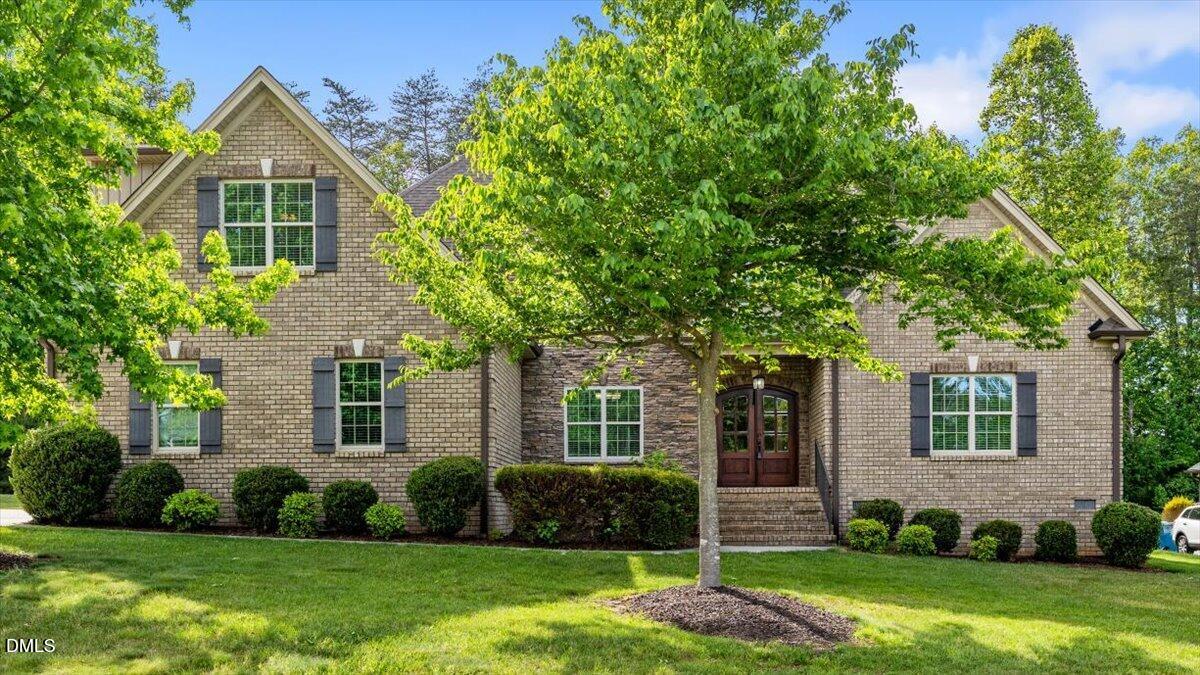
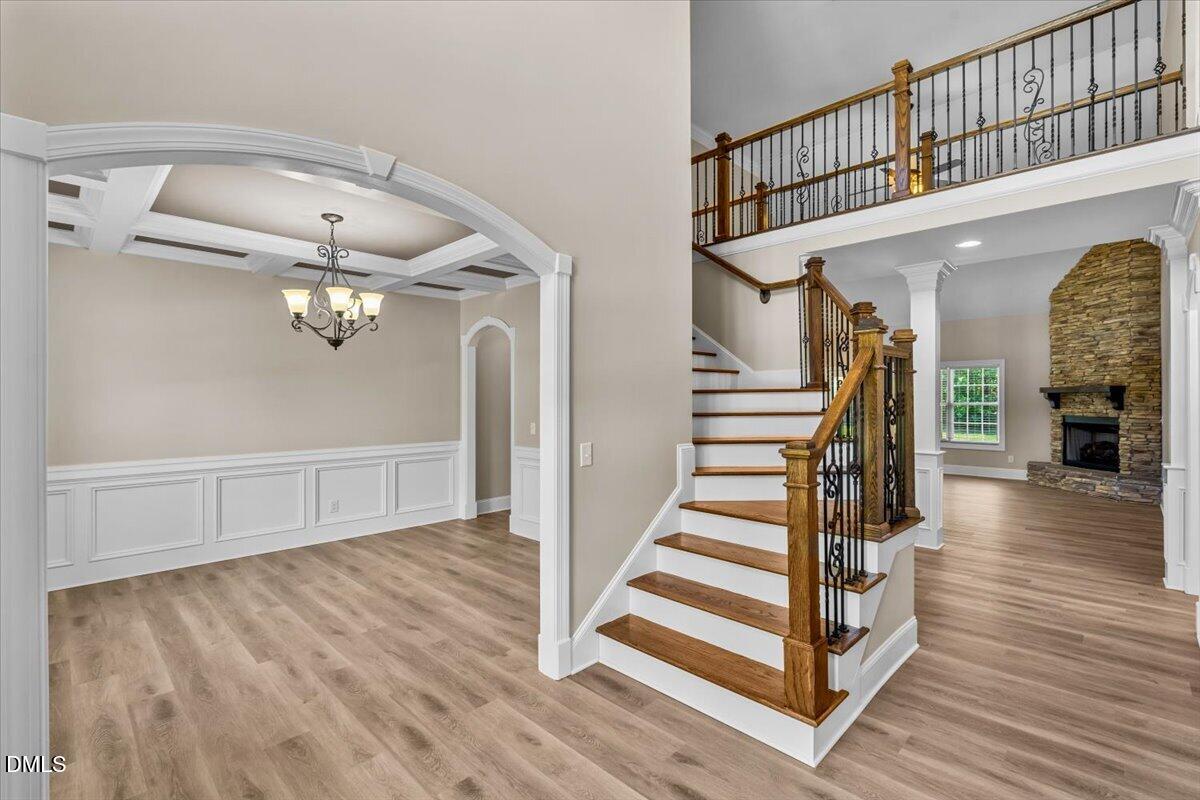
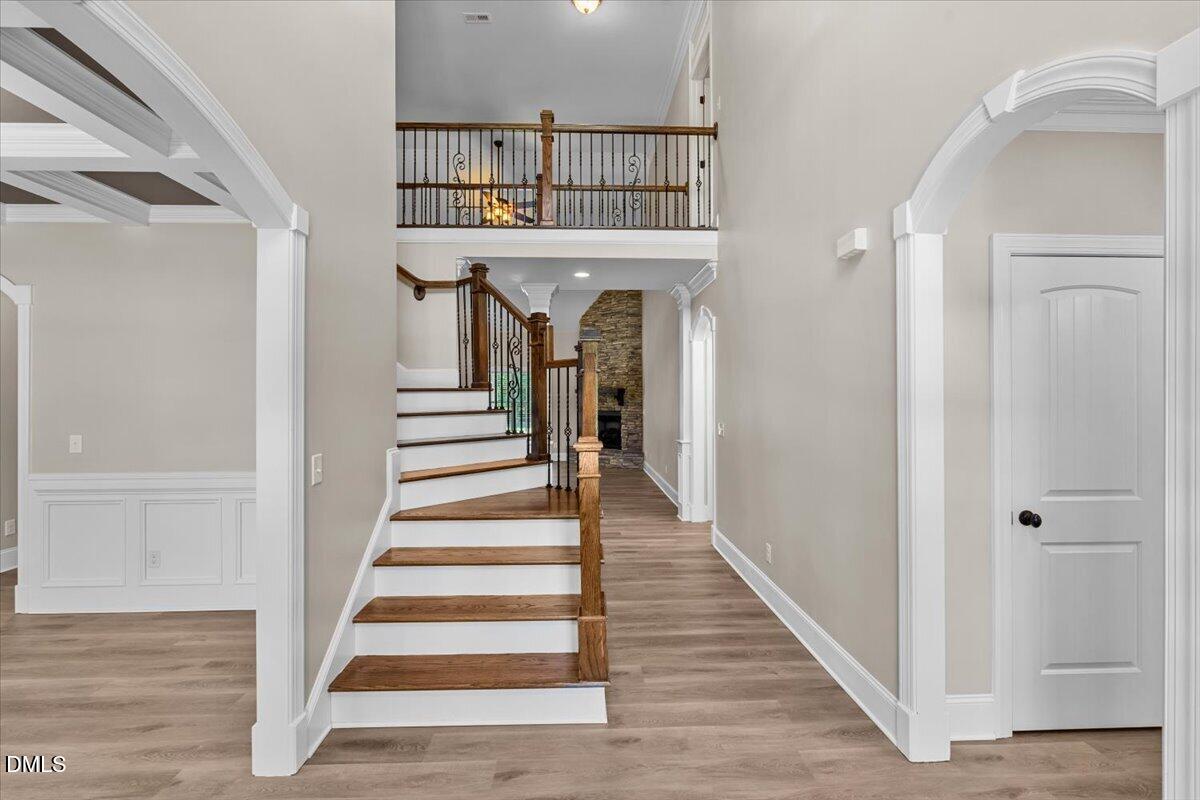
NEW PRICE.. take this instant equity and runnnn...Welcome to luxury living in this stunning custom-built all-brick home by renowned builder JW Duke, featured in the 2015 Parade of Homes! Offering over 3,600 square feet, this thoughtfully designed 4 bedroom, 4 bath home combines timeless elegance with modern comfort in the highly sought-after Northern School District. The spacious floor plan features a private primary suite on the main level, dedicated office, and a large bonus room perfect for entertaining, hobbies, or additional living space. The main level showcases durable luxury vinyl plank flooring throughout, while upstairs features all new carpet for a fresh, updated feel. The chef's kitchen opens seamlessly to the living and keeping room areas, creating the perfect space for gatherings. Step outside to the covered back porch overlooking peaceful wooded privacy. A 3-car garage provides ample storage. LORI MANESS IS THE CO BROKER AND ALL QUESTIONS AND OFFERS SHOULD GO TO HER- 336-512-7940 lori@southernheartrealtync.net. This property is owned by Opendoor Property Trust. Please see attachments for a couple of additional addendums for review and signature. PLEASE ASK if you have questions, I'm happy to explain. Buyer may use any attorney they choose for closing. This exceptional home offers quality craftsmanship, beautiful finishes, and an unbeatable location all in one package!

Save
Ask
Tour
Hide
Share
Listing Snapshot
Price 
$709,000
Days On Site 
43 Days
Bedrooms 
4
Inside Area (SqFt) 
3,668 sqft
Total Baths 
4
Full Baths 
4
Partial Baths 
N/A
Lot Size 
0.78 Acres
Year Built 
2015
MLS® Number 
10185868
Status 
Active
Property Tax 
$5,218.33
HOA/Condo/Coop Fees 
$41.67 monthly
Sq Ft Source 
N/A
Friends & Family
Recent Activity
20 hours agoPrice changed to $709,000
20 hours agoListing updated with changes from the MLS®
a month agoListing first seen on site
General Features
Acres 
0.78
Attached Garage 
Yes
Foundation 
Raised
Garage 
Yes
Garage Spaces 
2
Levels 
Two
Parking 
AttachedGarageConcreteDrivewayGarage Faces SideParking Pad
Property Sub Type 
Single Family Residence
Security 
Smoke Detector(s)
Sewer 
Septic Tank
Special Circumstances 
Standard
SqFt Above 
3668
SqFt Total 
3668
Style 
Craftsman
Water Source 
Well
Zoning 
Rs-30-
Interior Features
Appliances 
CooktopDouble OvenDishwasherFree-Standing RefrigeratorGas CooktopIce MakerOvenRefrigeratorRange Hood
Basement 
Crawl Space
Cooling 
Central AirCeiling Fan(s)
Fireplace 
Yes
Fireplace Features 
Family RoomLiving RoomMasonryRaised HearthStone
Fireplaces 
2
Flooring 
CarpetTileWoodVinyl
Interior 
Breakfast BarBeamed CeilingsBuilt-in FeaturesCeiling Fan(s)ChandelierCrown MoldingCoffered Ceiling(s)Double VanityEntrance FoyerGranite CountersHigh CeilingsKitchen IslandOpen FloorplanRecessed LightingStone CountersTray Ceiling(s)Vaulted Ceiling(s)In-Law FloorplanMaster DownstairsHigh Speed Internet
Laundry Features 
InsideLaundry RoomMain LevelSinkWasher Hookup
Main Level Bedrooms 
2
Master Bedroom 
Level - Main
Save
Ask
Tour
Hide
Share
Exterior Features
Construction Details 
BrickBrick VeneerShake SidingStoneVertical Siding
Exterior 
Private YardRain Gutters
Patio And Porch 
CoveredDeckRear Porch
Roof 
Shingle
Windows/Doors 
French Doors
Community Features
Association Amenities 
None
Association Fee 
$125.0
Association Fee Frequency 
Quarterly
Community Features 
Street Lights
Financing Terms Available 
CashConventionalFHAVA Loan
Roads 
Paved
Schools
School District
Unknown
Elementary School
Guilford - Northern Guilford Elementary School
Middle School
Guilford County Schools
High School
Guilford - Northern Guilford High School
Listing courtesy of Wendy T. Whitehead of SOUTHERN HEART REALTY


Listings that are marked with an icon are provided courtesy of the Triangle MLS, Inc. of North Carolina, Internet Data Exchange Database. Copyright 2026 Triangle MLS, Inc. of North Carolina. All rights reserved.

Last checked: 2026-09-25 09:30 AM UTC

Neighborhood & Commute
Source: Walkscore
Save
Ask
Tour
Hide
Share