245 N Crest DriveChapel Hill, NC 27517
Mortgage Calculator
Monthly Payment (Est.)
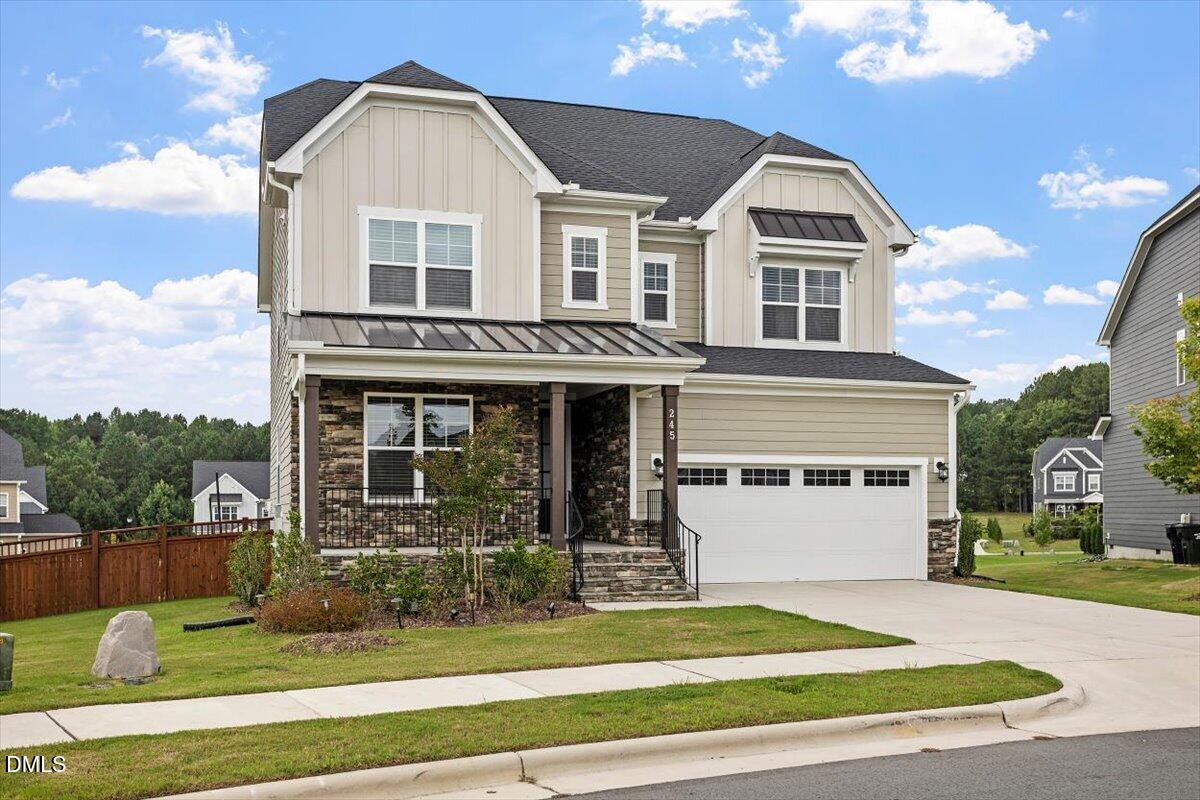
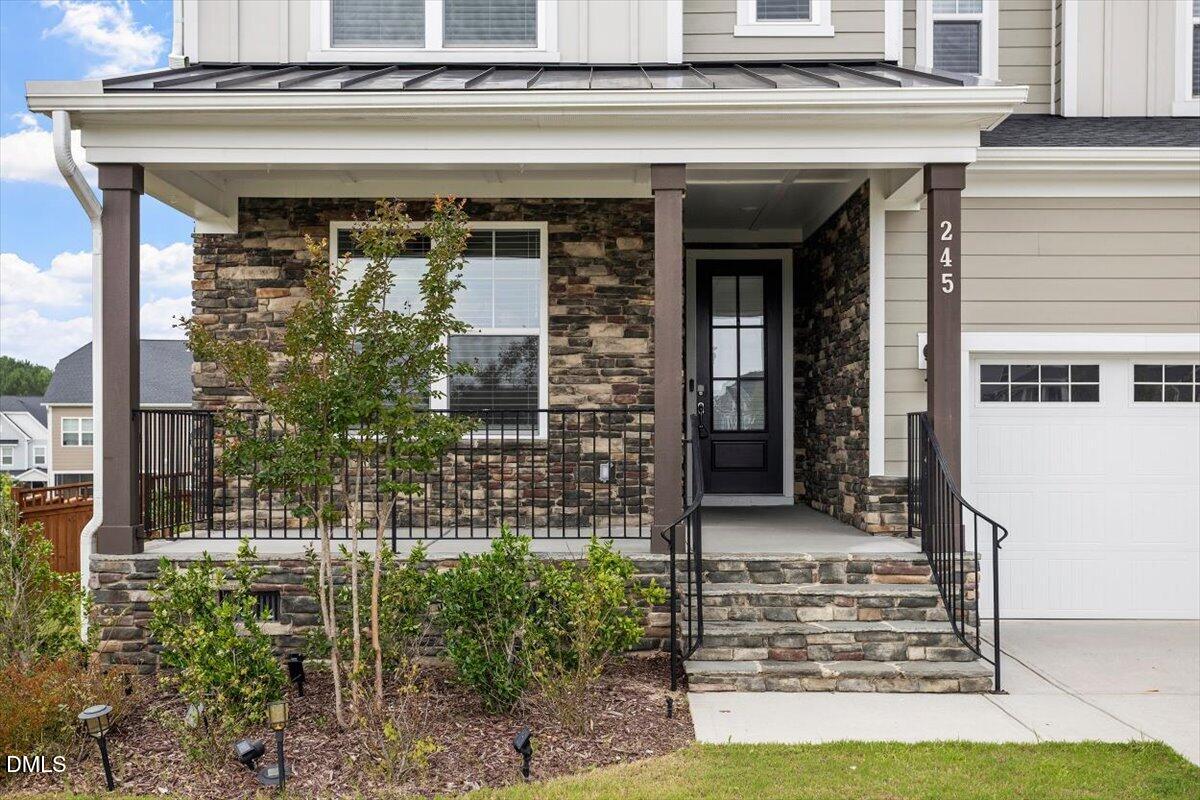
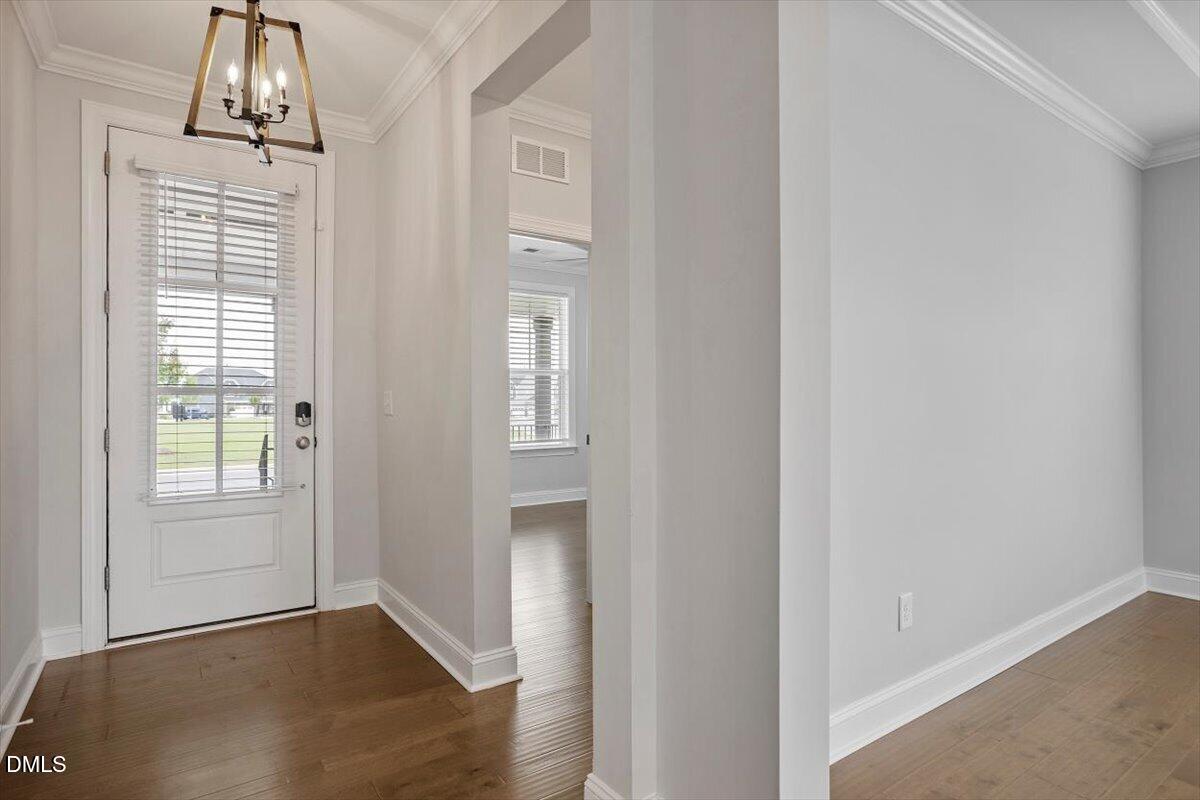
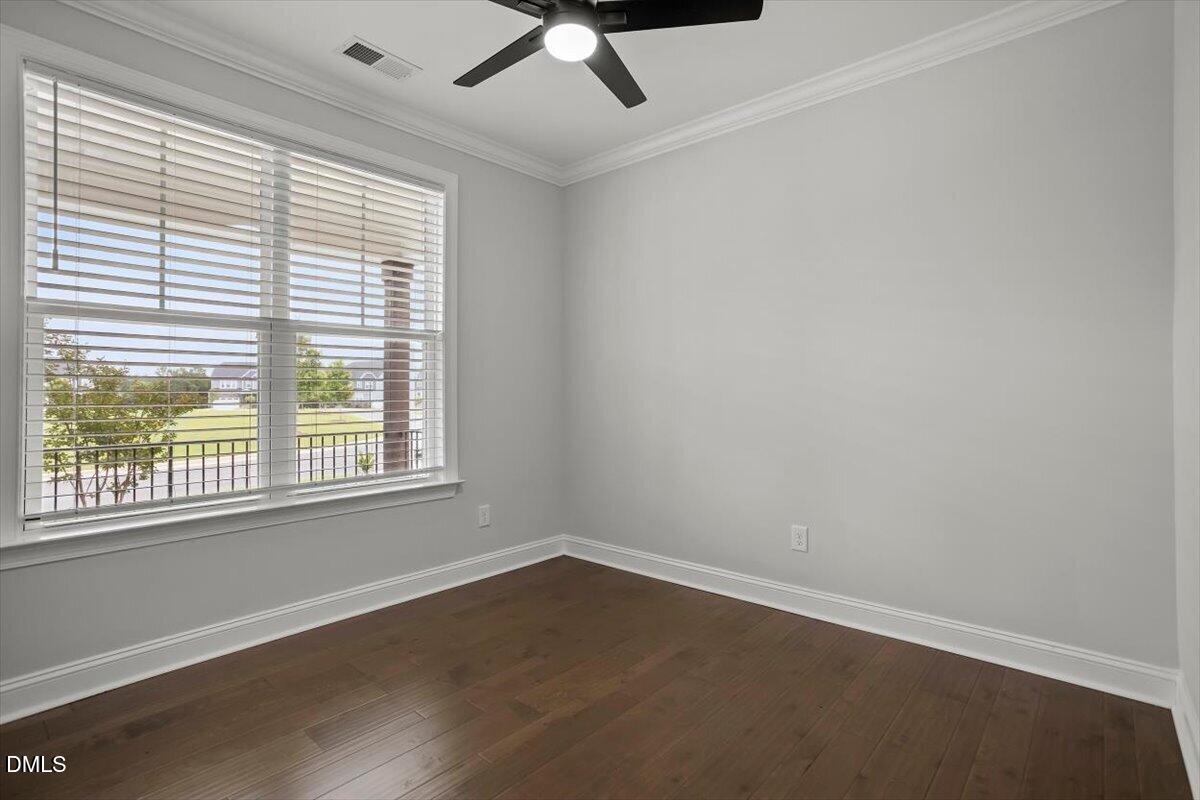
Enter an interest rate to see your estimated monthly payment.Great Value. Great Efficiency. Great Lifestyle. This gorgeous home in the gated Legacy at Jordan Lake just got even better! Seller is offering a $10k credit for tall privacy trees and landscaping along the fenced backyard (see AI-generated rendering in MLS photos showing the possibilities). Built in 2022, this spacious 5BR, 4BA, 3551 SF home offers thoughtfully designed living spaces and incredible flexibility. The floor plan includes a first-floor guest bedroom with full bath, a second-floor family room/playroom, and a third-floor rec room or office with another full bath. Modern finishes include quartz countertops and ENERGY STAR appliances. A standout feature is the integrated solar energy system with a 10 kWh Tesla Powerwall, offering energy savings, backup power during outages, and greater energy independence. Easily monitor solar production and energy usage through the Tesla app. Outside, enjoy a screened porch with pull-down shades, deck, fully fenced backyard, and water-smart irrigation (with that $10K credit providing enough to create a beautiful, landscaped privacy buffer). Legacy at Jordan Lake offers exceptional amenities, including a resort-style pool, tennis and pickleball, clubhouse, 24-hour fitness center, walking trails, and a 6-hole par-3 golf course - all just minutes from Jordan Lake boat access. Plus enjoy lower Chatham County property taxes. Move-in ready, energy efficient, and packed with amenities, this home delivers modern design, flexible living space, and outstanding value in one of the Triangle's most desirable communities.
| 2 months ago | Listing first seen on site | |
| 2 months ago | Listing updated with changes from the MLS® |

Listings that are marked with an icon are provided courtesy of the Triangle MLS, Inc. of North Carolina, Internet Data Exchange Database. Copyright 2026 Triangle MLS, Inc. of North Carolina. All rights reserved.
Last checked: 2026-09-23 09:24 AM UTC
Did you know? You can invite friends and family to your search. They can join your search, rate and discuss listings with you.