Save
Ask
Tour
Hide
$700,000
93 Days On Site
4816 Marvin DriveDurham, NC 27707
For Sale|Single Family Residence|Active
5
Beds
3
Total Baths
3
Full Baths
2,615
SqFt
$268
/SqFt
2024
Built
Subdivision:
Not in a Subdivision
County:
Durham
Call Now: 919.576.9615
Is this the listing for you? We can help make it yours.
919.576.9615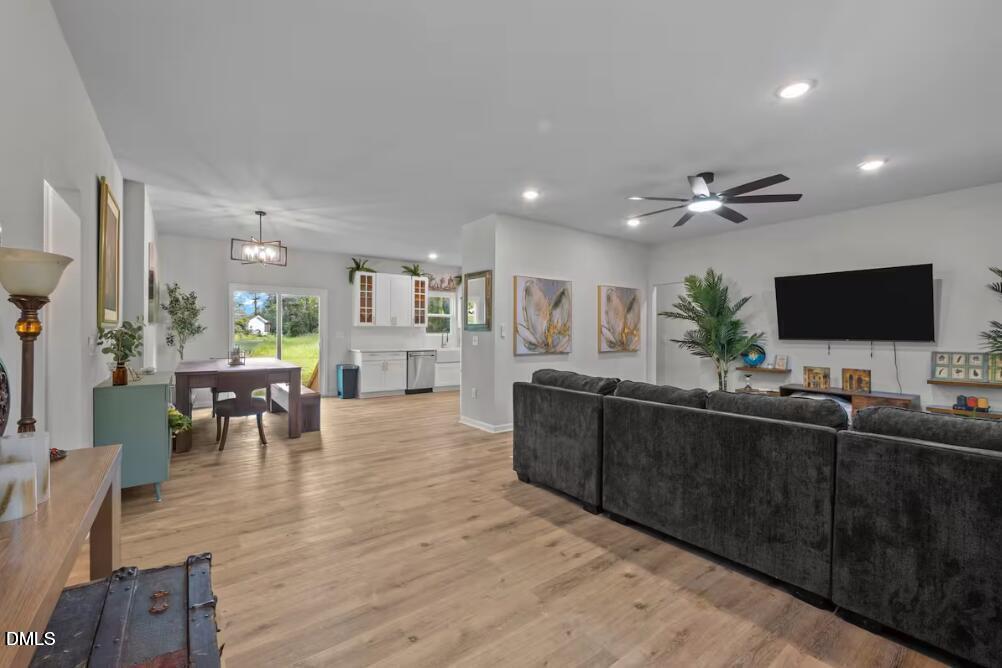
Save
Ask
Tour
Hide
Mortgage Calculator
Monthly Payment (Est.)
Enter an interest rate to see your estimated monthly payment.Calculator powered by Showcase IDX, a Constellation1 Company. Copyright ©2026 Information is deemed reliable but not guaranteed.
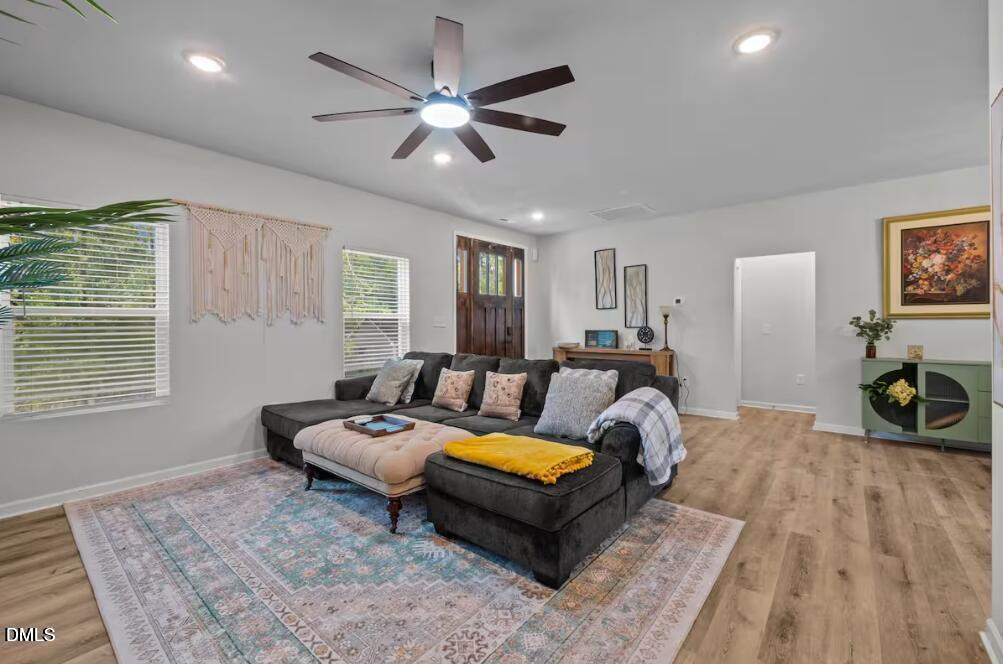
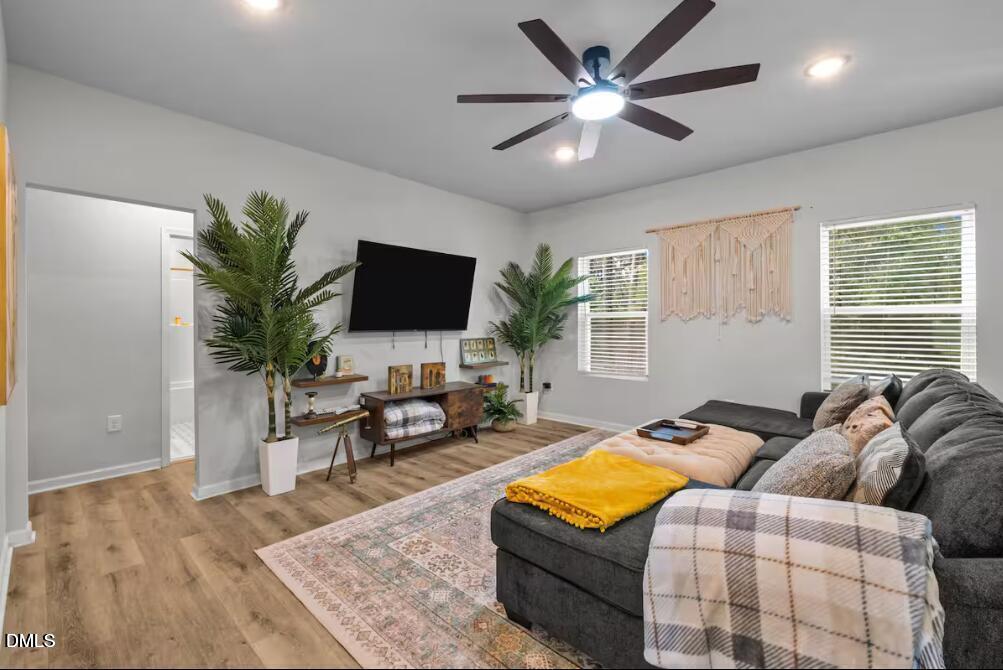
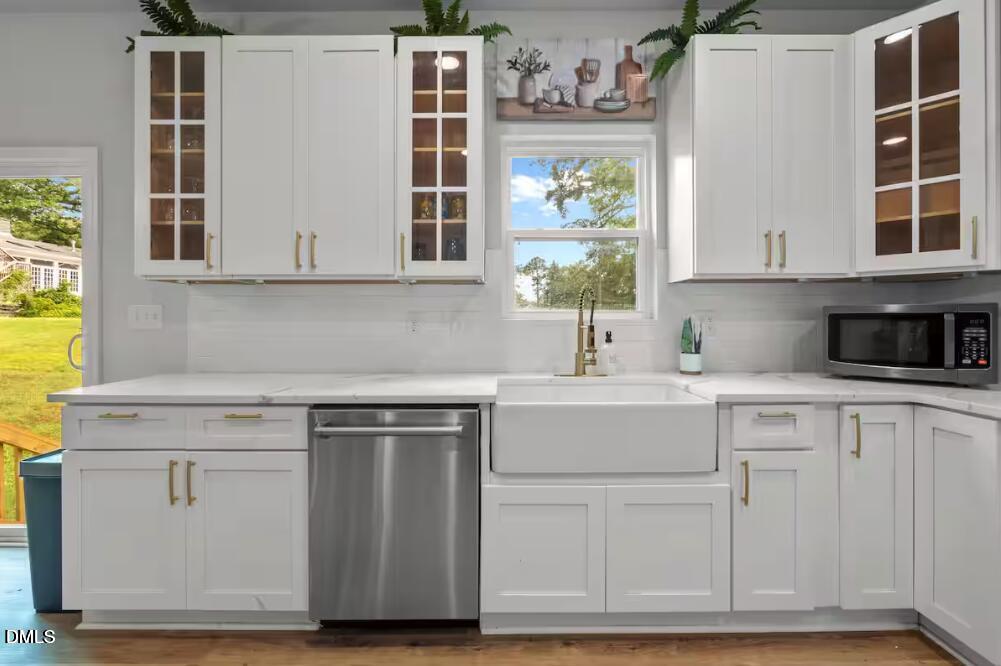
Welcome to this charming 5-bedroom, 3-bathroom home, featuring a large, cozy living room perfect for relaxing or entertaining. The kitchen is a chef's dream with stainless steel appliances, 42-inch cabinets, quartz countertops, and a stylish tile backsplash. Spacious bedrooms provide comfort and privacy, while the newly built screened-in porch offers a serene outdoor retreat, complete with an adjacent grill area ideal for gatherings. Conveniently located near New Hope Commons, Southpoint Mall, and the NC Botanical Garden, this home combines comfort, style, and accessibility in one inviting package. The upstairs of the property is used as a long term rental, while the downstairs is used as a short term rental.
Save
Ask
Tour
Hide
Listing Snapshot
Price
$700,000
Days On Site
93 Days
Bedrooms
5
Inside Area (SqFt)
2,615 sqft
Total Baths
3
Full Baths
3
Partial Baths
N/A
Lot Size
0.47 Acres
Year Built
2024
MLS Number
10181782
Status
Active
Property Tax
$3,253.91
HOA/Condo/Coop Fees
N/A
Sq Ft Source
N/A
Friends & Family
Recent Activity
| 3 months ago | Listing first seen on site | |
| 3 months ago | Listing updated with changes from the MLS |
General Features
Acres
0.47
Disclosures
Seller Disclosure
Levels
One and One Half
Parking Spaces
2
Property Sub Type
Single Family Residence
Sewer
Public Sewer
Special Circumstances
Standard
SqFt Above
2615
SqFt Total
2615
Style
Transitional
Water Source
Public
Zoning
R-20
Interior Features
Basement
Crawl Space
Cooling
Central AirHeat Pump
Flooring
TileVinyl
Heating
Forced AirHeat Pump
Main Level Bedrooms
3
Master Bedroom
Level - Main
Save
Ask
Tour
Hide
Exterior Features
Construction Details
Vinyl Siding
Roof
Shingle
Community Features
Financing Terms Available
CashConventionalFHAVA Loan
Schools
School District
Unknown
Elementary School
Durham - Creekside Elementary
Middle School
Durham - Sherwood Githens Middle
High School
Durham - Charles E Jordan Sr High School
Listing courtesy of Favio Ruiz of DASH Carolina

Listings that are marked with an icon are provided courtesy of the Triangle MLS, Inc. of North Carolina, Internet Data Exchange Database. Copyright 2026 Triangle MLS, Inc. of North Carolina. All rights reserved.
Last checked: 2026-10-24 08:35 AM UTC
Listings that are marked with an icon are provided courtesy of the Triangle MLS, Inc. of North Carolina, Internet Data Exchange Database. Copyright 2026 Triangle MLS, Inc. of North Carolina. All rights reserved.
Last checked: 2026-10-24 08:35 AM UTC
Neighborhood & Commute
Source: Walkscore
Save
Ask
Tour
Hide
Did you know? You can invite friends and family to your search. They can join your search, rate and discuss listings with you.