Your Local Real Estate Experts!
Open Hours: Mon - Fri, 9:00 a.m. - 5:00 p.m | Sat & Sun: By Appt Only

Search Properties

Save
Ask
Tour
Hide
Share
$700,000
29 Days On Site

2908 Morning Ridge Court
Raleigh, NC 27616

For Sale|Single Family Residence|Active
3
Beds
4
Total Baths
4
Full Baths
3,379
SqFt
$207
/SqFt
2006
Built
Subdivision:
Cold Water Springs
County:
Wake
Call Now: 919.576.9615
Is this the listing for you? We can help make it yours.
919.576.9615
Upcoming Open Houses
Sat, Aug 22, 2:00 PM - 4:00 PM
Sun, Aug 23, 2:00 PM - 4:00 PM
2908 Morning Ridge Court2908 Morning Ridge Court2908 Morning Ridge Court2908 Morning Ridge Court
Save
Ask
Tour
Hide
Share

Mortgage Calculator

Monthly Payment (Est.)

$3,194
Calculator powered by Showcase IDX, a Constellation1 Company. Copyright ©2026 Information is deemed reliable but not guaranteed.

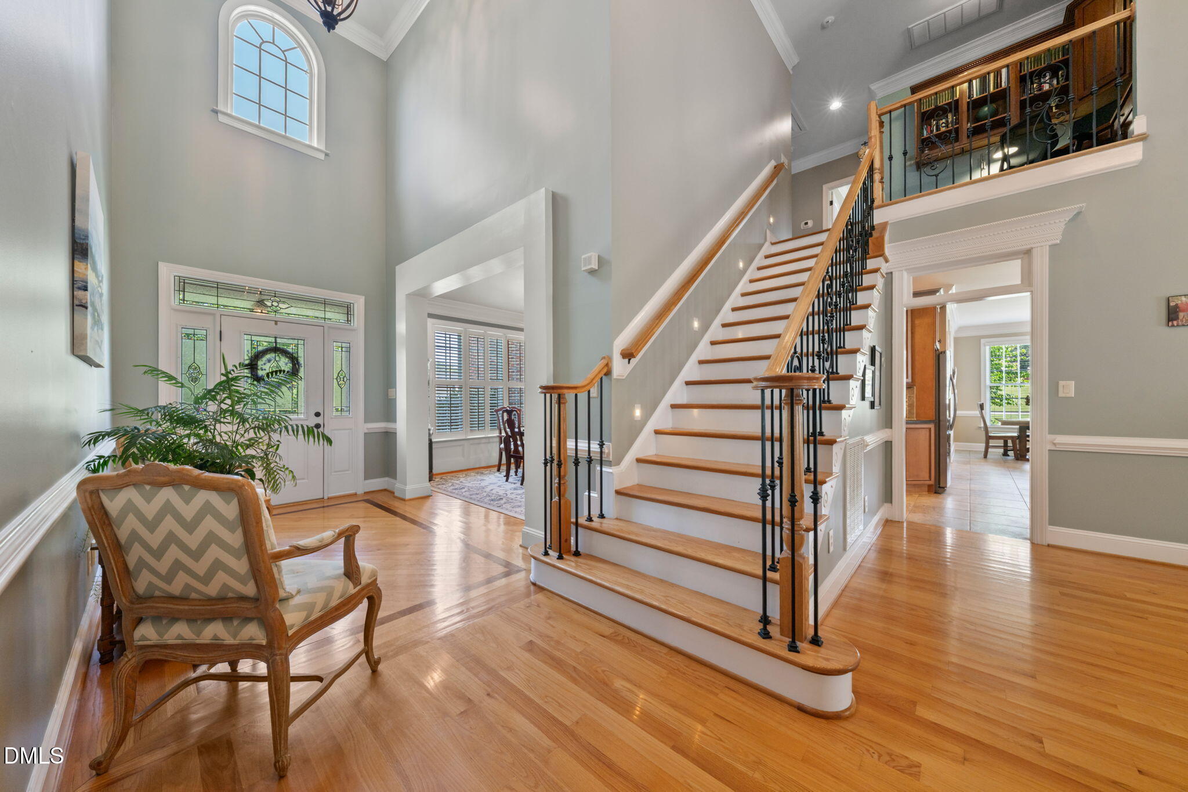
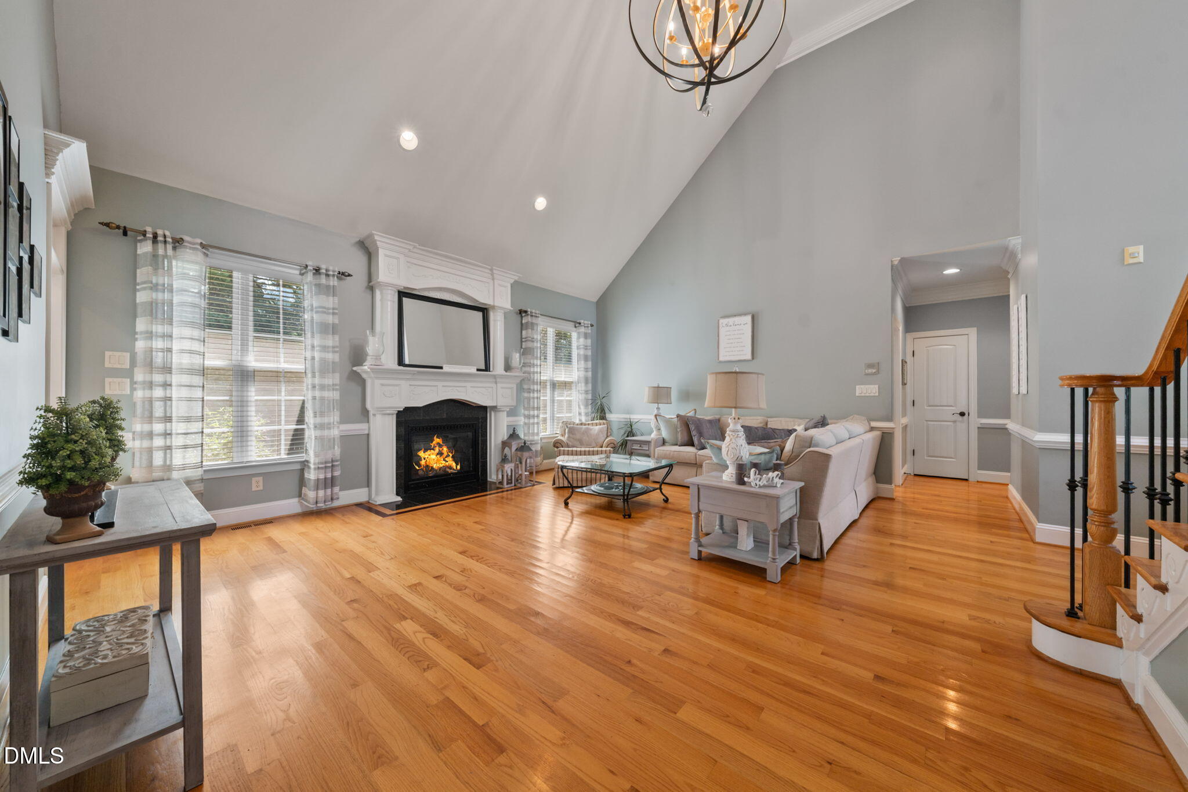
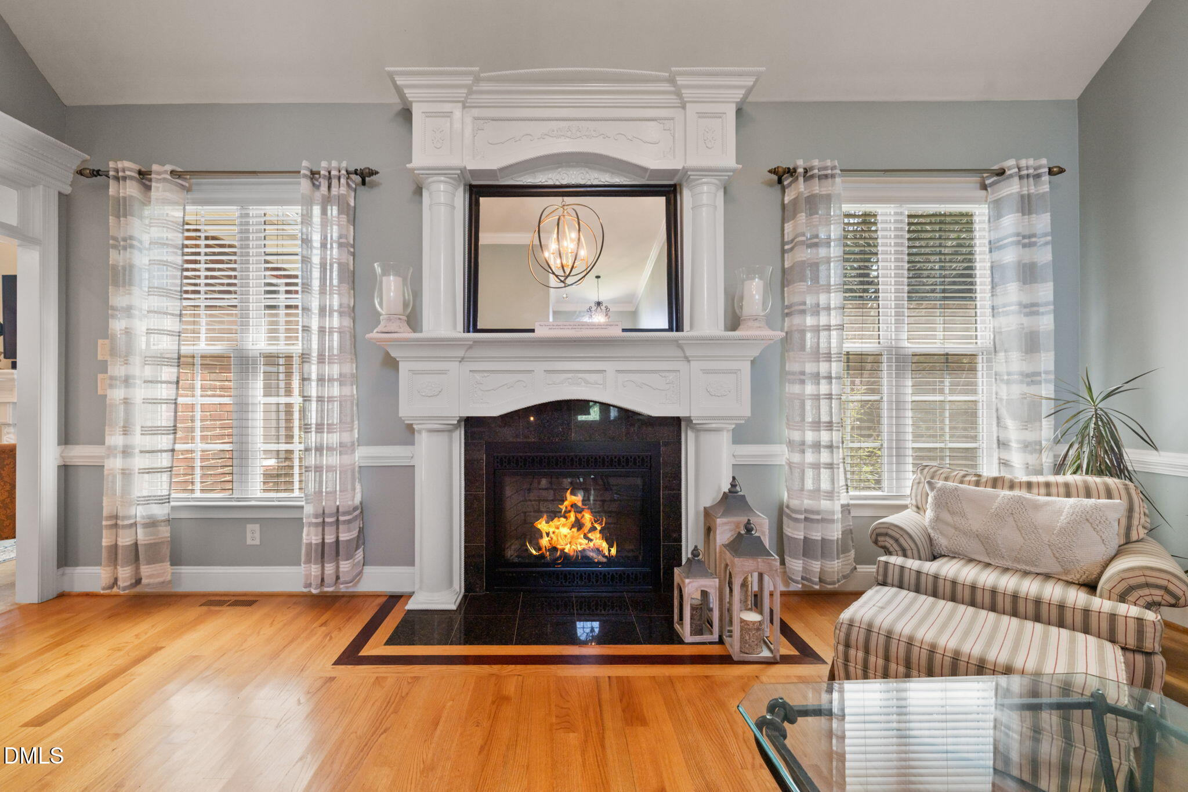
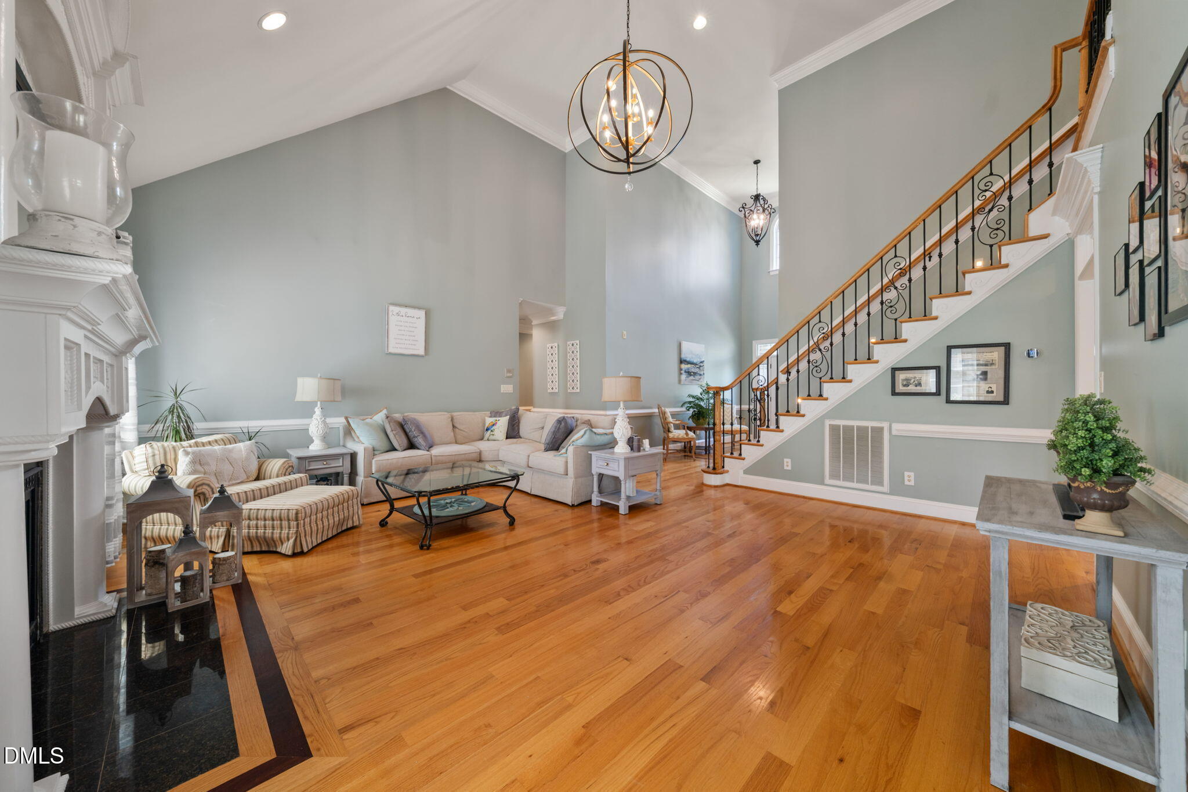
3,379 SQ FT + FIRST-FLOOR PRIMARY + SECOND MAIN-LEVEL BEDROOM + .69 ACRE! If you need space, flexibility, and a hard-to-find main-level layout, 2908 Morning Ridge Ct deserves a look. This spacious home offers 3,379 square feet on a .69-acre lot, with a first-floor primary suite plus a second main-level bedroom—ideal for guests, a home office, or multigenerational living. Lives like a 4-bedroom home with two bedrooms on the main level. Septic system is permitted for 3 bedrooms. Inside, you'll find generous living spaces, four full baths, three fireplaces, and plenty of room to spread out. The kitchen and living areas flow easily for everyday life and entertaining, while the screened porch extends the living space outdoors and overlooks the large backyard. Upstairs offers even more flexible space with 2 bedrooms and a bonus room for work, hobbies, or guests. A two-car garage adds storage and convenience. Originally built as the neighborhood's model home, this property offers a combination of size, lot, and main-level living that's difficult to find. Now offered at $700,000 — come see how much space this home delivers.

Save
Ask
Tour
Hide
Share
Listing Snapshot
Price 
$700,000
Days On Site 
29 Days
Bedrooms 
3
Inside Area (SqFt) 
3,379 sqft
Total Baths 
4
Full Baths 
4
Partial Baths 
N/A
Lot Size 
0.69 Acres
Year Built 
2006
MLS® Number 
10181344
Status 
Active
Property Tax 
$4,181.96
HOA/Condo/Coop Fees 
$60.39 monthly
Sq Ft Source 
N/A
Friends & Family
Recent Activity
3 hours agoListing updated with changes from the MLS®
4 hours agoPrice changed to $700,000
4 weeks agoStatus changed to Active
4 weeks agoListing first seen on site
General Features
Acres 
0.69
Attached Garage 
Yes
Garage 
Yes
Garage Spaces 
2
Levels 
Two
Parking 
AttachedConcreteDrivewayGarage
Parking Spaces 
2
Property Sub Type 
Single Family Residence
Sewer 
Septic Tank
Special Circumstances 
Standard
SqFt Above 
3379
SqFt Total 
3379
Style 
TraditionalTransitional
Water Source 
PrivateWell
Zoning 
R-30
Interior Features
Appliances 
DishwasherDouble OvenElectric Water HeaterGas CooktopMicrowaveStainless Steel Appliance(s)Oven
Cooling 
Central Air
Fireplace 
Yes
Fireplace Features 
Family RoomGas LogMaster BedroomPropaneOther
Fireplaces 
3
Flooring 
CarpetHardwoodTile
Heating 
CentralElectricZoned
Interior 
Breakfast BarCathedral Ceiling(s)Ceiling Fan(s)ChandelierCrown MoldingDouble VanityEntrance FoyerGranite CountersHigh CeilingsKitchen IslandPantryMaster DownstairsTray Ceiling(s)Walk-In Closet(s)
Laundry Features 
Laundry RoomMain LevelSink
Main Level Bedrooms 
1
Bedroom 2 
Dimensions - 12.0 x 12.0Level - Second
Bedroom 3 
Dimensions - 12.3 x 11.8Level - Second
Bonus Room 
Dimensions - 19.8 x 18.0Level - Second
Breakfast Room 
Dimensions - 11.4 x 8.0Level - Main
Dining Room 
Dimensions - 14.2 x 11.7Level - Main
Entrance Hall 
Dimensions - 16.3 x 7.7Level - Main
Family Room 
Dimensions - 20.0 x 17.0Level - Main
Kitchen 
Dimensions - 14.6 x 13.0Level - Main
Laundry 
Dimensions - 8.3 x 5.6Level - Main
Master Bedroom 
Dimensions - 18.0 x 14.3Level - Main
Office 
Dimensions - 15.4 x 12.4Level - Main
Other 
Dimensions - 14.6 x 13.0Level - MainDescription - Keeping room
Save
Ask
Tour
Hide
Share
Exterior Features
Construction Details 
Brick
Lot Features 
Landscaped
Patio And Porch 
PatioScreened
Roof 
Shingle
Community Features
Accessibility Features 
Therapeutic Whirlpool
Association Dues 
724.72
Financing Terms Available 
CashConventionalFHAVA Loan
HOA Fee Frequency 
Annually
Schools
School District
Unknown
Elementary School
Wake - Forestville Road Elementary
Middle School
Wake - Neuse River Middle
High School
Wake - Knightdale High
Listing courtesy of Linda Craft of Linda Craft Team, REALTORS


Listings that are marked with an icon are provided courtesy of the Triangle MLS, Inc. of North Carolina, Internet Data Exchange Database. Copyright 2026 Triangle MLS, Inc. of North Carolina. All rights reserved.

Last checked: 2026-08-18 09:04 PM UTC

Neighborhood & Commute
Source: Walkscore
Save
Ask
Tour
Hide
Share