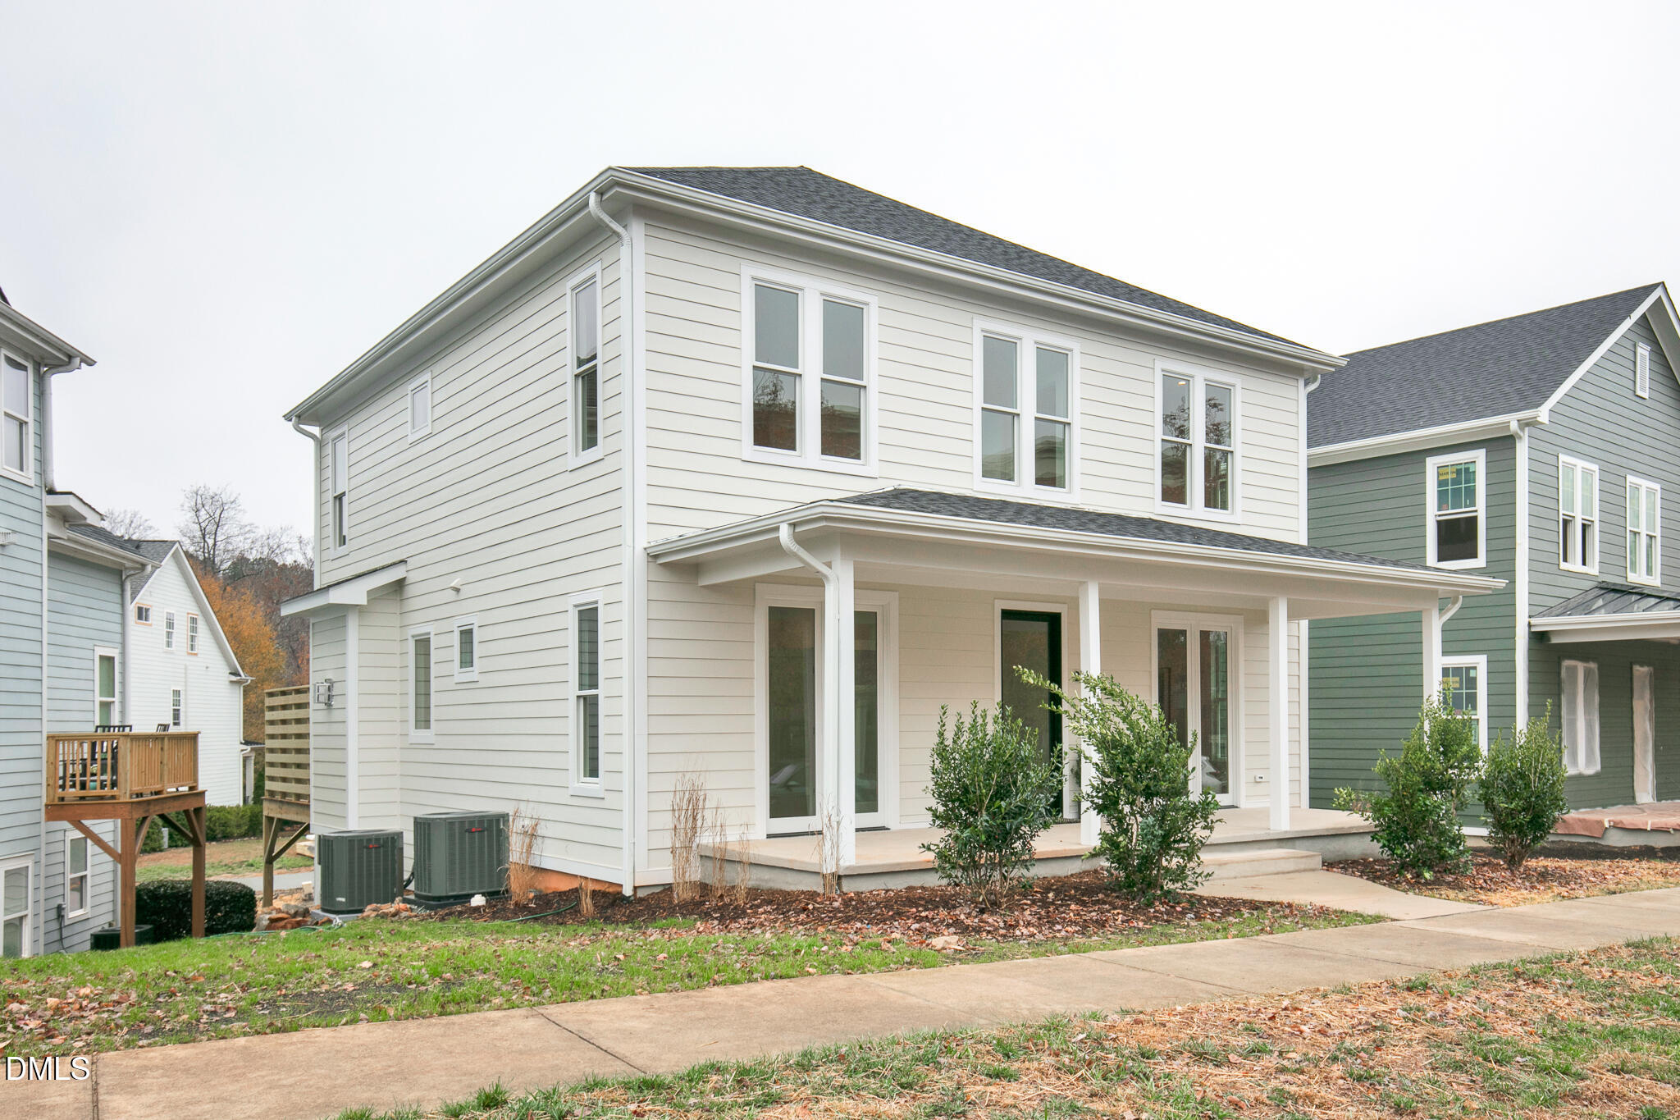
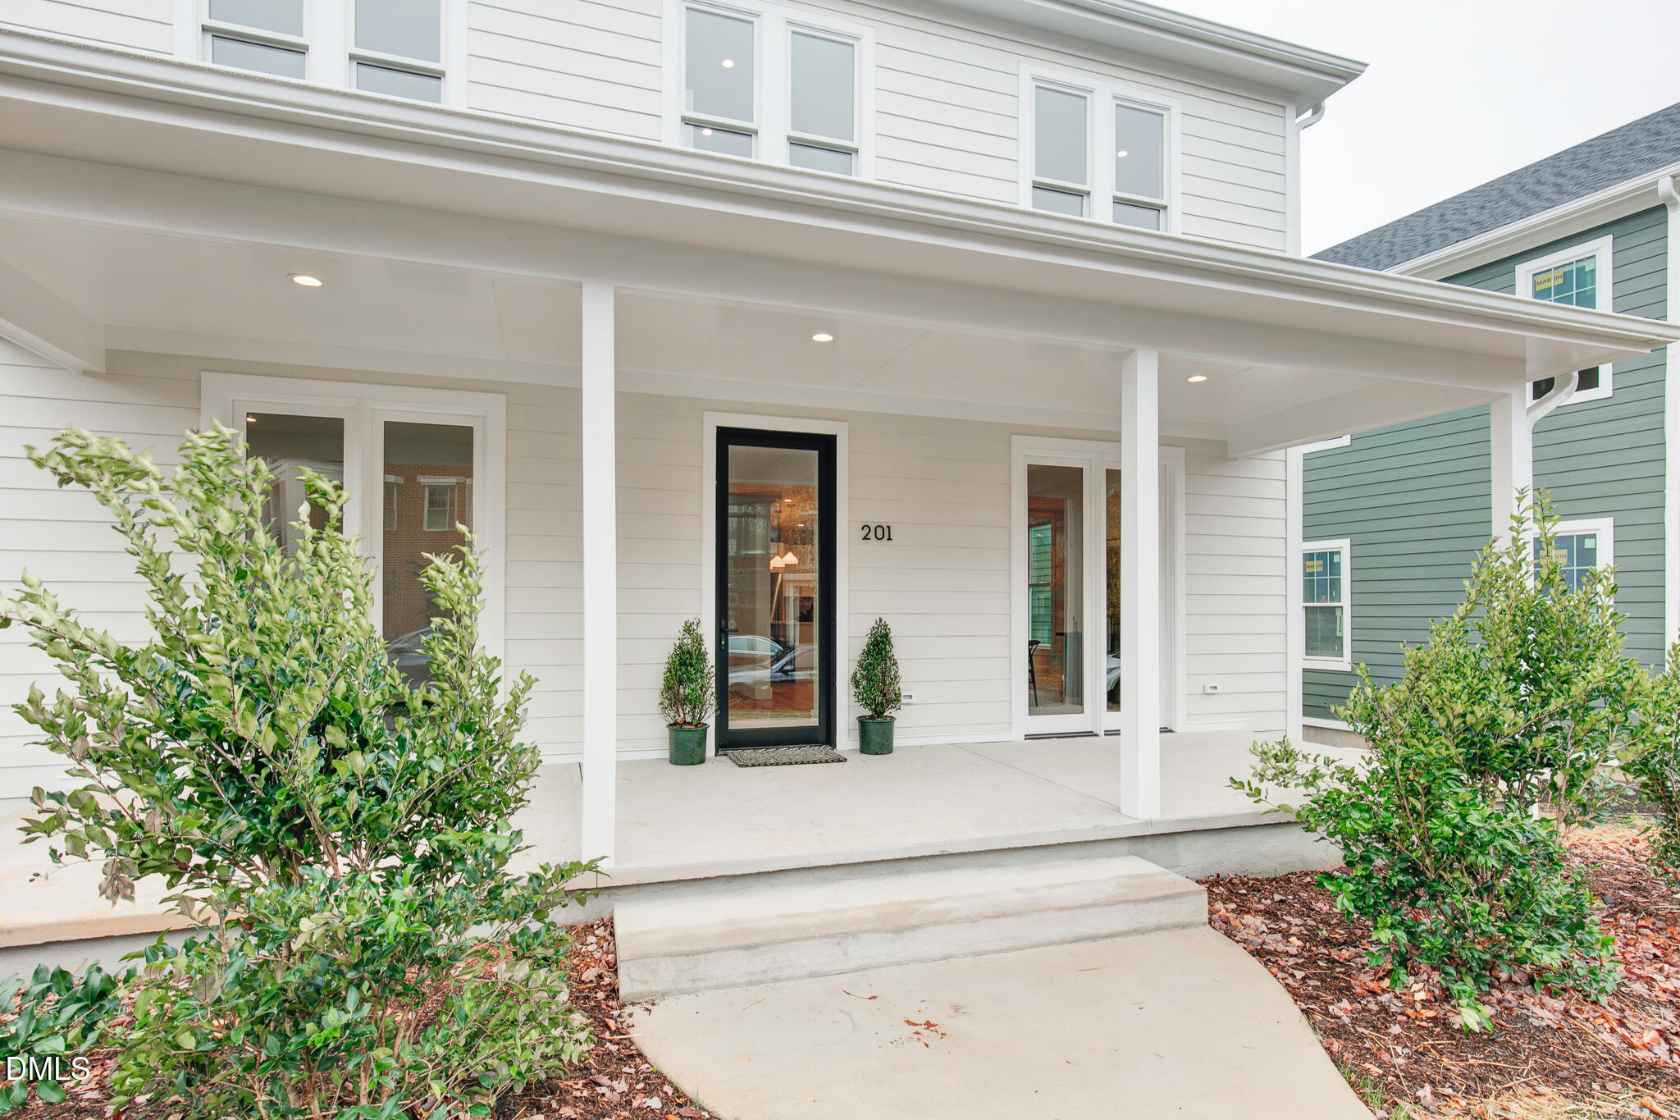
Now Offered at a Compelling New Price. A rare opportunity to own one of the final new-construction residences in Winmore, one of Chapel Hill's most sought-after neighborhoods. Built by Hammer & Nails General Contractors, a respected Carrboro custom builder, this home reflects a thoughtful balance of modern design, exceptional craftsmanship, and effortless livability. Clean architectural lines, expansive windows, and an airy open floor plan create interiors filled with natural light and a quiet sense of sophistication. Designed for both intimate daily living and gracious entertaining, the residence offers four spacious bedrooms, a generous bonus room, and beautifully proportioned gathering spaces. At the heart of the home, the kitchen is appointed with Thermador appliances, custom cabinetry, an oversized quartz island, and carefully selected finishes that blend timeless elegance with everyday functionality. Wide-plank hardwood floors lend warmth throughout, while a conditioned crawlspace and meticulously constructed building envelope provide lasting comfort and efficiency. An attached two-car garage completes the home's considered design. Walk in the well preserved green spaces and scenic trails. The Winmore community is moments from downtown Chapel Hill and offers convenient access to Seawell Elementary, Smith Middle School, Chapel Hill High School, and Legacy Academy Preschool. Beautifully crafted and thoughtfully designed, 201 E. Winmore presents a rare offering, where contemporary luxury, enduring quality, and one of Chapel Hill's most desirable settings come together in perfect harmony.
Listing Snapshot
Inside Area (SqFt)
3,169 sqft
HOA/Condo/Coop Fees
$131.82 monthly
Recent Activity
| an hour ago | | Listing updated with changes from the MLS® |
| 21 hours ago | | Listing first seen on site |
General Features
Green Energy Efficient
AppliancesConstructionDoorsHVACInsulationRoofThermostatWater HeaterWindows
Parking
Alley AccessConcreteDrivewayElectric Vehicle Charging Station(s)GarageGarage Door OpenerGarage Faces RearInside EntranceLightedAttached
Property Condition
New Construction
Property Sub Type
Single Family Residence
Security
Carbon Monoxide Detector(s)Smoke Detector(s)
Special Circumstances
Standard
Style
TraditionalTransitional
Utilities
Cable AvailableElectricity ConnectedNatural Gas ConnectedSewer ConnectedWater ConnectedUnderground Utilities
Interior Features
Appliances
DishwasherDisposalENERGY STAR Qualified DishwasherExhaust FanFree-Standing Gas OvenGas RangeGas Water HeaterIce MakerMicrowavePlumbed For Ice MakerRange HoodRefrigeratorStainless Steel Appliance(s)
Cooling
Ceiling Fan(s)Central AirElectricENERGY STAR Qualified EquipmentGasHeat PumpHumidity ControlMulti UnitsZoned
Fireplace Features
Family RoomGas Log
Flooring
Ceramic TileHardwood
Heating
Heat PumpHot WaterNatural Gas
Interior
Ceiling Fan(s)Eat-in KitchenEntrance FoyerHigh CeilingsKitchen IslandOpen FloorplanPantryRecessed LightingWalk-In Closet(s)
Laundry Features
Electric Dryer HookupInsideLaundry RoomSinkUpper LevelWasher Hookup
Window Features
ENERGY STAR Qualified WindowsInsulated WindowsLow Emissivity WindowsTinted Windows
Bedroom 2
Dimensions - 12.8 x 11.7Level - Second
Bedroom 3
Dimensions - 13.4 x 11.1Level - Second
Bedroom 4
Dimensions - 12.8 x 11.0Level - Second
Bonus Room
Dimensions - 19.6 x 19.3Level - Second
Dining Room
Dimensions - 16.5 x 12.9Level - Main
Entrance Hall
Dimensions - 16.3 x 6.4Level - Main
Family Room
Dimensions - 18.6 x 14.4Level - Main
Kitchen
Dimensions - 18.8 x 12.9Level - Main
Laundry
Dimensions - 7.6 x 5.7Level - Second
Master Bedroom
Dimensions - 16.8 x 13.0Level - Second
Office
Dimensions - 11.0 x 10.0Level - Main
Exterior Features
Construction Details
Cement SidingHardiPlank TypeLap Siding
Lot Features
ClearedFew TreesSloped Down
Patio And Porch
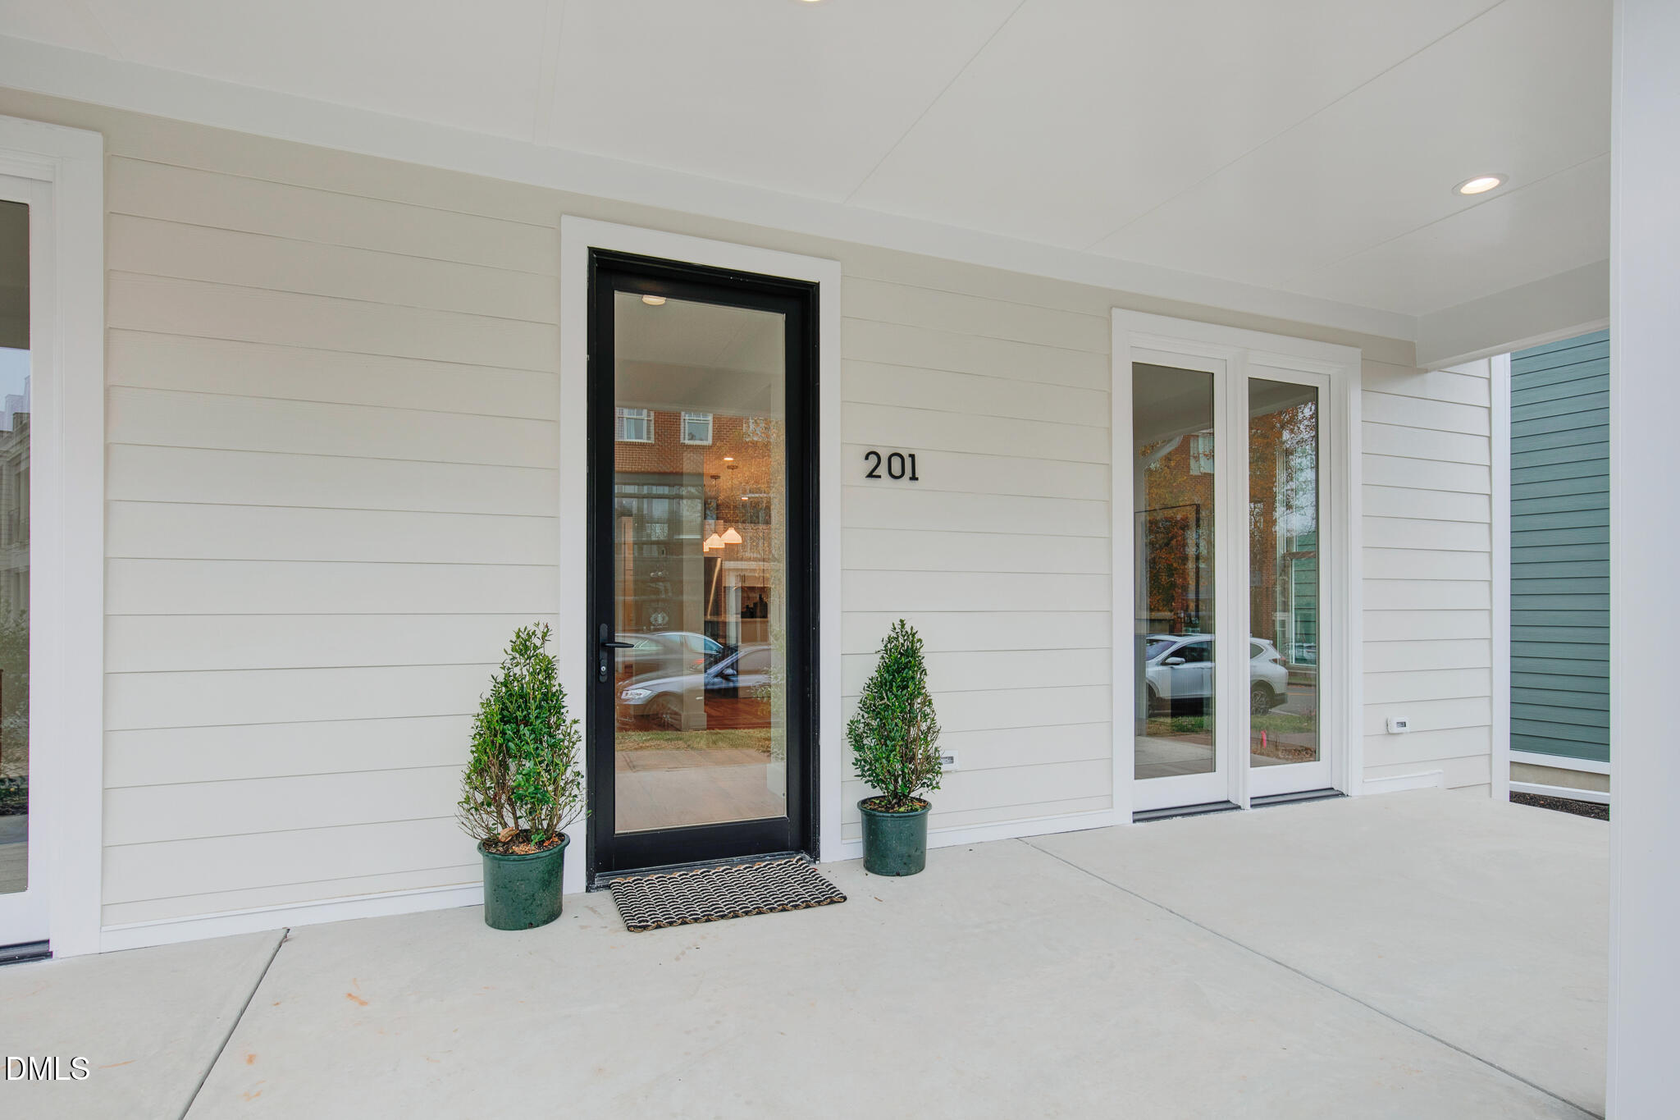
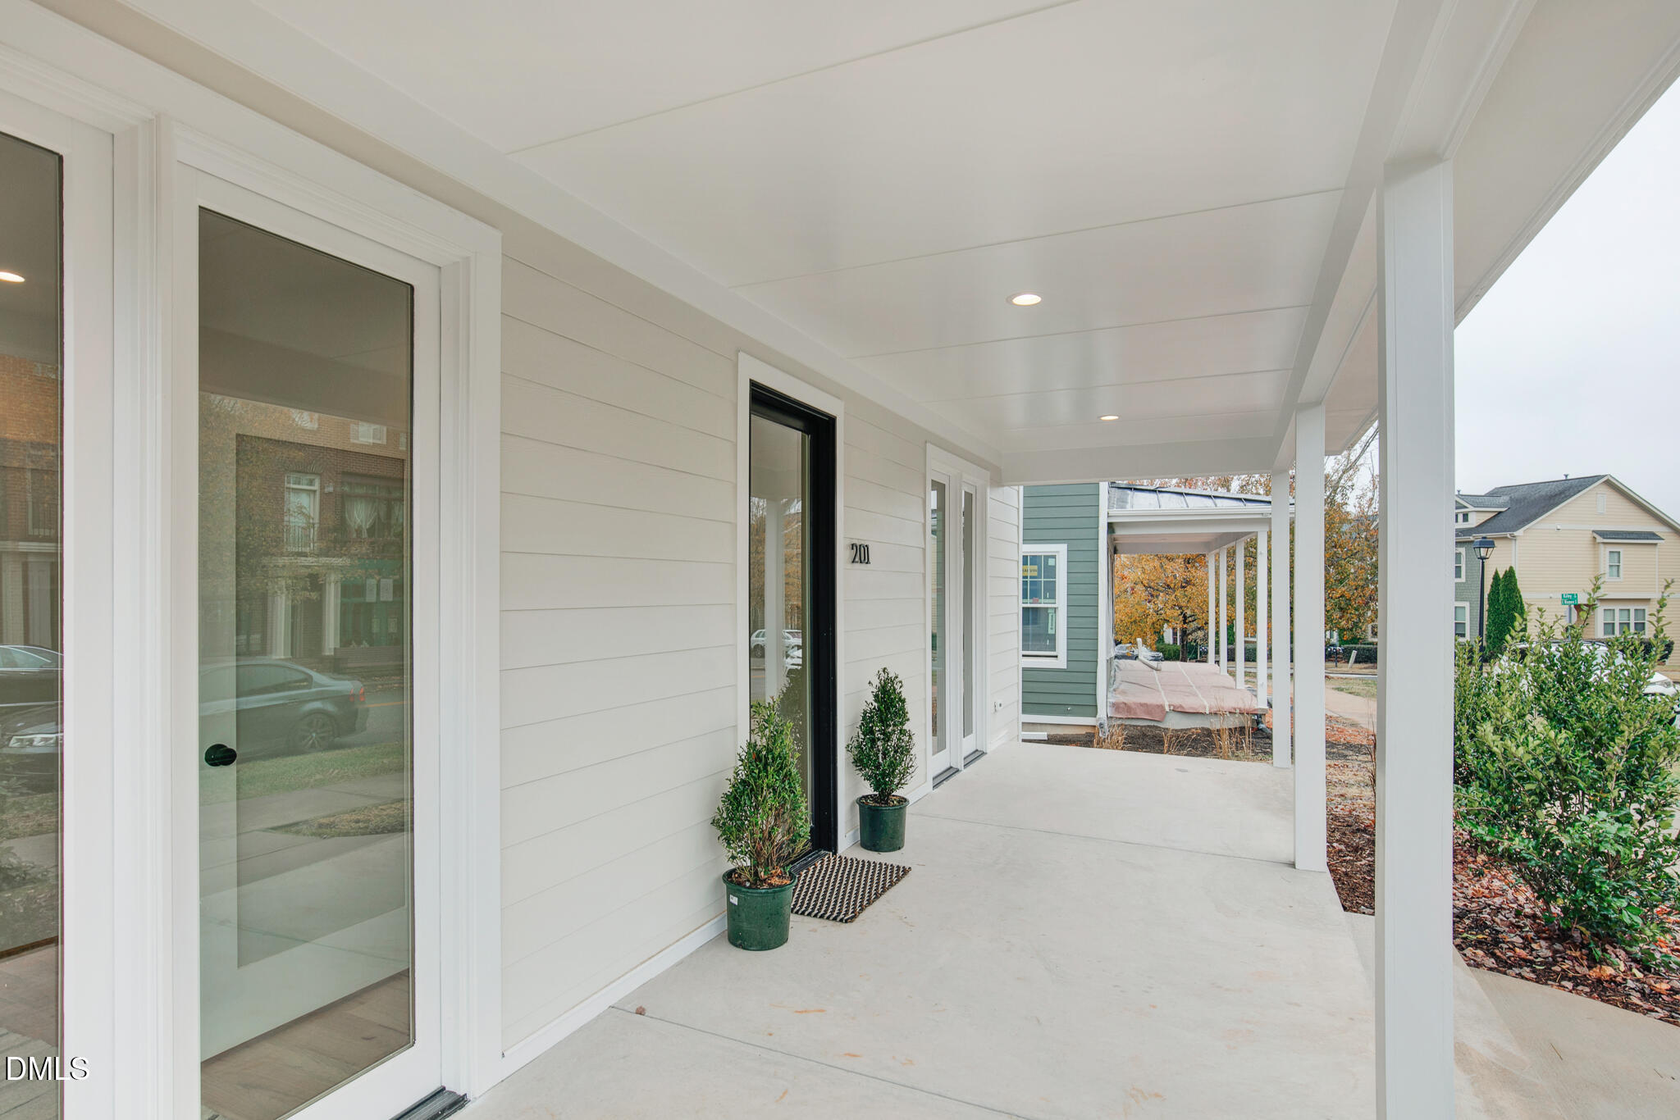
CoveredDeckFront Porch
Road Frontage
AlleyCity Street
Windows/Doors
ENERGY STAR Qualified WindowsInsulated WindowsLow Emissivity WindowsTinted Windows
Community Features
Community Features
ClubhouseParkPlaygroundPoolSidewalksStreet LightsSuburban
Financing Terms Available
CashConventional
HOA Fee Frequency
Quarterly
Schools
Elementary SchoolChapel Hill Carrboro - Elizabeth Seawell Elementar
Middle SchoolChapel Hill Carrboro - RD and Euzelle Smith Middle
High SchoolChapel Hill Carrboro - Chapel Hill High School
Listing courtesy of Claire Pope of Hodge&KittrellSothebysIntlRlty

Listings that are marked with an icon are provided courtesy of the Triangle MLS, Inc. of North Carolina, Internet Data Exchange Database. Copyright 2026 Triangle MLS, Inc. of North Carolina. All rights reserved.
Last checked: 2026-07-21 03:53 PM UTC
Source: Walkscore
Did you know? You can invite friends and family to your search. They can join your search, rate and discuss listings with you.