Your Local Real Estate Experts!
Open Hours: Mon - Fri, 9:00 a.m. - 5:00 p.m | Sat & Sun: By Appt Only

Search Properties

Save
Ask
Tour
Hide
Share
$325,000
New Listing

3005 Egert Drive
Haw River, NC 27258

For Sale|Single Family Residence|Active
4
Beds
3
Total Baths
2
Full Baths
1
Partial Bath
1,927
SqFt
$169
/SqFt
2024
Built
Subdivision:
Rileys Meadow
County:
Alamance
Call Now: 919.576.9615
Is this the listing for you? We can help make it yours.
919.576.9615
3005 Egert Drive3005 Egert Drive3005 Egert Drive3005 Egert Drive
Save
Ask
Tour
Hide
Share

Mortgage Calculator

Monthly Payment (Est.)

$1,483
Calculator powered by Showcase IDX, a Constellation1 Company. Copyright ©2026 Information is deemed reliable but not guaranteed.

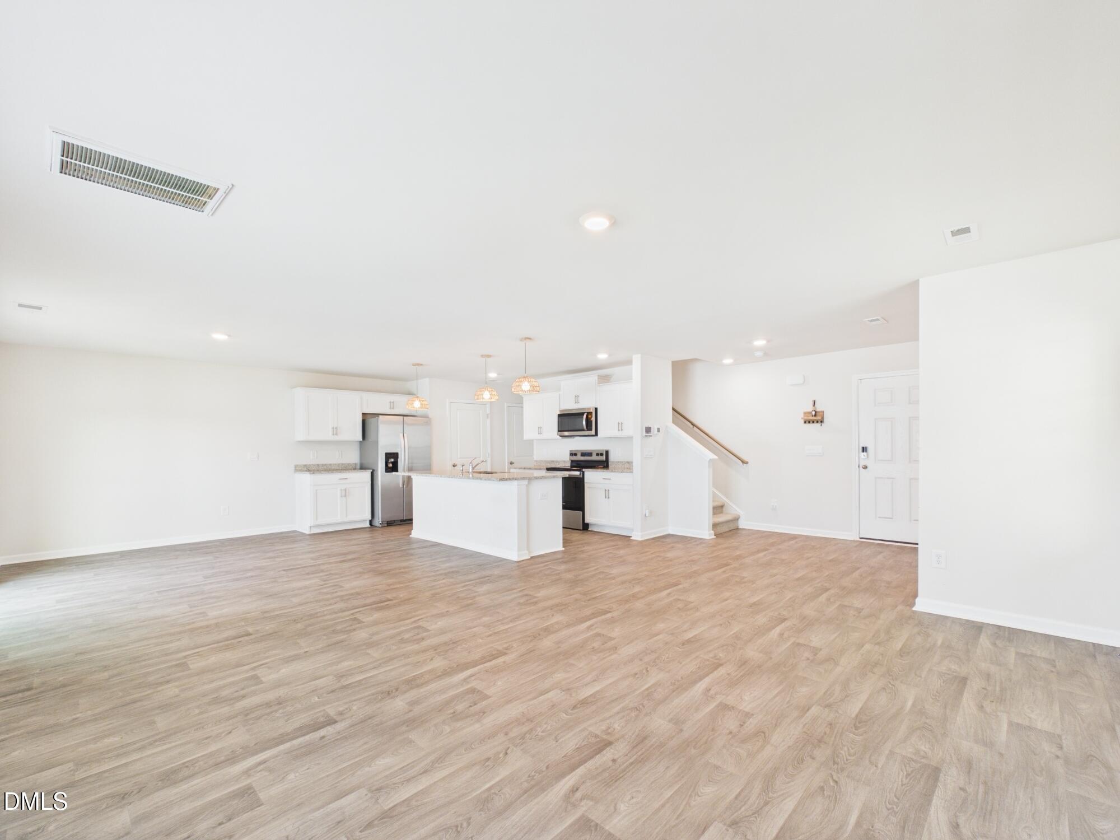
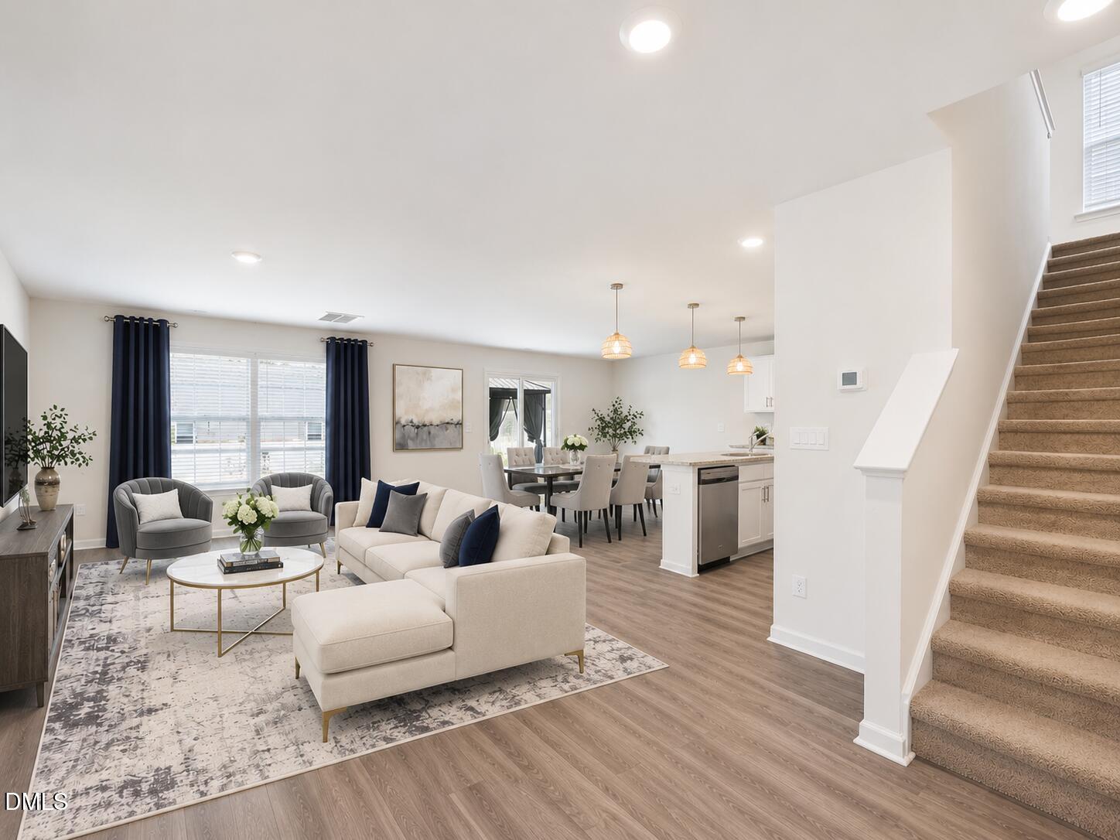
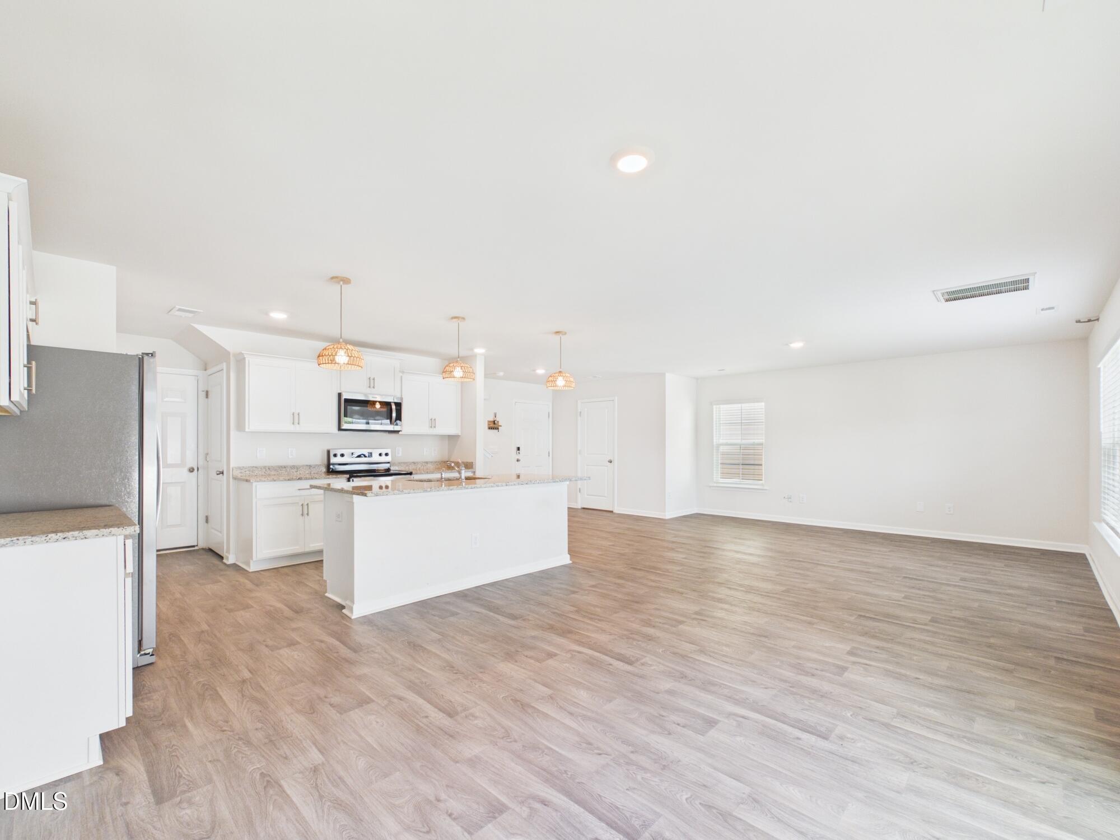
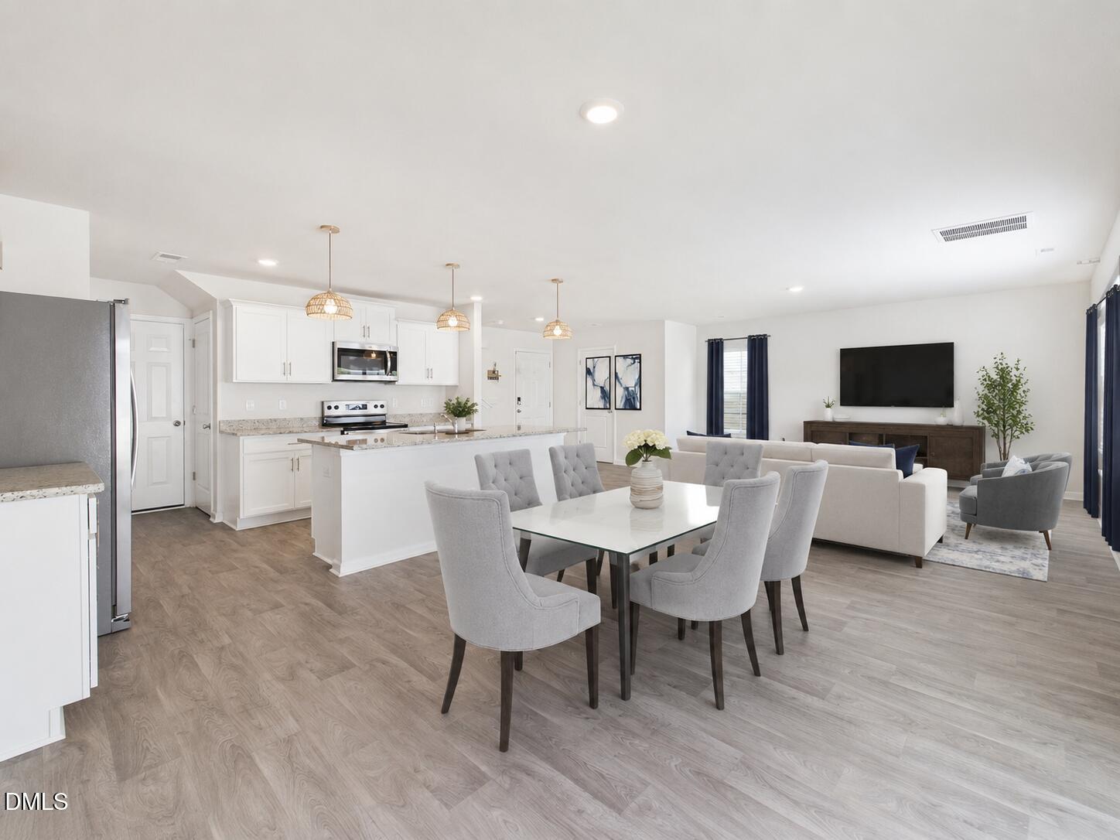
Short sale subject to lender approval. Built in 2024, this beautifully designed 4-bedroom home in the desirable Riley's Meadow community offers modern style and everyday functionality. The open-concept floor plan features a spacious living area that flows seamlessly into the kitchen, complete with a large center island with bar seating, stainless steel appliances, a pantry, and plenty of cabinet and counter space. Upstairs, the generous primary suite offers a private en-suite bath, while three additional bedrooms provide flexibility for family, guests, or a home office. The conveniently located second-floor laundry room makes daily living a breeze. Outside, enjoy a fenced backyard perfect for pets, play, or entertaining, along with the convenience of a 2-car garage. An excellent opportunity to own a nearly new home in a growing community. Short sale subject to lender approval.

Save
Ask
Tour
Hide
Share
Listing Snapshot
Price 
$325,000
Days On Site 
0 Days
Bedrooms 
4
Inside Area (SqFt) 
1,927 sqft
Total Baths 
3
Full Baths 
2
Partial Baths 
1
Lot Size 
0.11 Acres
Year Built 
2024
MLS® Number 
10181297
Status 
Active
Property Tax 
$2,570.71
HOA/Condo/Coop Fees 
$45 monthly
Sq Ft Source 
N/A
Friends & Family
Recent Activity
21 hours agoListing updated with changes from the MLS®
22 hours agoListing first seen on site
General Features
Acres 
0.11
Attached Garage 
Yes
Foundation 
Slab
Garage 
Yes
Garage Spaces 
2
Levels 
Two
Parking 
Attached
Property Sub Type 
Single Family Residence
Sewer 
Public Sewer
Special Circumstances 
Short Sale
SqFt Above 
1927
SqFt Total 
1927
Style 
Transitional
Water Source 
Public
Interior Features
Cooling 
Central Air
Flooring 
CarpetVinyl
Heating 
CentralElectricHeat PumpNone
Laundry Features 
Laundry Room
Bedroom 2 
Dimensions - 12.9 x 10.0Level - Second
Bedroom 3 
Dimensions - 11.4 x 10.1Level - Second
Bedroom 4 
Dimensions - 12.0 x 10.0Level - Second
Dining Room 
Dimensions - 14.4 x 10.0Level - Main
Family Room 
Dimensions - 19.2 x 14.0Level - Main
Kitchen 
Dimensions - 14.6 x 11.4Level - Main
Laundry 
Level - Second
Master Bedroom 
Dimensions - 15.5 x 12.1Level - Second
Save
Ask
Tour
Hide
Share
Exterior Features
Construction Details 
StoneVinyl Siding
Exterior 
Private Yard
Fencing 
Back YardFencedVinyl
Patio And Porch 
Front PorchPatio
Roof 
Shingle
Community Features
Association Dues 
45
Financing Terms Available 
CashConventional
HOA Fee Frequency 
Monthly
Schools
School District
Unknown
Elementary School
Alamance Burlington - Alexander Wilson Elementary
Middle School
Alamance Burlington - Hawfields Middle
High School
Alamance Burlington - Southeast Alamance High Scho
Listing courtesy of Melissa H White of Keller Williams Central


Listings that are marked with an icon are provided courtesy of the Triangle MLS, Inc. of North Carolina, Internet Data Exchange Database. Copyright 2026 Triangle MLS, Inc. of North Carolina. All rights reserved.

Last checked: 2026-07-21 03:53 PM UTC

Neighborhood & Commute
Source: Walkscore
Save
Ask
Tour
Hide
Share