Your Local Real Estate Experts!
Open Hours: Mon - Fri, 9:00 a.m. - 5:00 p.m | Sat & Sun: By Appt Only

Search Properties

Save
Ask
Tour
Hide
Share
$416,240
New Listing

1234*lot24 Allegheny Drive
Sanford, NC 27330

For Sale|Single Family Residence|Active
5
Beds
3
Total Baths
3
Full Baths
3,005
SqFt
$139
/SqFt
2026
Built
Subdivision:
Arbor Glen
County:
Lee
Call Now: 919.576.9615
Is this the listing for you? We can help make it yours.
919.576.9615
1234*lot24 Allegheny Drive1234*lot24 Allegheny Drive1234*lot24 Allegheny Drive1234*lot24 Allegheny Drive
Save
Ask
Tour
Hide
Share

Mortgage Calculator

Monthly Payment (Est.)

$1,899
Calculator powered by Showcase IDX, a Constellation1 Company. Copyright ©2026 Information is deemed reliable but not guaranteed.

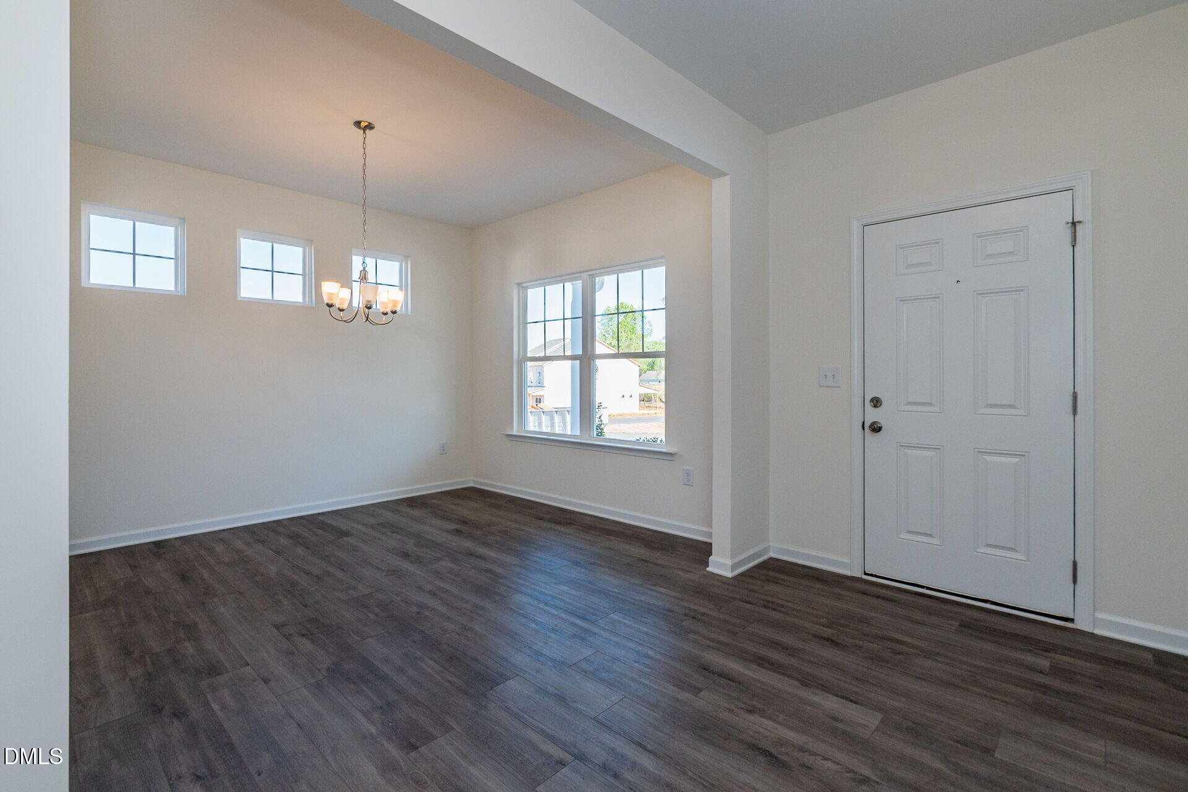
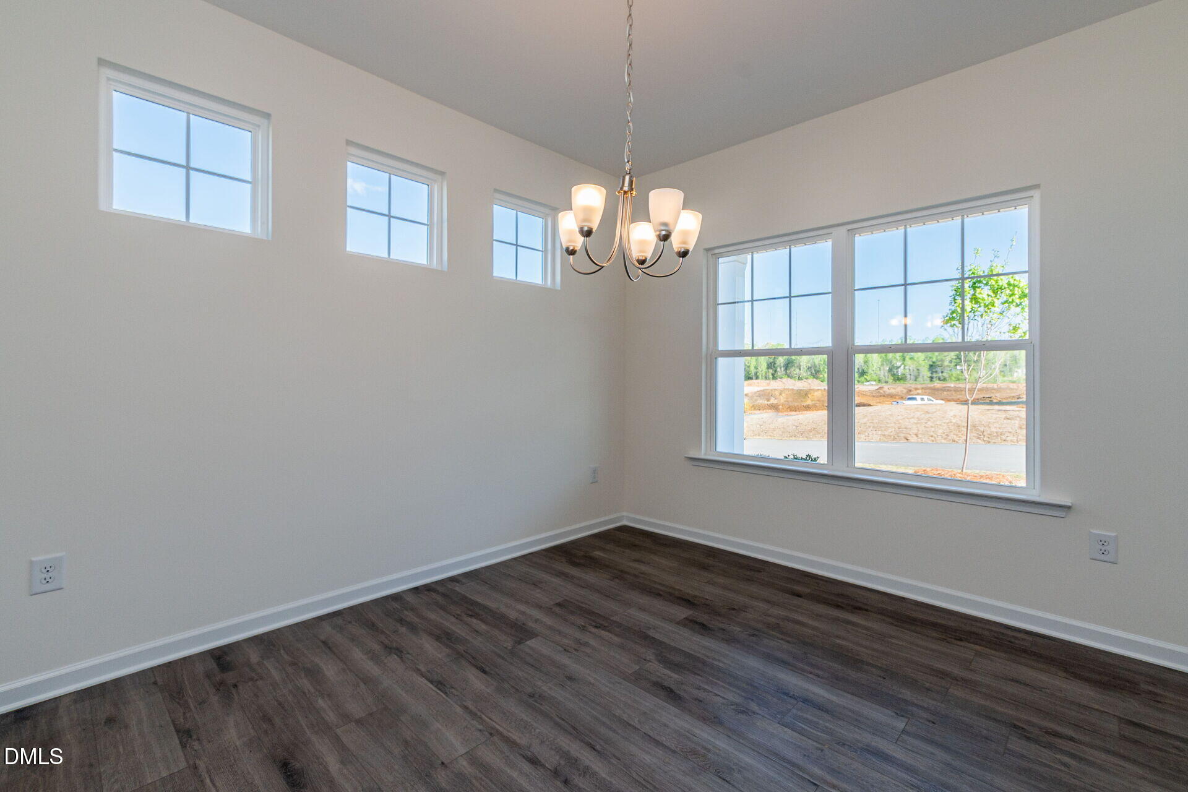
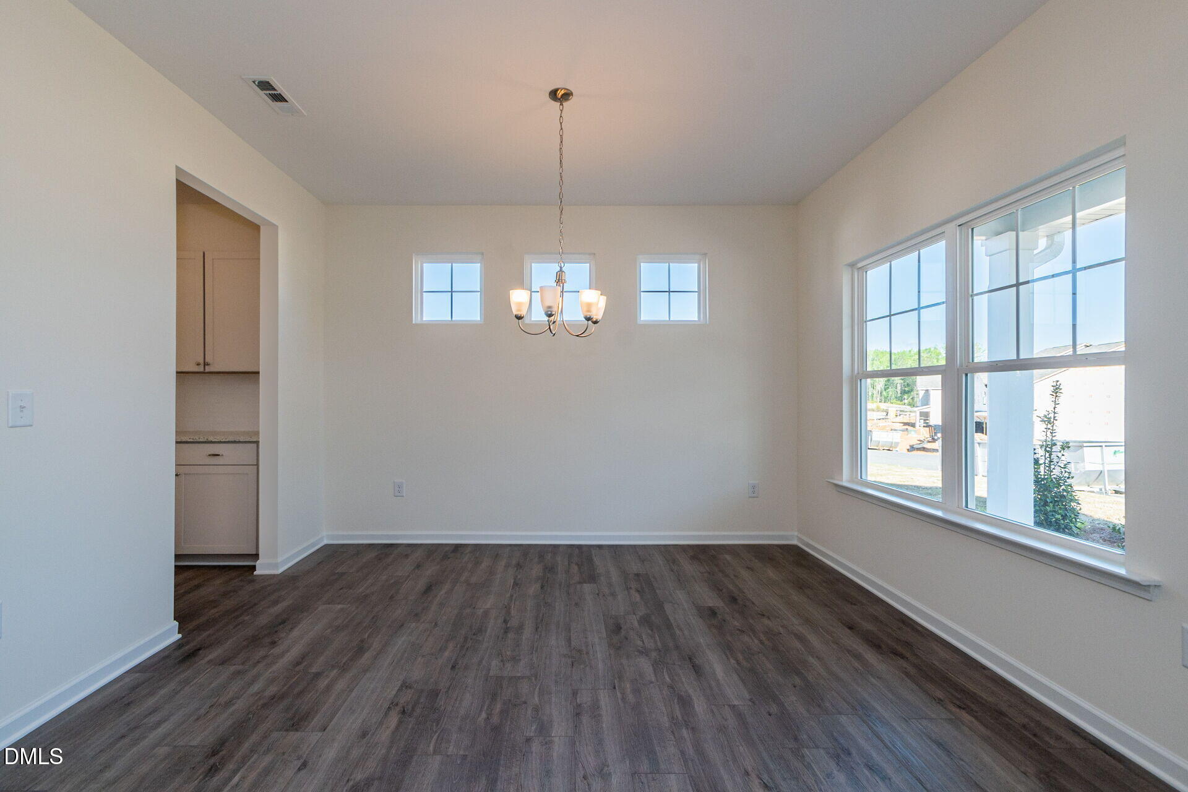
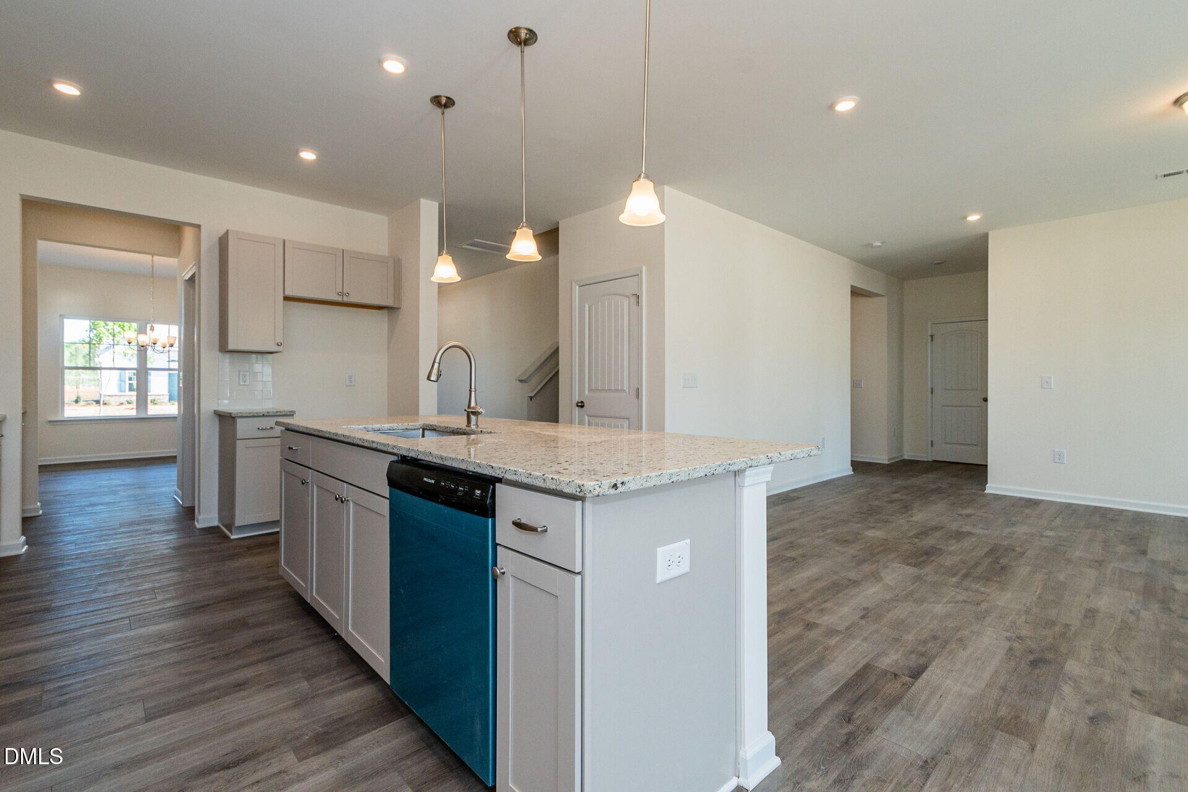
Your dream home begins with the perfect homesite. This is a pre-sale opportunity to build a thoughtfully designed home in an exciting new community, giving you the chance to personalize many of the finishes and features to reflect your style and needs. Choose from a variety of beautifully crafted ranch and two-story floor plans featuring open-concept living, modern designs, and flexible spaces for the way you live today. Whether you're purchasing your first home, moving up, or looking to simplify, you'll find a home designed to fit every stage of life. Now is the perfect time to secure your homesite and enjoy the benefits of building from the ground up. Contact our sales team to learn more about available floor plans, homesite availability, current pricing, and builder incentives. Photos are representative of builder homes and may include optional features, upgrades, or elevations.

Save
Ask
Tour
Hide
Share
Listing Snapshot
Price 
$416,240
Days On Site 
0 Days
Bedrooms 
5
Inside Area (SqFt) 
3,005 sqft
Total Baths 
3
Full Baths 
3
Partial Baths 
N/A
Lot Size 
0.32 Acres
Year Built 
2026
MLS® Number 
10181290
Status 
Active
Property Tax 
$0.65
HOA/Condo/Coop Fees 
$37.5 monthly
Sq Ft Source 
N/A
Friends & Family
Recent Activity
22 hours agoListing updated with changes from the MLS®
22 hours agoListing first seen on site
General Features
Acres 
0.32
Attached Garage 
Yes
Foundation 
Slab
Garage 
Yes
Garage Spaces 
2
Levels 
Two
Parking 
AttachedDrivewayGaragePaved
Property Condition 
New Construction
Property Sub Type 
Single Family Residence
Security 
Carbon Monoxide Detector(s)Smoke Detector(s)
Sewer 
Public Sewer
Special Circumstances 
Standard
SqFt Above 
3005
SqFt Total 
3005
Style 
ContemporaryCraftsmanModernTraditional
Water Source 
Public
Interior Features
Appliances 
DishwasherElectric RangeMicrowave
Cooling 
Central AirZoned
Flooring 
CarpetVinyl
Heating 
CentralHeat PumpZoned
Interior 
High CeilingsKitchen IslandOpen FloorplanWalk-In Closet(s)
Laundry Features 
Laundry RoomUpper Level
Main Level Bedrooms 
1
Bedroom 2 
Dimensions - 11.0 x 13.0Level - Second
Bedroom 3 
Dimensions - 11.0 x 13.0Level - Second
Bedroom 4 
Dimensions - 15.0 x 13.0Level - Second
Bedroom 5 
Dimensions - 10.0 x 13.0Level - Main
Dining Room 
Dimensions - 10.0 x 12.0Level - Main
Family Room 
Dimensions - 15.0 x 18.0Level - Main
Kitchen 
Dimensions - 10.0 x 14.0Level - Main
Master Bedroom 
Dimensions - 14.0 x 17.0Level - Second
Mud Room 
Level - Main
Other 
Dimensions - 11.0 x 13.0Level - SecondDescription - Sitting Room in Primary Bedroom
Save
Ask
Tour
Hide
Share
Exterior Features
Construction Details 
Vinyl Siding
Patio And Porch 
Porch
Roof 
Shingle
Community Features
Association Dues 
450
Financing Terms Available 
CashConventionalFHAVA Loan
HOA Fee Frequency 
Annually
Schools
School District
Unknown
Elementary School
Lee - Deep River Elementary School
Middle School
Lee - East Lee Middle School
High School
Lee - Lee County High School
Listing courtesy of Tiana Jackson of SDH Raleigh LLC


Listings that are marked with an icon are provided courtesy of the Triangle MLS, Inc. of North Carolina, Internet Data Exchange Database. Copyright 2026 Triangle MLS, Inc. of North Carolina. All rights reserved.

Last checked: 2026-07-21 03:53 PM UTC

Neighborhood & Commute
Source: Walkscore
Save
Ask
Tour
Hide
Share