Your Local Real Estate Experts!
Open Hours: Mon - Fri, 9:00 a.m. - 5:00 p.m | Sat & Sun: By Appt Only

Search Properties

Save
Ask
Tour
Hide
Share
$629,900
New Listing

7205 Madiera Court
Raleigh, NC 27615

For Sale|Single Family Residence|Active
4
Beds
3
Total Baths
2
Full Baths
1
Partial Bath
1,909
SqFt
$330
/SqFt
1970
Built
Subdivision:
Woodmere Hills
County:
Wake
Call Now: 919.576.9615
Is this the listing for you? We can help make it yours.
919.576.9615
7205 Madiera Court7205 Madiera Court7205 Madiera Court7205 Madiera Court
Save
Ask
Tour
Hide
Share

Mortgage Calculator

Monthly Payment (Est.)

$2,874
Calculator powered by Showcase IDX, a Constellation1 Company. Copyright ©2026 Information is deemed reliable but not guaranteed.

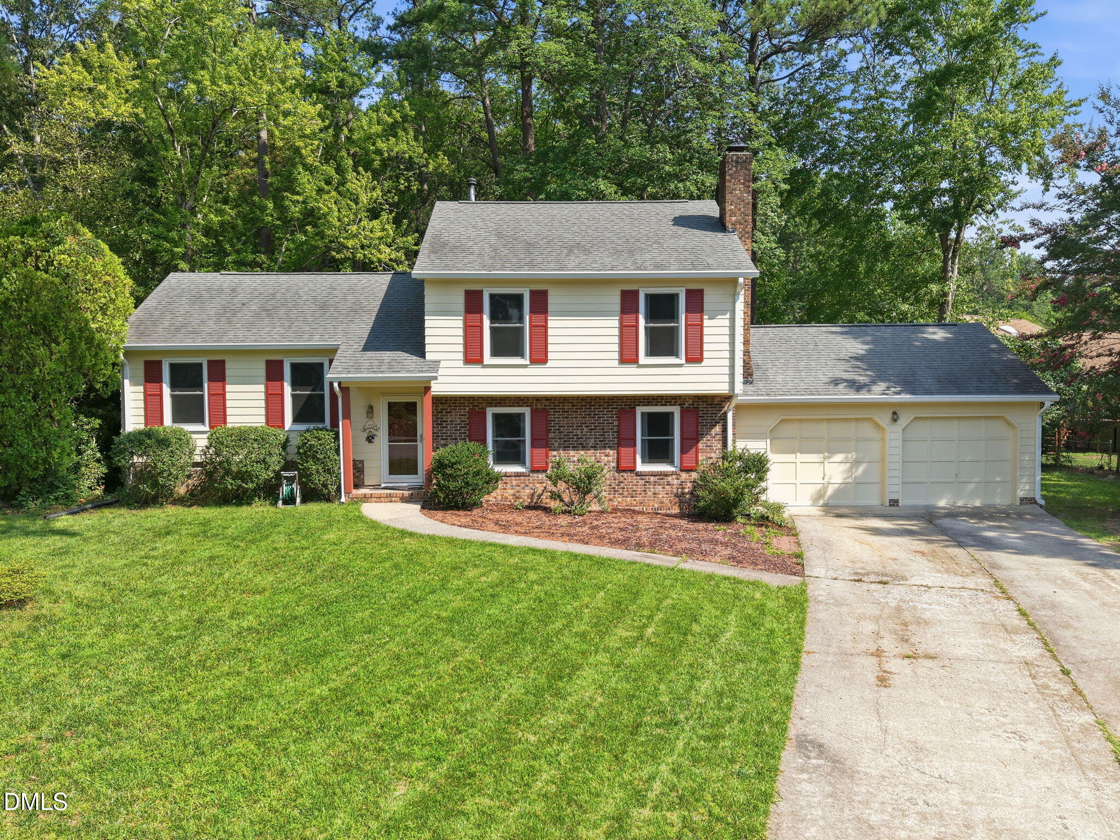
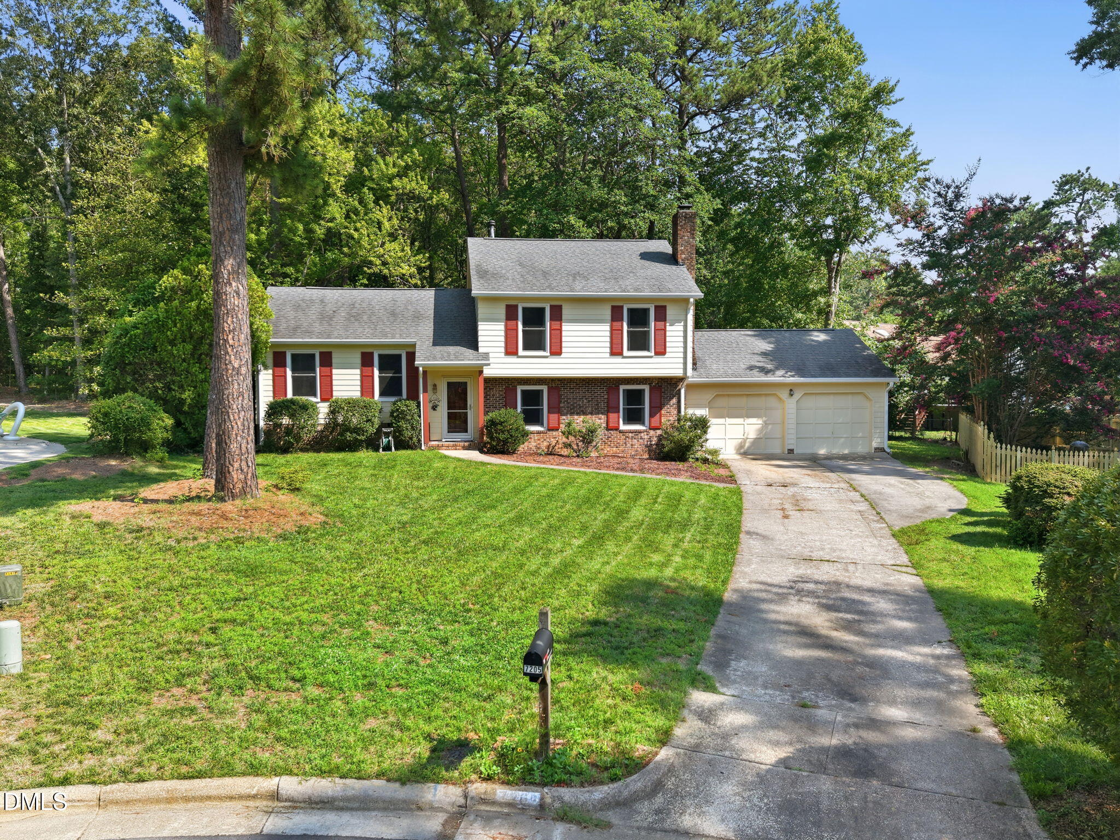
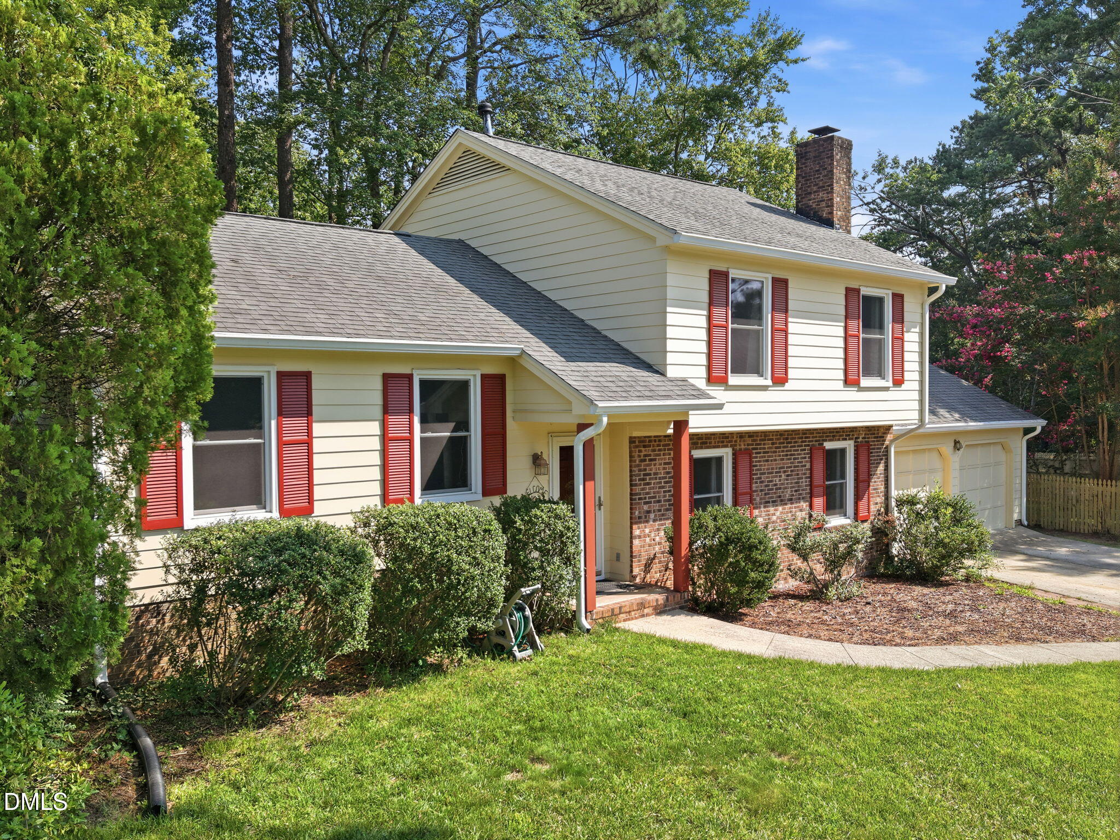
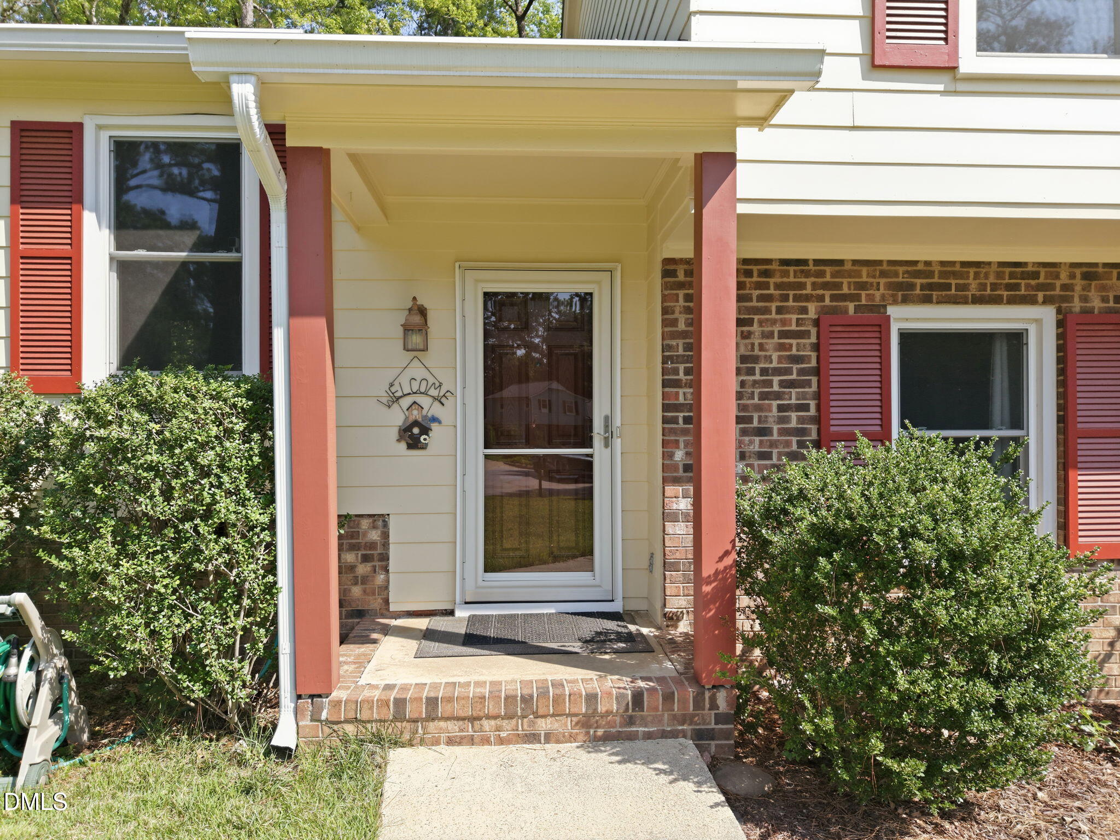
Welcome to this beautifully updated 4-bedroom home in the heart of desirable North Raleigh! From the moment you arrive, you'll appreciate the exceptional location, generous living space, and thoughtful updates that make this home truly move-in ready. Step inside to discover fresh interior paint, updated flooring, and a beautifully refreshed kitchen that's ready for everything from busy mornings to entertaining family and friends. The spacious floor plan offers flexibility for today's lifestyle, whether you need room for a growing family, guests, or a dedicated home office. Outside, the possibilities are endless! The expansive backyard provides plenty of room for play, pets, gardening, outdoor entertaining, or simply relaxing in your own private retreat. Need storage? You'll love the oversized two-car garage, offering extra space for larger vehicles, hobbies, tools, bicycles, and more. Ideally located just minutes from premier shopping, restaurants, parks, greenways, and major commuter routes, you'll enjoy the convenience of everything North Raleigh has to offer while coming home to a peaceful neighborhood setting. Welcome to this beautifully updated 4-bedroom home in the heart of desirable North Raleigh! From the moment you arrive, you'll appreciate the exceptional location, generous living space, and thoughtful updates that make this home truly move-in ready. Step inside to discover fresh interior paint, updated flooring, and a beautifully refreshed kitchen that's ready for everything from busy mornings to entertaining family and friends. The spacious floor plan offers flexibility for today's lifestyle, whether you need room for a growing family, guests, or a dedicated home office. Outside, the possibilities are endless! The expansive backyard provides plenty of room for play, pets, gardening, outdoor entertaining, or simply relaxing in your own private retreat. Need storage? You'll love the oversized two-car garage, offering extra space for larger vehicles, hobbies, tools, bicycles, and more. Ideally located just minutes from premier shopping, restaurants, parks, greenways, and major commuter routes, you'll enjoy the convenience of everything North Raleigh has to offer while coming home to a peaceful neighborhood setting.

Save
Ask
Tour
Hide
Share
Listing Snapshot
Price 
$629,900
Days On Site 
0 Days
Bedrooms 
4
Inside Area (SqFt) 
1,909 sqft
Total Baths 
3
Full Baths 
2
Partial Baths 
1
Lot Size 
0.34 Acres
Year Built 
1970
MLS® Number 
10181282
Status 
Active
Property Tax 
$4,506.36
HOA/Condo/Coop Fees 
N/A
Sq Ft Source 
N/A
Friends & Family
Recent Activity
an hour agoListing updated with changes from the MLS®
23 hours agoListing first seen on site
General Features
Acres 
0.34
Attached Garage 
Yes
Foundation 
Slab
Garage 
Yes
Garage Spaces 
2
Levels 
Multi/Split
Parking 
ConcreteDrivewayGarage Faces FrontAttached
Property Condition 
Updated/Remodeled
Property Sub Type 
Single Family Residence
Sewer 
Public Sewer
Special Circumstances 
Standard
SqFt Above 
1909
SqFt Total 
1909
Style 
TraditionalTransitional
Utilities 
Cable AvailableElectricity ConnectedNatural Gas AvailableNatural Gas ConnectedSewer AvailableWater Available
Water Source 
Public
Zoning 
R-4
Interior Features
Appliances 
Built-In Gas RangeDishwasherSelf Cleaning Oven
Basement 
DaylightFinished
Cooling 
Central Air
Fireplace 
Yes
Fireplace Features 
Gas
Fireplaces 
1
Flooring 
CarpetHardwoodLaminate
Heating 
Fireplace(s)Forced AirNatural GasNone
Interior 
Ceiling Fan(s)Eat-in KitchenIn-Law Floorplan
Laundry Features 
Laundry Room
Main Level Bedrooms 
1
Bedroom 2 
Dimensions - 10.9 x 13.3Level - Third
Bedroom 3 
Dimensions - 10.11 x 10.1Level - Third
Bedroom 4 
Dimensions - 11.6 x 10.1Level - First
Dining Room 
Dimensions - 10.5 x 10.6Level - Second
Entrance Hall 
Dimensions - 5.7 x 76.4Level - First
Family Room 
Dimensions - 22.6 x 12.11Level - Second
Kitchen 
Dimensions - 12.1 x 10.6Level - Second
Living Room 
Dimensions - 22.0 x 14.4Level - First
Master Bedroom 
Dimensions - 12.2 x 12.3Level - Third
Other 
Dimensions - 7.1 x 4.11Level - FirstDescription - LAUNDRY
Save
Ask
Tour
Hide
Share
Exterior Features
Construction Details 
BrickFiber CementMasonite
Exterior 
Private YardRain Gutters
Lot Features 
Back YardLandscapedLevel
Patio And Porch 
CoveredDeckFront Porch
Roof 
Shingle
Community Features
Building Access 
FRONT DOOR
Financing Terms Available 
CashConventionalFHAVA Loan
Roads 
Asphalt
Schools
School District
Unknown
Elementary School
Wake - North Ridge Elementary
Middle School
Wake - West Millbrook Middle
High School
Wake - Millbrook High
Listing courtesy of Erica Banks of HomeTowne Realty


Listings that are marked with an icon are provided courtesy of the Triangle MLS, Inc. of North Carolina, Internet Data Exchange Database. Copyright 2026 Triangle MLS, Inc. of North Carolina. All rights reserved.

Last checked: 2026-07-21 03:53 PM UTC

Neighborhood & Commute
Source: Walkscore
Save
Ask
Tour
Hide
Share