Your Local Real Estate Experts!
Open Hours: Mon - Fri, 9:00 a.m. - 5:00 p.m | Sat & Sun: By Appt Only

Search Properties

Save
Ask
Tour
Hide
Share
$520,000
New Listing

111 Brook Hollow Court
Cary, NC 27513

For Sale|Single Family Residence|Active
4
Beds
3
Total Baths
2
Full Baths
1
Partial Bath
1,827
SqFt
$285
/SqFt
1987
Built
Subdivision:
Holloway
County:
Wake
Call Now: 919.576.9615
Is this the listing for you? We can help make it yours.
919.576.9615
111 Brook Hollow Court111 Brook Hollow Court111 Brook Hollow Court111 Brook Hollow Court
Save
Ask
Tour
Hide
Share

Mortgage Calculator

Monthly Payment (Est.)

$2,372
Calculator powered by Showcase IDX, a Constellation1 Company. Copyright ©2026 Information is deemed reliable but not guaranteed.

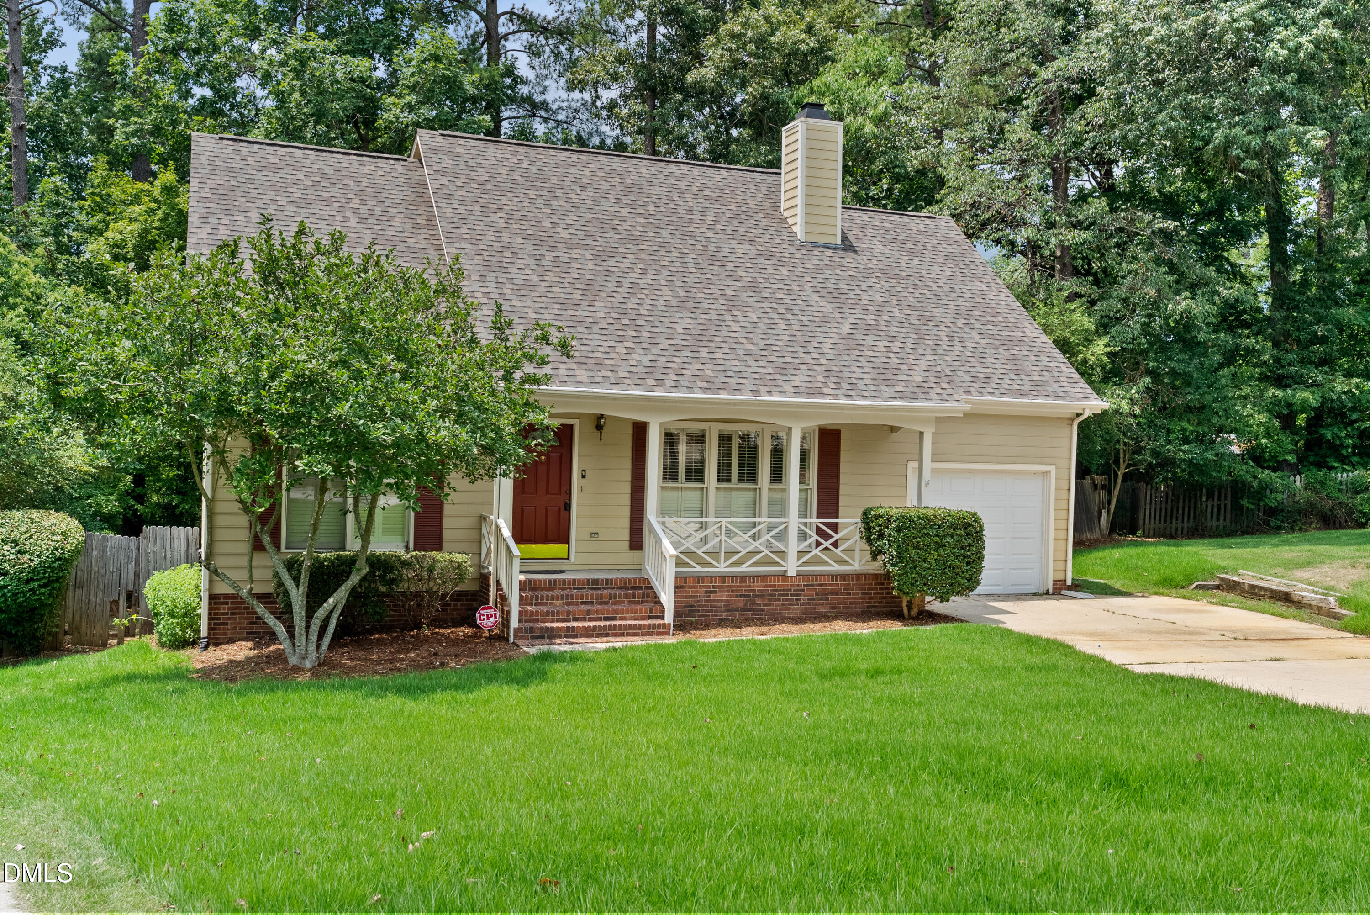
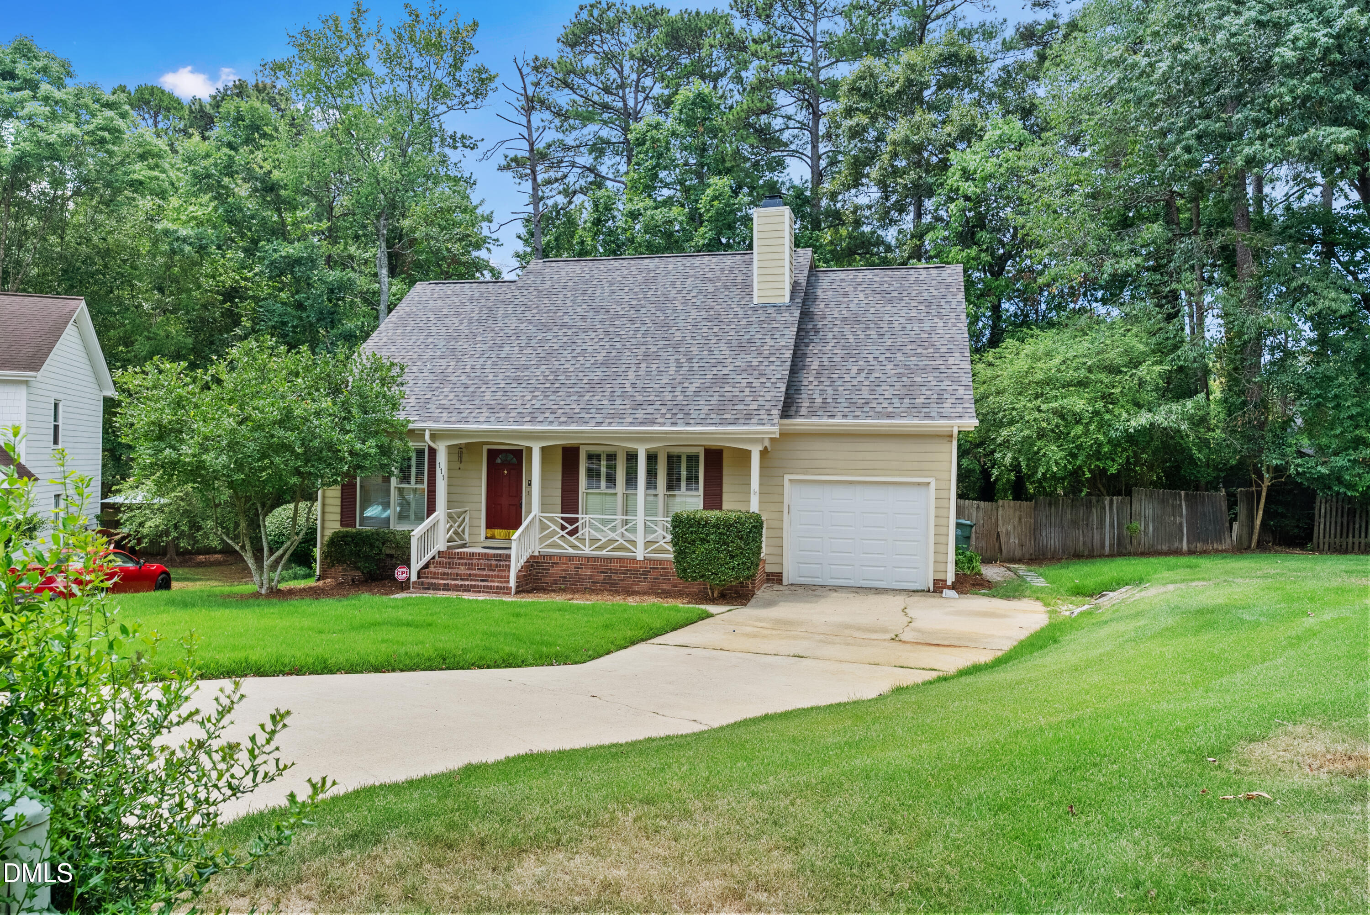
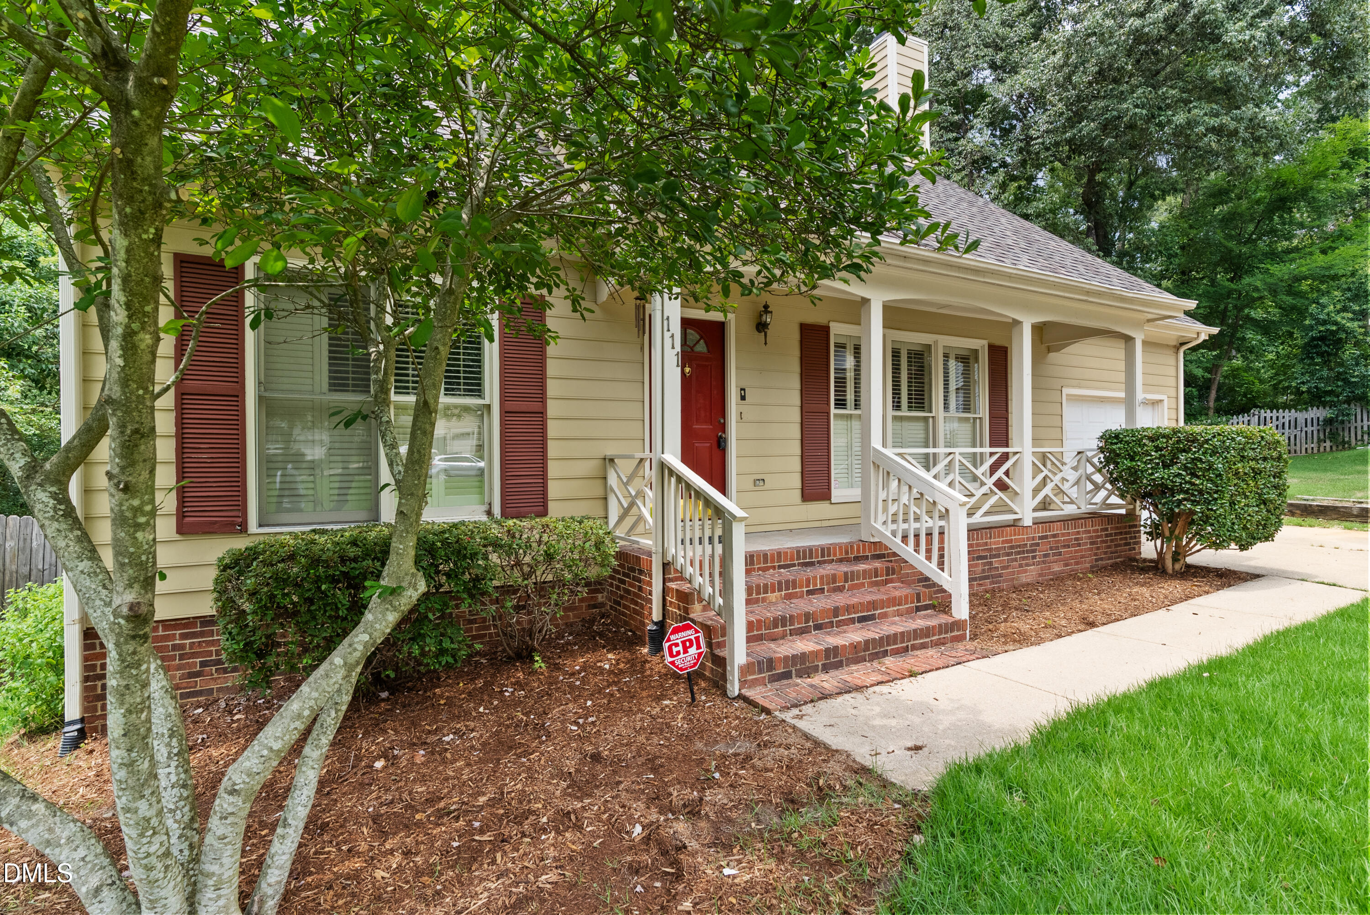
Welcome to this well-appointed four-bedroom, two-and-a-half-bath single residence in a prime location in Cary, near Prestonwood Country Club. Situated on a beautiful cul-de-sac lot, this home offers comfortable living space with practical amenities including a single-car garage. The thoughtful floor plan provides ample room for various lifestyle needs, with multiple bedrooms, primary on main, and bathrooms to accommodate different uses and preferences. Located in this prime location, this property presents a solid opportunity for buyers seeking a four-bedroom residence in the Cary area. The 3 season room makes this home perfect for those who need an additional first floor space for entertaining and want to enjoy the beautiful wooded backyard throughout the year. Enjoy the easy breeze type windows throughout the seasons. Newer Roof. Home was made energy efficient through a NC Senior energy efficiency program around 2017. Newer LVP flooring in primary and kitchen and laundry. Newer Carpet on 2nd level. Both full baths have been updated with newer tile in shower and surround and flooring. Seller is relative of agent. Seller never lived in property. 1827 sq. Ft. does not include the 3 season room. Great location and in very good condition on lovely cul-de-sac lot. Client is relative of listing agent and seller has never lived in the home.

Save
Ask
Tour
Hide
Share
Listing Snapshot
Price 
$520,000
Days On Site 
0 Days
Bedrooms 
4
Inside Area (SqFt) 
1,827 sqft
Total Baths 
3
Full Baths 
2
Partial Baths 
1
Lot Size 
0.22 Acres
Year Built 
1987
MLS® Number 
10181280
Status 
Active
Property Tax 
$4,329
HOA/Condo/Coop Fees 
N/A
Sq Ft Source 
N/A
Friends & Family
Recent Activity
21 hours agoListing updated with changes from the MLS®
23 hours agoListing first seen on site
General Features
Acres 
0.22
Attached Garage 
Yes
Garage 
Yes
Garage Spaces 
1
Levels 
One and One Half
Parking 
PavedAttachedDrivewayGarageGarage Door OpenerGarage Faces FrontOn Street
Parking Spaces 
4
Property Condition 
Updated/Remodeled
Property Sub Type 
Single Family Residence
Security 
Carbon Monoxide Detector(s)Fire AlarmSmoke Detector(s)
Sewer 
Public Sewer
Special Circumstances 
Standard
SqFt Above 
1827
SqFt Total 
1827
Style 
Arts & CraftsCape CodTraditionalTransitional
Utilities 
Cable AvailableCable ConnectedElectricity ConnectedNatural Gas ConnectedPhone AvailableSewer Available
Water Source 
Public
Zoning 
R8
Interior Features
Appliances 
DishwasherDisposalDryerElectric CooktopElectric RangeFree-Standing Electric RangeFree-Standing RangeFree-Standing RefrigeratorGas Water HeaterIce MakerMicrowavePlumbed For Ice MakerRangeRefrigeratorSelf Cleaning OvenStainless Steel Appliance(s)WasherWasher/Dryer
Cooling 
Ceiling Fan(s)Central AirGas
Fireplace 
Yes
Fireplace Features 
Family RoomGas Log
Fireplaces 
1
Flooring 
CarpetCeramic TileHardwoodVinylTileWood
Heating 
Forced AirNatural GasNone
Interior 
Breakfast BarCathedral Ceiling(s)Ceiling Fan(s)ChandelierCrown MoldingDouble VanityEat-in KitchenEntrance FoyerHigh CeilingsOpen FloorplanMaster DownstairsRecessed LightingSoaking TubStone CountersStorageTile CountersTrack LightingVaulted Ceiling(s)Walk-In Closet(s)
Laundry Features 
InsideLaundry RoomMain Level
Main Level Bedrooms 
1
Window Features 
BlindsSkylight(s)
Bedroom 2 
Dimensions - 11.4 x 11.3Level - Second
Bedroom 3 
Dimensions - 11.4 x 10.9Level - Second
Bedroom 4 
Dimensions - 11.4 x 10.0Level - SecondDescription - office or bedroom
Dining Room 
Dimensions - 13.6 x 11.0Level - Main
Entrance Hall 
Dimensions - 5.0 x 3.8Level - Main
Family Room 
Dimensions - 18.6 x 15.4Level - Main
Kitchen 
Dimensions - 13.6 x 10.7Level - MainDescription - breakfast rm / kitchen
Laundry 
Dimensions - 9.4 x 6.0Level - MainDescription - separate laundry room
Master Bedroom 
Dimensions - 15.4 x 11.4Level - MainDescription - on main
Sunroom 
Dimensions - 18.5 x 11.5Level - MainDescription - beautiful with easy breeze type windows. 3 season room
Save
Ask
Tour
Hide
Share
Exterior Features
Construction Details 
BrickMasonite
Exterior 
Private YardRain Gutters
Fencing 
Back YardFencedOtherSee Remarks
Lot Features 
WoodedBack YardCity LotCul-De-SacFront YardLandscaped
Other Structures 
None
Patio And Porch 
CoveredDeckEnclosedFront PorchPorchScreenedSee Remarks
Road Frontage 
City Street
Roof 
AsphaltShingle
View 
Trees/Woods
Waterview 
Trees/Woods
Windows/Doors 
BlindsSkylight(s)
Community Features
Building Access 
Main
Community Features 
Street Lights
Financing Terms Available 
CashConventional
Roads 
Paved
Schools
School District
Unknown
Elementary School
Wake - Brier Creek Elementary
Middle School
Wake - Reedy Creek Middle
High School
Wake - Cary High
Listing courtesy of Christine Gianni of Gianni Property Group


Listings that are marked with an icon are provided courtesy of the Triangle MLS, Inc. of North Carolina, Internet Data Exchange Database. Copyright 2026 Triangle MLS, Inc. of North Carolina. All rights reserved.

Last checked: 2026-07-21 03:53 PM UTC

Neighborhood & Commute
Source: Walkscore
Save
Ask
Tour
Hide
Share