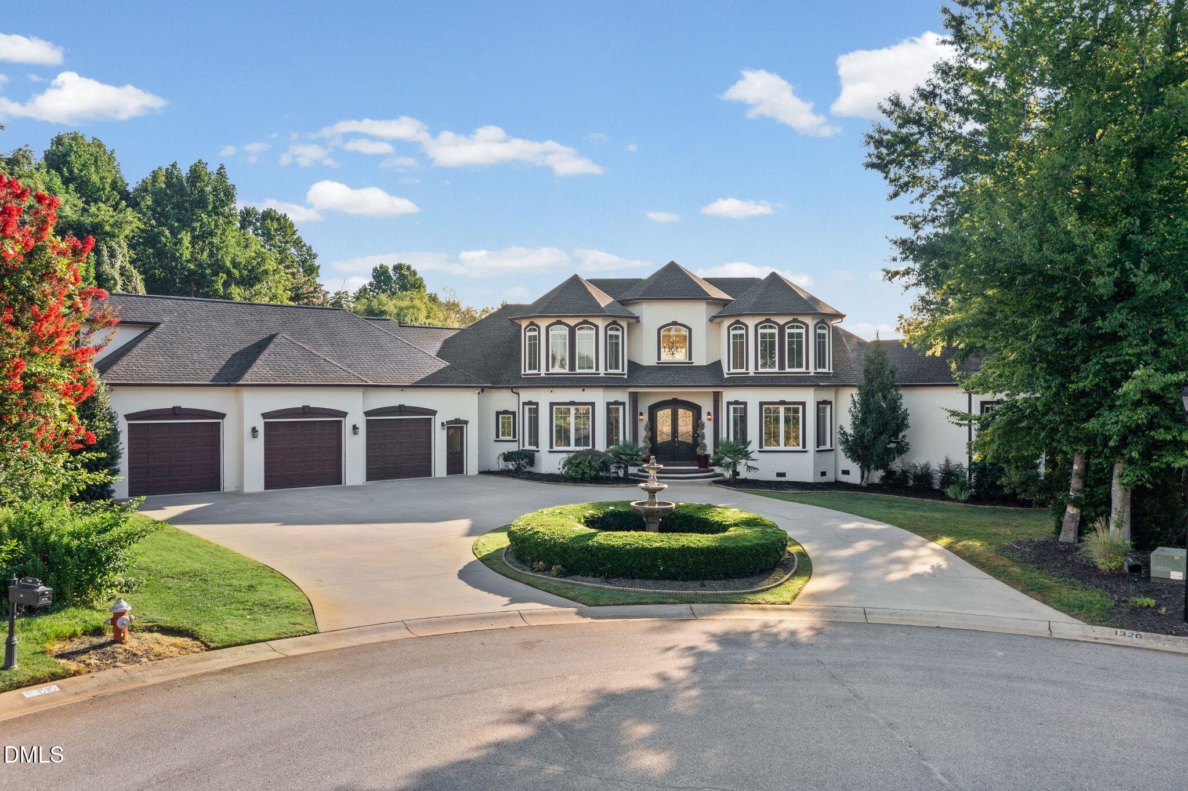
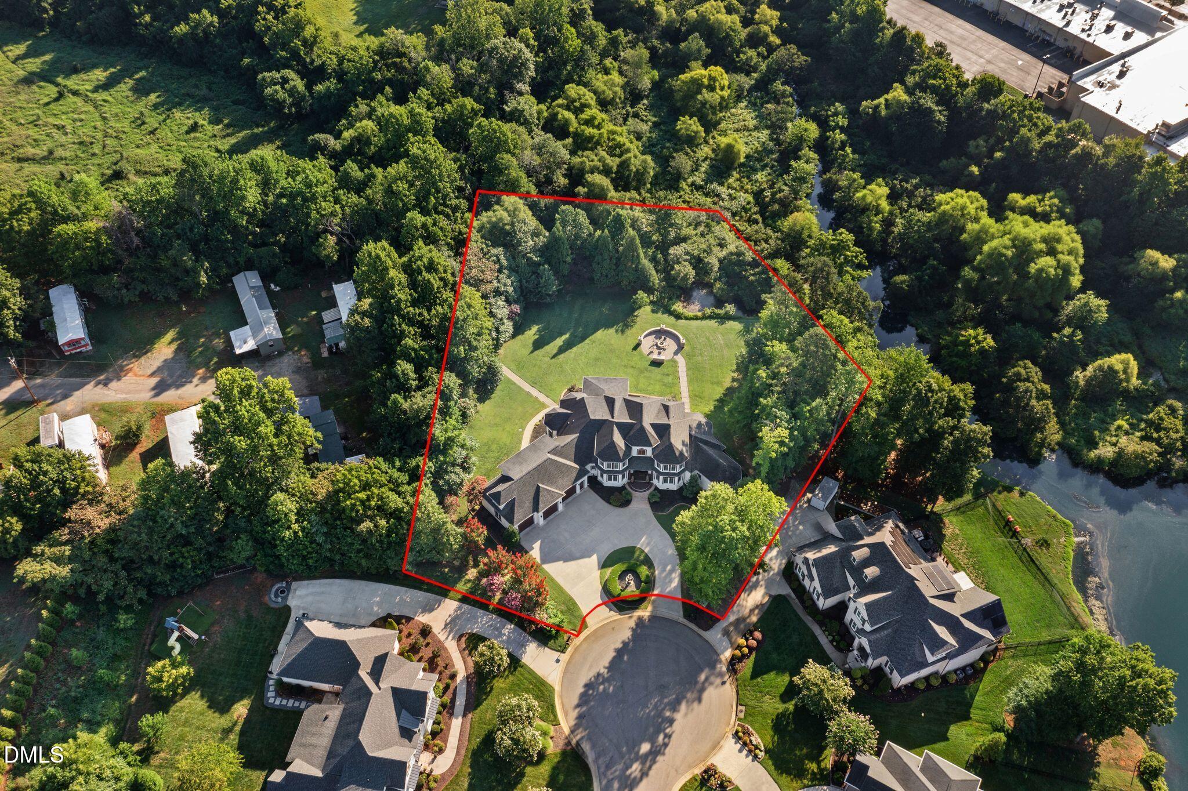
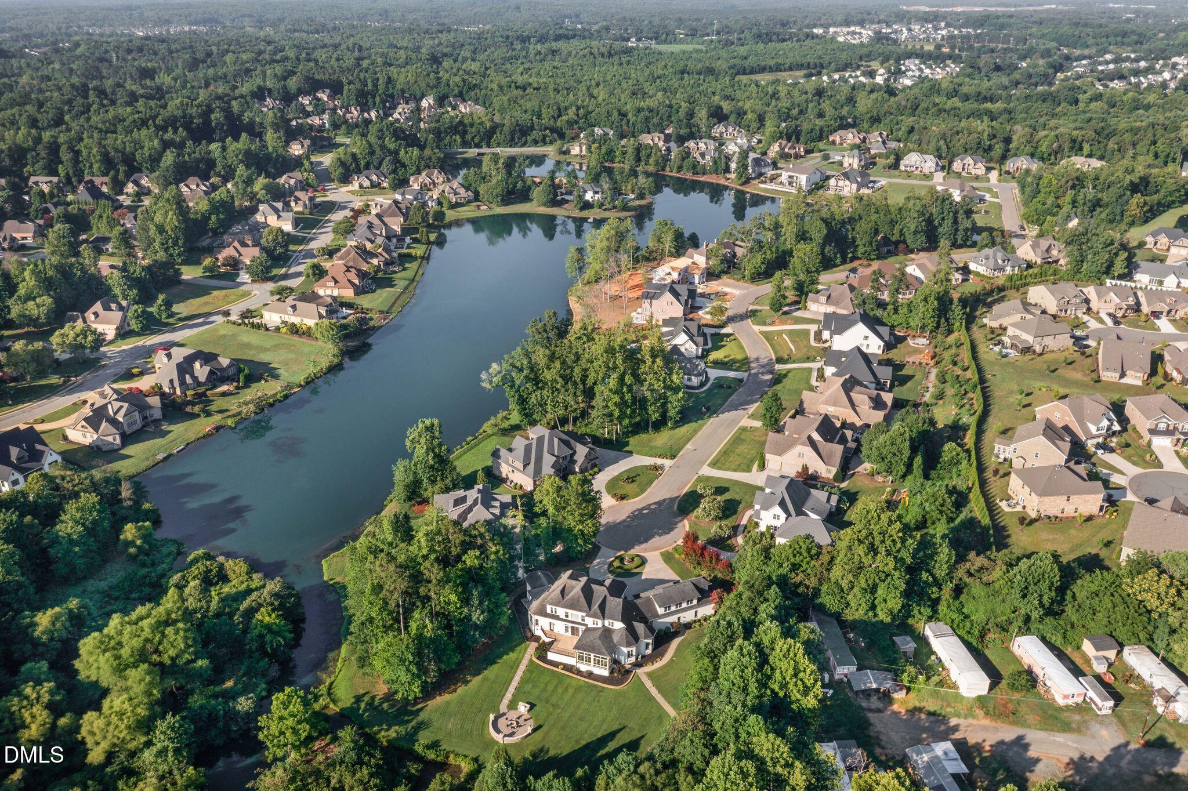
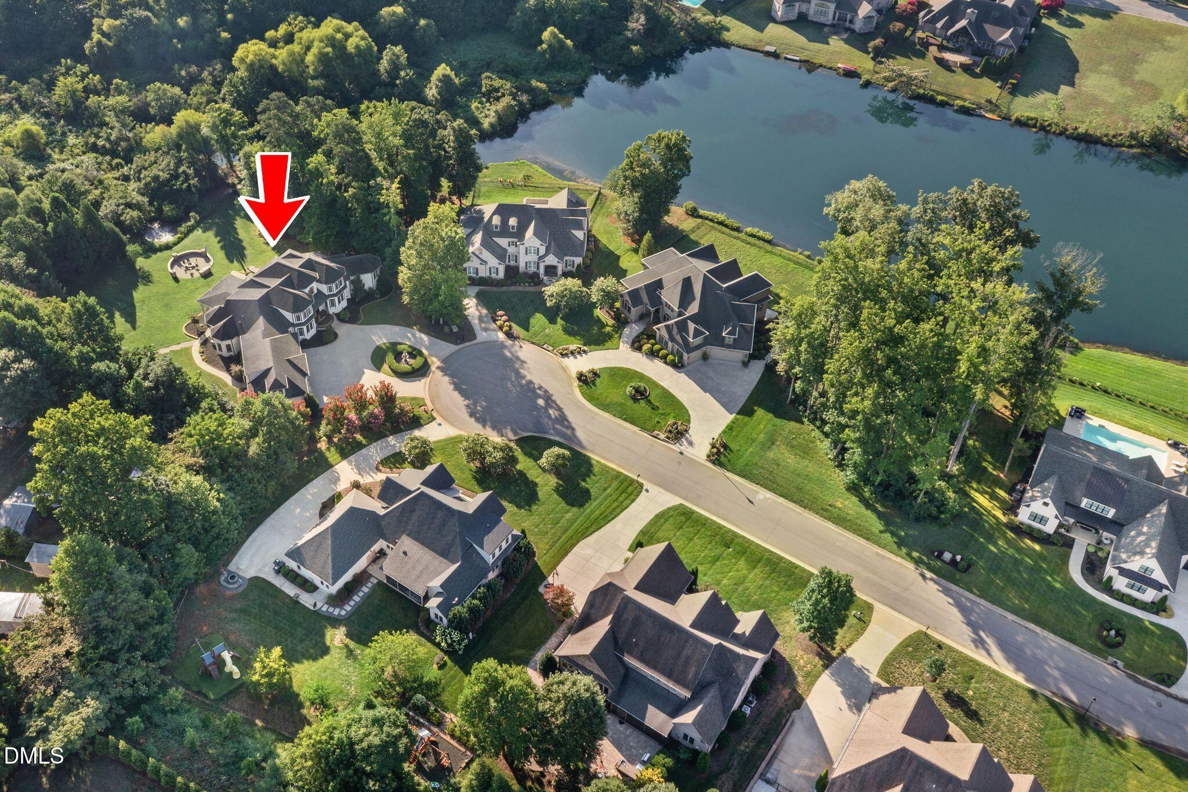
Welcome home to timeless Modern European luxury, ideally located near major highways, premier shopping, dining, entertainment, and healthcare. When entering the home, you'll step through the dramatic two-story foyer, where a sweeping staircase sets the tone for the elegance that awaits. The open-concept floorplan flows effortlessly from a spacious great room with fireplace, into a generous dining area, and on to the chef's kitchen and private owner's wing. Retreat to the luxurious primary suite, complete with a spa-inspired bath featuring a double vanity, soaking tub, separate shower, private water closets, and a double closet. The chef's kitchen is a showstopper, featuring custom cabinetry, granite countertops, an oversized island, a tiled backsplash, and an 6-burner commercial double oven, perfect for the culinary enthusiast and effortless entertaining. Rounding out the main level are a utility room, a secondary staircase, a study, a powder room. Upstairs, you'll find three spacious bedrooms, each with an attached full bathroom, plus versatile flex space above the 3-car garage, ideal as a theater room, loft, or bonus living area. Outdoor living truly shines on this tree-lined lot, one of the largest in the community. The four-seasons room opens to an oversized deck, leading via a paved walkway to a cozy fire pit and built-in BBQ, the perfect setting for gathering under the stars.
Listing Snapshot
Inside Area (SqFt)
5,987 sqft
HOA/Condo/Coop Fees
$132.33 monthly
Recent Activity
| 21 hours ago | | Listing updated with changes from the MLS® |
| 23 hours ago | | Listing first seen on site |
General Features
Parking
Circular DrivewayGarageGarage Door OpenerOutsidePavedAttached
Property Condition
Updated/Remodeled
Property Sub Type
Single Family Residence
Special Circumstances
Standard
Utilities
Electricity ConnectedNatural Gas ConnectedSewer ConnectedWater Connected
Interior Features
Appliances
DishwasherDisposalDryerGas CooktopRefrigeratorWasherWater Heater
Flooring
HardwoodVinylTile
Interior
BookcasesChandelierEntrance FoyerGranite CountersHigh CeilingsKitchen IslandOpen FloorplanPantryMaster DownstairsRecessed LightingSoaking TubTray Ceiling(s)Walk-In Closet(s)
Laundry Features
Laundry RoomLower Level
Bathroom 2
Dimensions - 911.0 x 50.0Level - Second
Bathroom 3
Dimensions - 126.0 x 411.0Level - Second
Bathroom 4
Dimensions - 54.0 x 132.0Level - Second
Bedroom 2
Dimensions - 140.0 x 150.0Level - Second
Bedroom 3
Dimensions - 1311.0 x 147.0Level - Second
Bedroom 4
Dimensions - 108.0 x 146.0Level - Second
Breakfast Room
Dimensions - 711.0 x 1110.0Level - Main
Den
Dimensions - 520.0 x 2211.0Level - Second
Kitchen
Dimensions - 268.0 x 1711.0Level - Main
Living Room
Dimensions - 278.0 x 307.0Level - Main
Master Bathroom
Dimensions - 141.0 x 138.0Level - Main
Master Bedroom
Dimensions - 218.0 x 2110.0Level - Main
Office
Dimensions - 141.0 x 155.0Level - Main
Other
Dimensions - 459.0 x 267.0Level - MainDescription - Garage
Exterior Features
Construction Details
BrickBrick Veneer
Exterior
Built-in BarbecueFire PitGas GrillPrivate Yard
Lot Features
WoodedClearedCul-De-SacInterior LotLandscapedPrivate
Patio And Porch
DeckGlass EnclosedRear Porch
Community Features
Community Features
CurbsSidewalksStreet Lights
Financing Terms Available
CashConventionalVA Loan
HOA Fee Frequency
Quarterly
School District
www.abss.k12.nc.us
Schools
School Districtwww.abss.k12.nc.us
Elementary SchoolAlamance Burlington - Highland Elementary
Middle SchoolAlamance Burlington - Turrentine Middle
High SchoolAlamance Burlington - Walter M Williams High
Listing courtesy of Elizabeth Crawford of The Luxe Group, Inc.

Listings that are marked with an icon are provided courtesy of the Triangle MLS, Inc. of North Carolina, Internet Data Exchange Database. Copyright 2026 Triangle MLS, Inc. of North Carolina. All rights reserved.
Last checked: 2026-07-21 03:53 PM UTC
Source: Walkscore
Did you know? You can invite friends and family to your search. They can join your search, rate and discuss listings with you.