Your Local Real Estate Experts!
Open Hours: Mon - Fri, 9:00 a.m. - 5:00 p.m | Sat & Sun: By Appt Only

Search Properties

Save
Ask
Tour
Hide
Share
$396,000
New Listing

1420 Carisbrooke Drive
Mebane, NC 27302

For Sale|Single Family Residence|Active
4
Beds
3
Total Baths
2
Full Baths
1
Partial Bath
2,233
SqFt
$177
/SqFt
2024
Built
Subdivision:
Cambridge Park
County:
Alamance
Call Now: 919.576.9615
Is this the listing for you? We can help make it yours.
919.576.9615
1420 Carisbrooke Drive1420 Carisbrooke Drive1420 Carisbrooke Drive1420 Carisbrooke Drive
Save
Ask
Tour
Hide
Share

Mortgage Calculator

Monthly Payment (Est.)

$1,807
Calculator powered by Showcase IDX, a Constellation1 Company. Copyright ©2026 Information is deemed reliable but not guaranteed.

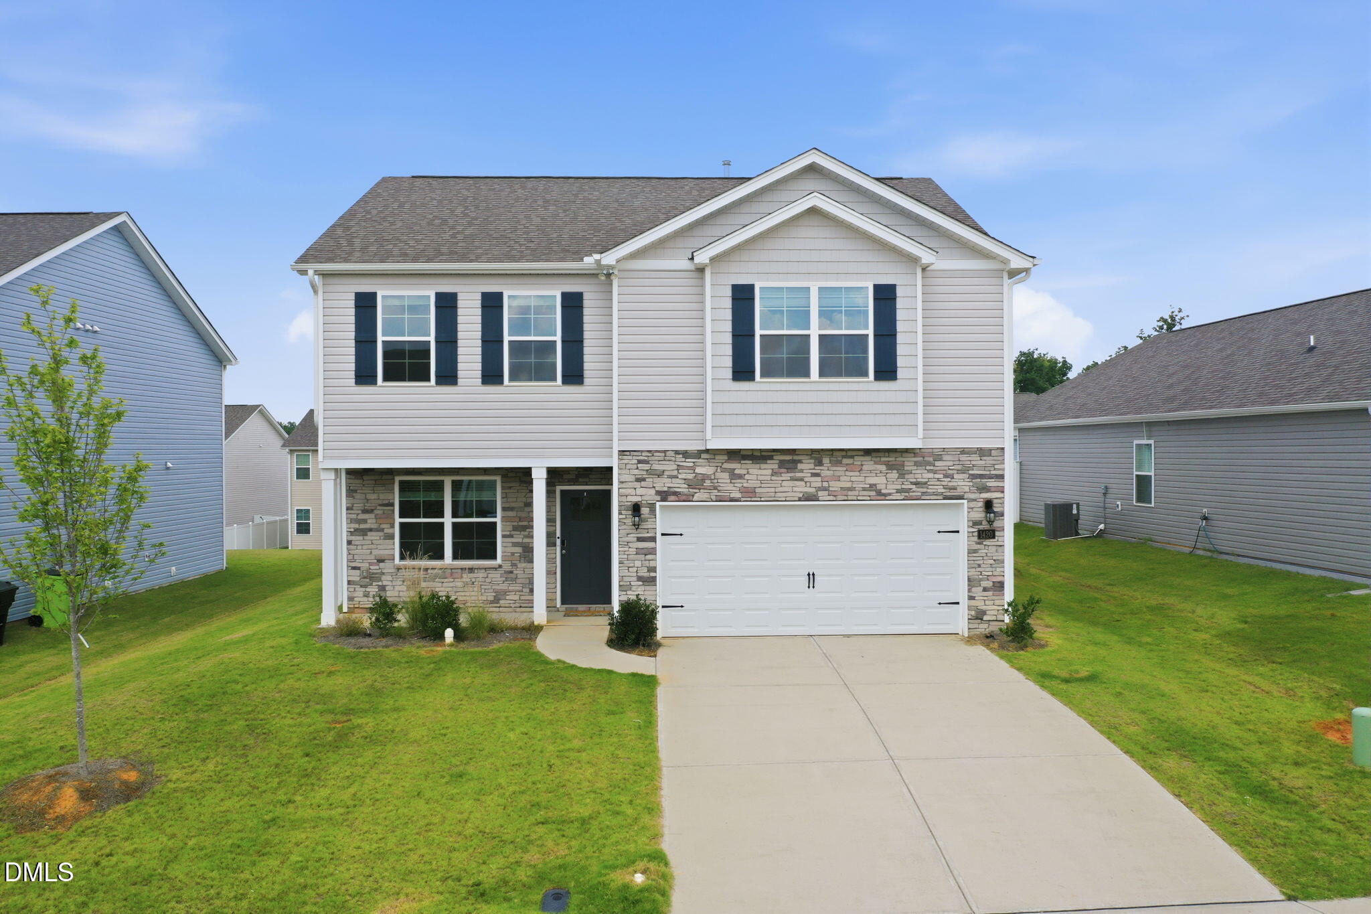
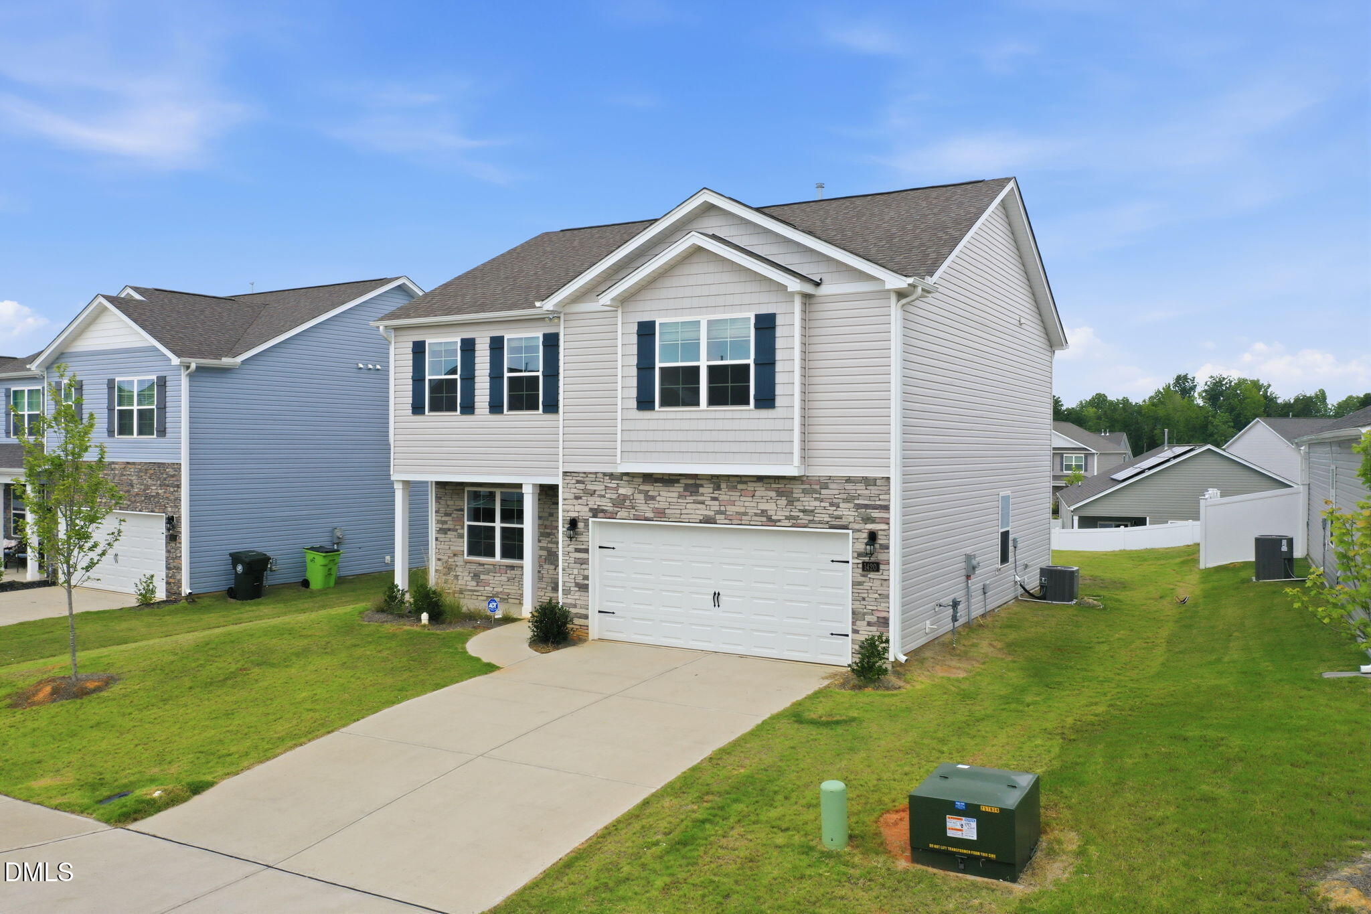
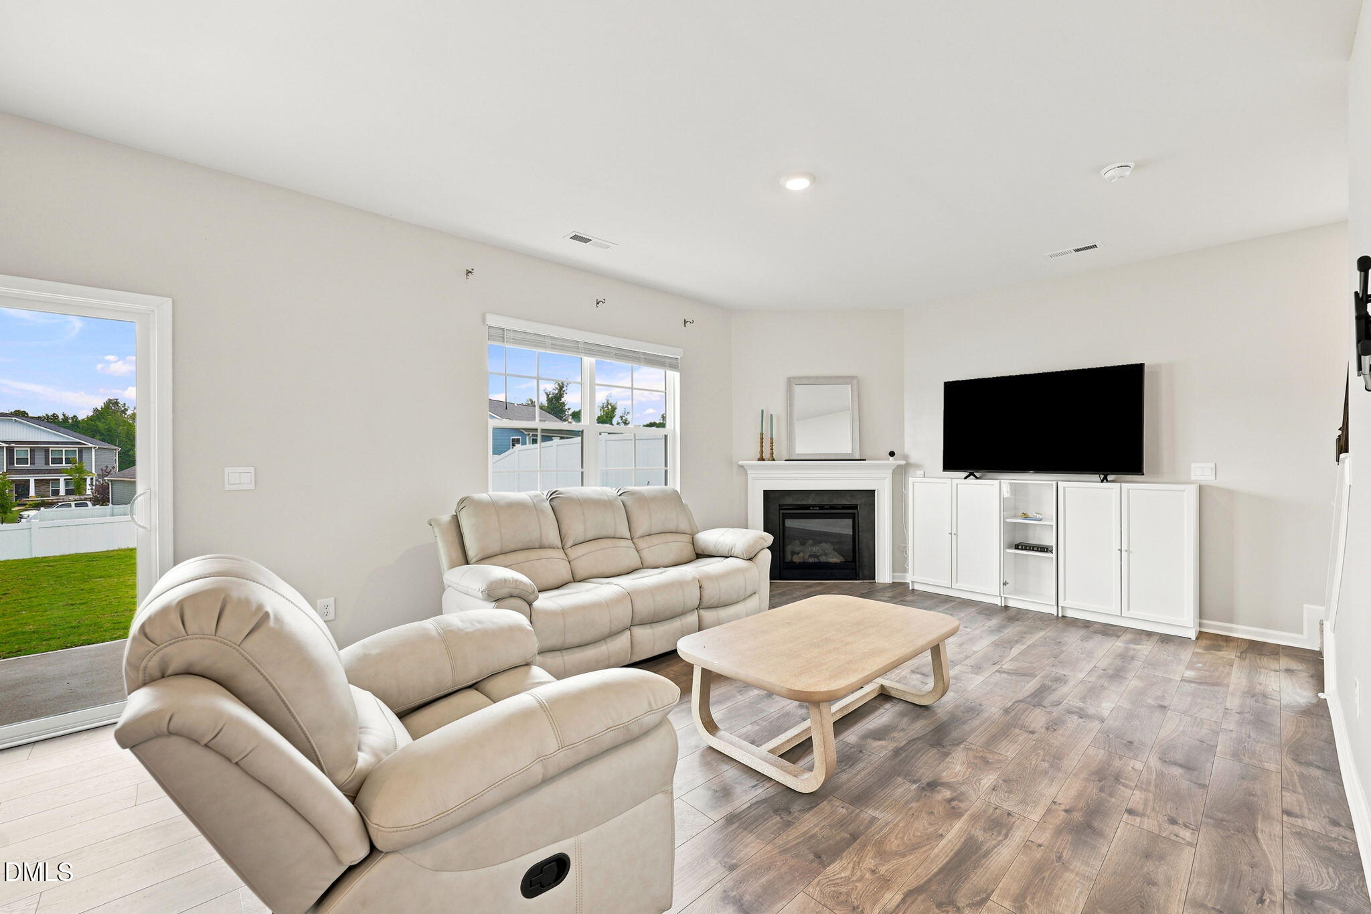
Welcome home to this beautifully upgraded, nearly new 2024 D.R. Horton home (Penwell model) in the amenity-rich Cambridge Park community! Boasting a bright, seamless open-concept main level, this home blends modern style with ultimate comfort. The heart of the home features an upgraded kitchen complete with elegant granite countertops, premium stainless-steel appliances, a massive center island, and a walk-in pantry. Upstairs, enjoy a versatile loft space alongside a luxurious primary suite with vaulted ceilings, a private ensuite, and a large walk-in closet. Step outside to your private 10'x12' rear patio, ideal for evening grilling or relaxing. Enjoy resort-style neighborhood amenities including a pool, clubhouse, and fitness center. Unbeatable location with quick access to I-40/I-85 for easy commutes to the Triangle or Triad, and just minutes from downtown Mebane shopping and dining! The neighborhood features an internal school bus stop at the roundabout for added convenience.

Save
Ask
Tour
Hide
Share
Listing Snapshot
Price 
$396,000
Days On Site 
0 Days
Bedrooms 
4
Inside Area (SqFt) 
2,233 sqft
Total Baths 
3
Full Baths 
2
Partial Baths 
1
Lot Size 
0.16 Acres
Year Built 
2024
MLS® Number 
10181273
Status 
Active
Property Tax 
$3,200.36
HOA/Condo/Coop Fees 
$65 monthly
Sq Ft Source 
N/A
Friends & Family
Recent Activity
21 hours agoListing updated with changes from the MLS®
23 hours agoListing first seen on site
General Features
Acres 
0.16
Attached Garage 
Yes
Foundation 
Slab
Garage 
Yes
Garage Spaces 
2
Levels 
Two
Parking 
PavedAttachedDrivewayGarage
Property Sub Type 
Single Family Residence
Security 
Smoke Detector(s)
Sewer 
Public Sewer
Special Circumstances 
Standard
SqFt Above 
2233
SqFt Total 
2233
Style 
CraftsmanTraditional
Water Source 
Public
Interior Features
Appliances 
DishwasherDryerGas OvenGas RangeMicrowaveWasherWasher/Dryer
Cooling 
Central Air
Fireplace 
Yes
Fireplace Features 
Living Room
Fireplaces 
1
Flooring 
CarpetVinylWood
Interior 
Double VanityGranite CountersKitchen IslandPantryRecessed LightingWalk-In Closet(s)
Laundry Features 
Electric Dryer HookupInsideLaundry RoomUpper LevelWasher Hookup
Bathroom 2 
Level - Second
Bathroom 3 
Level - Main
Bedroom 2 
Dimensions - 13.0 x 14.0Level - Second
Bedroom 3 
Dimensions - 12.0 x 13.0Level - Second
Dining Room 
Dimensions - 7.0 x 13.0Level - Main
Kitchen 
Dimensions - 11.0 x 13.0Level - Main
Laundry 
Dimensions - 6.0 x 7.0Level - Second
Living Room 
Dimensions - 16.0 x 13.0Level - Main
Loft 
Dimensions - 12.0 x 10.0Level - Second
Master Bathroom 
Level - Second
Master Bedroom 
Dimensions - 15.0 x 17.0Level - Second
Office 
Dimensions - 11.0 x 12.0Level - Main
Save
Ask
Tour
Hide
Share
Exterior Features
Construction Details 
FrameStoneVinyl Siding
Exterior 
Rain Gutters
Patio And Porch 
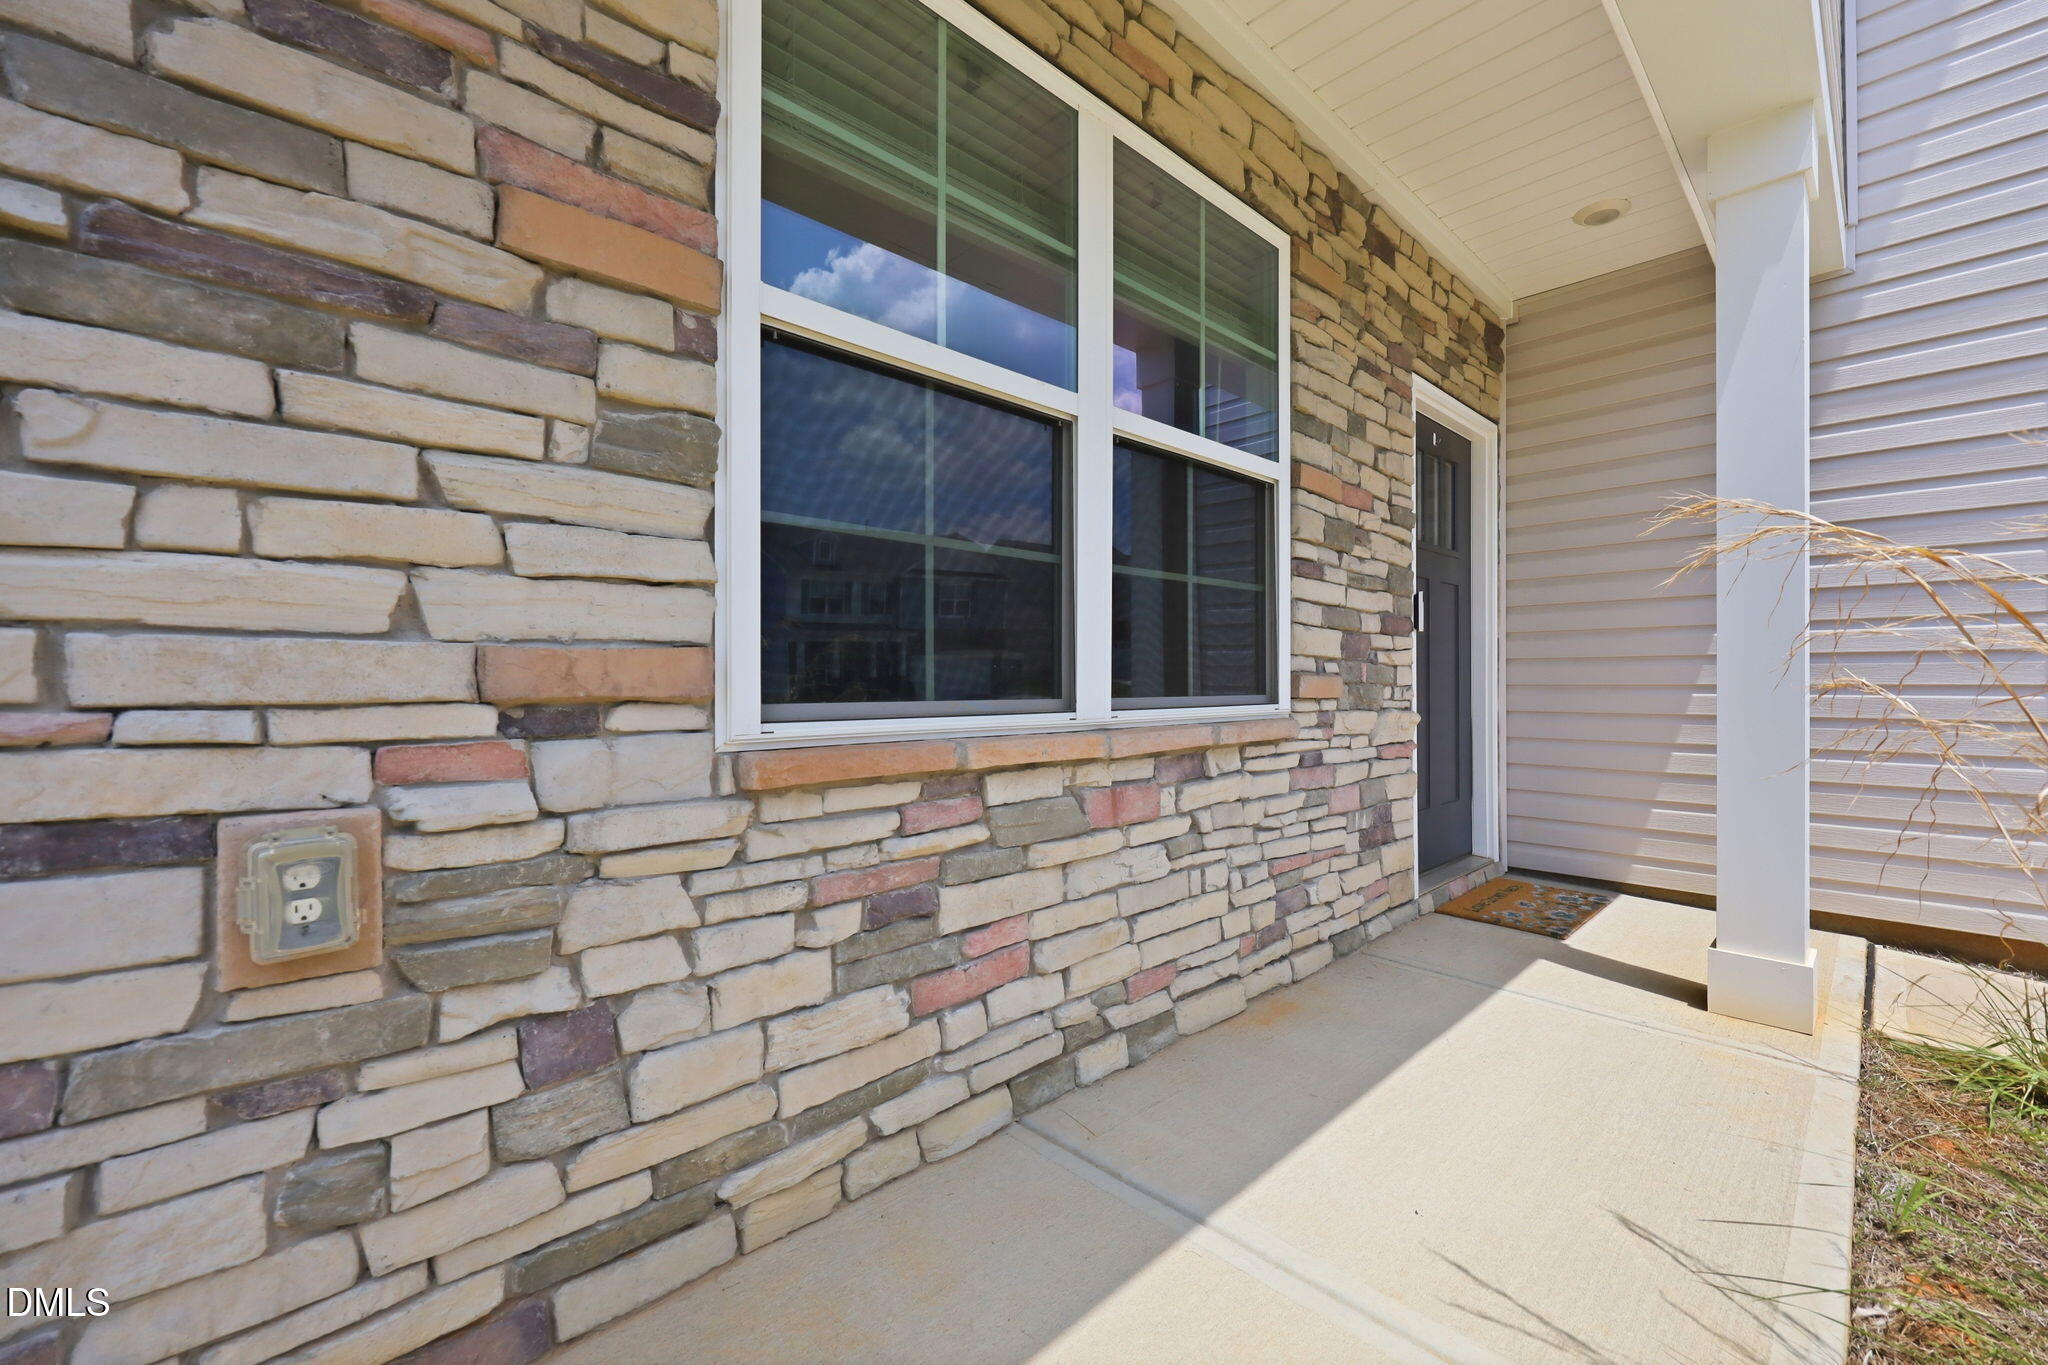
CoveredFront PorchPatioPorch
Roof 
Shingle
Community Features
Association Dues 
65
Community Features 
Suburban
Financing Terms Available 
CashConventionalFHAVA Loan
HOA Fee Frequency 
Monthly
Roads 
Paved
Schools
School District
Unknown
Elementary School
Alamance Burlington - Audrey W Garrett Elementary
Middle School
Alamance Burlington - Hawfields Middle
High School
Alamance Burlington - Southeast Alamance High Scho
Listing courtesy of Kent Piper of Keller Williams Central


Listings that are marked with an icon are provided courtesy of the Triangle MLS, Inc. of North Carolina, Internet Data Exchange Database. Copyright 2026 Triangle MLS, Inc. of North Carolina. All rights reserved.

Last checked: 2026-07-21 03:53 PM UTC

Neighborhood & Commute
Source: Walkscore
Save
Ask
Tour
Hide
Share