2813 Mar Bonita StreetKnightdale, NC 27545

Mortgage Calculator
Monthly Payment (Est.)
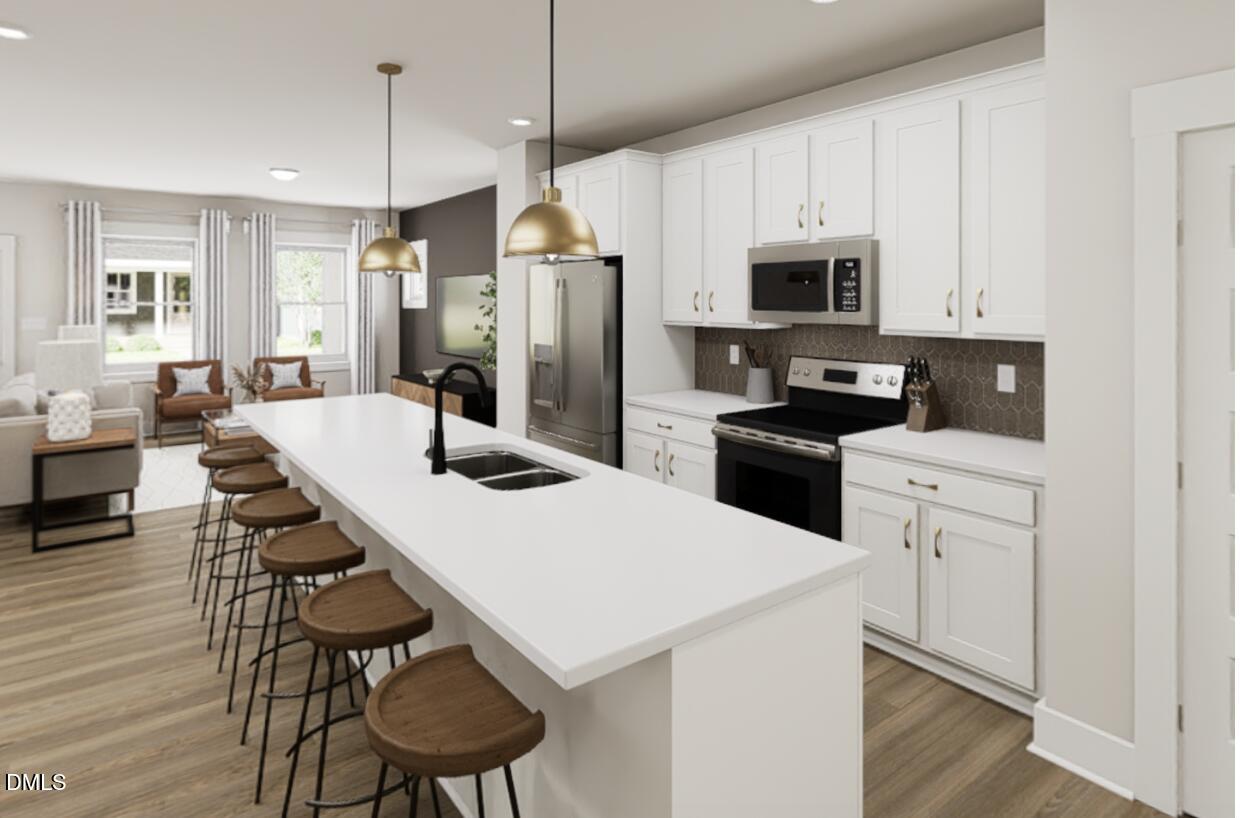
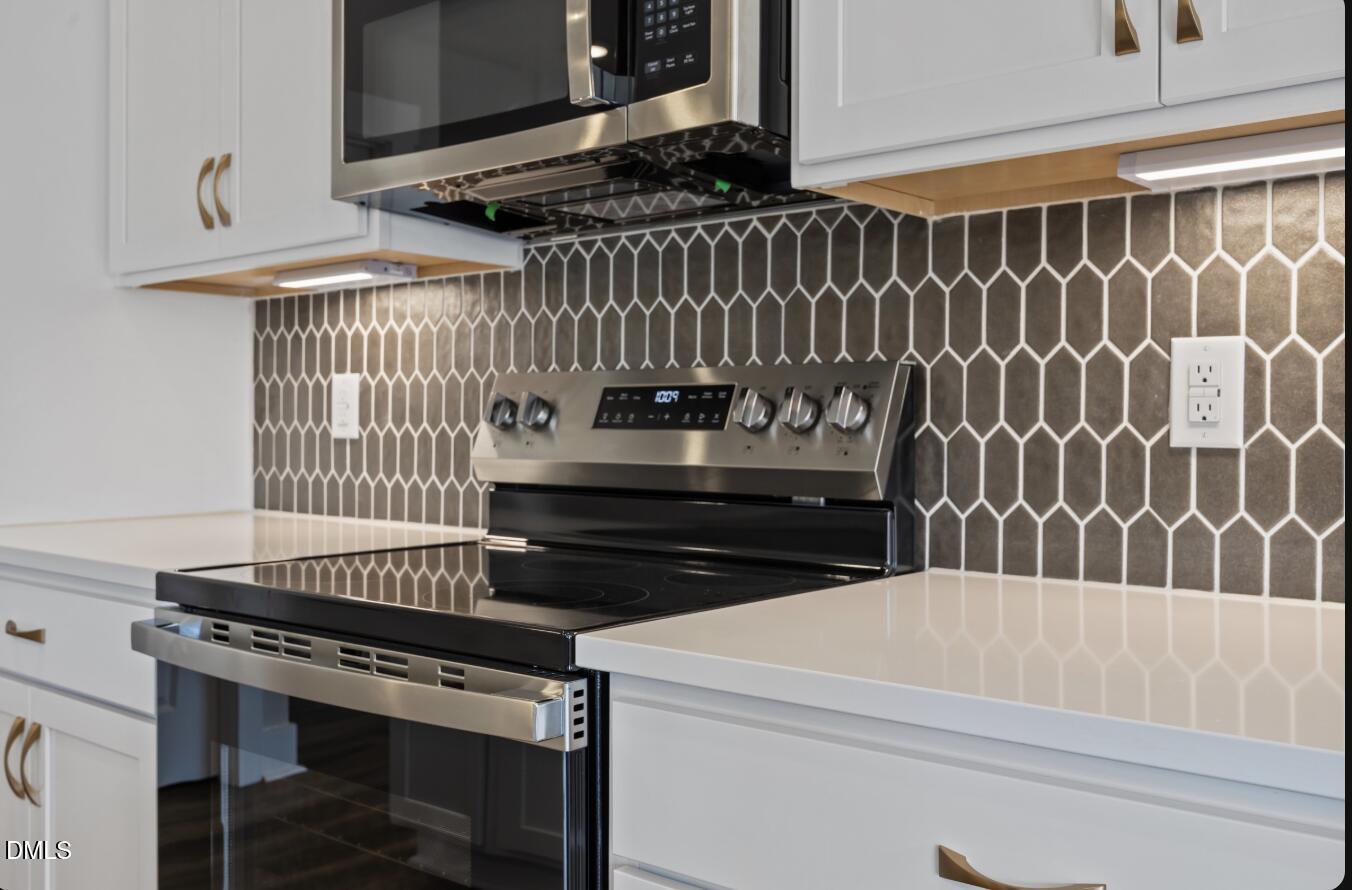
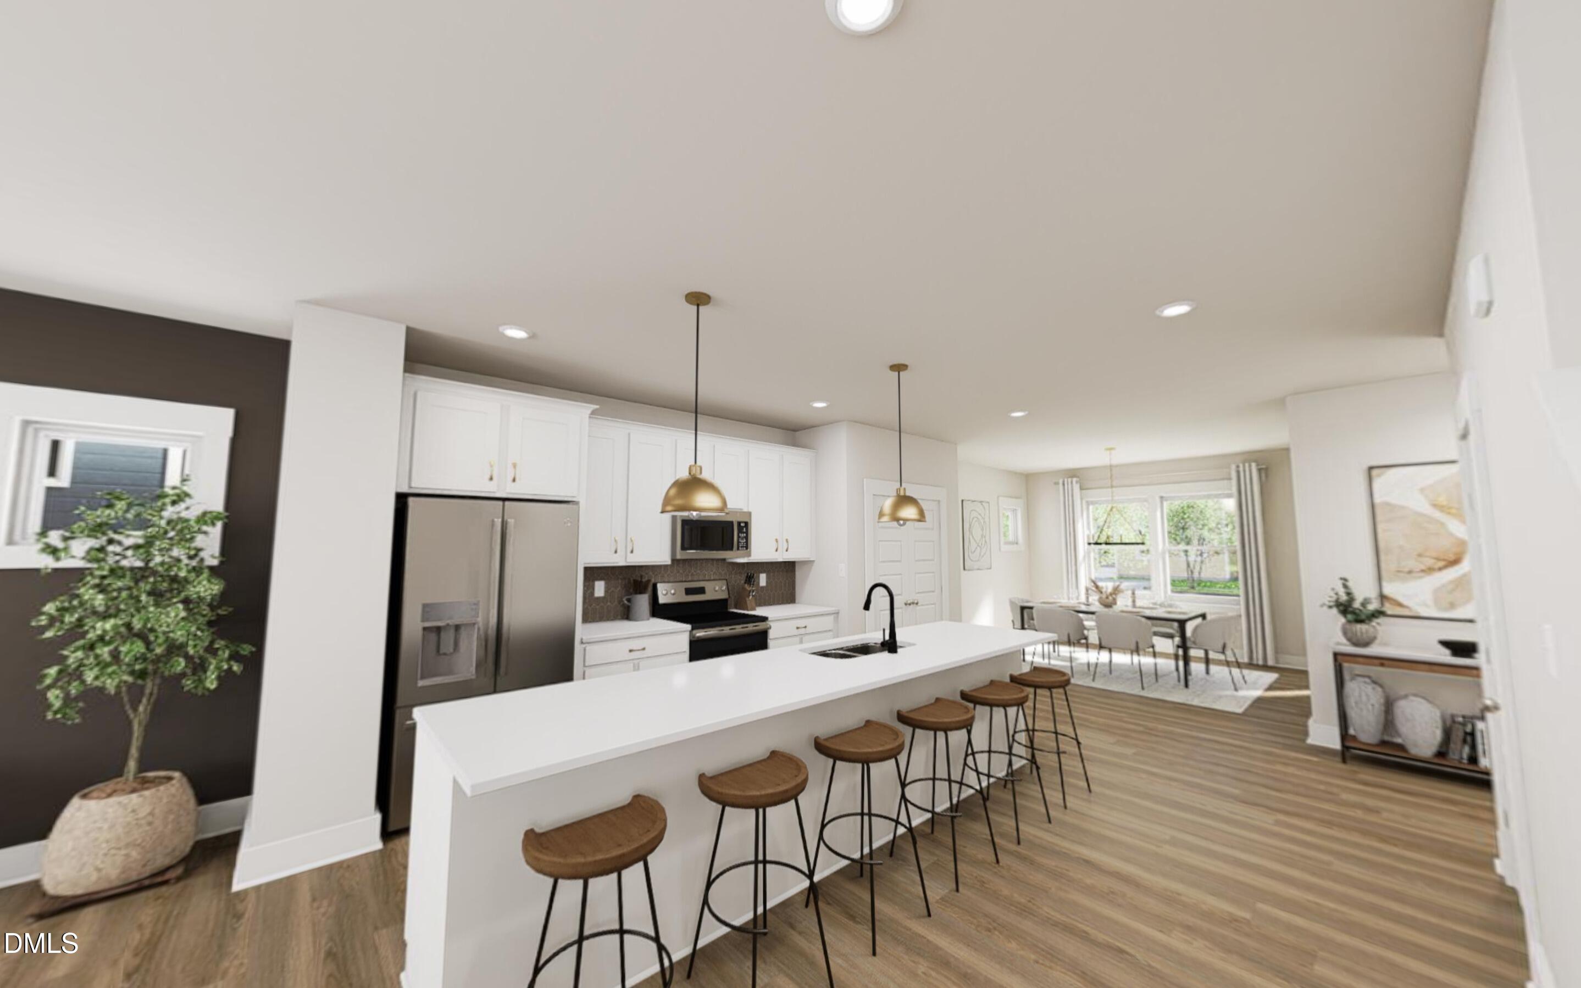
$1,594Move in before Christmas with The Magician by Garman Homes! Wrapped in our rich Cigar Lounge design package, this home features a moody bronze backsplash, warm designer finishes, and story-worthy details that make every room feel special. The open-concept main level seamlessly connects the kitchen, dining, and living areas, creating the perfect space for entertaining or everyday life. The kitchen is equipped with a gas range that makes weeknight meals something to look forward to, while upstairs, the private primary suite offers a peaceful retreat after a busy day. The spa-inspired primary bath includes a built-in shower niche to keep everyday essentials right where you need them. Two additional bedrooms provide flexible space for guests, a home office, hobbies, or a growing household—adapting to your lifestyle with ease. Located in The Preserve at Marks Creek, you'll enjoy community amenities designed to bring people together, including bocce courts, picnic areas, and peaceful meditation spaces where neighbors quickly become friends. Don't miss your opportunity to be settled into your beautiful new Garman Home before the holidays! Move in before Christmas with The Magician by Garman Homes! Wrapped in our rich Cigar Lounge design package, this home features a moody bronze backsplash, warm designer finishes, and story-worthy details that make every room feel special. The open-concept main level seamlessly connects the kitchen, dining, and living areas, creating the perfect space for entertaining or everyday life. The kitchen is equipped with a gas range that makes weeknight meals something to look forward to, while upstairs, the private primary suite offers a peaceful retreat after a busy day. The spa-inspired primary bath includes a built-in shower niche to keep everyday essentials right where you need them. Two additional bedrooms provide flexible space for guests, a home office, hobbies, or a growing household—adapting to your lifestyle with ease. Located in The Preserve at Marks Creek, you'll enjoy community amenities designed to bring people together, including bocce courts, picnic areas, and peaceful meditation spaces where neighbors quickly become friends. Don't miss your opportunity to be settled into your beautiful new Garman Home before the holidays!
| 23 hours ago | Listing updated with changes from the MLS® | |
| yesterday | Listing first seen on site |

Listings that are marked with an icon are provided courtesy of the Triangle MLS, Inc. of North Carolina, Internet Data Exchange Database. Copyright 2026 Triangle MLS, Inc. of North Carolina. All rights reserved.
Last checked: 2026-07-21 03:53 PM UTC
Did you know? You can invite friends and family to your search. They can join your search, rate and discuss listings with you.