Your Local Real Estate Experts!
Open Hours: Mon - Fri, 9:00 a.m. - 5:00 p.m | Sat & Sun: By Appt Only

Search Properties

Save
Ask
Tour
Hide
Share
$679,900
1 Day On Site

600 Edburton Court
Hillsborough, NC 27278

For Sale|Single Family Residence|Active
5
Beds
3
Total Baths
3
Full Baths
2,389
SqFt
$285
/SqFt
2015
Built
Subdivision:
Hardscrabble
County:
Orange
Call Now: 919.576.9615
Is this the listing for you? We can help make it yours.
919.576.9615
600 Edburton Court600 Edburton Court600 Edburton Court600 Edburton Court
Save
Ask
Tour
Hide
Share

Mortgage Calculator

Monthly Payment (Est.)

$3,102
Calculator powered by Showcase IDX, a Constellation1 Company. Copyright ©2026 Information is deemed reliable but not guaranteed.

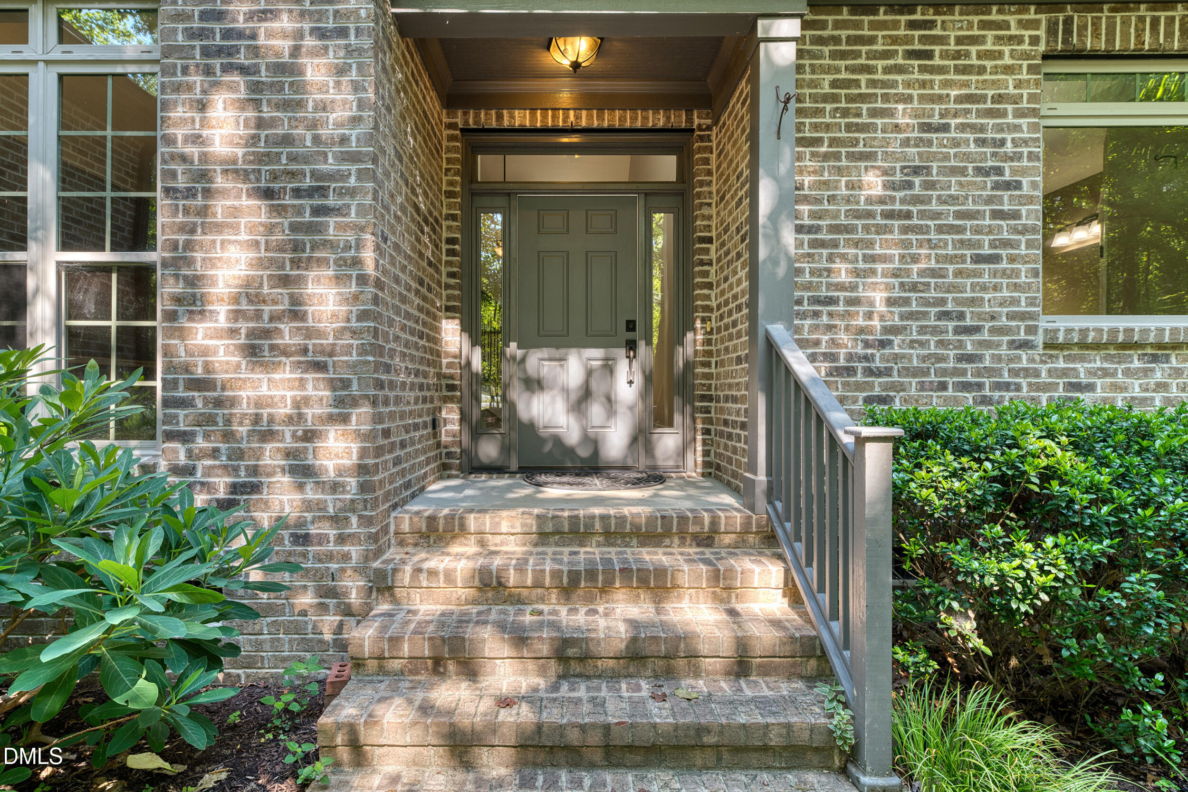
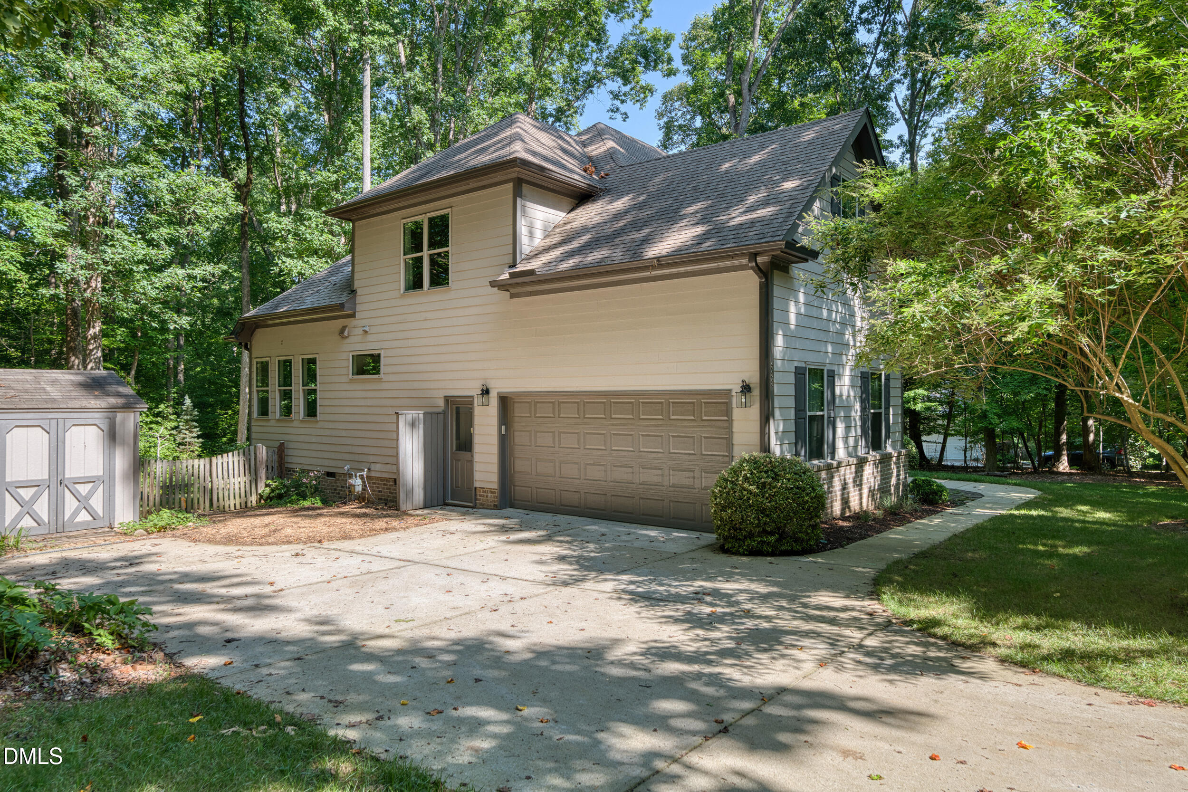
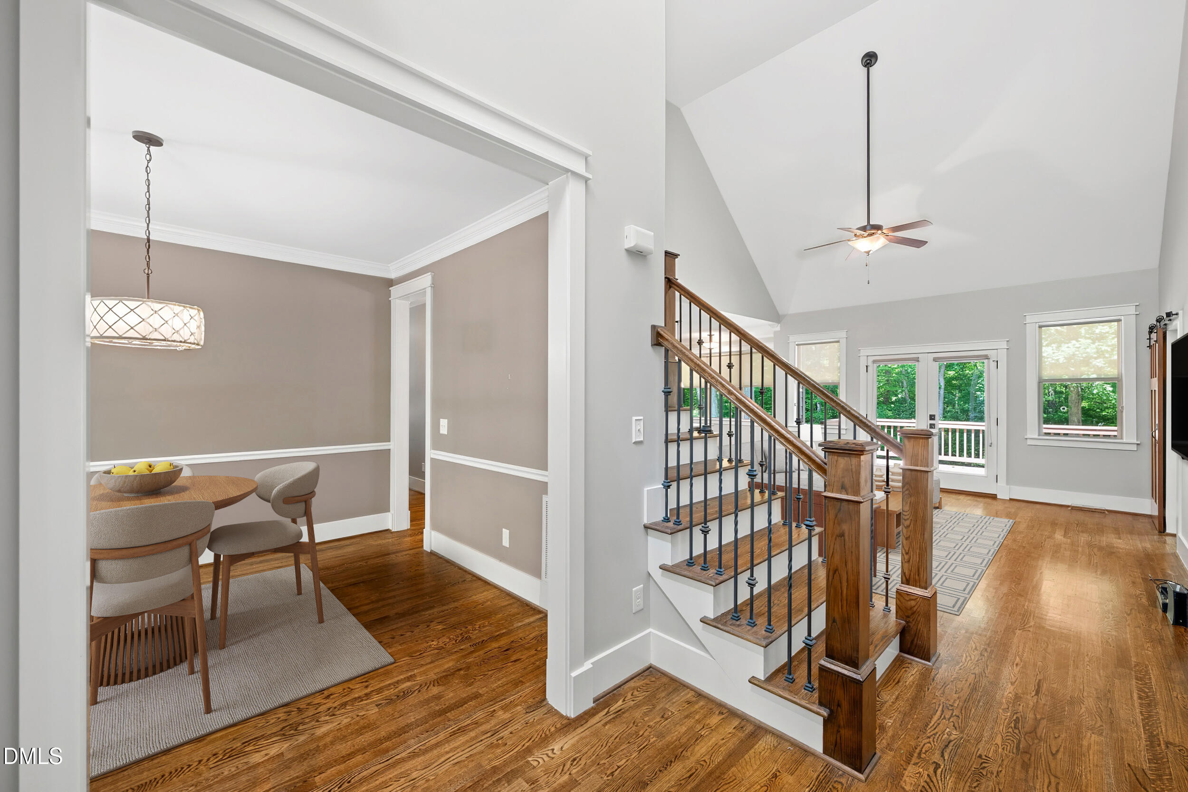
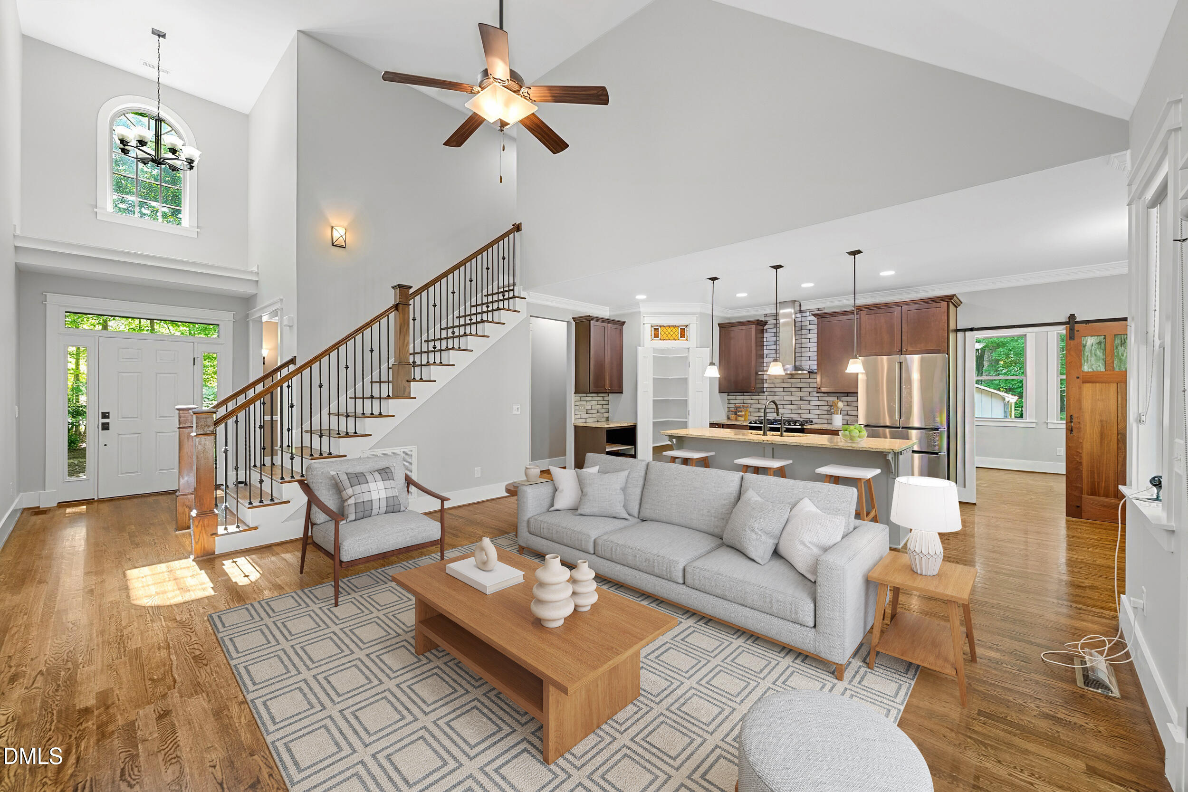
Beautifully maintained and thoughtfully designed, this custom-built five-bedroom home (2015) offers a rare blend of craftsmanship, comfort, and elevated style—set on one of the most picturesque, wooded lots in Hardscrabble Plantation. With five bedrooms and a highly functional layout, this home delivers both space and flexibility. The main level showcases rich wood floors and a warm Craftsman-inspired aesthetic, accented by custom details and unique character throughout. At the heart of the home, the chef's kitchen is truly exceptional—featuring a six-burner gas range, expansive countertops, abundant cabinetry, custom tile backsplash, and pantry with solid shelving and beautiful stained glass detail. The primary suite is a serene retreat with tile flooring in the bath, a tiled walk-in shower, dual vanities, granite countertops, and soaring ceilings and access to an exterior balcony. A standout feature of the home is the sunroom suite, complete with a sliding barn door, en suite bath, and walk-in tile shower—offering the potential for a second primary suite or private guest quarters on the main. Upstairs offers three additional rooms ideal for bedrooms, offices, or bonus spaces—providing incredible versatility. Storage is abundant, including a spacious walk-in attic. Designed for everyday ease, the home includes a well-appointed drop zone off the oversized two car garage—perfect for organization and functionality. Throughout the home, you'll find deep closets, solid wood drawers, and exceptional craftsmanship that truly set it apart. Set on just over an acre, the beautifully landscaped, low-maintenance lot offers privacy and natural beauty. Residents of Hardscrabble Plantation enjoy access to an impressive array of amenities, including a clubhouse, pool, tennis and pickleball courts, playground, community garden, ponds, sand volleyball court, soccer and baseball fields, and outdoor fitness equipment. A truly special property that combines custom design, modern convenience, and a vibrant community lifestyle.

Save
Ask
Tour
Hide
Share
Listing Snapshot
Price 
$679,900
Days On Site 
1 Day
Bedrooms 
5
Inside Area (SqFt) 
2,389 sqft
Total Baths 
3
Full Baths 
3
Partial Baths 
N/A
Lot Size 
1.05 Acres
Year Built 
2015
MLS® Number 
10181255
Status 
Active
Property Tax 
$3,274.29
HOA/Condo/Coop Fees 
$131 monthly
Sq Ft Source 
N/A
Friends & Family
Recent Activity
an hour agoListing updated with changes from the MLS®
yesterdayListing first seen on site
General Features
Acres 
1.05
Attached Garage 
Yes
Garage 
Yes
Garage Spaces 
2
Levels 
Two
Parking 
PavedAttachedGarageGarage Door OpenerGarage Faces SideSee Remarks
Property Sub Type 
Single Family Residence
Sewer 
Septic Tank
Special Circumstances 
Standard
SqFt Above 
2389
SqFt Total 
2389
Style 
Traditional
Utilities 
Electricity ConnectedWater ConnectedSee Remarks
Water Source 
Public
Zoning 
AR
Interior Features
Appliances 
DishwasherFree-Standing Gas RangeFree-Standing RefrigeratorRange HoodRefrigeratorSelf Cleaning OvenStainless Steel Appliance(s)Washer/Dryer Stacked
Basement 
Crawl Space
Cooling 
Central AirElectric
Flooring 
CarpetTileWoodSee Remarks
Heating 
CentralElectricNatural GasSee Remarks
Interior 
Cathedral Ceiling(s)Ceiling Fan(s)ChandelierCrown MoldingEntrance FoyerGranite CountersHigh CeilingsKitchen IslandOpen FloorplanPantryMaster DownstairsSoaking TubStorageVaulted Ceiling(s)Walk-In Closet(s)See Remarks
Laundry Features 
Main Level
Main Level Bedrooms 
2
Bedroom 2 
Dimensions - 16.2 x 11.7Level - Second
Bedroom 3 
Dimensions - 16.1 x 11.4Level - Second
Bedroom 4 
Dimensions - 12.5 x 11.1Level - Second
Dining Room 
Dimensions - 12.3 x 10.9Level - Main
Kitchen 
Dimensions - 16.9 x 9.4Level - Main
Living Room 
Dimensions - 17.8 x 15.6Level - Main
Master Bedroom 
Dimensions - 14.7 x 13.0Level - Main
Sunroom 
Dimensions - 14.0 x 11.4Level - Main
Save
Ask
Tour
Hide
Share
Exterior Features
Construction Details 
BrickHardiPlank Type
Exterior 
Private YardRain Barrel/Cistern(s)Rain GuttersOther
Fencing 
See Remarks
Frontage 
See Remarks
Lot Features 
WoodedBack YardClearedFront YardGardenInterior LotLandscapedLevelNative PlantsPrivateViewsSee Remarks
Other Structures 
Shed(s)
Patio And Porch 
CoveredDeckFront PorchPorchSee Remarks
Road Frontage 
See Remarks
Roof 
Shingle
View 
See Remarks
Waterview 
See Remarks
Windows/Doors 
French Doors
Community Features
Association Dues 
131
Building Access 
1
Community Features 
ClubhousePlaygroundPoolSidewalksStreet LightsTennis Court(s)Other
Financing Terms Available 
CashConventionalFHAVA Loan
HOA Fee Frequency 
Monthly
Roads 
Paved
Schools
School District
Unknown
Elementary School
Orange - Pathways Elementary
Middle School
Orange - Orange Middle
High School
Orange - Orange High
Listing courtesy of Rachel Zamorski of Keller Williams Central


Listings that are marked with an icon are provided courtesy of the Triangle MLS, Inc. of North Carolina, Internet Data Exchange Database. Copyright 2026 Triangle MLS, Inc. of North Carolina. All rights reserved.

Last checked: 2026-07-21 03:53 PM UTC

Neighborhood & Commute
Source: Walkscore
Save
Ask
Tour
Hide
Share