Save
Ask
Tour
Hide
$515,000
1 Day On Site
734 Parkham LaneRaleigh, NC 27603
For Sale|Townhouse|Active
2
Beds
3
Total Baths
2
Full Baths
1
Partial Bath
1,450.08
SqFt
$355
/SqFt
1998
Built
Subdivision:
150 St Marys
County:
Wake
Call Now: 919.576.9615
Is this the listing for you? We can help make it yours.
919.576.9615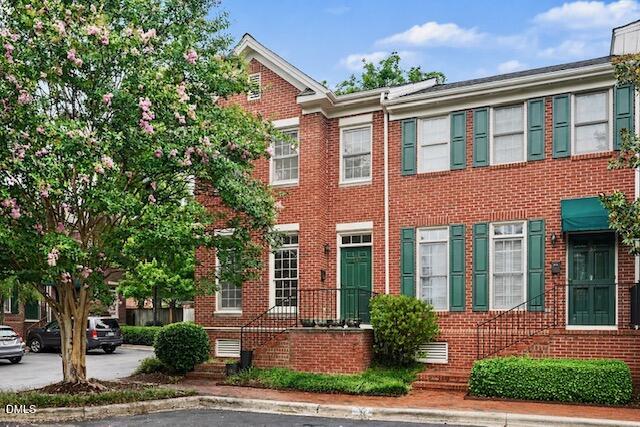
Save
Ask
Tour
Hide
Mortgage Calculator
Monthly Payment (Est.)
$2,350Calculator powered by Showcase IDX, a Constellation1 Company. Copyright ©2026 Information is deemed reliable but not guaranteed.
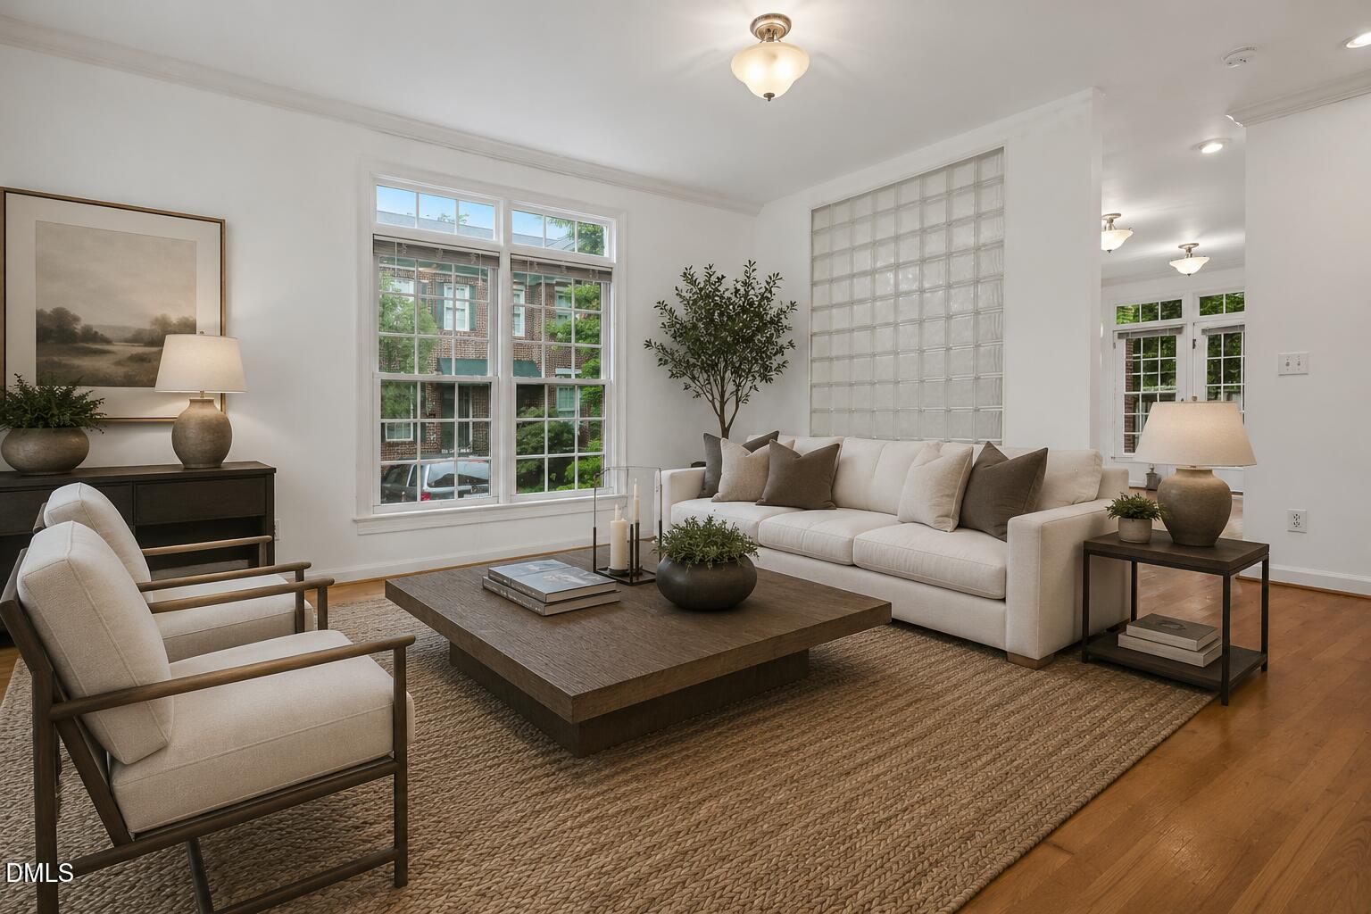
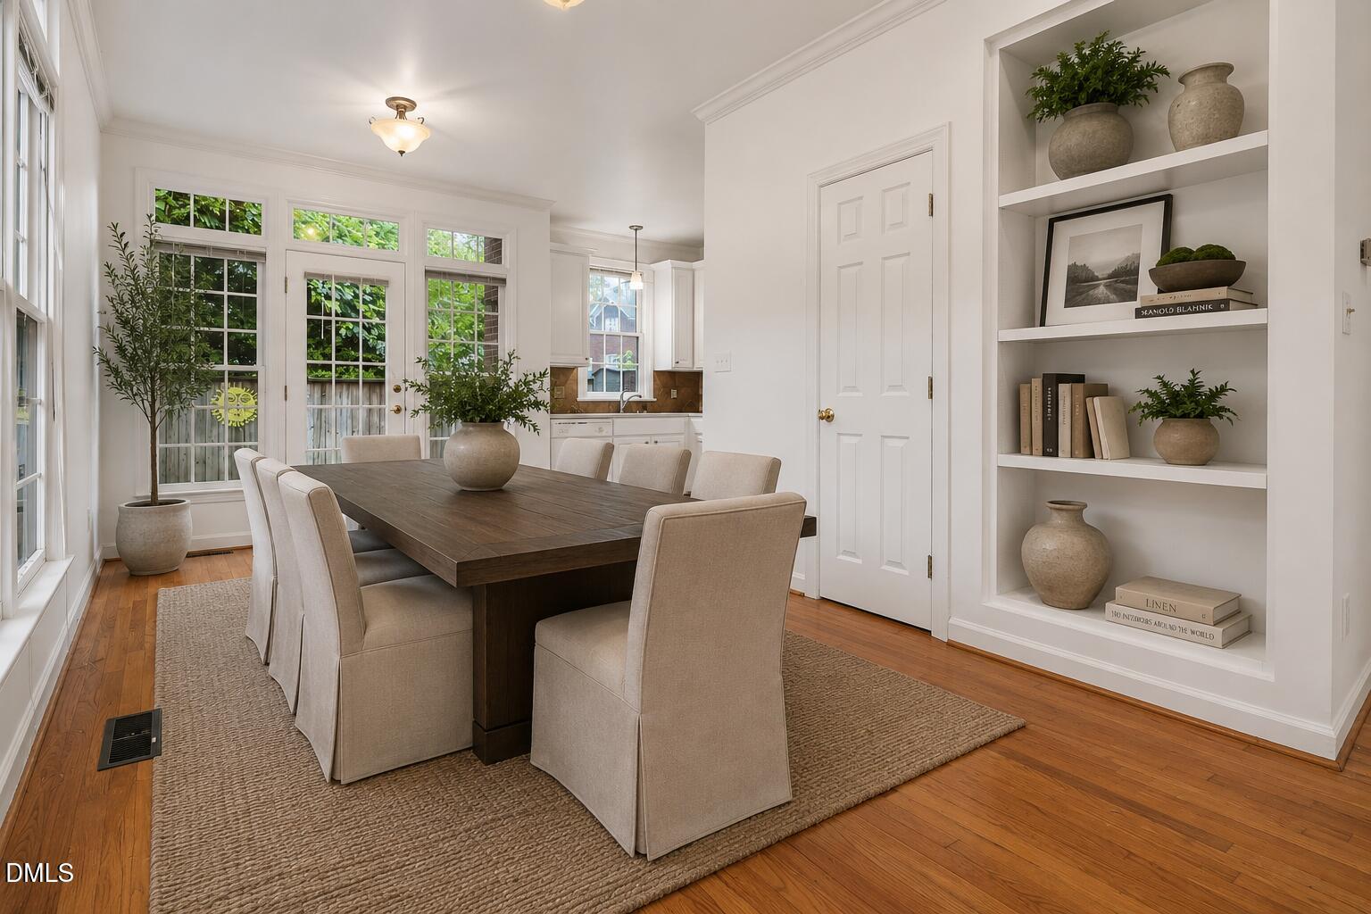
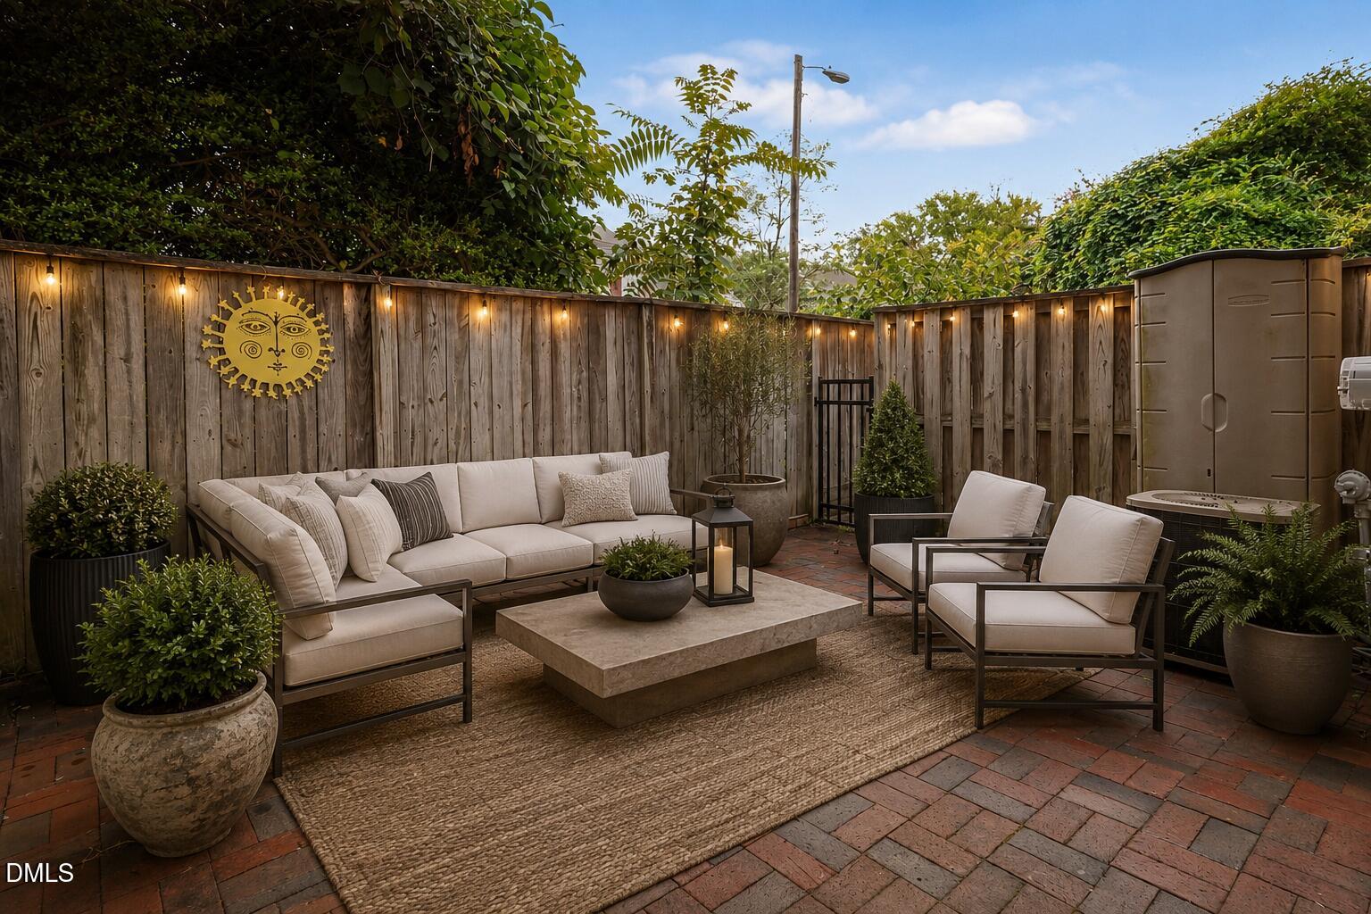
End Unit Townhome in 150 St Marys! This floorplan is the largest style in the community and features an extra wall of gorgeous natural light. Home is in original condition and priced accordingly. Incredible opportunity! Hardwoods throughout the first floor. Open kitchen/dining. Private brick patio. Two ensuite bathrooms for each bedroom - perfect for guests or roommates. Location can not be beat with grocery, shopping and entertainment all within blocks. Warehouse District, Boylan Heights, Red Hat Amphitheater. Convenient parking.
Save
Ask
Tour
Hide
Listing Snapshot
Price
$515,000
Days On Site
1 Day
Bedrooms
2
Inside Area (SqFt)
1,450.08 sqft
Total Baths
3
Full Baths
2
Partial Baths
1
Lot Size
0.03 Acres
Year Built
1998
MLS® Number
10181251
Status
Active
Property Tax
$207,249
HOA/Condo/Coop Fees
$148 monthly
Sq Ft Source
N/A
Friends & Family
Recent Activity
| 21 hours ago | Listing updated with changes from the MLS® | |
| yesterday | Listing first seen on site |
General Features
Acres
0.03
Levels
Two
Parking
AsphaltAssignedOn StreetOutsidePermit Required
Parking Spaces
2
Property Sub Type
Townhouse
Security
Smoke Detector(s)
Sewer
Public Sewer
Special Circumstances
Standard
SqFt Above
1450.08
SqFt Total
1450.08
Style
Traditional
Utilities
Cable AvailableElectricity ConnectedNatural Gas AvailablePhone AvailableSewer ConnectedWater Connected
Water Source
Public
Zoning
RX-3
Interior Features
Appliances
DishwasherDryerElectric OvenElectric RangeMicrowaveOvenRefrigeratorWasher
Cooling
Ceiling Fan(s)Central AirElectric
Flooring
CarpetHardwoodTileWood
Heating
Natural GasNone
Interior
BookcasesBuilt-in FeaturesCeiling Fan(s)Crown MoldingRecessed LightingWalk-In Closet(s)
Laundry Features
Laundry RoomUpper Level
Bedroom 2
Dimensions - 128.0 x 119.0Level - Second
Dining Room
Dimensions - 107.0 x 208.0Level - Main
Kitchen
Dimensions - 710.0 x 129.0Level - Main
Laundry
Dimensions - 810.0 x 56.0Level - Second
Living Room
Dimensions - 1110.0 x 166.0Level - Main
Master Bedroom
Dimensions - 128.0 x 1611.0Level - Second
Save
Ask
Tour
Hide
Exterior Features
Construction Details
Brick
Exterior
CourtyardPrivate YardRain Gutters
Fencing
Back YardFencedGatePrivacy
Lot Features
Landscaped
Patio And Porch
Patio
Roof
Shingle
View
Neighborhood
Waterview
Neighborhood
Windows/Doors
French Doors
Community Features
Association Dues
148
Building Access
Front
Community Features
CurbsSidewalksStreet Lights
Financing Terms Available
CashConventionalVA LoanContract
HOA Fee Frequency
Monthly
Roads
Asphalt
School District
wcpss.net
Schools
School District
wcpss.net
Elementary School
Wake - Wiley Elementary
Middle School
Wake - Oberlin Middle
High School
Wake - Needham Broughton High
Listing courtesy of Tim Lehan of Steele Residential

Listings that are marked with an icon are provided courtesy of the Triangle MLS, Inc. of North Carolina, Internet Data Exchange Database. Copyright 2026 Triangle MLS, Inc. of North Carolina. All rights reserved.
Last checked: 2026-07-21 03:53 PM UTC
Listings that are marked with an icon are provided courtesy of the Triangle MLS, Inc. of North Carolina, Internet Data Exchange Database. Copyright 2026 Triangle MLS, Inc. of North Carolina. All rights reserved.
Last checked: 2026-07-21 03:53 PM UTC
Neighborhood & Commute
Source: Walkscore
Save
Ask
Tour
Hide
Did you know? You can invite friends and family to your search. They can join your search, rate and discuss listings with you.