Your Local Real Estate Experts!
Open Hours: Mon - Fri, 9:00 a.m. - 5:00 p.m | Sat & Sun: By Appt Only

Search Properties

Save
Ask
Tour
Hide
Share
$418,000
1 Day On Site

108 Cobblestone Court
Rocky Mount, NC 27804

For Sale|Single Family Residence|Active
3
Beds
4
Total Baths
3
Full Baths
1
Partial Bath
2,469
SqFt
$169
/SqFt
1999
Built
Subdivision:
Cobblestone
County:
Nash
Call Now: 919.576.9615
Is this the listing for you? We can help make it yours.
919.576.9615
Upcoming Open Houses
Sat, Jul 25, 2:00 PM - 4:00 PM
108 Cobblestone Court108 Cobblestone Court108 Cobblestone Court108 Cobblestone Court
Save
Ask
Tour
Hide
Share

Mortgage Calculator

Monthly Payment (Est.)

$1,907
Calculator powered by Showcase IDX, a Constellation1 Company. Copyright ©2026 Information is deemed reliable but not guaranteed.

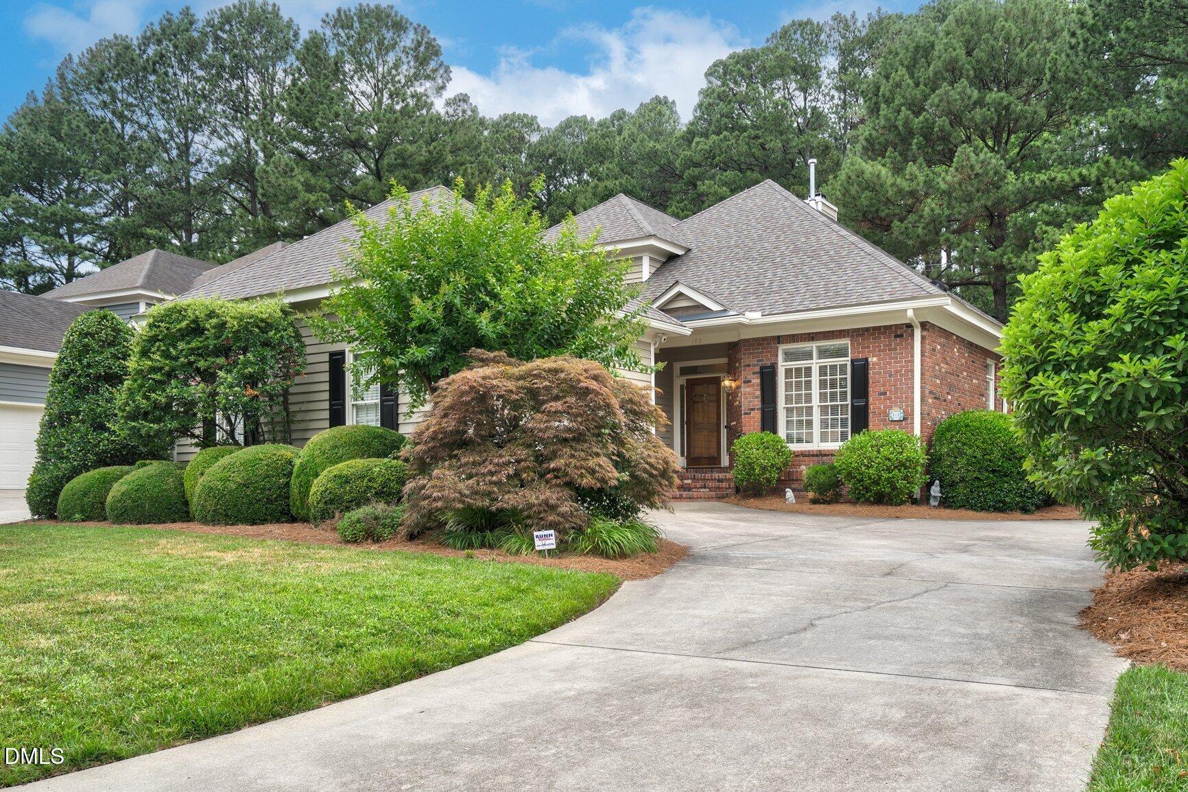
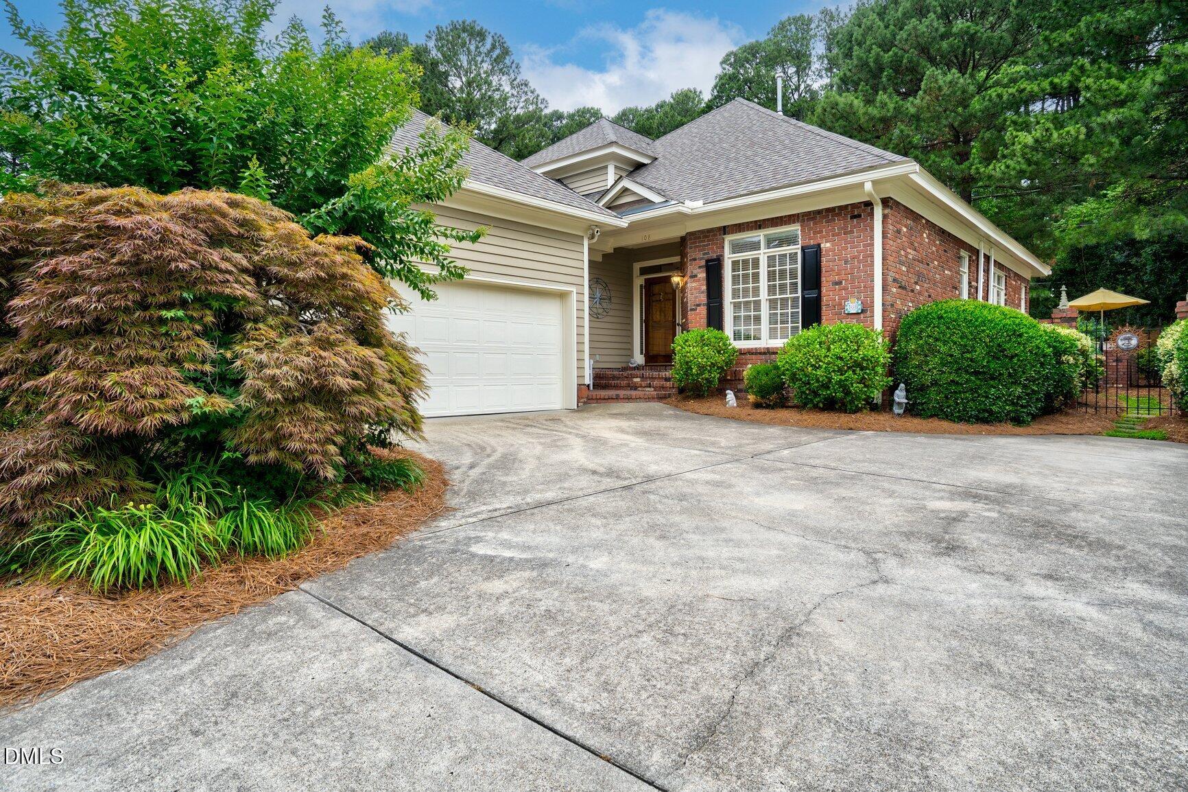
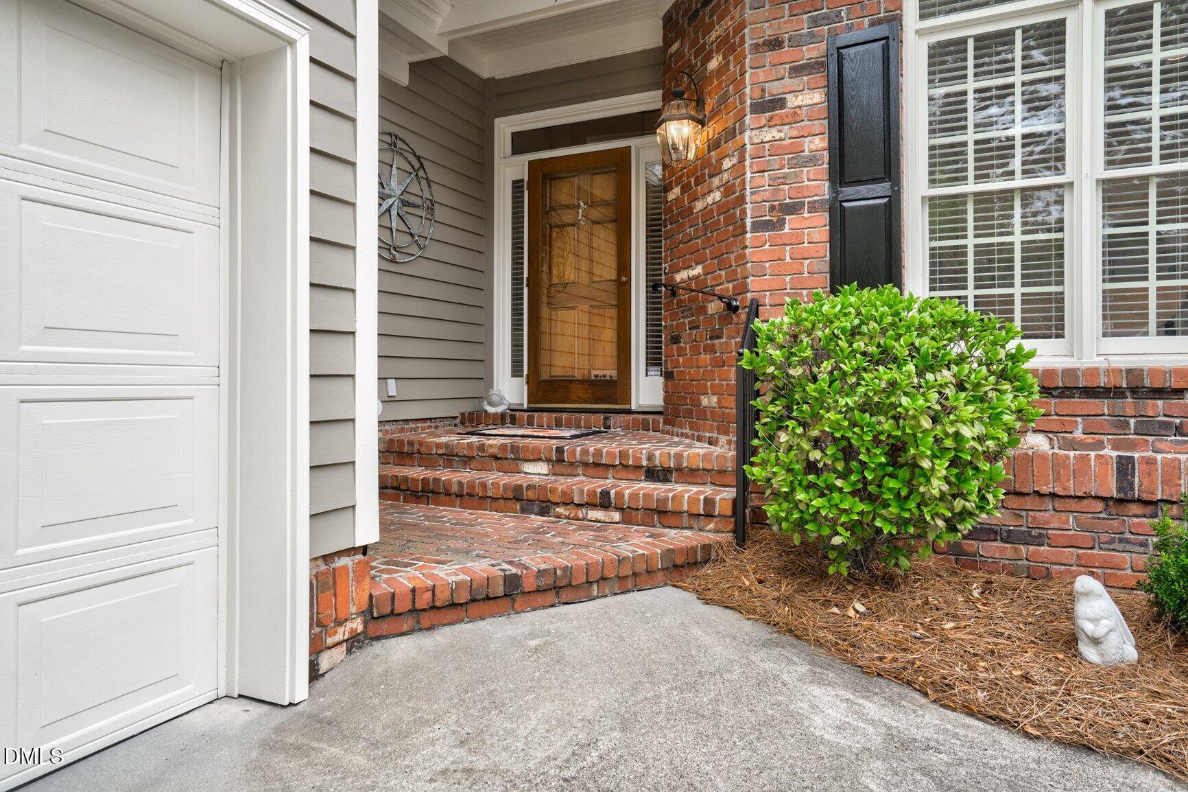
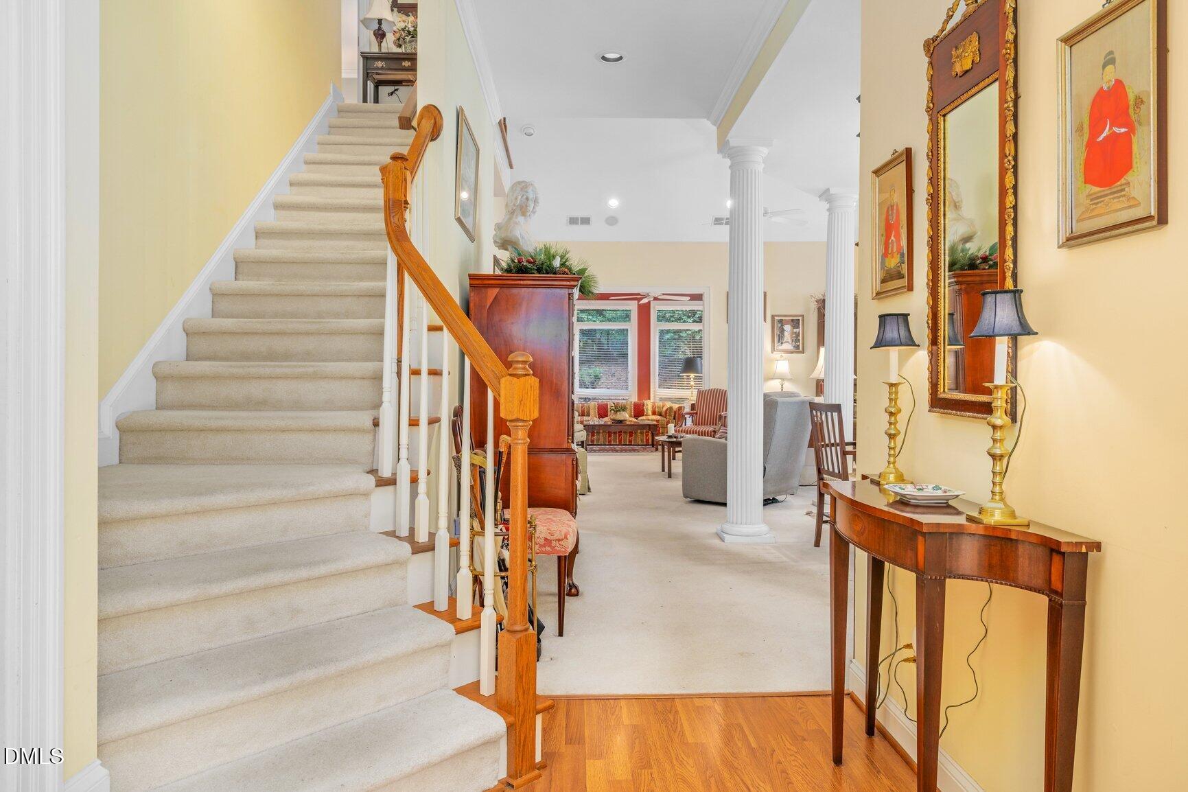
Welcome to low-maintenance living in the highly desirable Cobblestone community! This beautifully designed 3-bedroom, 3.5-bath home offers a thoughtfully planned floor plan with a spacious first-floor primary suite, making everyday living both comfortable and convenient. The HOA takes care of the lawn, allowing you more time to enjoy other things. Step inside to discover a soaring vaulted ceiling, a warm gas fireplace flanked by built-in bookcases, and a bright sunroom that creates a peaceful retreat with a quiet, private feel throughout the home. The true laundry room, abundant storage, and walk-in attics provide exceptional functionality. Upstairs, both secondary bedrooms feature their own private bathrooms, offering ideal accommodations for family or guests. Additional highlights include two water heaters, a spacious two-car garage, a private patio perfect for relaxing and a brand-new chair lift providing convenient access from the garage to the main living area. If you're looking for comfort, convenience, and low-maintenance living in one of the area's most desirable communities, this Cobblestone gem is ready to welcome you home!

Save
Ask
Tour
Hide
Share
Listing Snapshot
Price 
$418,000
Days On Site 
1 Day
Bedrooms 
3
Inside Area (SqFt) 
2,469 sqft
Total Baths 
4
Full Baths 
3
Partial Baths 
1
Lot Size 
0.15 Acres
Year Built 
1999
MLS® Number 
10181250
Status 
Active
Property Tax 
$4,455
HOA/Condo/Coop Fees 
$325 monthly
Sq Ft Source 
N/A
Friends & Family
Recent Activity
21 hours agoListing updated with changes from the MLS®
yesterdayListing first seen on site
General Features
Acres 
0.15
Attached Garage 
Yes
Foundation 
Brick/Mortar
Garage 
Yes
Garage Spaces 
2
Levels 
One and One Half
Parking 
PavedDrivewayGarageGarage Faces SideOff StreetAttached
Property Sub Type 
Single Family Residence
Sewer 
Public Sewer
Special Circumstances 
Standard
SqFt Above 
2469
SqFt Total 
2469
Style 
Traditional
Utilities 
Electricity ConnectedNatural Gas ConnectedSewer ConnectedWater Connected
Water Source 
Public
Zoning 
R
Interior Features
Appliances 
DishwasherElectric OvenElectric RangeGas Water HeaterMicrowaveRefrigerator
Cooling 
Ceiling Fan(s)Central AirElectricGas
Fireplace 
Yes
Fireplace Features 
Gas LogLiving Room
Fireplaces 
1
Flooring 
CarpetVinylTile
Interior 
BookcasesBuilt-in FeaturesCeiling Fan(s)Crown MoldingDouble VanityEat-in KitchenEntrance FoyerHigh CeilingsKitchen IslandMaster DownstairsStorageTray Ceiling(s)Vaulted Ceiling(s)Walk-In Closet(s)
Laundry Features 
Electric Dryer HookupInsideLaundry RoomMain LevelWasher Hookup
Main Level Bedrooms 
1
Window Features 
Blinds
Bedroom 2 
Level - SecondDescription - Private Bath
Bedroom 3 
Level - SecondDescription - Private Bath
Dining Room 
Level - MainDescription - Crown Molding, open to living room
Kitchen 
Level - MainDescription - Island, Lots of Natural Light, Refrigerator stays
Living Room 
Level - MainDescription - Built ins, gas log fireplace, open to dining room, vaulted ceiling
Master Bedroom 
Level - MainDescription - Tray Ceiling; Attached Bath, Spacious
Sunroom 
Level - MainDescription - off living room, tile floor
Save
Ask
Tour
Hide
Share
Exterior Features
Construction Details 
BrickVinyl Siding
Exterior 
Rain Gutters
Lot Features 
Cul-De-Sac
Patio And Porch 
Patio
Roof 
Shingle
Windows/Doors 
Blinds
Community Features
Accessibility Features 
Stair LiftTherapeutic Whirlpool
Association Dues 
325
Community Features 
CurbsStreet Lights
Financing Terms Available 
CashConventionalFHAVA Loan
HOA Fee Frequency 
Monthly
Roads 
Paved
Schools
School District
Unknown
Elementary School
Nash - Benvenue Elementary
Middle School
Nash - Rocky Mount Middle School
High School
Nash - Rocky Mount High
Listing courtesy of Sterling Grimes of Foote Real Estate Group


Listings that are marked with an icon are provided courtesy of the Triangle MLS, Inc. of North Carolina, Internet Data Exchange Database. Copyright 2026 Triangle MLS, Inc. of North Carolina. All rights reserved.

Last checked: 2026-07-21 03:53 PM UTC

Neighborhood & Commute
Source: Walkscore
Save
Ask
Tour
Hide
Share