Save
Ask
Tour
Hide
$740,000
1 Day On Site
396 Demilt DriveClayton, NC 27527
For Sale|Single Family Residence|Active
4
Beds
3
Total Baths
2
Full Baths
1
Partial Bath
2,946
SqFt
$251
/SqFt
2017
Built
Subdivision:
Pine Ridge
County:
Johnston
Call Now: 919.576.9615
Is this the listing for you? We can help make it yours.
919.576.9615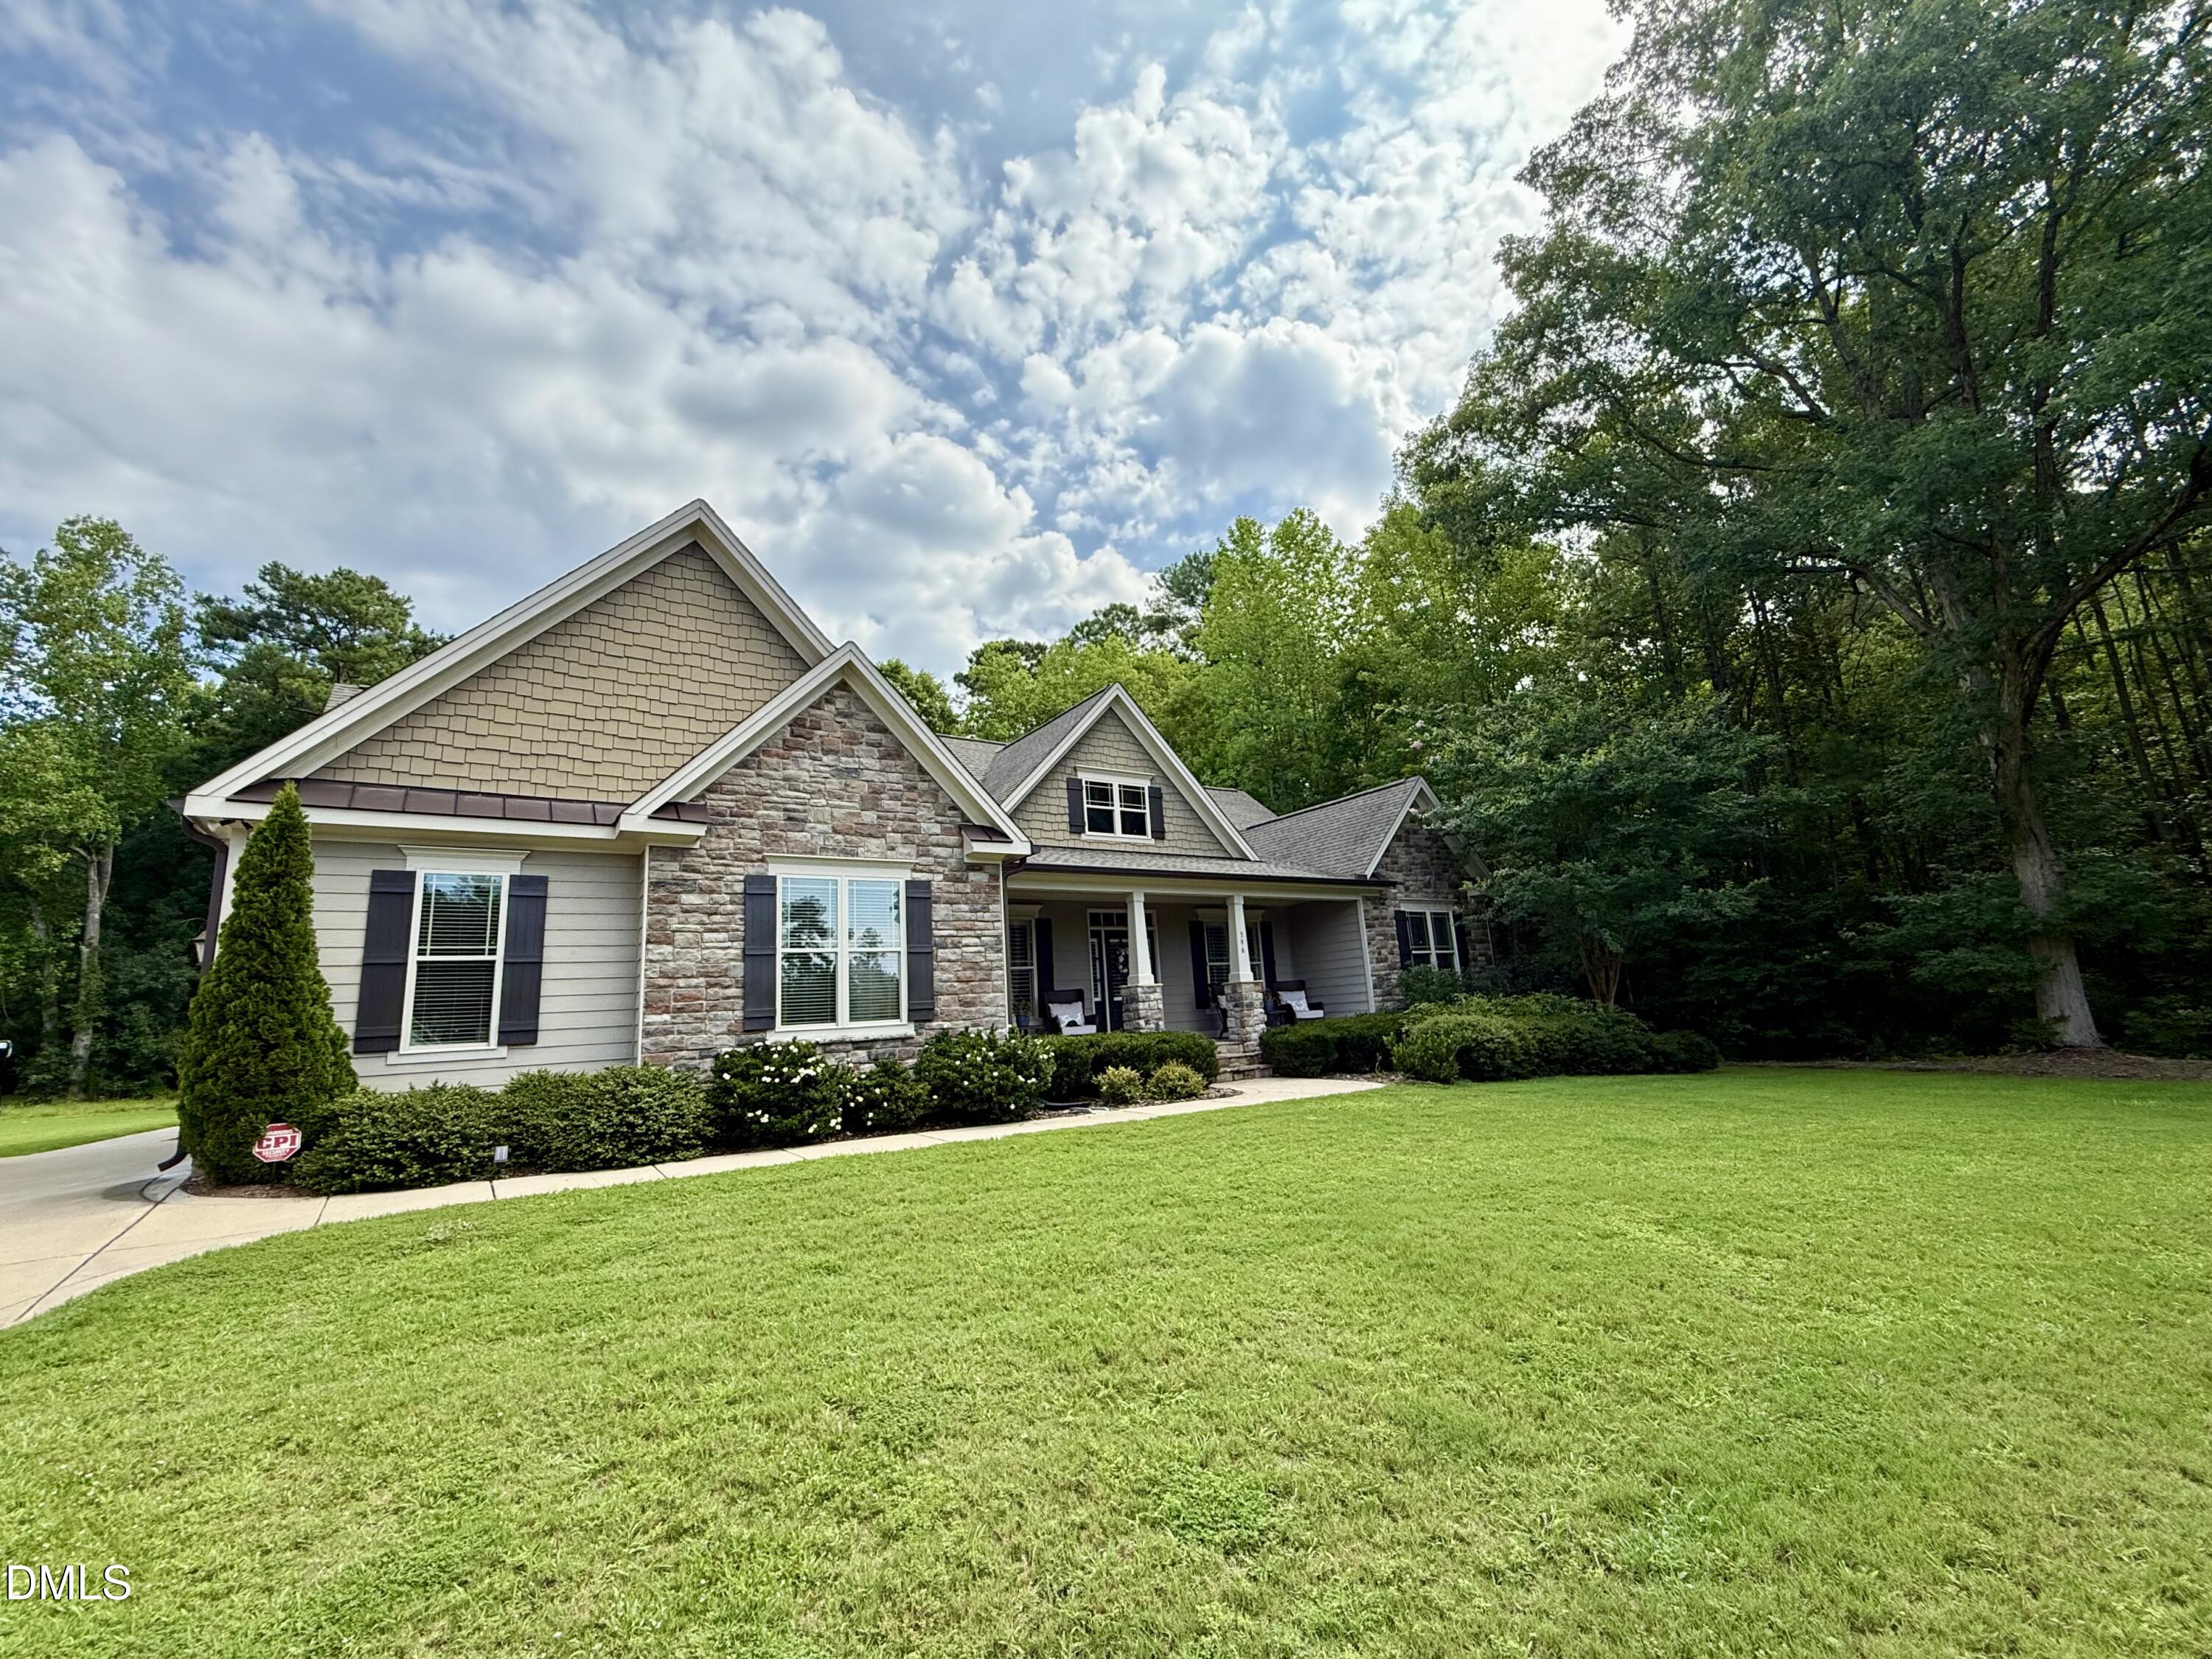
Save
Ask
Tour
Hide
Mortgage Calculator
Monthly Payment (Est.)
$3,376Calculator powered by Showcase IDX, a Constellation1 Company. Copyright ©2026 Information is deemed reliable but not guaranteed.
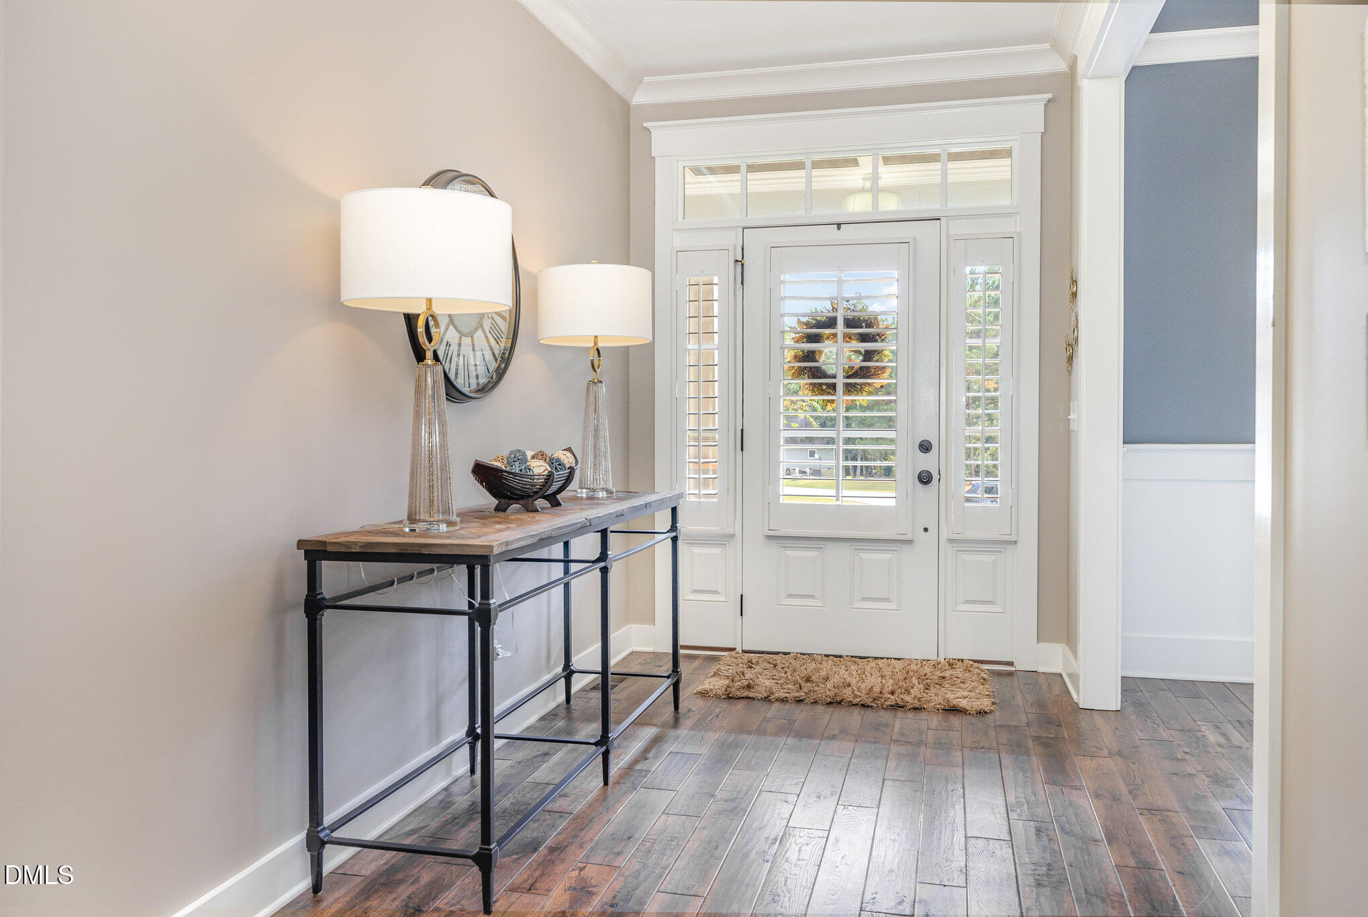
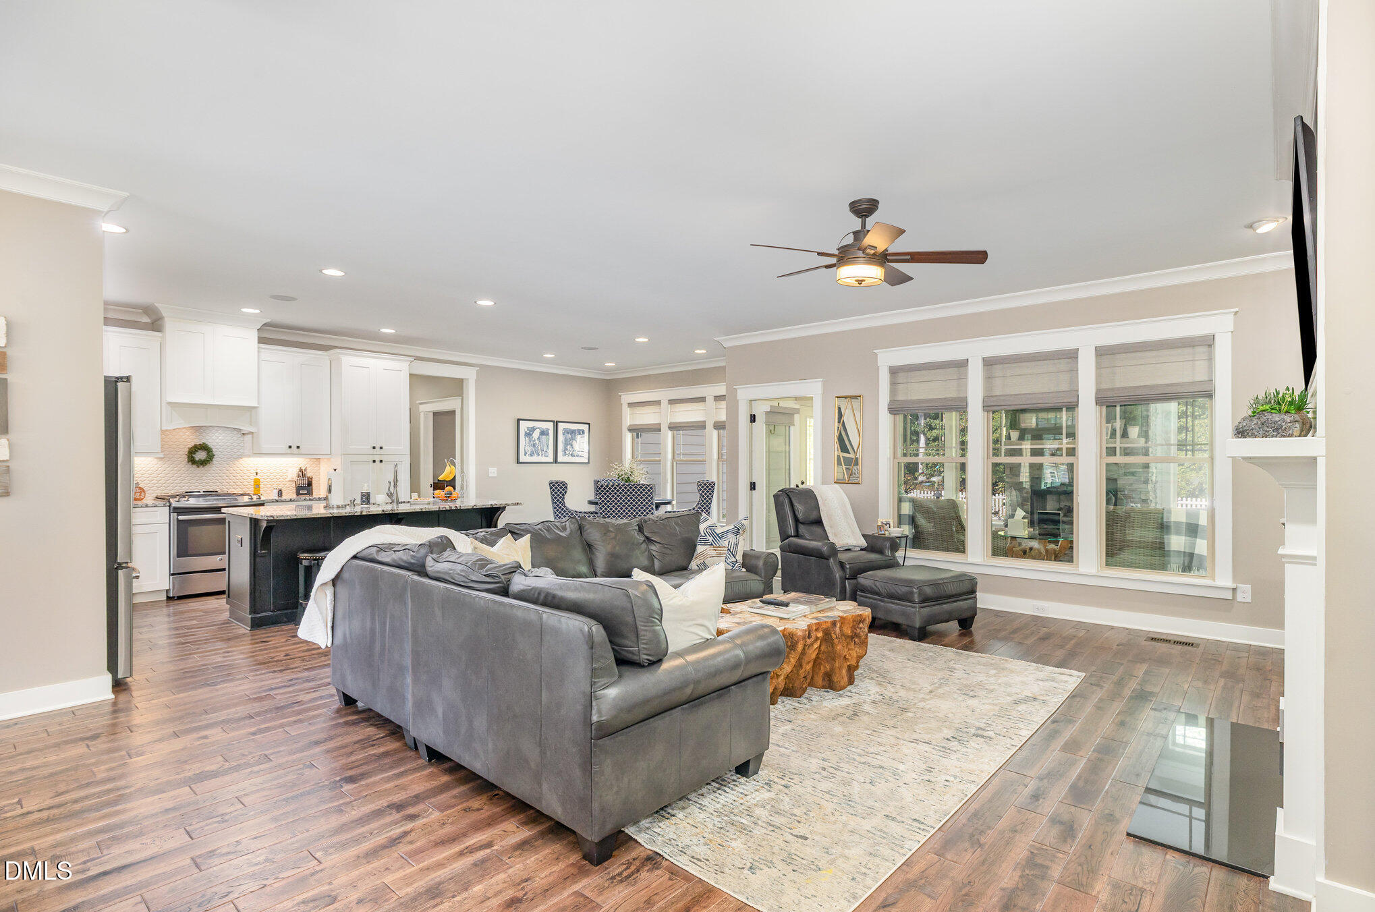
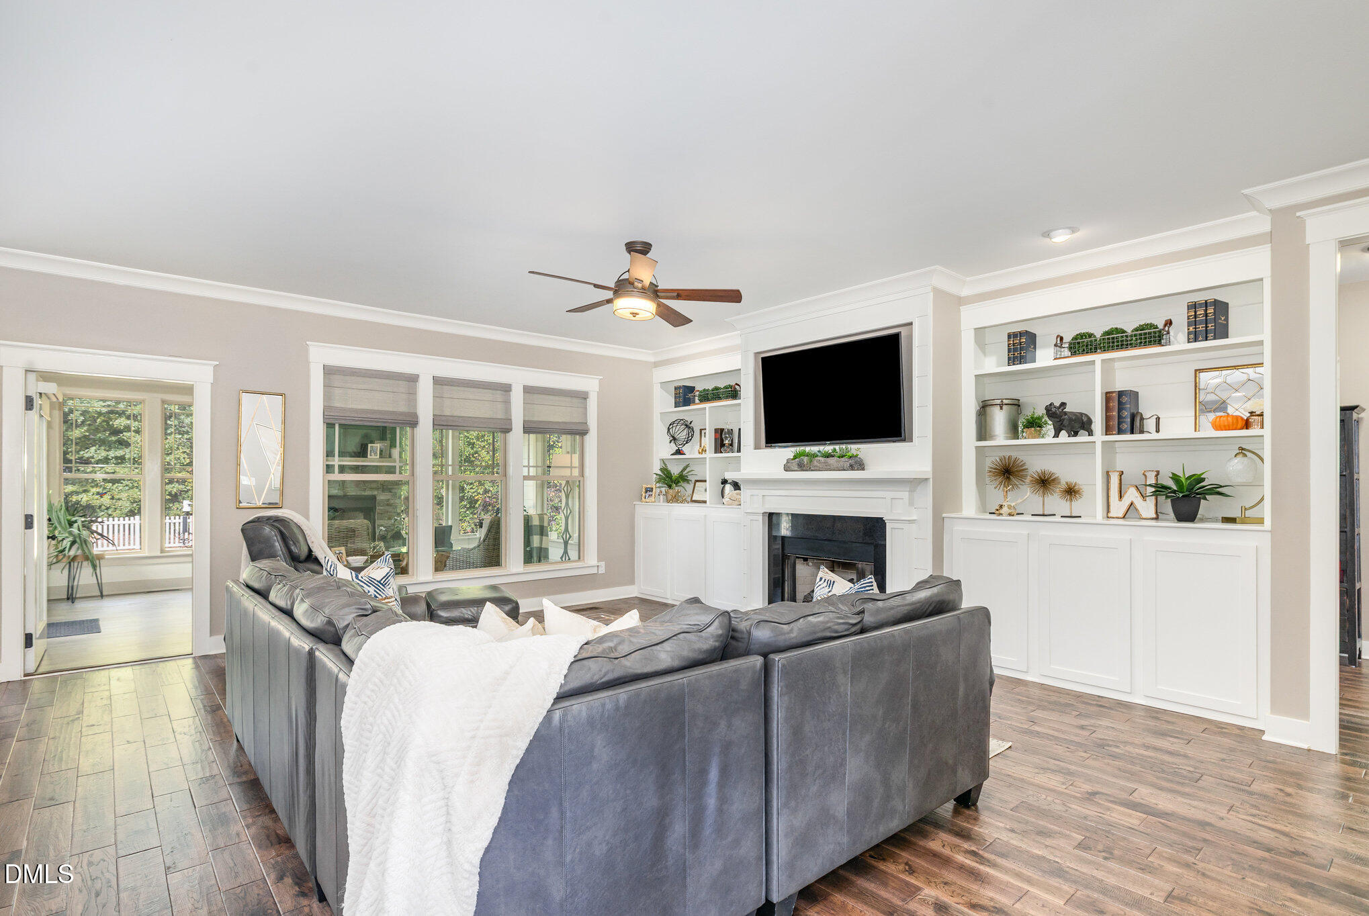
Discover the perfect blend of comfort, style and space in this custom drawn 4-bedroom ranch home plan. Open-concept layout. Enjoy the privacy of a generous acreage setting on 1.32 acres. Spacious family room with built-in bookcases flanking gas log FP. Large center island in kit, white cabinetry, granite countertops, S/S appliances, gas range, plus electric wall oven. Separate dining room and breakfast room. Work from home in the home office with built-in cabinetry & desk. Chesapeake European White Oak hardwood floors. Shiplap sunroom with stone gas log FP. Holiday light switch controls front windows. Roof radiant barrier installed under shingles. Conveniently located. Owners are NC licensed Real Estate agents
Save
Ask
Tour
Hide
Listing Snapshot
Price
$740,000
Days On Site
1 Day
Bedrooms
4
Inside Area (SqFt)
2,946 sqft
Total Baths
3
Full Baths
2
Partial Baths
1
Lot Size
1.32 Acres
Year Built
2017
MLS® Number
10181248
Status
Active
Property Tax
$3,657.92
HOA/Condo/Coop Fees
$10 monthly
Sq Ft Source
N/A
Friends & Family
Recent Activity
| yesterday | Listing updated with changes from the MLS® | |
| yesterday | Listing first seen on site |
General Features
Acres
1.32
Attached Garage
Yes
Foundation
Brick/Mortar
Garage
Yes
Garage Spaces
2
Levels
One
Parking
AttachedConcreteGarage Door OpenerGarage Faces Side
Property Sub Type
Single Family Residence
Security
PrewiredSecurity ServiceSmoke Detector(s)
Sewer
Septic Tank
SqFt Above
2946
SqFt Total
2946
Style
CraftsmanRanch
Water Source
Public
Zoning
RAG
Interior Features
Appliances
DishwasherFree-Standing Gas OvenMicrowaveStainless Steel Appliance(s)Oven
Cooling
ElectricHeat Pump
Fireplace
Yes
Fireplace Features
Family RoomGas LogStoneOtherSee Remarks
Fireplaces
2
Flooring
CarpetHardwoodTile
Heating
ElectricHeat Pump
Interior
BookcasesCeiling Fan(s)Crown MoldingDouble VanityEat-in KitchenEntrance FoyerGranite CountersKitchen IslandOpen FloorplanPantrySoaking TubTray Ceiling(s)Walk-In Closet(s)
Laundry Features
Laundry Room
Main Level Bedrooms
4
Window Features
BlindsPlantation ShuttersWindow Treatments
Bedroom 2
Dimensions - 13.6 x 11.8Level - Main
Bedroom 3
Dimensions - 15.5 x 11.2Level - Main
Bedroom 4
Dimensions - 16.0 x 13.4Level - Main
Breakfast Room
Dimensions - 11.4 x 8.0Level - Main
Dining Room
Dimensions - 13.0 x 11.3Level - Main
Entrance Hall
Dimensions - 12.0 x 6.9Level - Main
Family Room
Dimensions - 22.4 x 18.8Level - Main
Kitchen
Dimensions - 16.1 x 11.5Level - Main
Laundry
Dimensions - 7.5 x 6.8Level - Main
Master Bedroom
Dimensions - 18.9 x 15.3Level - Main
Office
Dimensions - 11.1 x 8.3Level - Main
Sunroom
Dimensions - 18.1 x 12.7Level - Main
Save
Ask
Tour
Hide
Exterior Features
Construction Details
BrickFiber CementStone Veneer
Exterior
Rain Gutters
Fencing
Back YardVinyl
Lot Features
Cul-De-SacWooded
Patio And Porch
DeckFront PorchPatio
Roof
ShingleSee Remarks
Windows/Doors
BlindsPlantation ShuttersWindow Treatments
Community Features
Association Dues
120
Community Features
Street Lights
Financing Terms Available
CashConventionalVA Loan
HOA Fee Frequency
Annually
Roads
Asphalt
Schools
School District
Unknown
Elementary School
Johnston - Riverwood Elementary
Middle School
Johnston - Archer Lodge Middle
High School
Johnston - Corinth Holders High School
Listing courtesy of Randy White of RE/MAX SOUTHLAND REALTY II

Listings that are marked with an icon are provided courtesy of the Triangle MLS, Inc. of North Carolina, Internet Data Exchange Database. Copyright 2026 Triangle MLS, Inc. of North Carolina. All rights reserved.
Last checked: 2026-07-21 03:53 PM UTC
Listings that are marked with an icon are provided courtesy of the Triangle MLS, Inc. of North Carolina, Internet Data Exchange Database. Copyright 2026 Triangle MLS, Inc. of North Carolina. All rights reserved.
Last checked: 2026-07-21 03:53 PM UTC
Neighborhood & Commute
Source: Walkscore
Save
Ask
Tour
Hide
Did you know? You can invite friends and family to your search. They can join your search, rate and discuss listings with you.