Your Local Real Estate Experts!
Open Hours: Mon - Fri, 9:00 a.m. - 5:00 p.m | Sat & Sun: By Appt Only

Search Properties

Save
Ask
Tour
Hide
Share
$185,000
1 Day On Site

1916 Malone Road G
Burlington, NC 27215

For Sale|Condominium|Active
2
Beds
2
Total Baths
2
Full Baths
988
SqFt
$187
/SqFt
1995
Built
Subdivision:
Madison Place
County:
Alamance
Call Now: 919.576.9615
Is this the listing for you? We can help make it yours.
919.576.9615
1916 Malone Road G1916 Malone Road G1916 Malone Road G1916 Malone Road G
Save
Ask
Tour
Hide
Share

Mortgage Calculator

Monthly Payment (Est.)

$844
Calculator powered by Showcase IDX, a Constellation1 Company. Copyright ©2026 Information is deemed reliable but not guaranteed.

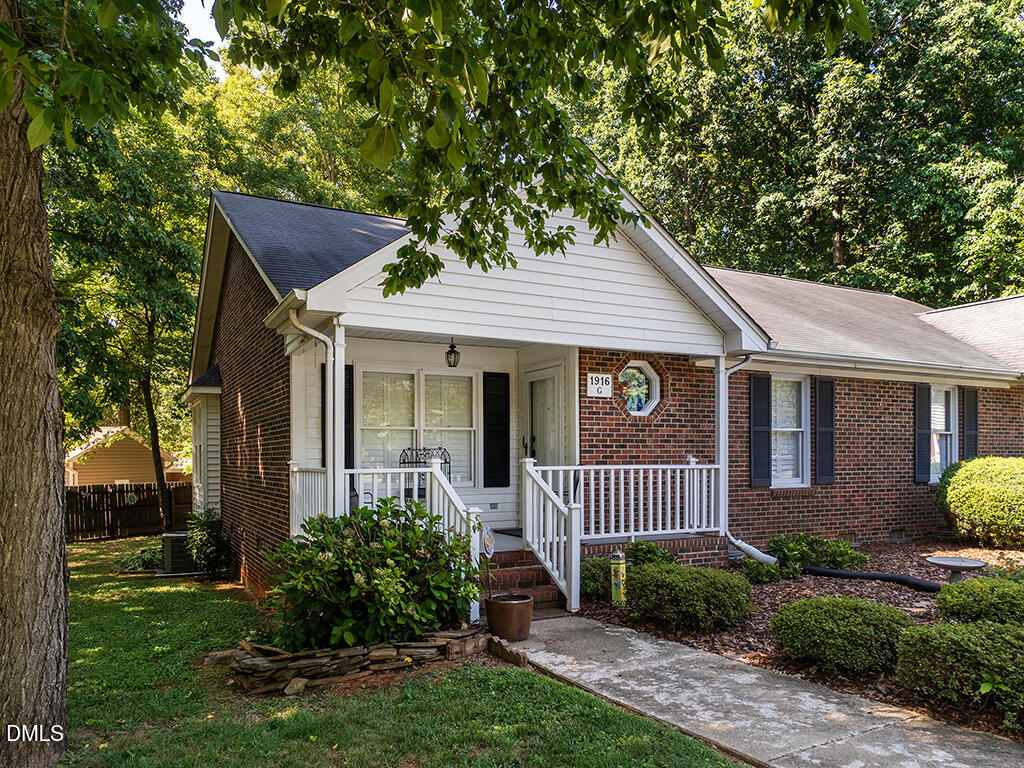
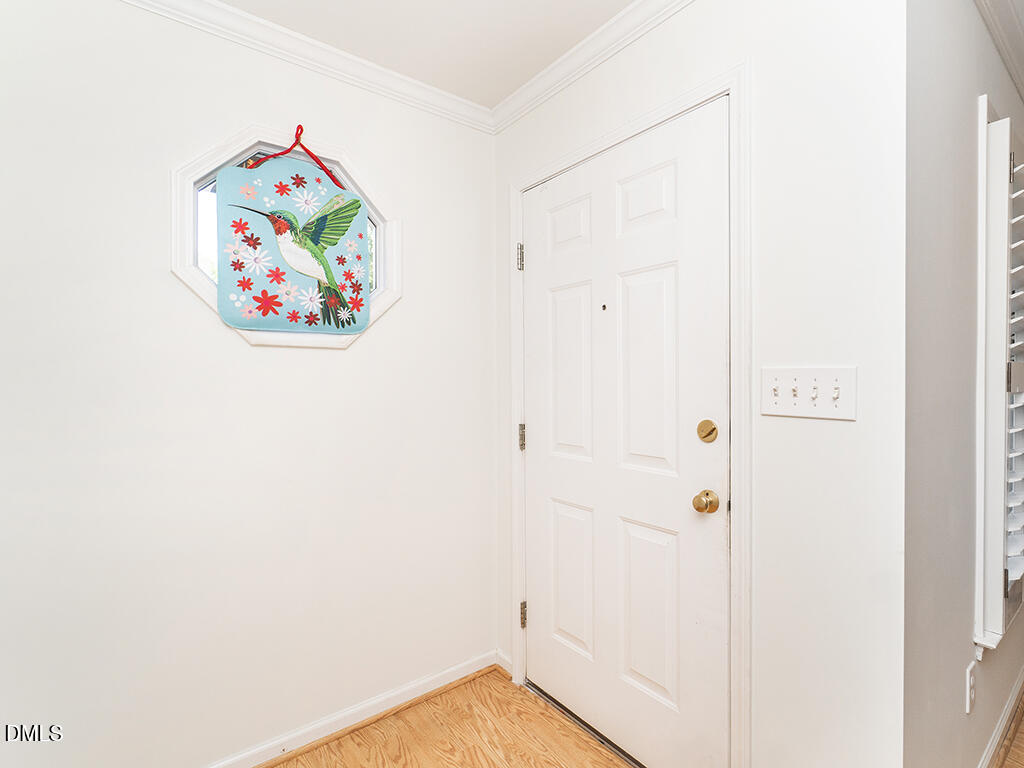
Move-in ready 2BR/2BA condo in a convenient Burlington location! Hardwood floors in living room, durable vinyl flooring in the kitchen and baths, and newly upgraded carpet in both bedrooms. Shutters and fresh paint throughout add a crisp, polished feel. The eat-in kitchen offers great everyday functionality, while the primary suite features an ensuite bath with walk-in shower. Enjoy low-maintenance living with brick and vinyl exterior, patio, and a wooded backyard area. Additional outside storage closet provides extra convenience. Unit includes 2 dedicated parking spaces. HOA covers roof, yard maintenance, and exterior maintenance — a truly carefree lifestyle. Don't miss this home in a prime location close to shopping, dining, and major routes!

Save
Ask
Tour
Hide
Share
Listing Snapshot
Price 
$185,000
Days On Site 
1 Day
Bedrooms 
2
Inside Area (SqFt) 
988 sqft
Total Baths 
2
Full Baths 
2
Partial Baths 
N/A
Lot Size 
0.05 Acres
Year Built 
1995
MLS® Number 
10181243
Status 
Active
Property Tax 
$2,016.04
HOA/Condo/Coop Fees 
$165 monthly
Sq Ft Source 
N/A
Friends & Family
Recent Activity
21 hours agoListing updated with changes from the MLS®
yesterdayListing first seen on site
General Features
Acres 
0.05
Levels 
One
Parking 
PavedParking Lot
Parking Spaces 
2
Property Sub Type 
Condominium
Sewer 
Public Sewer
Special Circumstances 
Standard
SqFt Above 
988
SqFt Total 
988
Style 
Ranch
Utilities 
Electricity ConnectedSewer ConnectedWater Connected
Water Source 
Public
Zoning 
MDR
Interior Features
Appliances 
DishwasherDryerElectric RangeMicrowaveRefrigeratorWasher
Cooling 
Central Air
Flooring 
CarpetHardwoodVinyl
Heating 
Electric
Interior 
Ceiling Fan(s)Eat-in KitchenLaminate Counters
Laundry Features 
In Hall
Main Level Bedrooms 
2
Bathroom 2 
Dimensions - 7.9 x 4.9Level - Main
Bedroom 2 
Dimensions - 12.4 x 11.5Level - Main
Dining Room 
Dimensions - 8.5 x 11.2Level - Main
Entrance Hall 
Dimensions - 5.3 x 7.5Level - Main
Kitchen 
Dimensions - 10.9 x 9.8Level - Main
Laundry 
Dimensions - 2.9 x 5.5Level - Main
Living Room 
Dimensions - 12.5 x 17.8Level - Main
Master Bathroom 
Dimensions - 5.2 x 7.9Level - Main
Master Bedroom 
Dimensions - 14.0 x 11.4Level - Main
Save
Ask
Tour
Hide
Share
Exterior Features
Construction Details 
BrickVinyl Siding
Patio And Porch 
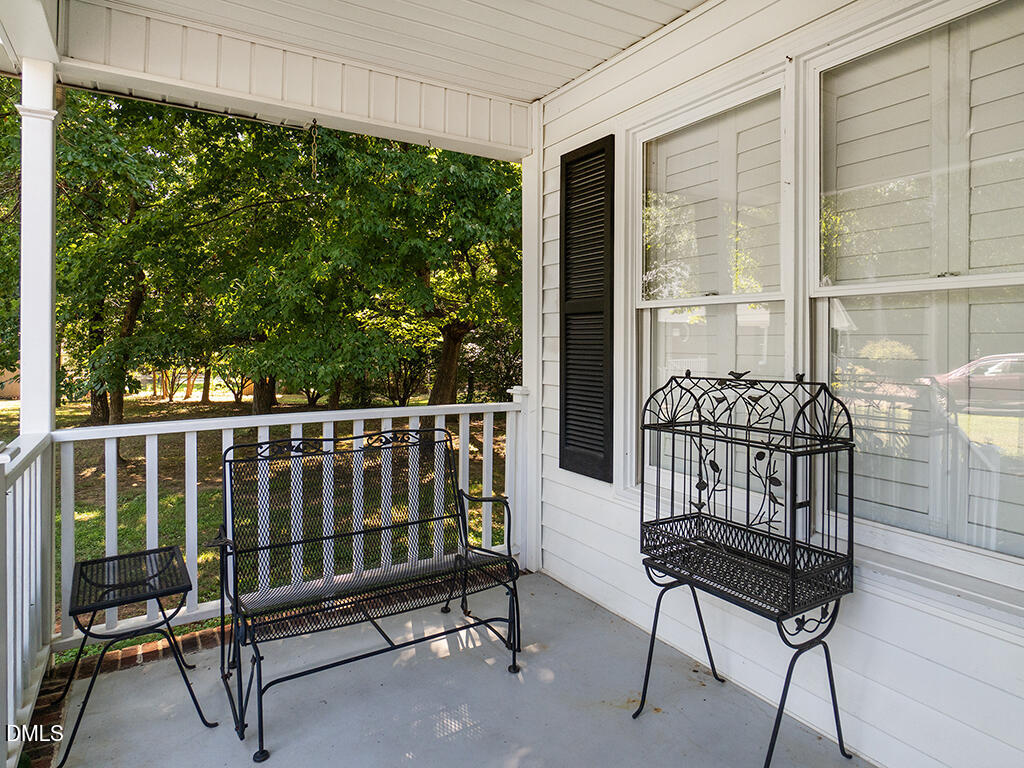
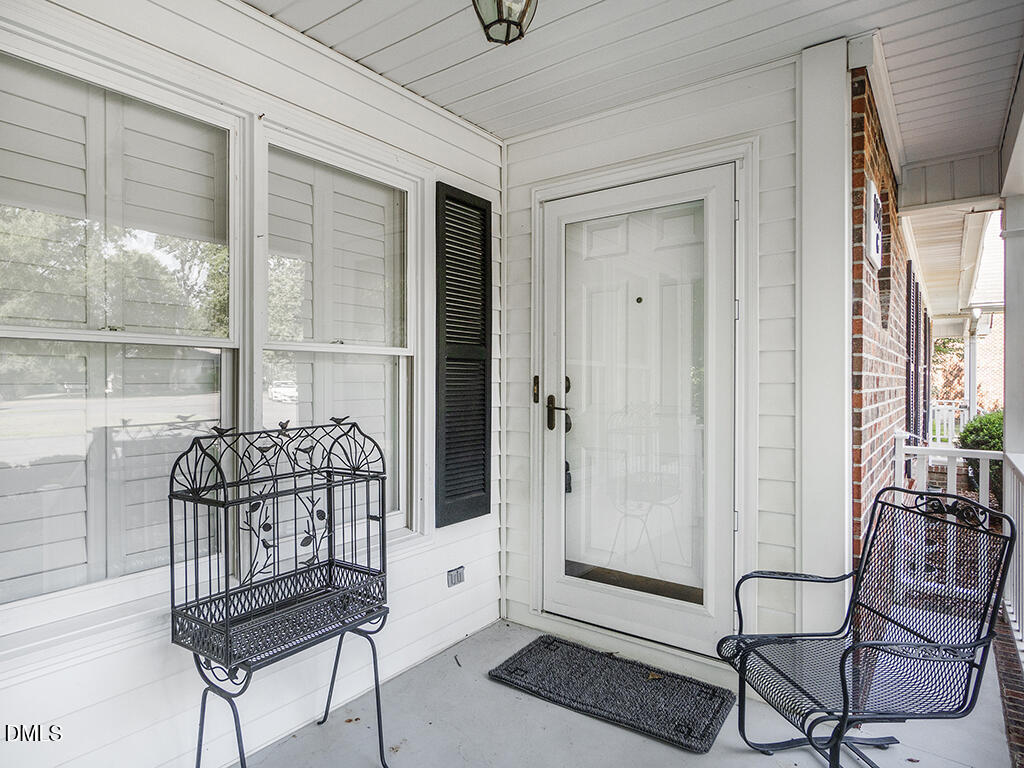
CoveredFront PorchPatio
Road Frontage 
Private Road
Roof 
Shingle
Community Features
Association Dues 
165
Financing Terms Available 
CashConventional
HOA Fee Frequency 
Monthly
Roads 
Paved
Schools
School District
Unknown
Elementary School
Alamance Burlington - Grove Park Elementary
Middle School
Alamance Burlington - Graham Middle
High School
Alamance Burlington - Graham High
Listing courtesy of Kelly Wirt of Kelly Wirt Realty Group, LLC


Listings that are marked with an icon are provided courtesy of the Triangle MLS, Inc. of North Carolina, Internet Data Exchange Database. Copyright 2026 Triangle MLS, Inc. of North Carolina. All rights reserved.

Last checked: 2026-07-21 03:53 PM UTC

Neighborhood & Commute
Source: Walkscore
Save
Ask
Tour
Hide
Share