5433 Pine Top CircleRaleigh, NC 27612
Mortgage Calculator
Monthly Payment (Est.)
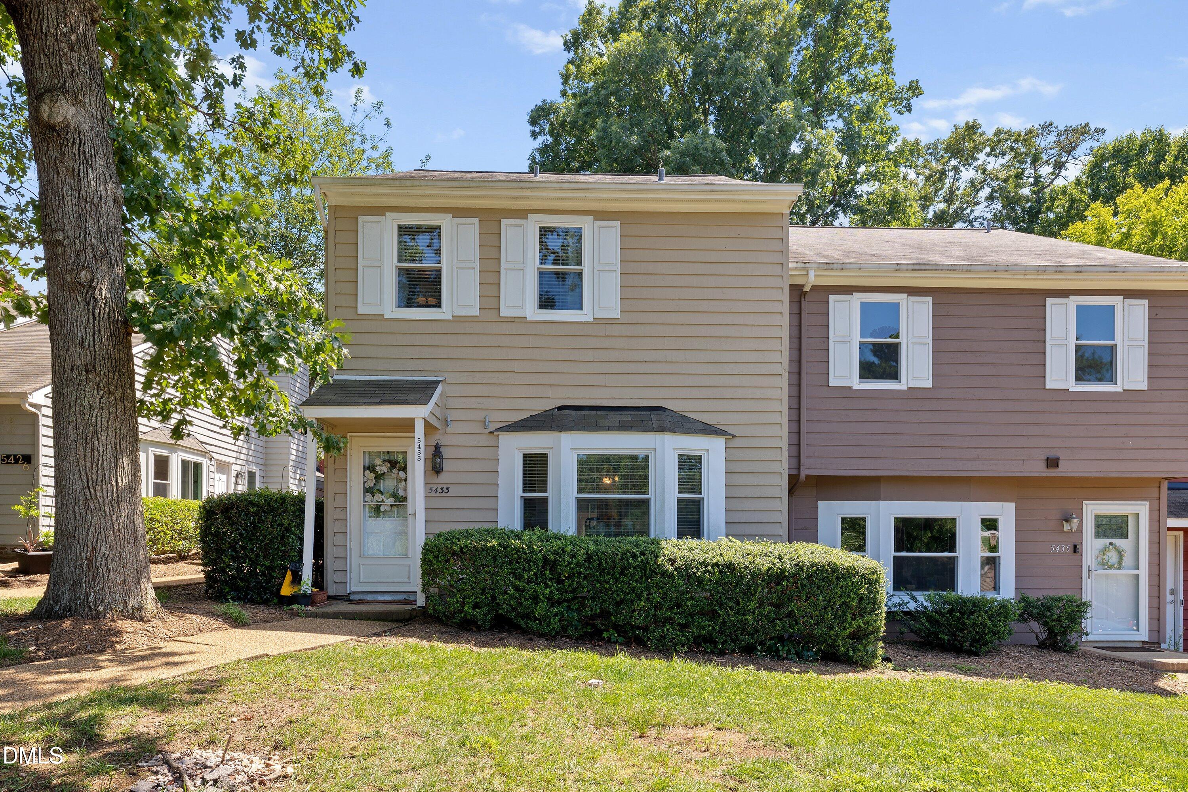
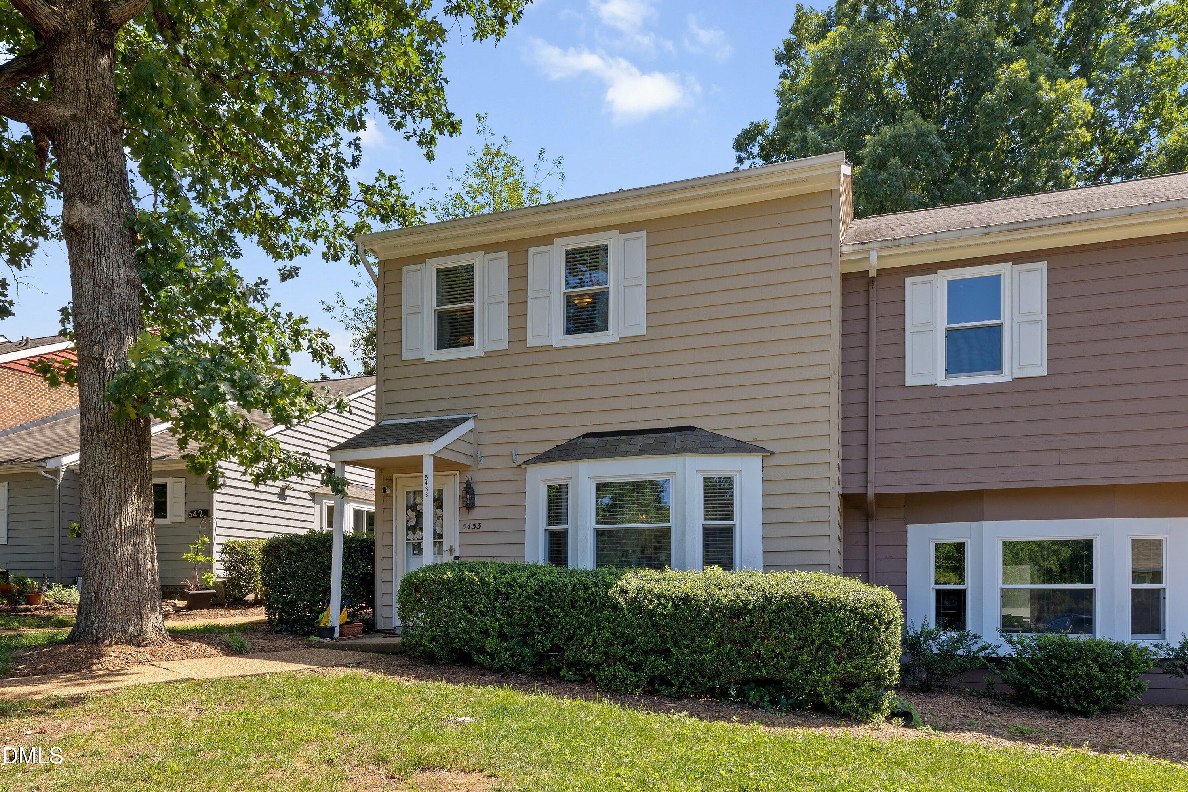
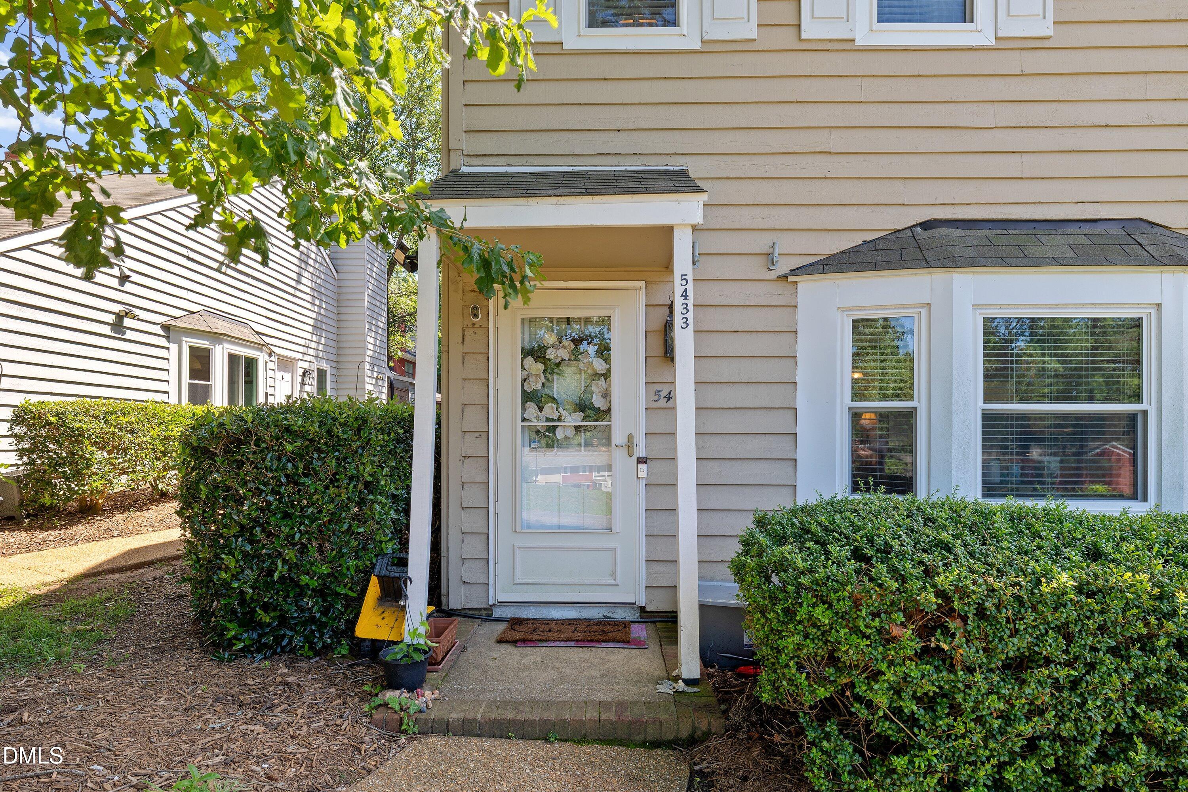
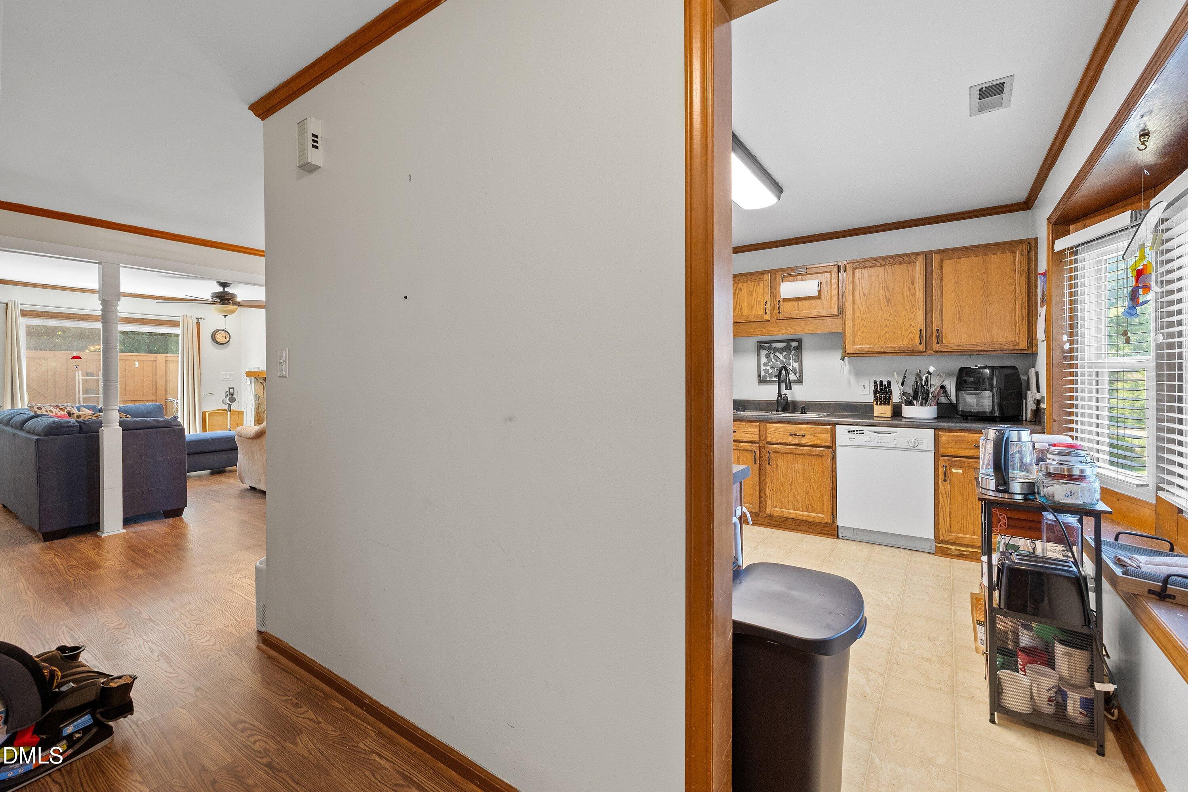
$1,182Location, location, location! Welcome home to this beautifully maintained, turn-key end-unit townhome, flooded with radiant natural light and designed for effortless everyday living, but also just 20 minutes away from everything. The main level features an inviting layout anchored by a cozy living space, perfect for relaxing or entertaining guests. Step into the functional kitchen, which boasts ample cabinet storage, generous counter space, and a streamlined workflow that keeps every tool within easy reach. Upstairs, the layout opens to dual primary suites with generously sized bedrooms and their own large bathrooms and Walk-In Closets. These flexible spaces easily adapt to your lifestyle, whether you need a dedicated home office, roommate layout, or guest accommodations. The true highlight of this property is the seamless indoor-outdoor flow and the solid build. Real, solid wood doors - they don't make them like this anymore - and a stone fireplace add to the natural touches. Step outside to your private, premium Trex deck—a perfect oasis for your morning coffee or evening stargazing. The deck overlooks a rare, fully fenced backyard lot, offering extra privacy and security that is hard to find in townhome living. Speaking of efficiency and security, the home comes with a smart thermostat with upstairs sensor, solar-powered motion sensor exterior lighting, and weather-proof front and back smart security cameras. Recent updates include new windows (2022), new deck and fencing (2022), HVAC (2020). Enjoy ultimate convenience with a low-maintenance exterior and an unbeatable location. You are perfectly positioned directly between the premier shopping, dining, and entertainment hubs of North Hills and Crabtree Valley Mall, with immediate access to the greenway, directly across from Shelley Lake Park and Sertoma Art Center, and near major commuter highways, like 440 and 540. Enjoy the large salt water pool and clubhouse, tennis or pickleball courts, walking trails, bus line, play spaces, or stores.
| yesterday | Listing updated with changes from the MLS® | |
| yesterday | Price changed to $259,000 | |
| a week ago | Listing first seen on site |

Listings that are marked with an icon are provided courtesy of the Triangle MLS, Inc. of North Carolina, Internet Data Exchange Database. Copyright 2026 Triangle MLS, Inc. of North Carolina. All rights reserved.
Last checked: 2026-07-26 08:57 AM UTC
Did you know? You can invite friends and family to your search. They can join your search, rate and discuss listings with you.