Your Local Real Estate Experts!
Open Hours: Mon - Fri, 9:00 a.m. - 5:00 p.m | Sat & Sun: By Appt Only

Search Properties

Save
Ask
Tour
Hide
Share
$429,900
8 Days On Site

6803 Mcpherson Clay Road
Liberty, NC 27298

For Sale|Single Family Residence|Active
3
Beds
3
Total Baths
2
Full Baths
1
Partial Bath
2,168
SqFt
$198
/SqFt
2026
Built
Subdivision:
Lukes Place
County:
Guilford
Call Now: 919.576.9615
Is this the listing for you? We can help make it yours.
919.576.9615
6803 Mcpherson Clay Road6803 Mcpherson Clay Road6803 Mcpherson Clay Road6803 Mcpherson Clay Road
Save
Ask
Tour
Hide
Share

Mortgage Calculator

Monthly Payment (Est.)

$1,961
Calculator powered by Showcase IDX, a Constellation1 Company. Copyright ©2026 Information is deemed reliable but not guaranteed.

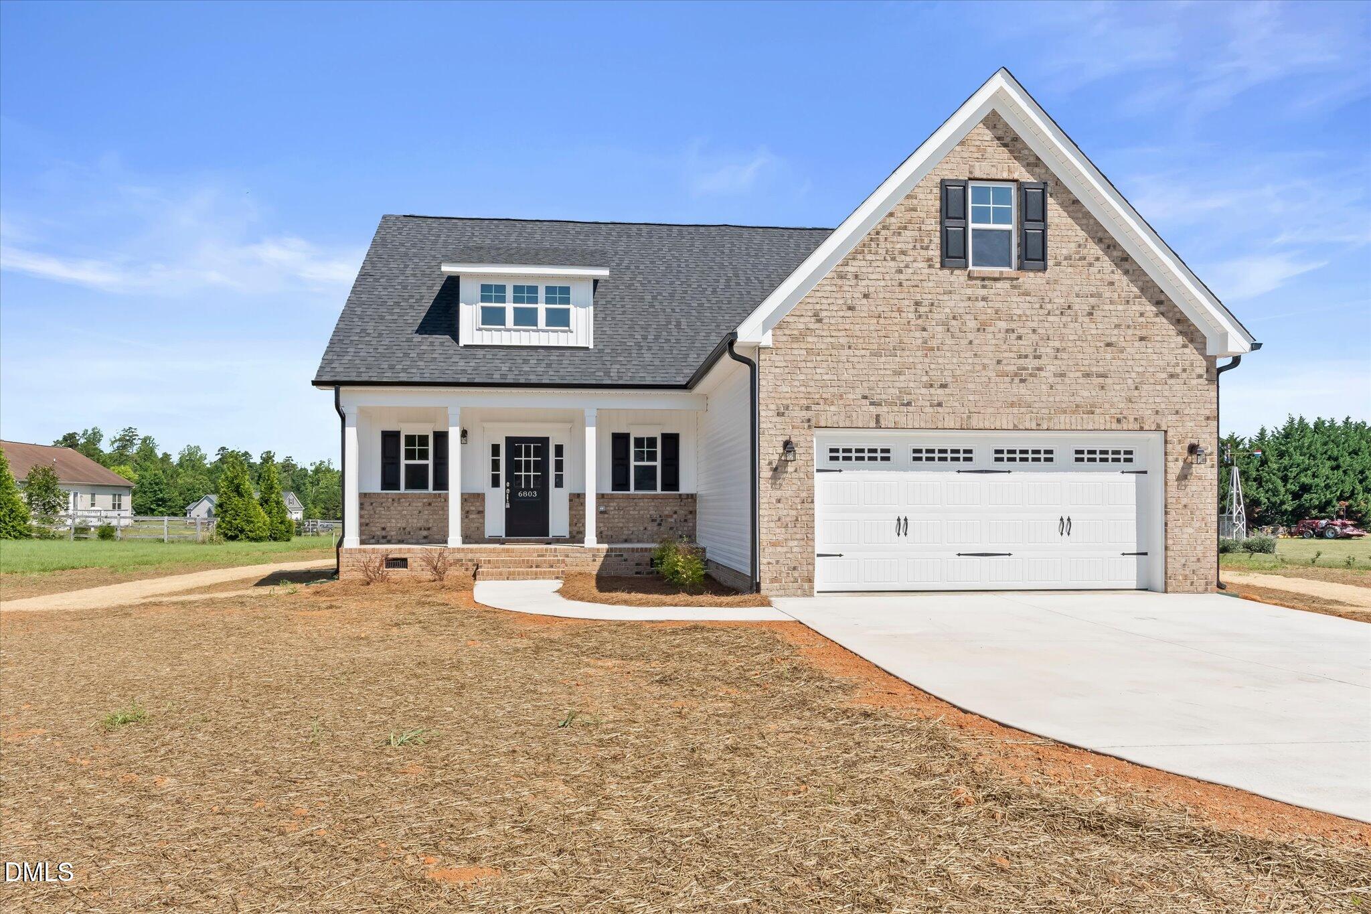
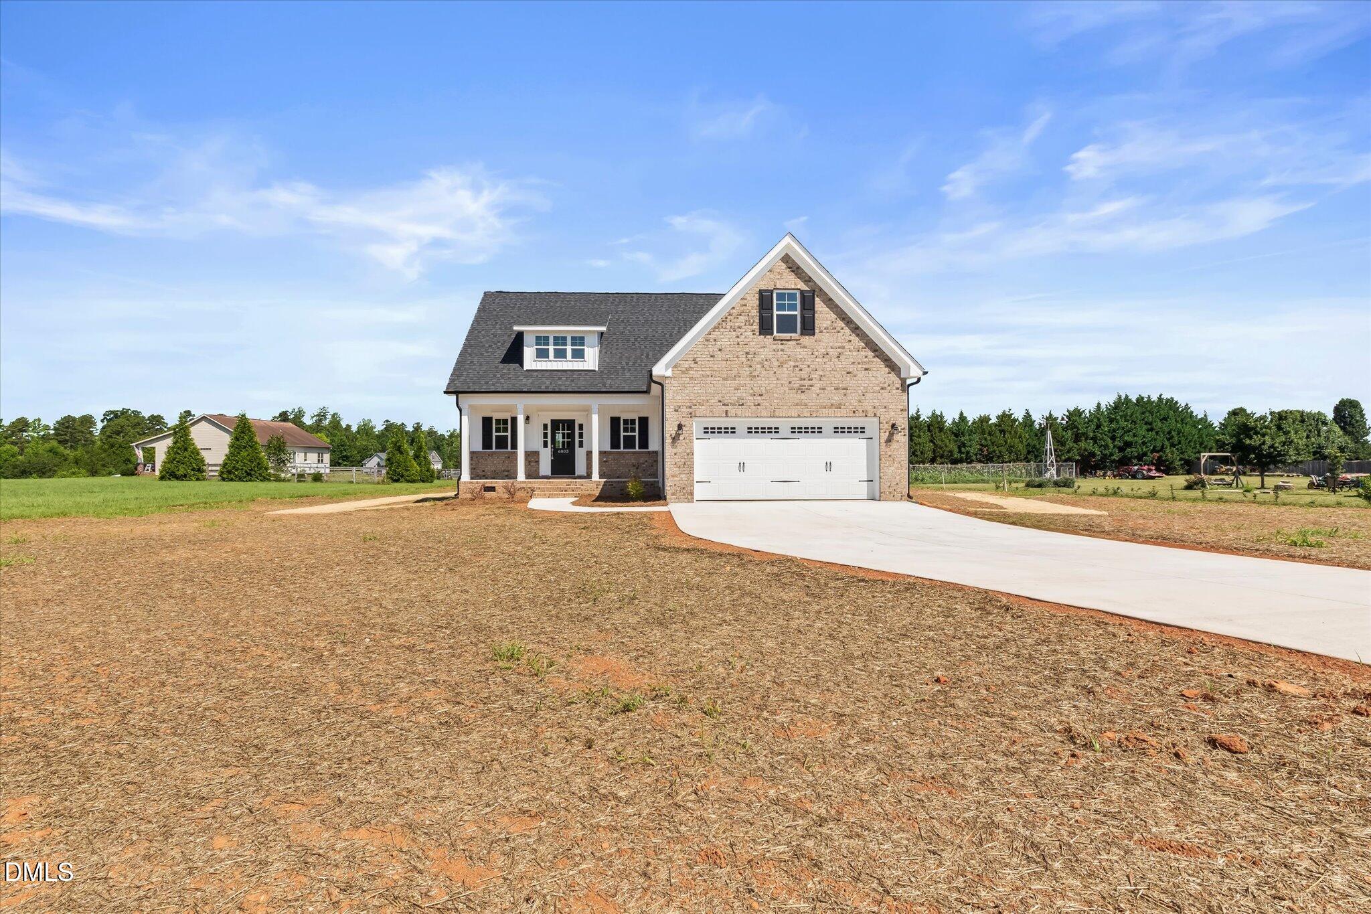
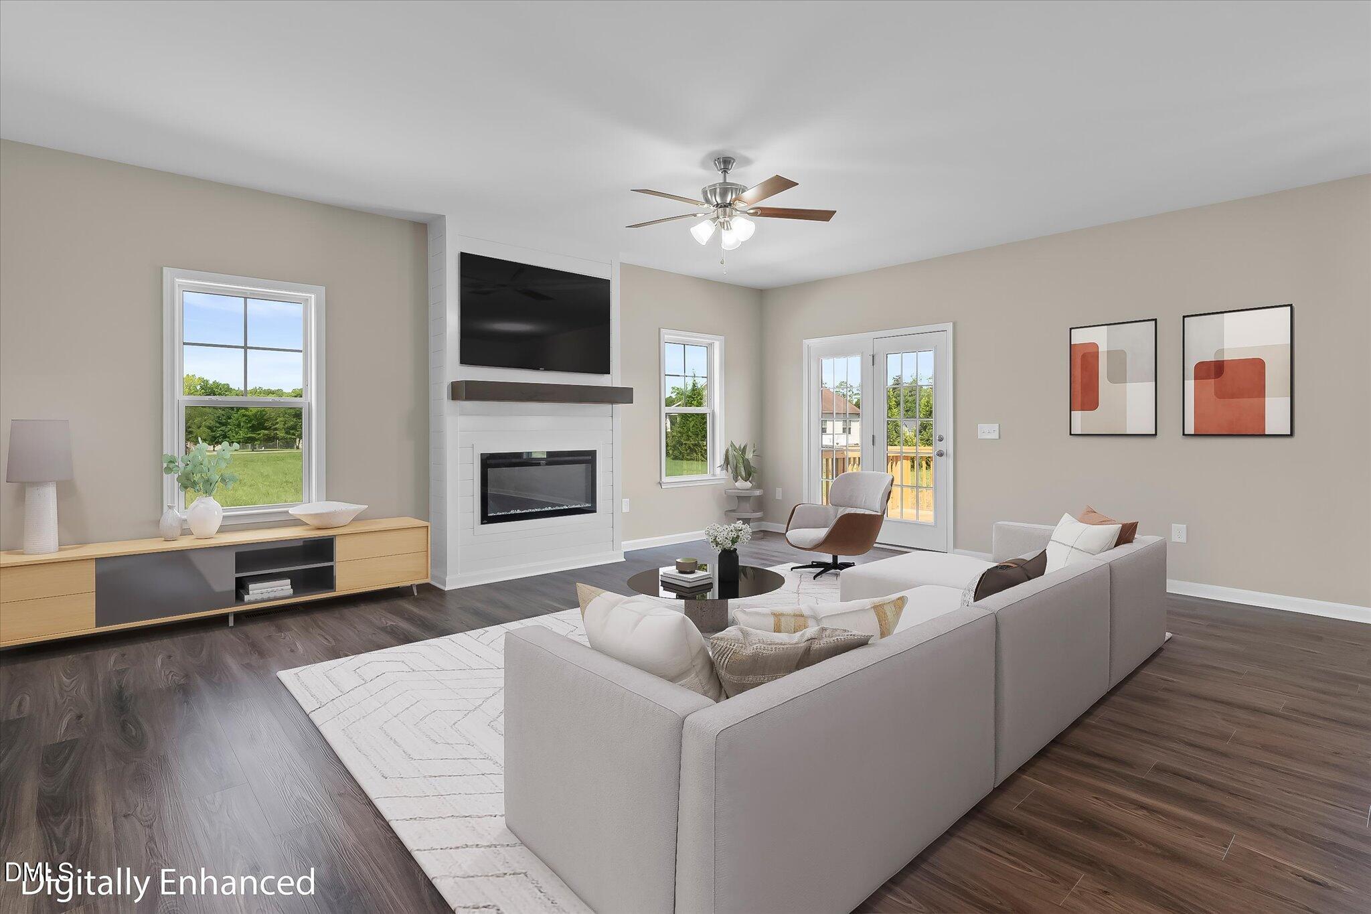
Beautiful NEW CONSTRUCTION (100% complete & ready to move in) - The Declan Plan - 3 Bed/2.5 Bath, 1.5 story home w/ BONUS nestled on a nearly 1 ACRE cul-de-sac lot in the beautiful & established Luke's Place. Conveniently located a short drive to the (Toyota) MEGASITE & USDA Eligible! Open & inviting floor plan w/ 2,168 sf offers a spacious Kitchen w/ upgraded cabinets, GRANITE counters, stainless steel appliances & island. Large Great Room w/ electric fireplace. Spacious MAIN LEVEL Owners Suite features quartz counters, soaker tub, separate shower, large walk-in closet & dual vanity. Finished BONUS ROOM & separate loft space upstairs are both great for a HOME OFFICE or play area. Rocking chair front porch & back deck great for outdoor enjoyment. See Agent Only Remarks & VIRTUAL TOUR link. Builder willing to come back & install SOD in front yard in the Fall if Buyer wants it & w/ acceptable offer **Up to $3,5000 in LENDER CREDITS & other special financing options available thru Builder's preferred lenders**

Save
Ask
Tour
Hide
Share
Listing Snapshot
Price 
$429,900
Days On Site 
8 Days
Bedrooms 
3
Inside Area (SqFt) 
2,168 sqft
Total Baths 
3
Full Baths 
2
Partial Baths 
1
Lot Size 
0.94 Acres
Year Built 
2026
MLS® Number 
10180792
Status 
Active
Property Tax 
$324.2
HOA/Condo/Coop Fees 
N/A
Sq Ft Source 
N/A
Friends & Family
Recent Activity
yesterdayListing updated with changes from the MLS®
a week agoListing first seen on site
General Features
Acres 
0.94
Attached Garage 
Yes
Garage 
Yes
Garage Spaces 
2
Levels 
One and One Half
Parking 
DrivewayGarageAttached
Property Condition 
New Construction
Property Sub Type 
Single Family Residence
Sewer 
Septic Tank
Special Circumstances 
Standard
SqFt Above 
2168
SqFt Total 
2168
Style 
Traditional
Water Source 
PrivateWell
Zoning 
RS-40
Interior Features
Appliances 
DishwasherMicrowaveRange
Cooling 
Central Air
Fireplace 
Yes
Fireplace Features 
Electric
Fireplaces 
1
Flooring 
CarpetVinyl
Heating 
Heat Pump
Interior 
Ceiling Fan(s)Double VanityGranite CountersKitchen IslandOpen FloorplanPantryMaster DownstairsSoaking TubTray Ceiling(s)Walk-In Closet(s)
Laundry Features 
Main Level
Main Level Bedrooms 
1
Bedroom 2 
Level - Second
Bedroom 3 
Level - Second
Bonus Room 
Level - Second
Dining Room 
Level - Main
Great Room 
Level - Main
Kitchen 
Level - Main
Laundry 
Level - Main
Loft 
Level - Second
Master Bedroom 
Level - Main
Save
Ask
Tour
Hide
Share
Exterior Features
Construction Details 
Brick VeneerVinyl Siding
Lot Features 
Level
Patio And Porch 
DeckFront Porch
Roof 
Shingle
Community Features
Financing Terms Available 
CashConventionalFHAVA LoanUSDA Loan
School District 
buyer to verify schools
Schools
School District
buyer to verify schools
Elementary School
Guilford - Nathanael Greene Elementary School
Middle School
Guilford - Southeast Guilford Middle School
High School
Guilford - Southeast Guilford High School
Listing courtesy of James Adam Kensky of Royalcrest Realty LLC


Listings that are marked with an icon are provided courtesy of the Triangle MLS, Inc. of North Carolina, Internet Data Exchange Database. Copyright 2026 Triangle MLS, Inc. of North Carolina. All rights reserved.

Last checked: 2026-07-26 08:57 AM UTC

Neighborhood & Commute
Source: Walkscore
Save
Ask
Tour
Hide
Share