1021 Brighthurst Drive 103Raleigh, NC 27605
Mortgage Calculator
Monthly Payment (Est.)
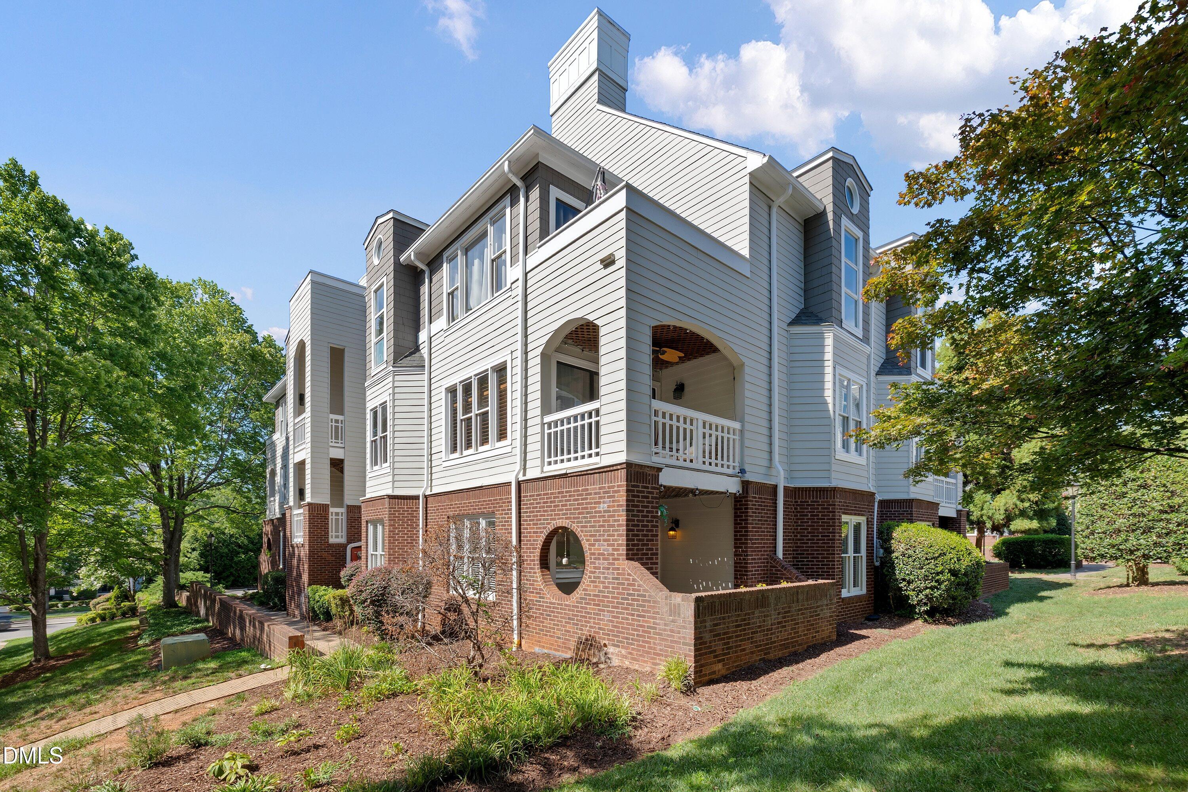
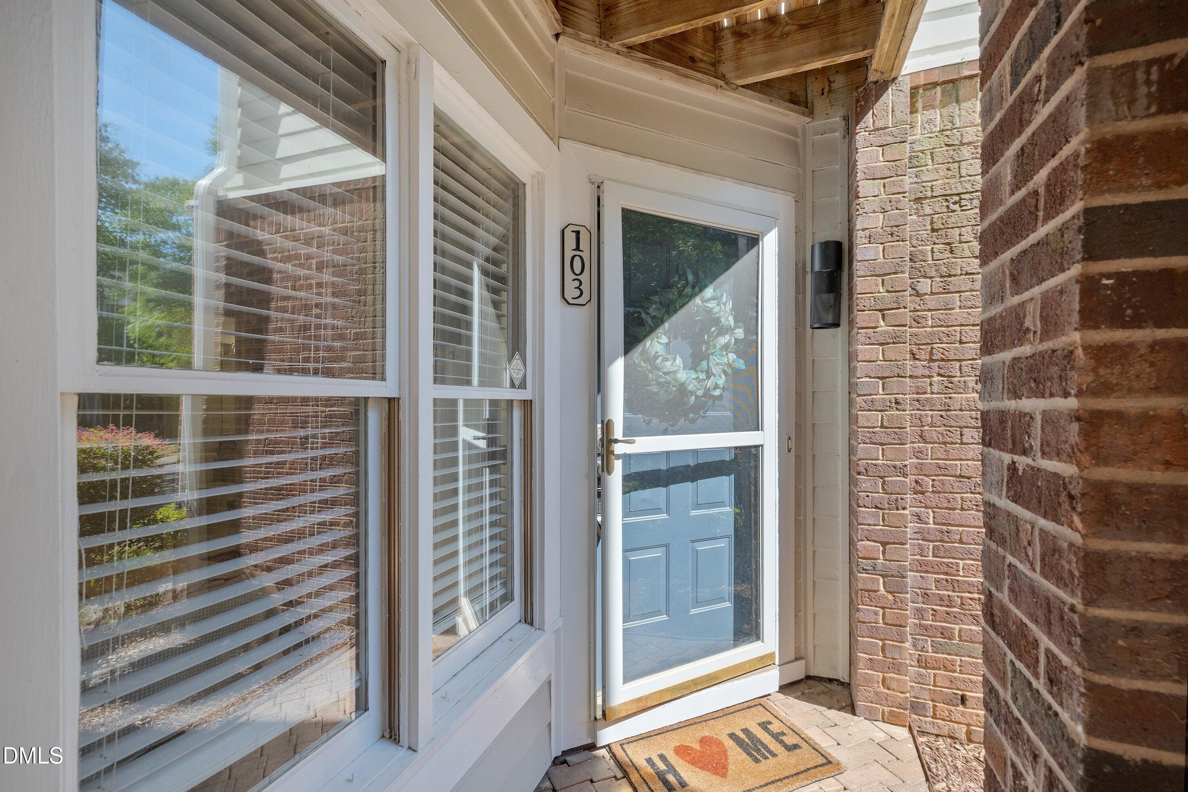
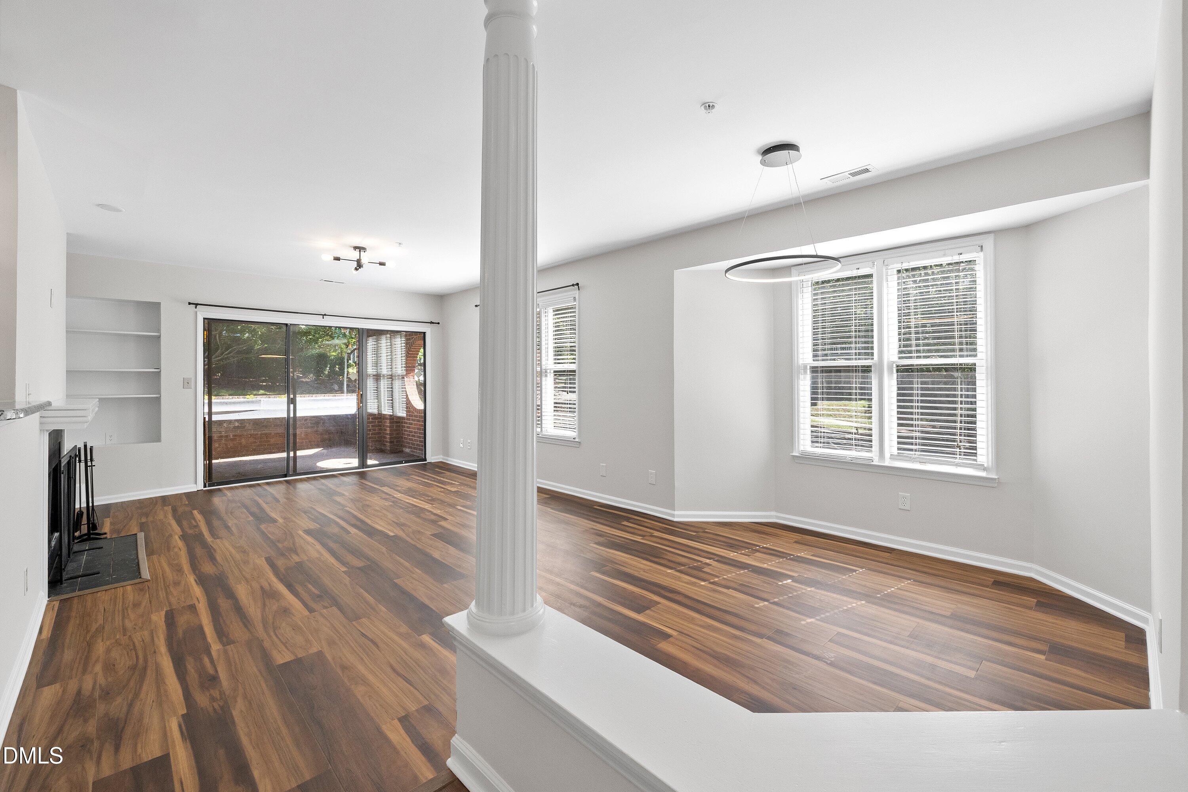
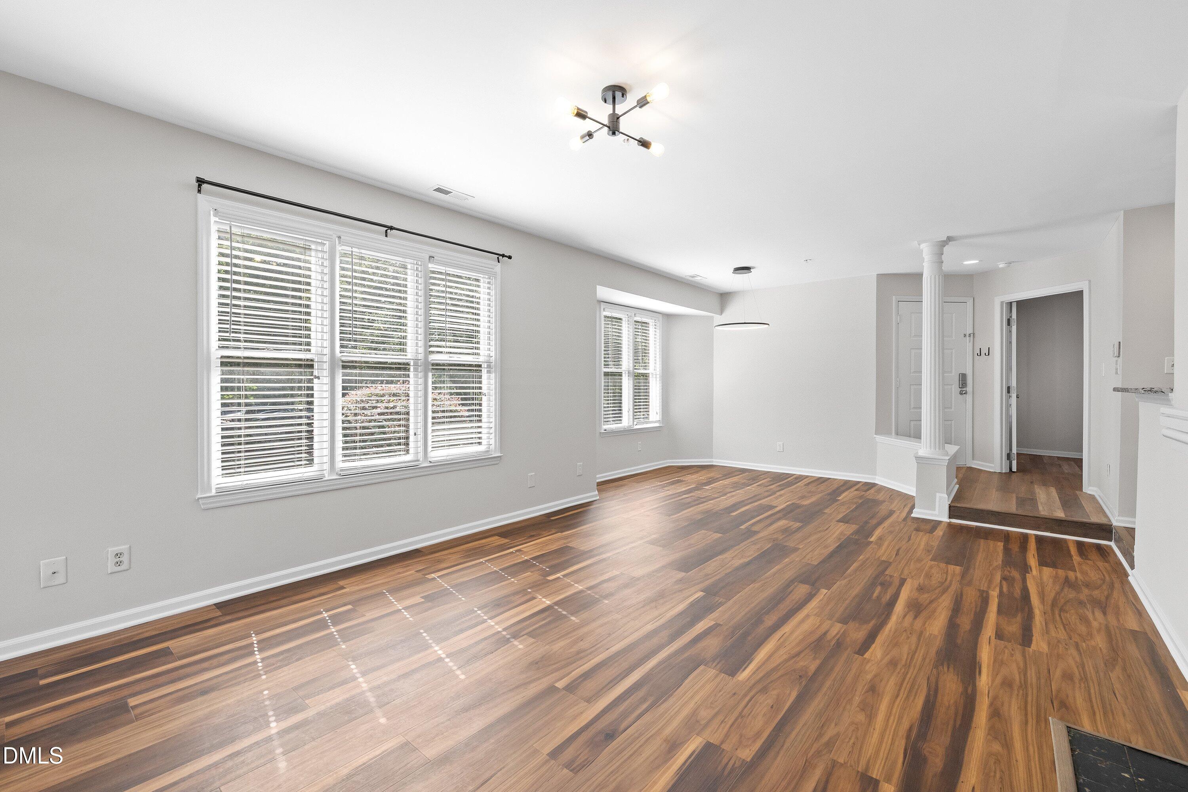
$1,642Location, lifestyle, and low-maintenance living come together in this beautifully updated light & bright corner, first-floor condo just minutes from Downtown Raleigh! Perfectly positioned in one of Raleigh's most desirable areas, this move-in-ready 2-bedroom, 2-bath home offers the convenience today's buyers are searching for with a split-bedroom floor plan, ideal for guests, roommates, or a home office. Step inside to discover luxury vinyl plank flooring & fresh paint throughout, abundant natural light, and an open-concept layout designed for everyday living and entertaining. The updated kitchen features granite countertops, stainless steel appliances, new dishwasher (2025), white cabinets, and updated lighting, all overlooking the dedicated dining area and spacious living room with a cozy wood-burning fireplace, built-in shelving, and large sliding doors leading to a covered private patio overlooking the peaceful courtyard—the perfect spot for morning coffee or evening relaxation. The spacious primary suite offers a walk-in closet with custom shelving and an updated ensuite bath, while the secondary bedroom also features a large closet with built-ins and direct access to an updated full bath with a walk-in shower, creating an ideal layout for privacy. This condo also features a hard to find walk-in laundry room with shelving for extra storage! The refrigerator, washer, and dryer all convey with the home, making it truly move-in ready. Enjoy resort-style amenities with the neighborhood pool, then leave your car behind and walk to Fred Fletcher Park, the Village District, Five Points, Glenwood South, and countless restaurants, coffee shops, boutiques, and green spaces. With quick access to Downtown Raleigh, Wade Avenue, I-440, I-40, and US-70, commuting is effortless. Major updates provide peace of mind with a new water heater and recently fully serviced HVAC. Whether you're searching for a first-floor condo, updated condo in Raleigh, lock-and-leave lifestyle, investment opportunity, or a walkable location near Downtown, this exceptional home checks every box!
| yesterday | Listing updated with changes from the MLS® | |
| a week ago | Listing first seen on site |

Listings that are marked with an icon are provided courtesy of the Triangle MLS, Inc. of North Carolina, Internet Data Exchange Database. Copyright 2026 Triangle MLS, Inc. of North Carolina. All rights reserved.
Last checked: 2026-07-26 08:57 AM UTC
Did you know? You can invite friends and family to your search. They can join your search, rate and discuss listings with you.